16,716 Results

EDIT SEARCH FILTERS
Clear All FiltersOpen Floor Plan
Sort By:  

16,716 RESULTS

SEARCH FILTERS

    Plan Type
    Square Feet
    Bedrooms
    Bathrooms
    Stories
    Garage (Vehicle Spaces)
    Architectural Styles

    Outdoor Living

    Bedroom Options
    Kitchen & Dining
    Laundry Location
    Additional Rooms

    Garage Type

    Garage Features
    Other Features
    Foundation Type

    Plan Width (FT)
    Plan Depth (FT)
    Plan Height (FT)
    Framing Type
    Media Filters
SEARCHING...





House Plan House Plan #16102 Front Photo

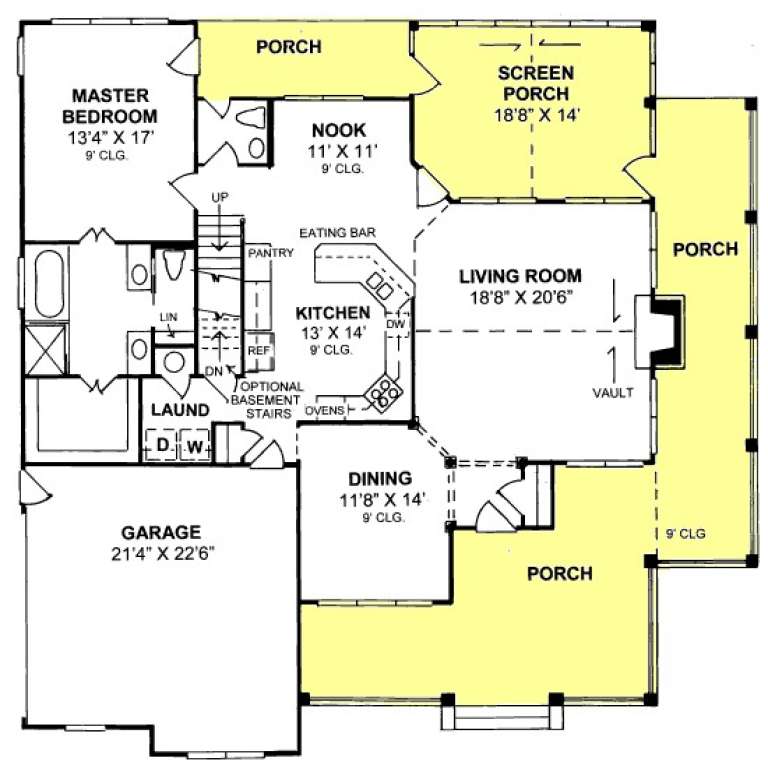
PLAN #041-00068

Starting at

$1,395
Sq Ft 1,750
Beds 3
Baths 2
½ Baths 0
Cars 2
Stories 1
Width 63' 6"
Depth 47'



House Plan House Plan #16088 Front Elevation


PLAN #041-00064

Starting at

$1,395
Sq Ft 1,675
Beds 3
Baths 2
½ Baths 0
Cars 2
Stories 1
Width 63' 10"
Depth 50'


House Plan House Plan #15941 Front Elevation

PLAN #9401-00036

Starting at

$1,095
Sq Ft 1,329
Beds 3
Baths 2
½ Baths 0
Cars 2-3
Stories 1
Width 52' 5"
Depth 44' 11"

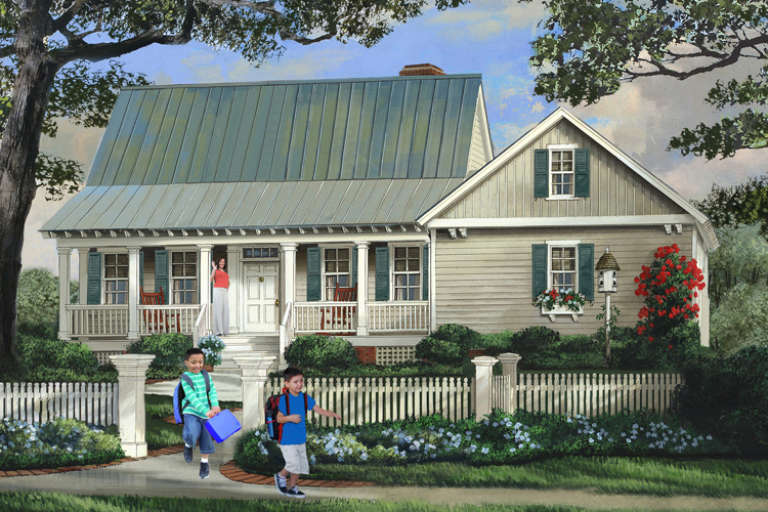
House Plan House Plan #15896 Front Elevation

PLAN #9401-00027

Starting at

$1,295
Sq Ft 1,991
Beds 4
Baths 2
½ Baths 1
Cars 2
Stories 1.5
Width 60'
Depth 57' 6"
House Plan House Plan #15353 Front Elevation

PLAN #7922-00218

Starting at

$700
Sq Ft 1,764
Beds 3
Baths 2
½ Baths 1
Cars 2
Stories 1.5
Width 60' 2"
Depth 40'


House Plan House Plan #15263

PLAN #9035-00036

Starting at

$1,400
Sq Ft 1,200
Beds 3
Baths 2
½ Baths 0
Cars 2
Stories 1
Width 50'
Depth 38'
House Plan House Plan #15023 Front Elevation

PLAN #035-00612

Starting at

$1,140
Sq Ft 2,051
Beds 3
Baths 2
½ Baths 1
Cars 2
Stories 2
Width 40'
Depth 56'
House Plan House Plan #14977 Front Photo

PLAN #8504-00023

Starting at

$3,010
Sq Ft 1,824
Beds 4
Baths 3
½ Baths 0
Cars 2
Stories 2
Width 30'
Depth 24'

House Plan House Plan #14552 Front Elevation

PLAN #5633-00136

Starting at

$1,199
Sq Ft 1,365
Beds 3
Baths 2
½ Baths 0
Cars 1
Stories 1
Width 61'
Depth 30'


House Plan House Plan #14313 Front Photo

PLAN #5458-00052

Starting at

$1,149
Sq Ft 2,109
Beds 2
Baths 2
½ Baths 0
Cars 2
Stories 1
Width 54' 8"
Depth 48' 8"
House Plan House Plan #14300 Front Elevation

PLAN #5633-00024

Starting at

$1,299
Sq Ft 1,674
Beds 3
Baths 2
½ Baths 0
Cars 2
Stories 1
Width 77' 8"
Depth 32'
House Plan House Plan #14202 Front Elevation

PLAN #348-00211

Starting at

$1,300
Sq Ft 1,619
Beds 3
Baths 2
½ Baths 0
Cars 2
Stories 1
Width 65'
Depth 52' 2"
House Plan House Plan #13895 Front Elevation

PLAN #4848-00225

Starting at

$1,025
Sq Ft 1,134
Beds 2
Baths 2
½ Baths 0
Cars 2
Stories 1
Width 43'
Depth 49'
House Plan House Plan #13839 Front Elevation

PLAN #4848-00169

Starting at

$1,155
Sq Ft 2,380
Beds 4
Baths 3
½ Baths 1
Cars 2
Stories 1.5
Width 58'
Depth 58'
House Plan House Plan #13818 Front Photo

PLAN #4848-00148

Starting at

$1,045
Sq Ft 1,274
Beds 2
Baths 2
½ Baths 0
Cars 2
Stories 1
Width 44'
Depth 62'
House Plan House Plan #13642 Front Elevation

PLAN #034-01022

Starting at

$1,740
Sq Ft 2,021
Beds 3-4
Baths 2
½ Baths 0
Cars 0
Stories 2
Width 35' 4"
Depth 35' 4"
House Plan House Plan #13079 Front Photo

PLAN #3323-00525

Starting at

$2,400
Sq Ft 7,996
Beds 5
Baths 5
½ Baths 1
Cars 5
Stories 2
Width 74' 2"
Depth 86' 11"
House Plan House Plan #13045 Front Elevation

PLAN #3323-00491

Starting at

$2,250
Sq Ft 5,043
Beds 5
Baths 6
½ Baths 1
Cars 3
Stories 2
Width 120'
Depth 99' 11"
X
Shop Sign In
Favorites
Cart
Chat