15,712 Results

EDIT SEARCH FILTERS
Clear All FiltersOpen Floor Plan
Sort By:  

15,712 RESULTS

SEARCH FILTERS

    Plan Type
    Square Feet
    Bedrooms
    Bathrooms
    Stories
    Garage (Vehicle Spaces)
    Architectural Styles

    Outdoor Living

    Bedroom Options
    Kitchen & Dining
    Laundry Location
    Additional Rooms

    Garage Type

    Garage Features
    Other Features
    Foundation Type

    Plan Width
    Plan Depth
    Framing Type
    Media Filters
SEARCHING...



House Plan House Plan #16668 Angled Front Elevation

PLAN #110-01005

Starting at

$1,000
Sq Ft 1,169
Beds 3
Baths 2
½ Baths 0
Cars 2
Stories 1
Width 35'
Depth 53' 10"



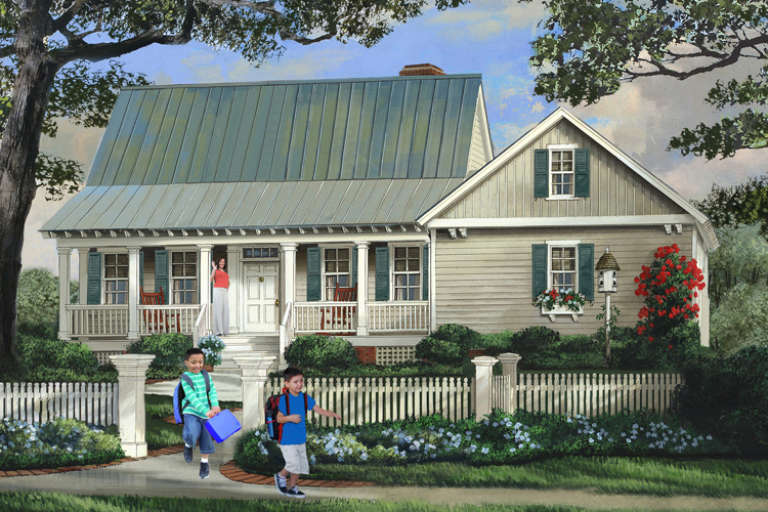
House Plan House Plan #16609 Front Elevation

PLAN #1018-00209

Starting at

$3,500
Sq Ft 6,189
Beds 4
Baths 4
½ Baths 1
Cars 10
Stories 3
Width 70' 8"
Depth 93'



House Plan House Plan #16102 Front Photo

PLAN #041-00068

Starting at

$1,395
Sq Ft 1,750
Beds 3
Baths 2
½ Baths 0
Cars 2
Stories 1
Width 63' 6"
Depth 47'



House Plan House Plan #16101 Front Photo

PLAN #041-00067

Starting at

$1,395
Sq Ft 1,750
Beds 4
Baths 2
½ Baths 0
Cars 2
Stories 1
Width 57' 8"
Depth 62' 10"
House Plan House Plan #15681 Front Elevation

PLAN #9401-00013

Starting at

$1,095
Sq Ft 1,715
Beds 3
Baths 2
½ Baths 0
Cars 2
Stories 1
Width 58'
Depth 59' 6"
House Plan House Plan #15471 Front Elevation

PLAN #7806-00012

Starting at

$1,635
Sq Ft 2,117
Beds 3
Baths 3
½ Baths 0
Cars 2
Stories 1.5
Width 79' 3"
Depth 71' 6"
House Plan House Plan #15353 Front Elevation

PLAN #7922-00218

Starting at

$700
Sq Ft 1,764
Beds 3
Baths 2
½ Baths 1
Cars 2
Stories 1.5
Width 60' 2"
Depth 40'
House Plan House Plan #15215 Front Elevation

PLAN #7922-00183

Starting at

$1,020
Sq Ft 4,227
Beds 4
Baths 3
½ Baths 2
Cars 2
Stories 1.5
Width 90' 8"
Depth 56' 4"
House Plan House Plan #15135 Front Elevation

PLAN #7922-00179

Starting at

$1,020
Sq Ft 4,465
Beds 5
Baths 4
½ Baths 2
Cars 3
Stories 2
Width 74' 8"
Depth 93' 10"
House Plan House Plan #14878 Front Elevation

PLAN #7922-00071

Starting at

$800
Sq Ft 2,044
Beds 3
Baths 2
½ Baths 1
Cars 2
Stories 2
Width 38' 8"
Depth 72' 8"
House Plan House Plan #14604 Front Elevation

PLAN #5633-00157

Starting at

$1,899
Sq Ft 5,321
Beds 4
Baths 5
½ Baths 1
Cars 3
Stories 2

Width 109'
Depth 65' 8"
House Plan House Plan #14300 Front Elevation

PLAN #5633-00024

Starting at

$1,299
Sq Ft 1,674
Beds 3
Baths 2
½ Baths 0
Cars 2
Stories 1
Width 77' 8"
Depth 32'
House Plan House Plan #13454 Front Elevation

PLAN #110-00877

Starting at

$1,200
Sq Ft 1,848
Beds 3
Baths 2
½ Baths 0
Cars 2
Stories 1
Width 55' 10"
Depth 63' 10"
House Plan House Plan #13167 Angled Front Elevation

PLAN #110-00845

Starting at

$1,550
Sq Ft 2,611
Beds 4
Baths 3
½ Baths 1
Cars 2
Stories 1
Width 59' 8"
Depth 78' 6"
House Plan House Plan #13015 Front Photo

PLAN #3323-00461

Starting at

$1,800
Sq Ft 4,488
Beds 3
Baths 3
½ Baths 2
Cars 3
Stories 1
Width 114'
Depth 82' 11"
House Plan House Plan #13019 Front Elevation

PLAN #3323-00465

Starting at

$2,400
Sq Ft 6,132
Beds 5
Baths 4
½ Baths 2
Cars 3
Stories 2
Width 120' 11"
Depth 85' 4"
House Plan House Plan #12873 Front Rendering

PLAN #3323-00404

Starting at

$1,800
Sq Ft 4,070
Beds 4
Baths 3
½ Baths 1
Cars 3
Stories 2
Width 108' 4"
Depth 71' 6"
House Plan House Plan #12513 Front Elevation

PLAN #3323-00044

Starting at

$1,150
Sq Ft 1,762
Beds 2
Baths 2
½ Baths 0
Cars 1
Stories 1.5
Width 71' 4"
Depth 48' 4"
X
Shop Sign In
Favorites
Cart
Chat