16,710 Results

EDIT SEARCH FILTERS
Clear All FiltersOpen Floor Plan
Sort By:  

16,710 RESULTS

SEARCH FILTERS

    Plan Type
    Square Feet
    Bedrooms
    Bathrooms
    Stories
    Garage (Vehicle Spaces)
    Architectural Styles

    Outdoor Living

    Bedroom Options
    Kitchen & Dining
    Laundry Location
    Additional Rooms

    Garage Type

    Garage Features
    Other Features
    Foundation Type

    Plan Width (FT)
    Plan Depth (FT)
    Plan Height (FT)
    Framing Type
    Media Filters
SEARCHING...
Blue Craftsman front elevation with board-and-batten siding, stone base, gabled roof, covered porch, and 2-car garage. House Plan # 009-00269 Digital Rendering by America's Best House Plans, Inc.
EXCLUSIVE

PLAN #009-00269

Starting at

$1,350
Sq Ft 2,851
Beds 4
Baths 2
½ Baths 1
Cars 2
Stories 2
Width 56'
Depth 50'

House Plan House Plan #16866 Angled Front Elevation

PLAN #110-01026

Starting at

$1,550
Sq Ft 2,430
Beds 4
Baths 3
½ Baths 0
Cars 3
Stories 1
Width 76' 10"
Depth 59' 2"

White French Country, Angled Front Elevation, brick siding, dark shutters, arched entry, lit windows, paved driveway. House Plan # 041-00109 Digital Rendering by America's Best House Plans, Inc.

PLAN #041-00109

Starting at

$1,395
Sq Ft 1,870
Beds 3
Baths 2
½ Baths 0
Cars 2
Stories 1
Width 56' 2"
Depth 64' 10"
House Plan House Plan #16668 Angled Front Elevation

PLAN #110-01005

Starting at

$1,000
Sq Ft 1,169
Beds 3
Baths 2
½ Baths 0
Cars 2
Stories 1
Width 35'
Depth 53' 10"


House Plan House Plan #16621 Front Elevation

PLAN #1018-00211

Starting at

$2,700
Sq Ft 4,630
Beds 5
Baths 5
½ Baths 2
Cars 3
Stories 2
Width 59'
Depth 105'


Tan Bungalow front elevation with shingle siding, stone base, gabled roof, covered porch with tapered columns. House Plan # 009-00230 Digital Rendering by America's Best House Plans, Inc.
EXCLUSIVE

PLAN #009-00230

Starting at

$1,300
Sq Ft 2,211
Beds 4
Baths 3
½ Baths 0
Cars 0
Stories 2
Width 24'
Depth 58'
House Plan House Plan #16467 Angled Front Elevation

PLAN #1907-00010

Starting at

$2,185
Sq Ft 2,007
Beds 3
Baths 2
½ Baths 0
Cars 3
Stories 1
Width 86'
Depth 48'
House Plan House Plan #16233 Front Elevation

PLAN #110-00989

Starting at

$1,850
Sq Ft 4,076
Beds 3
Baths 3
½ Baths 1
Cars 4
Stories 1
Width 111' 8"
Depth 85'
House Plan House Plan #16049 Front Elevation

PLAN #9401-00069

Starting at

$1,545
Sq Ft 2,951
Beds 4
Baths 3
½ Baths 1
Cars 2
Stories 2
Width 58'
Depth 55' 6"
House Plan House Plan #15908 Front Elevation

PLAN #9401-00032

Starting at

$1,095
Sq Ft 1,753
Beds 3
Baths 2
½ Baths 1
Cars 2
Stories 2
Width 52'
Depth 50'
Tan Coastal, Angled Rear Elevation, elevated stilt home, shingle siding, dual staircases, lush garden, and dock at dusk. House Plan # 1070-00239 Digital Rendering by America's Best House Plans, Inc.

PLAN #1070-00239

Starting at

$1,804
Sq Ft 2,327
Beds 4
Baths 3
½ Baths 1
Cars 2
Stories 3
Width 46' 8"
Depth 45' 5"
House Plan House Plan #15726 Angled Front Elevation

PLAN #9401-00018

Starting at

$1,545
Sq Ft 2,984
Beds 3
Baths 2
½ Baths 1
Cars 3
Stories 2
Width 105' 6"
Depth 75' 6"
House Plan House Plan #15401 Front Elevation

PLAN #7806-00010

Starting at

$1,635
Sq Ft 1,694
Beds 1
Baths 1
½ Baths 1
Cars 2
Stories 1
Width 86'
Depth 71' 8"
House Plan House Plan #15064 Front Elevation

PLAN #8504-00091

Starting at

$3,925
Sq Ft 2,379
Beds 3
Baths 2
½ Baths 1
Cars 2
Stories 2
Width 59'
Depth 45'
House Plan House Plan #15000 Front Elevation

PLAN #8504-00046

Starting at

$6,445
Sq Ft 3,906
Beds 5
Baths 5
½ Baths 1
Cars 2
Stories 2
Width 80'
Depth 55'
House Plan House Plan #14850 Front Elevation

PLAN #7922-00043

Starting at

$920
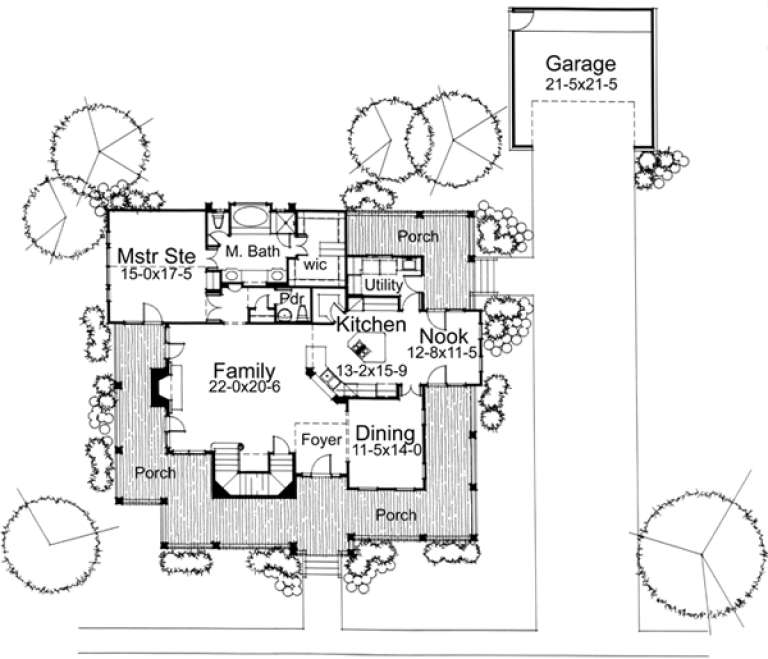

Sq Ft 2,818
Beds 4-5
Baths 3
½ Baths 0
Cars 2
Stories 1
Width 69'
Depth 70' 11"
House Plan House Plan #14728 Front Elevation

PLAN #6471-00084

Starting at

$950
Sq Ft 2,255
Beds 3
Baths 3
½ Baths 0
Cars 2
Stories 1
Width 95'
Depth 52' 6"
House Plan House Plan #14651 Front Elevation

PLAN #5633-00182

Starting at

$1,199
Sq Ft 1,102
Beds 3
Baths 2
½ Baths 0
Cars 2
Stories 1
Width 38'
Depth 51' 8"
X
Shop Sign In
Favorites
Cart
Chat