16,710 Results

EDIT SEARCH FILTERS
Clear All FiltersOpen Floor Plan
Sort By:  

16,710 RESULTS

SEARCH FILTERS

    Plan Type
    Square Feet
    Bedrooms
    Bathrooms
    Stories
    Garage (Vehicle Spaces)
    Architectural Styles

    Outdoor Living

    Bedroom Options
    Kitchen & Dining
    Laundry Location
    Additional Rooms

    Garage Type

    Garage Features
    Other Features
    Foundation Type

    Plan Width (FT)
    Plan Depth (FT)
    Plan Height (FT)
    Framing Type
    Media Filters
SEARCHING...




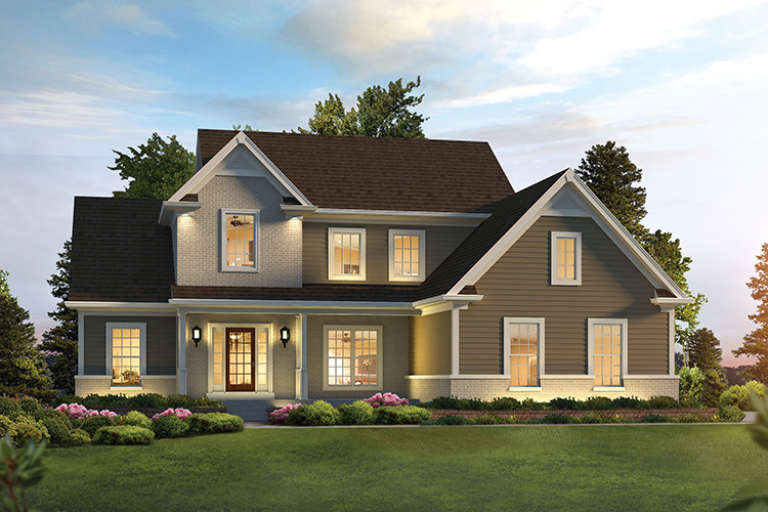
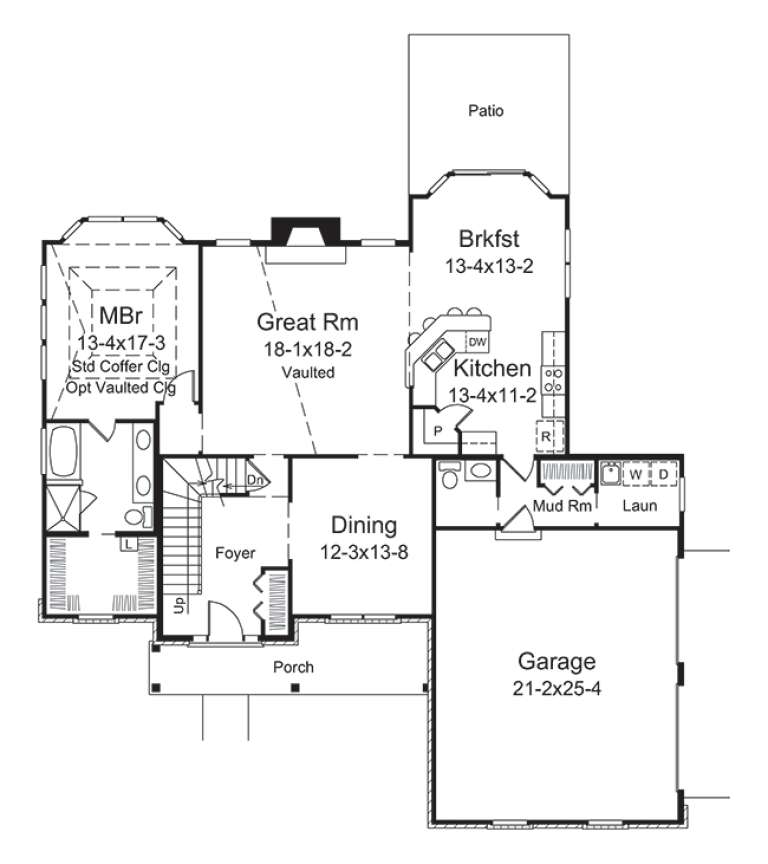
House Plan House Plan #19431 Front Elevation

PLAN #963-00248

Starting at

$1,899
Sq Ft 3,009
Beds 4
Baths 3
½ Baths 1
Cars 2
Stories 2
Width 62'
Depth 49'



House Plan House Plan #19322 Front Elevation

PLAN #402-01532

Starting at

$1,255
Sq Ft 1,763
Beds 3
Baths 2
½ Baths 1
Cars 3
Stories 1
Width 62'
Depth 48'

House Plan House Plan #19321 Front Rendering

PLAN #402-01531

Starting at

$1,255
Sq Ft 1,945
Beds 3
Baths 2
½ Baths 1
Cars 3
Stories 1
Width 59' 4"
Depth 64' 4"

House Plan House Plan #19310 Front Elevation

PLAN #402-01520

Starting at

$1,255
Sq Ft 1,759
Beds 3
Baths 2
½ Baths 0
Cars 3
Stories 1
Width 54'
Depth 67'


House Plan House Plan #19160 Front Rendering

PLAN #5445-00320

Starting at

$2,500
Sq Ft 5,518
Beds 5
Baths 5
½ Baths 2
Cars 3
Stories 2
Width 107'
Depth 90'


House Plan House Plan #19121 FRONT PHOTO DEFAULT

PLAN #5565-00177

Starting at

$4,959
Sq Ft 4,959
Beds 4
Baths 5
½ Baths 1
Cars 3
Stories 1
Width 91' 4"
Depth 144' 8"
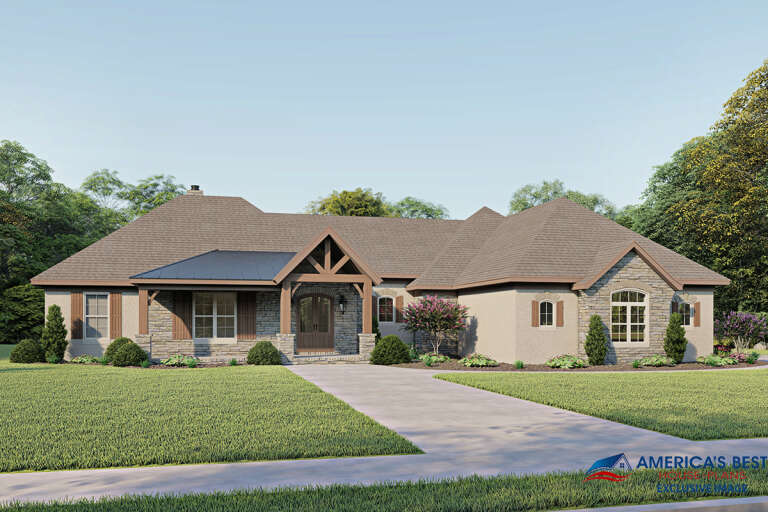
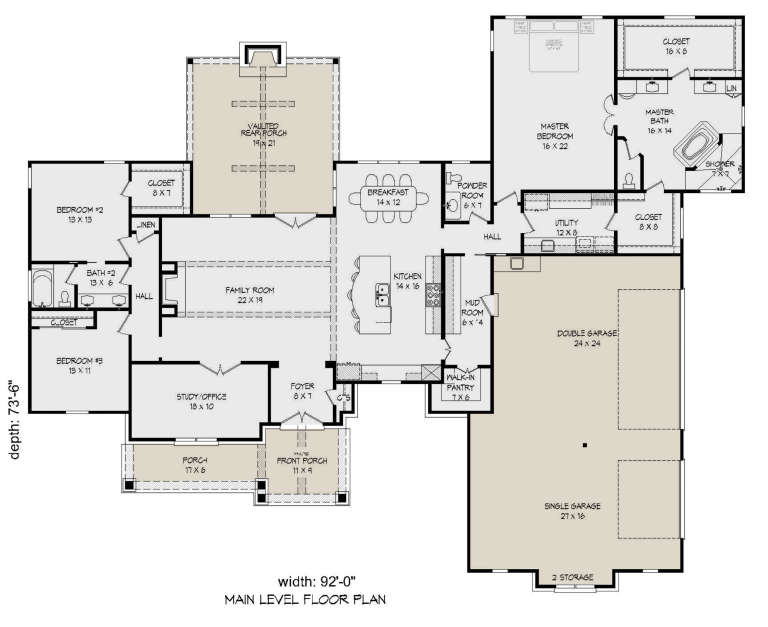


House Plan House Plan #19037 Front Elevation

PLAN #940-00084

Starting at

$1,750
Sq Ft 2,816
Beds 3
Baths 2
½ Baths 1
Cars 3
Stories 1
Width 92'
Depth 73' 6"
House Plan House Plan #18615 Front Elevation

PLAN #699-00059

Starting at

$1,795
Sq Ft 1,997
Beds 3
Baths 3
½ Baths 0
Cars 2
Stories 1
Width 58' 6"
Depth 54'
House Plan House Plan #18502 Front Elevation

PLAN #6082-00111

Starting at

$1,895
Sq Ft 2,899
Beds 3-5
Baths 2
½ Baths 0
Cars 2
Stories 1
Width 90' 9"
Depth 69' 6"
House Plan House Plan #18493 Angled Front Elevation

PLAN #8318-00045

Starting at

$1,650
Sq Ft 2,494
Beds 3
Baths 2
½ Baths 1
Cars 3
Stories 1
Width 67'
Depth 68'
House Plan House Plan #18322 Front Elevation

PLAN #041-00157

Starting at

$1,445
Sq Ft 2,396
Beds 4
Baths 2
½ Baths 0
Cars 2
Stories 1
Width 71' 2"
Depth 68'
House Plan House Plan #18063 Front Elevation

PLAN #8318-00026

Starting at

$1,350
Sq Ft 2,035
Beds 3
Baths 2
½ Baths 0
Cars 2
Stories 1
Width 53'
Depth 49' 4"
House Plan House Plan #18046 Front Photo

PLAN #041-00149

Starting at

$1,445
Sq Ft 2,155
Beds 3
Baths 2
½ Baths 1
Cars 2
Stories 1
Width 41'
Depth 97' 8"


House Plan House Plan #17811 Front Elevation

PLAN #940-00002

Starting at

$1,250
Sq Ft 1,814
Beds 3
Baths 2
½ Baths 1
Cars 0
Stories 1.5
Width 38' 2"
Depth 44' 6"
House Plan House Plan #17717 Front Elevation

PLAN #034-01078

Starting at

$1,855
Sq Ft 2,288
Beds 3
Baths 2
½ Baths 1
Cars 2
Stories 2
Width 30'
Depth 54'


House Plan House Plan #17611 Front Elevation

PLAN #1018-00236

Starting at

$1,462
Sq Ft 2,584
Beds 3
Baths 3
½ Baths 0
Cars 2
Stories 1
Width 66' 4"
Depth 95' 6"
House Plan House Plan #17365 Front Elevation

PLAN #039-00590

Starting at

$2,745
Sq Ft 7,518
Beds 4
Baths 4
½ Baths 1
Cars 3
Stories 2
Width 104' 4"
Depth 68'
House Plan House Plan #17254 Front Elevation

PLAN #5633-00278

Starting at

$1,399
Sq Ft 2,240
Beds 3
Baths 2
½ Baths 1
Cars 2
Stories 2
Width 56' 8"
Depth 57' 4"
X
Shop Sign In
Favorites
Cart
Chat