15,749 Results

EDIT SEARCH FILTERS
Clear All FiltersOpen Floor Plan
Sort By:  

15,749 RESULTS

SEARCH FILTERS

    Plan Type
    Square Feet
    Bedrooms
    Bathrooms
    Stories
    Garage (Vehicle Spaces)
    Architectural Styles

    Outdoor Living

    Bedroom Options
    Kitchen & Dining
    Laundry Location
    Additional Rooms

    Garage Type

    Garage Features
    Other Features
    Foundation Type

    Plan Width
    Plan Depth
    Framing Type
    Media Filters
SEARCHING...


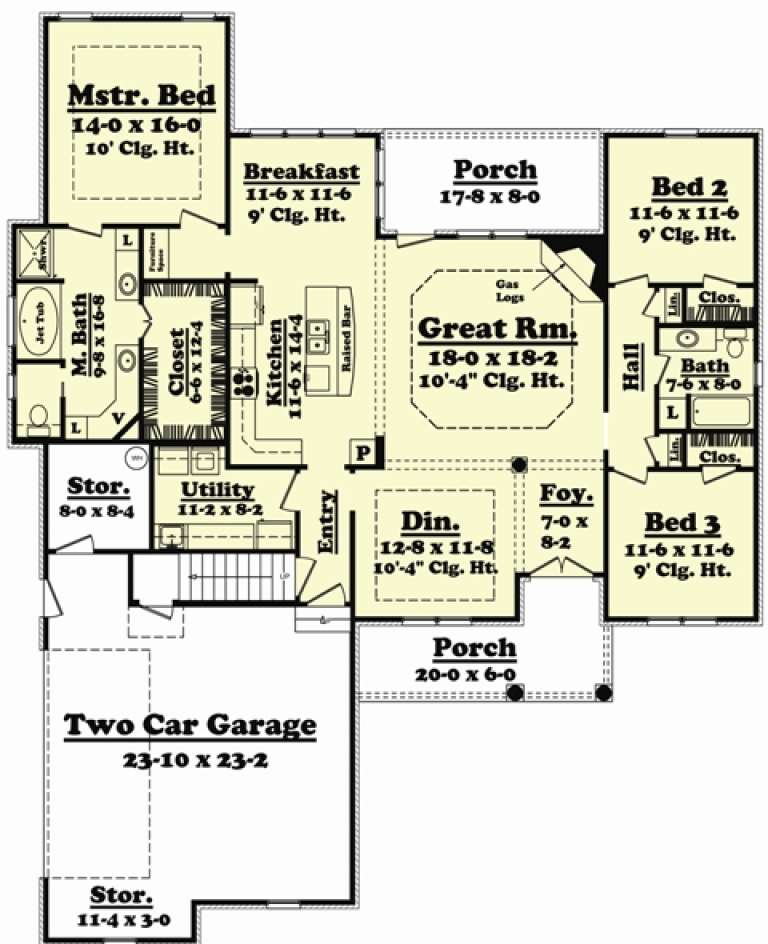
House Plan House Plan #15046 Angled Front Elevation

PLAN #8504-00073

Starting at

$2,089
Sq Ft 1,266
Beds 3
Baths 2
½ Baths 0
Cars 2
Stories 2
Width 22'
Depth 53'



House Plan House Plan #14862 Front Elevation

PLAN #7922-00055

Starting at

$800
Sq Ft 2,784
Beds 4
Baths 3
½ Baths 1
Cars 2
Stories 2
Width 54' 6"
Depth 52' 5"




House Plan House Plan #14847 Front Elevation

PLAN #7922-00040

Starting at

$800
Sq Ft 2,096
Beds 3
Baths 2
½ Baths 0
Cars 2
Stories 1
Width 64' 8"
Depth 60'


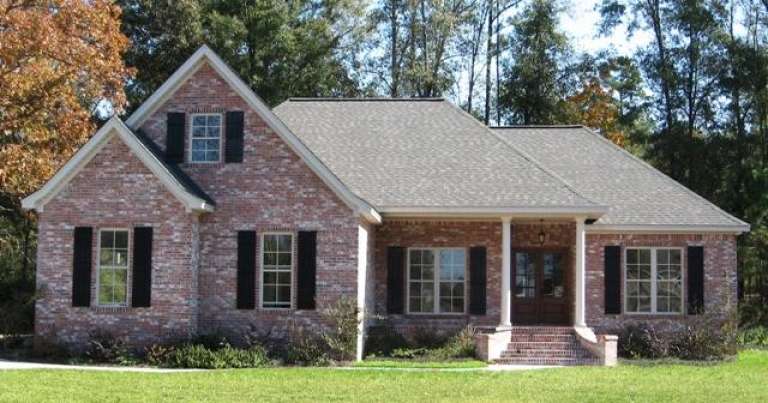

House Plan House Plan #14578 Front Elevation

PLAN #5633-00155

Starting at

$1,499
Sq Ft 2,694
Beds 4
Baths 2
½ Baths 1
Cars 2
Stories 1.5
Width 93' 4"
Depth 50' 4"


House Plan House Plan #14552 Front Elevation

PLAN #5633-00136

Starting at

$1,199
Sq Ft 1,365
Beds 3
Baths 2
½ Baths 0
Cars 1
Stories 1
Width 61'
Depth 30'

House Plan House Plan #12873 Front Rendering

PLAN #3323-00404

Starting at

$1,800
Sq Ft 4,070
Beds 4
Baths 3
½ Baths 1
Cars 3
Stories 2
Width 108' 4"
Depth 71' 6"
House Plan House Plan #12881 Front Elevation

PLAN #3323-00412

Starting at

$2,250
Sq Ft 5,969
Beds 7
Baths 5
½ Baths 3
Cars 3
Stories 2
Width 126' 4"
Depth 74' 4"
House Plan House Plan #12185 Front Elevation

PLAN #2559-00408

Starting at

$1,760

Sq Ft 2,184
Beds 3
Baths 2
½ Baths 1
Cars 2
Stories 2
Width 40'
Depth 75'
House Plan House Plan #12096 Front Elevation

PLAN #2559-00319

Starting at

$2,175
Sq Ft 2,923
Beds 4
Baths 2
½ Baths 1
Cars 3
Stories 2
Width 66'
Depth 85'
House Plan House Plan #12104 Front Elevation

PLAN #2559-00327

Starting at

$2,116
Sq Ft 2,729
Beds 5
Baths 2
½ Baths 1
Cars 3
Stories 2
Width 60'
Depth 57'
House Plan House Plan #12062 FRONT PHOTO DEFAULT

PLAN #2559-00285

Starting at

$1,678
Sq Ft 1,698
Beds 4
Baths 3
½ Baths 0
Cars 3
Stories 2
Width 50'
Depth 45'
House Plan House Plan #11258 Front Elevation

PLAN #963-00068

Starting at

$1,799
Sq Ft 2,788
Beds 4
Baths 3
½ Baths 0
Cars 3
Stories 1
Width 67'
Depth 63'
House Plan House Plan #10154 Front Photo

PLAN #041-00045

Starting at

$1,445
Sq Ft 2,000
Beds 3
Baths 2
½ Baths 0
Cars 2
Stories 1
Width 58' 10"
Depth 73'
House Plan House Plan #5531 Angled Front Elevation

PLAN #110-00582

Starting at

$1,200
Sq Ft 1,860
Beds 3
Baths 2
½ Baths 1
Cars 2
Stories 1.5
Width 82'
Depth 42'
House Plan House Plan #5451 Front Elevation

PLAN #110-00502

Starting at

$1,200
Sq Ft 1,458
Beds 4
Baths 2
½ Baths 0
Cars 0
Stories 1.5
Width 38'
Depth 41' 6"
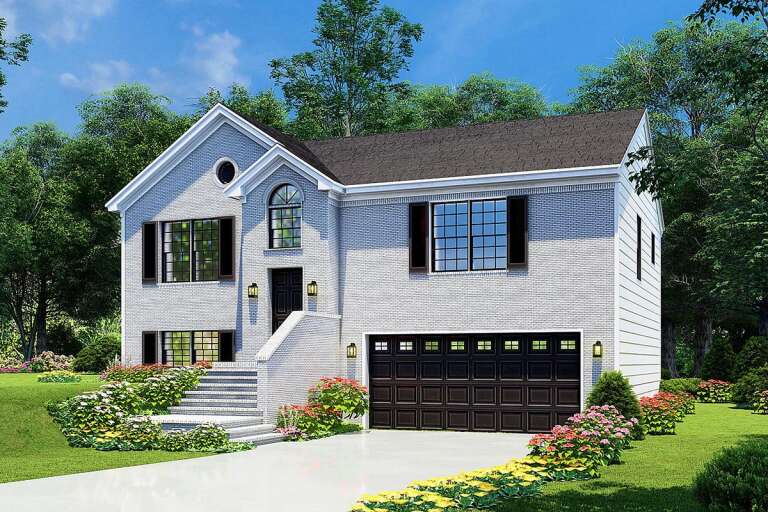
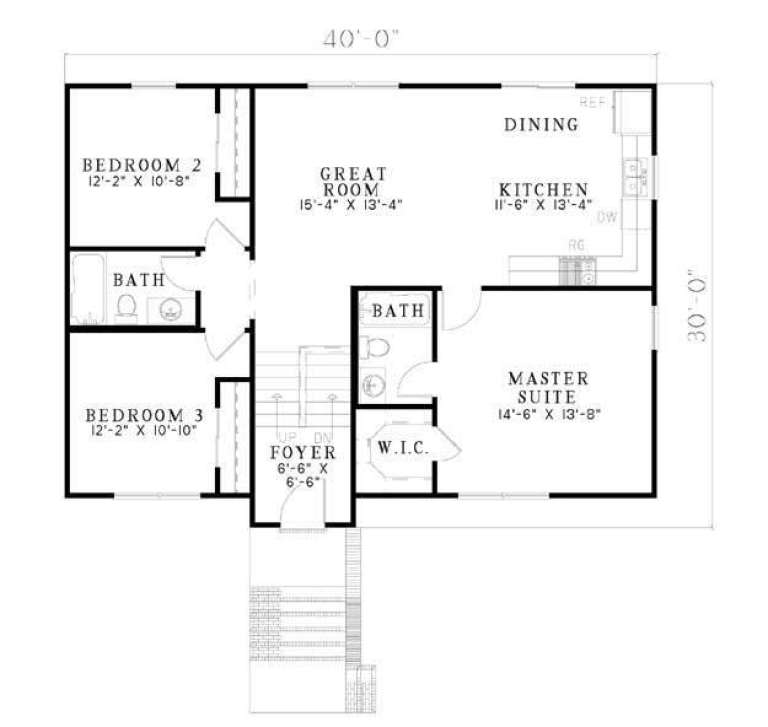
House Plan House Plan #5441 Front Elevation

PLAN #110-00492

Starting at

$1,000
Sq Ft 1,614
Beds 4
Baths 3
½ Baths 0
Cars 2
Stories 2
Width 40'
Depth 30'
House Plan House Plan #3734 Front Elevation

PLAN #348-00130

Starting at

$1,400
Sq Ft 2,201
Beds 3
Baths 2
½ Baths 1
Cars 3
Stories 1
Width 82' 6"
Depth 65'
House Plan House Plan #3728 Front Elevation

PLAN #348-00124

Starting at

$1,400
Sq Ft 2,103
Beds 3
Baths 2
½ Baths 1
Cars 2
Stories 1
Width 70'
Depth 54'
X
Shop Sign In
Favorites
Cart
Chat