15,672 Results

EDIT SEARCH FILTERS
Clear All FiltersOpen Floor Plan
Sort By:  

15,672 RESULTS

SEARCH FILTERS

    Plan Type
    Square Feet
    Bedrooms
    Bathrooms
    Stories
    Garage (Vehicle Spaces)
    Architectural Styles

    Outdoor Living

    Bedroom Options

    Kitchen & Dining
    Laundry Location
    Additional Rooms

    Garage Type

    Garage Features
    Other Features
    Foundation Type

    Plan Width
    Plan Depth
    Framing Type
    Media Filters
SEARCHING...




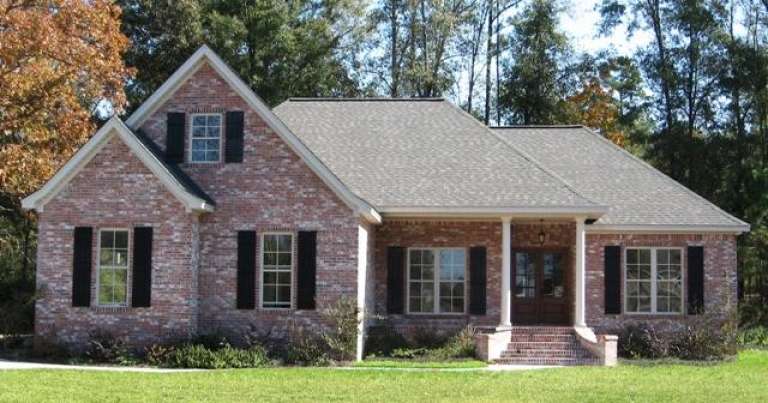
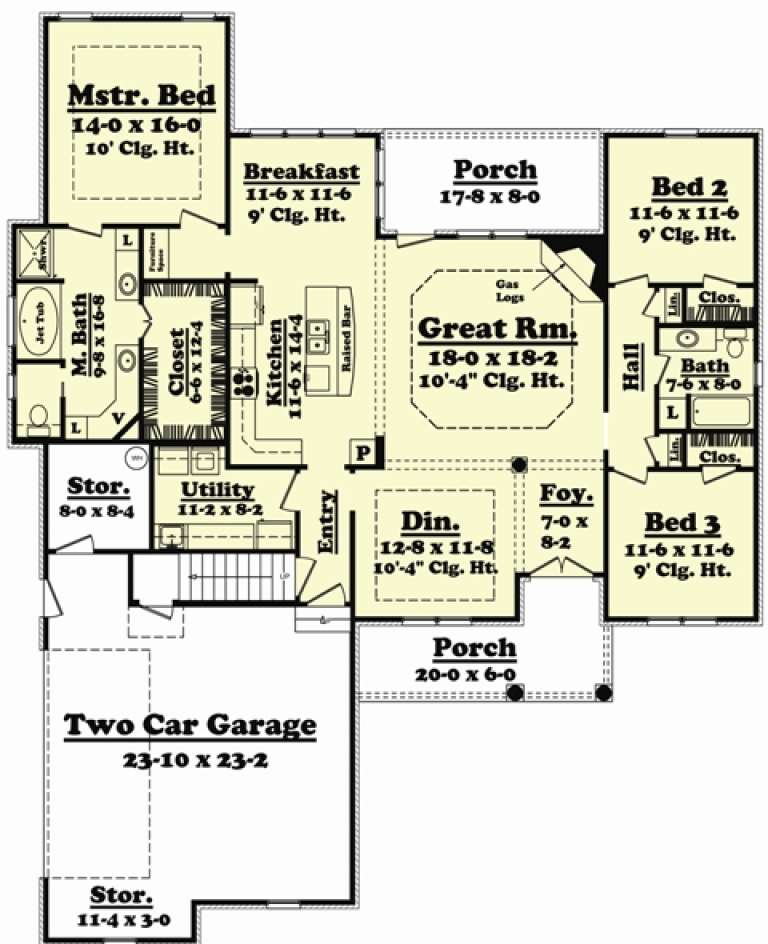

House Plan House Plan #16081 Front Photo

PLAN #041-00061

On Sale

$1,395   $1,186
Sq Ft 1,575
Beds 3
Baths 2
½ Baths 0
Cars 2
Stories 1
Width 54' 4"
Depth 58'
House Plan House Plan #15908 Front Elevation

PLAN #9401-00032

On Sale

$1,095   $931
Sq Ft 1,753
Beds 3
Baths 2
½ Baths 1
Cars 2
Stories 2
Width 52'
Depth 50'


House Plan House Plan #14578 Front Elevation

PLAN #5633-00155

On Sale

$1,499   $1,274
Sq Ft 2,694
Beds 4
Baths 2
½ Baths 1
Cars 2
Stories 1.5
Width 93' 4"
Depth 50' 4"


European front elevation with brick siding, gabled roof, arched windows, and concrete driveway. House Plan # 009-00202 Digital Rendering by America's Best House Plans, Inc.
EXCLUSIVE


PLAN #009-00202

On Sale

$1,650   $1,403
Sq Ft 4,013
Beds 5
Baths 5
½ Baths 0
Cars 3
Stories 2
Width 43'
Depth 82' 6"
House Plan House Plan #14202 Front Elevation

PLAN #348-00211

On Sale

$1,300   $1,105
Sq Ft 1,619
Beds 3
Baths 2
½ Baths 0
Cars 2
Stories 1
Width 65'
Depth 52' 2"
House Plan House Plan #12881 Front Elevation

PLAN #3323-00412

On Sale

$2,250   $1,913
Sq Ft 5,969
Beds 7
Baths 5
½ Baths 3
Cars 3
Stories 2
Width 126' 4"
Depth 74' 4"
House Plan House Plan #12409 Front Elevation

PLAN #2559-00617

On Sale

$2,627   $2,233
Sq Ft 4,318
Beds 5
Baths 4
½ Baths 1
Cars 3
Stories 2
Width 75'
Depth 93'


House Plan House Plan #12185 Front Elevation

PLAN #2559-00408

On Sale

$1,760   $1,496
Sq Ft 2,184
Beds 3
Baths 2
½ Baths 1
Cars 2
Stories 2
Width 40'
Depth 75'
House Plan House Plan #12103 Front Elevation

PLAN #2559-00326

On Sale

$2,043   $1,737
Sq Ft 2,401
Beds 4
Baths 2
½ Baths 1
Cars 2
Stories 2
Width 50'
Depth 56'
House Plan House Plan #12104 Front Elevation

PLAN #2559-00327

On Sale

$2,116   $1,799
Sq Ft 2,729
Beds 5
Baths 2
½ Baths 1
Cars 3
Stories 2
Width 60'
Depth 57'
House Plan House Plan #11946 Front Elevation

PLAN #2559-00169

On Sale

$2,294   $1,950
Sq Ft 3,489
Beds 3
Baths 3
½ Baths 1
Cars 3
Stories 1
Width 111'
Depth 80'


House Plan House Plan #11853 Front Elevation

PLAN #2559-00076

On Sale

$1,607   $1,366
Sq Ft 1,873
Beds 3
Baths 2
½ Baths 0
Cars 3
Stories 1
Width 70'
Depth 51'
House Plan House Plan #10154 Front Photo

PLAN #041-00045

On Sale

$1,445   $1,228
Sq Ft 2,000
Beds 3
Baths 2
½ Baths 0
Cars 2
Stories 1
Width 58' 10"
Depth 73'


House Plan House Plan #9644 Front Elevation

PLAN #1785-00171

On Sale

$1,531   $1,301
Sq Ft 1,501
Beds 3
Baths 2
½ Baths 0
Cars 1
Stories 1
Width 48'
Depth 44' 2"


House Plan House Plan #6426 Front Elevation

PLAN #110-00828

On Sale

$1,100   $935
Sq Ft 1,874
Beds 3
Baths 2
½ Baths 1
Cars 0
Stories 1.5
Width 42' 2"
Depth 45' 6"
House Plan House Plan #5631 Angled Front Elevation

PLAN #963-00006

On Sale

$1,799   $1,529
Sq Ft 2,863
Beds 2
Baths 2
½ Baths 1
Cars 3
Stories 1
Width 82'
Depth 69'
House Plan House Plan #3746 Front Elevation

PLAN #348-00142

On Sale

$1,400   $1,190
Sq Ft 2,350
Beds 3
Baths 2
½ Baths 1
Cars 2
Stories 1
Width 69' 2"
Depth 61' 6"
House Plan House Plan #3728 Front Elevation

PLAN #348-00124

On Sale

$1,400   $1,190
Sq Ft 2,103
Beds 3
Baths 2
½ Baths 1
Cars 2
Stories 1
Width 70'
Depth 54'
X
Shop Sign In
Favorites
Cart
Chat