16,247 Results

EDIT SEARCH FILTERS
Clear All FiltersOpen Floor Plan
Sort By:  

16,247 RESULTS

SEARCH FILTERS

    Plan Type
    Square Feet
    Bedrooms
    Bathrooms
    Stories
    Garage (Vehicle Spaces)
    Architectural Styles

    Outdoor Living

    Bedroom Options
    Kitchen & Dining
    Laundry Location
    Additional Rooms

    Garage Type

    Garage Features
    Other Features
    Foundation Type

    Plan Width
    Plan Depth
    Framing Type
    Media Filters
SEARCHING...


House Plan House Plan #11193 Front Elevation

PLAN #034-00941

Starting at

$1,510
Sq Ft 1,304
Beds 2
Baths 1
½ Baths 0
Cars 0
Stories 1.5
Width 24' 8"
Depth 38' 4"
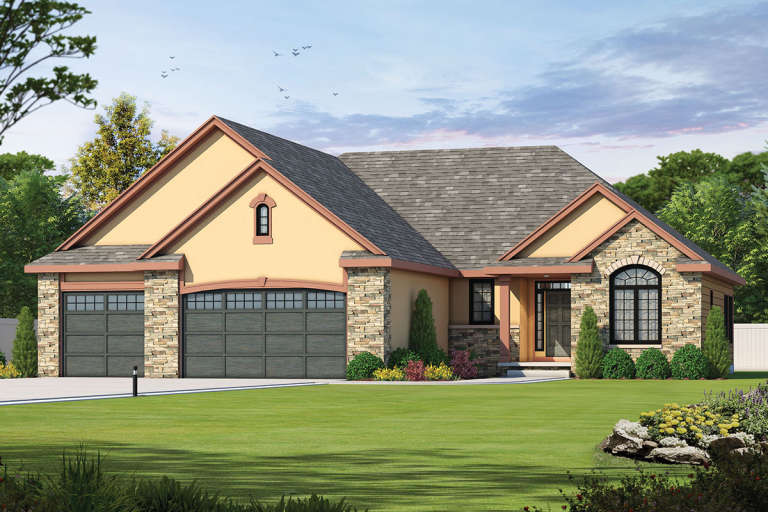
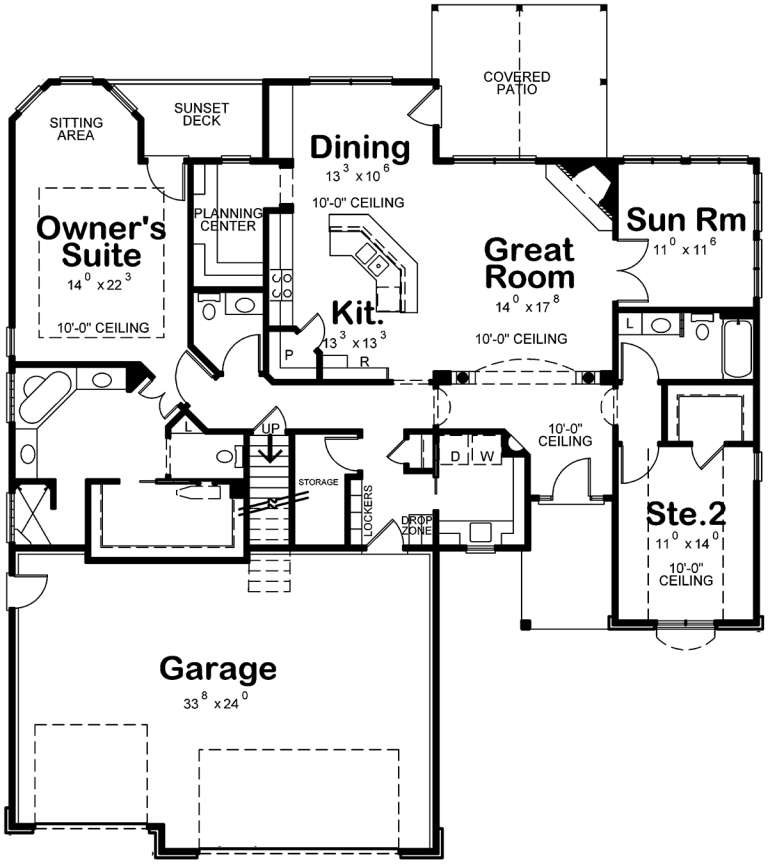
House Plan House Plan #7906

PLAN #402-01440

Starting at

$1,305
Sq Ft 2,083
Beds 2
Baths 2
½ Baths 1
Cars 3
Stories 1
Width 60'
Depth 62'
House Plan House Plan #5771 Angled Front Elevation

PLAN #110-00707

Starting at

$1,350
Sq Ft 2,642
Beds 4
Baths 3
½ Baths 1
Cars 2
Stories 2
Width 55'
Depth 52' 10"


House Plan House Plan #5634 Front Elevation

PLAN #963-00009

Starting at

$1,699
Sq Ft 2,554
Beds 4
Baths 3
½ Baths 1
Cars 2
Stories 2
Width 44'
Depth 42'


House Plan House Plan #5146 Front Elevation

PLAN #110-00305

Starting at

$1,200
Sq Ft 1,378
Beds 3
Baths 2
½ Baths 0
Cars 0
Stories 1.5
Width 31' 8"
Depth 38' 4"
House Plan House Plan #3645 Angled Front Elevation

PLAN #348-00043

Starting at

$1,300
Sq Ft 1,655
Beds 3
Baths 2
½ Baths 0
Cars 2
Stories 1
Width 51' 8"
Depth 60'


House Plan House Plan #3519 Front Elevation

PLAN #168-00091

Starting at

$2,000
Sq Ft 6,835
Beds 4
Baths 4
½ Baths 2
Cars 3
Stories 2
Width 79' 10"
Depth 69' 10"

House Plan House Plan #3198

PLAN #168-00003

Starting at

$1,100
Sq Ft 1,250
Beds 3
Baths 2
½ Baths 0
Cars 1
Stories 1
Width 38' 8"
Depth 44' 8"

Tan Craftsman front elevation with shake shingles, stone base, gabled roof, covered porch with columns, and red door. House Plan # 009-00133 Digital Rendering by America's Best House Plans, Inc.
EXCLUSIVE

PLAN #009-00133

Starting at

$1,300
Sq Ft 2,133
Beds 4
Baths 2
½ Baths 1
Cars 2
Stories 2
Width 47'
Depth 52'
House Plan House Plan #34758 Angled Front Elevation

PLAN #034-01395

Starting at

$1,510
Sq Ft 2,688
Beds 3
Baths 2
½ Baths 1
Cars 0
Stories 1
Width 42'
Depth 32'
House Plan House Plan #34976 Angled Front Elevation

PLAN #402-01865

Starting at

$1,255
Sq Ft 1,511
Beds 2
Baths 2
½ Baths 0
Cars 2
Stories 1
Width 40'
Depth 62'
House Plan House Plan #34923 Angled Front Elevation

PLAN #039-00814

Starting at

$1,480
Sq Ft 2,529
Beds 3
Baths 2
½ Baths 0
Cars 0
Stories 1
Width 54'
Depth 60'
House Plan House Plan #34872 Front Elevation

PLAN #035-01216

Starting at

$1,850
Sq Ft 3,029
Beds 3
Baths 2
½ Baths 1
Cars 3
Stories 1
Width 82' 6"
Depth 51' 6"
House Plan House Plan #34185 Front Elevation

PLAN #4100-00010

Starting at

$2,095
Sq Ft 3,460
Beds 4
Baths 3
½ Baths 1
Cars 2
Stories 2
Width 42'
Depth 89' 9"
House Plan House Plan #34173 Front Elevation

PLAN #2464-00204

Starting at

$1,750
Sq Ft 2,598
Beds 3
Baths 2
½ Baths 1
Cars 2
Stories 1.5
Width 80'
Depth 45' 6"
House Plan House Plan #33969 Angled Front Elevation

PLAN #039-00808

Starting at

$1,480
Sq Ft 2,519
Beds 3
Baths 2
½ Baths 1
Cars 2
Stories 2
Width 52' 6"
Depth 40'
House Plan House Plan #33849 Angled Front Elevation

PLAN #035-01174

Starting at

$1,140
Sq Ft 2,023
Beds 2-3
Baths 3
½ Baths 1
Cars 0
Stories 2
Width 42'
Depth 54'
House Plan House Plan #33747 Angled Front Elevation

PLAN #5801-00008

Starting at

$1,445
Sq Ft 2,573
Beds 5
Baths 2
½ Baths 1
Cars 3
Stories 2
Width 65'
Depth 75'
X
Shop Sign In
Favorites
Cart
Chat