16,247 Results

EDIT SEARCH FILTERS
Clear All FiltersOpen Floor Plan
Sort By:  

16,247 RESULTS

SEARCH FILTERS

    Plan Type
    Square Feet
    Bedrooms
    Bathrooms
    Stories
    Garage (Vehicle Spaces)
    Architectural Styles

    Outdoor Living

    Bedroom Options
    Kitchen & Dining
    Laundry Location
    Additional Rooms

    Garage Type

    Garage Features
    Other Features
    Foundation Type

    Plan Width
    Plan Depth
    Framing Type
    Media Filters
SEARCHING...
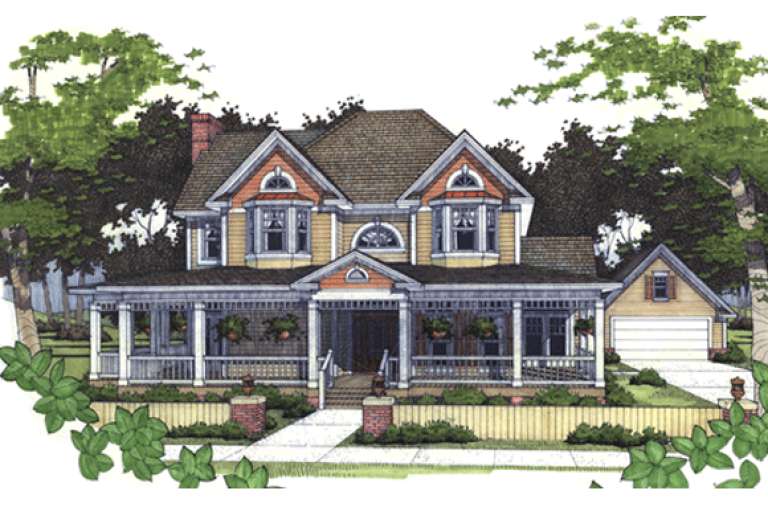




House Plan House Plan #17999 Front Elevation

PLAN #940-00021

Starting at

$1,100
Sq Ft 1,372
Beds 2
Baths 1
½ Baths 0
Cars 0
Stories 1
Width 54'
Depth 36'





House Plan House Plan #17779 Angled Front Elevation

PLAN #8318-00019

Starting at

$1,550
Sq Ft 2,921
Beds 3
Baths 3
½ Baths 0
Cars 2
Stories 1
Width 97' 10"
Depth 72' 10"


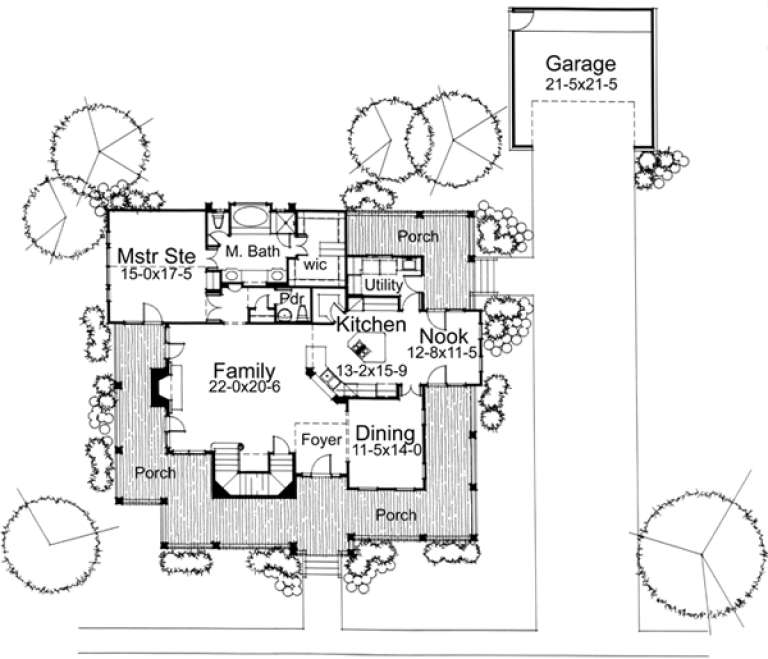
House Plan House Plan #17717 Front Elevation

PLAN #034-01078

Starting at

$1,855
Sq Ft 2,288
Beds 3
Baths 2
½ Baths 1
Cars 2
Stories 2
Width 30'
Depth 54'



House Plan House Plan #17684 Front Elevation

PLAN #207-00025

Starting at

$3,710
Sq Ft 4,124
Beds 4
Baths 4
½ Baths 1
Cars 3
Stories 1
Width 79' 6"
Depth 92' 10"


House Plan House Plan #17613 Front Elevation

PLAN #1018-00238

Starting at

$2,100
Sq Ft 4,330
Beds 5
Baths 5
½ Baths 1
Cars 2
Stories 2
Width 68' 8"
Depth 81' 2"


House Plan House Plan #17293 Front Elevation

PLAN #5633-00310

Starting at

$799
Sq Ft 1,086
Beds 1
Baths 1
½ Baths 1
Cars 2
Stories 1
Width 32' 8"
Depth 39' 4"

House Plan House Plan #17208 Front Elevation

PLAN #5633-00249

Starting at

$1,999
Sq Ft 6,088
Beds 4
Baths 4
½ Baths 2
Cars 5
Stories 2
Width 84' 8"
Depth 125' 3"
House Plan House Plan #17131 Front Elevation

PLAN #3323-00600

Starting at

$1,250
Sq Ft 2,184
Beds 3
Baths 3
½ Baths 1
Cars 2
Stories 1
Width 68' 8"
Depth 68' 5"
House Plan House Plan #16980 Front Elevation

PLAN #8318-00004

Starting at

$1,200
Sq Ft 1,891
Beds 2
Baths 2
½ Baths 0
Cars 2
Stories 1
Width 73'
Depth 66'
House Plan House Plan #16973 Front Elevation

PLAN #048-00246

Starting at

$900
Sq Ft 1,086
Beds 3
Baths 2
½ Baths 1
Cars 0
Stories 1
Width 36'
Depth 46'
House Plan House Plan #16847 Front Elevation

PLAN #041-00120

Starting at

$1,395
Sq Ft 1,937
Beds 3
Baths 2
½ Baths 0
Cars 2
Stories 1
Width 55' 6"
Depth 69'
House Plan House Plan #16455 Front Elevation

PLAN #1907-00002

Starting at

$1,750
Sq Ft 1,960
Beds 3
Baths 2
½ Baths 1
Cars 2
Stories 1
Width 85' 5"
Depth 56' 6"
House Plan House Plan #16421 Front Elevation

PLAN #348-00231

Starting at

$1,400
Sq Ft 2,419
Beds 3
Baths 2
½ Baths 1
Cars 2
Stories 1
Width 69' 2"
Depth 63' 2"
House Plan House Plan #16049 Front Elevation

PLAN #9401-00069

Starting at

$1,545
Sq Ft 2,951
Beds 4
Baths 3
½ Baths 1
Cars 2
Stories 2
Width 58'
Depth 55' 6"
House Plan House Plan #16044 Front Elevation

PLAN #9401-00064

Starting at

$1,545
Sq Ft 2,695
Beds 3
Baths 2
½ Baths 1
Cars 3
Stories 1
Width 74' 3"
Depth 67' 8"
House Plan House Plan #15896 Front Elevation

PLAN #9401-00027

Starting at

$1,295
Sq Ft 1,991
Beds 4
Baths 2
½ Baths 1
Cars 2
Stories 1.5
Width 60'
Depth 57' 6"
House Plan House Plan #15263

PLAN #9035-00036

Starting at

$750
Sq Ft 1,200
Beds 3
Baths 2
½ Baths 0
Cars 2
Stories 1
Width 50'
Depth 38'
House Plan House Plan #15214 Front Elevation

PLAN #7922-00182

Starting at

$2,150
Sq Ft 5,372
Beds 5
Baths 5
½ Baths 1
Cars 3
Stories 2
Width 72'
Depth 66' 6"
X
Shop Sign In
Favorites
Cart
Chat