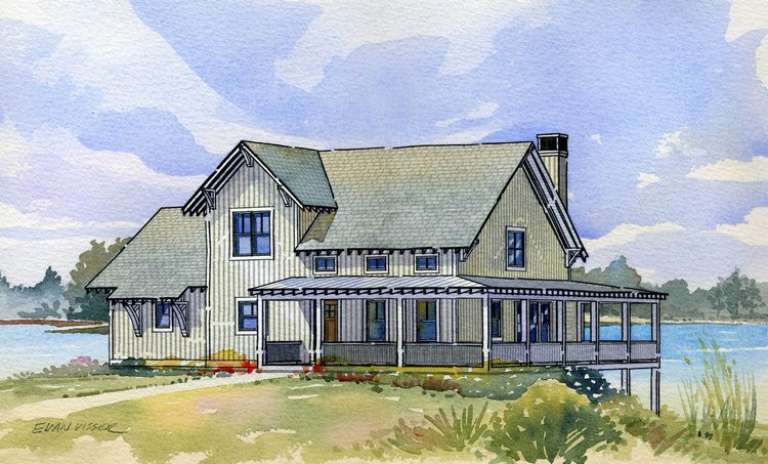
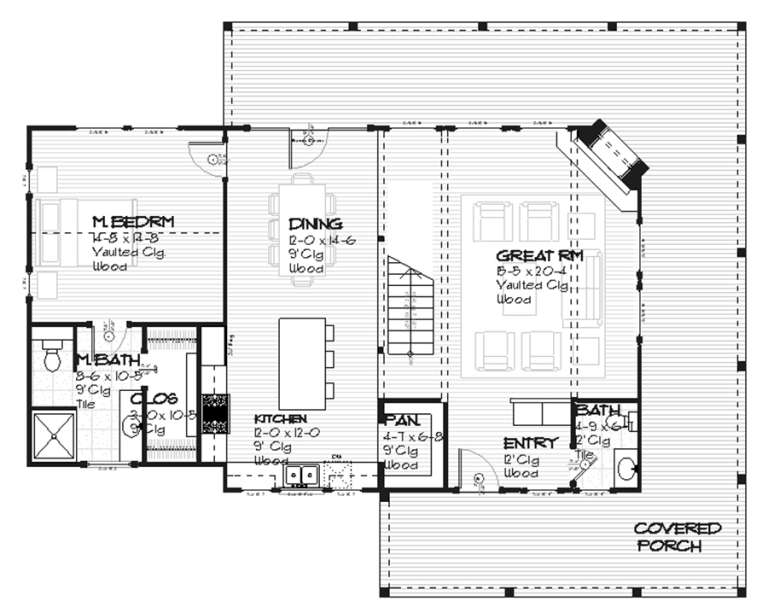
15,631 Results

EDIT SEARCH FILTERS
Clear All FiltersOpen Floor Plan
Sort By:  

15,631 RESULTS

SEARCH FILTERS

    Plan Type
    Square Feet
    Bedrooms
    Bathrooms
    Stories
    Garage (Vehicle Spaces)
    Architectural Styles

    Outdoor Living

    Bedroom Options
    Kitchen & Dining
    Laundry Location
    Additional Rooms

    Garage Type

    Garage Features
    Other Features
    Foundation Type

    Plan Width
    Plan Depth
    Framing Type
    Media Filters
SEARCHING...




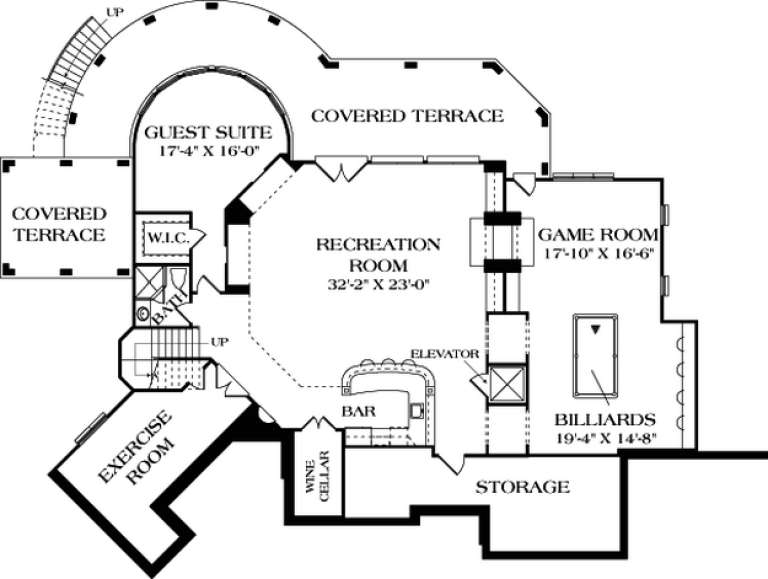
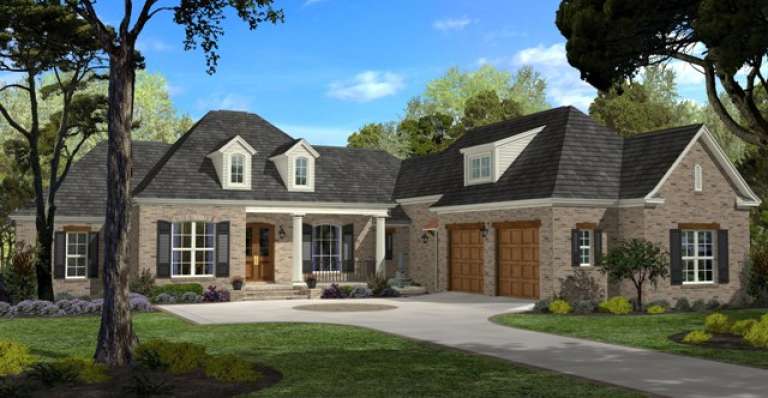
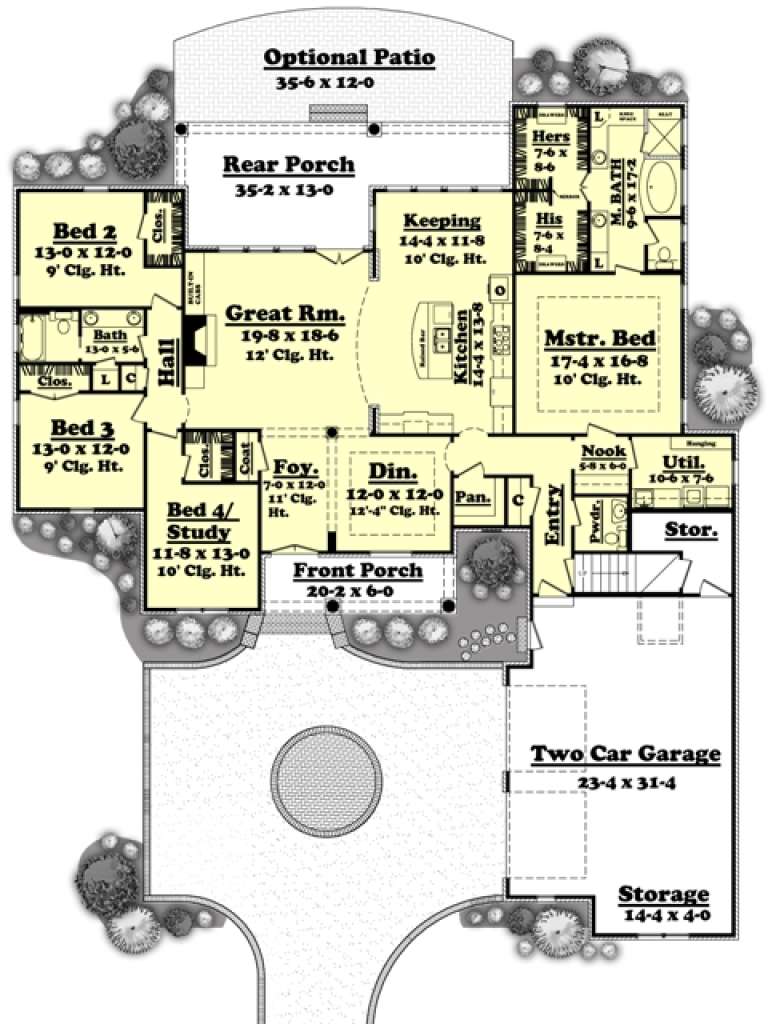
House Plan House Plan #18076 Front Elevation

PLAN #1018-00265

Starting at

$1,800
Sq Ft 4,159
Beds 4
Baths 4
½ Baths 0
Cars 3
Stories 1
Width 87' 8"
Depth 123'

House Plan House Plan #17781 Angled Front Elevation

PLAN #8318-00021

Starting at

$4,000
Sq Ft 7,998
Beds 8
Baths 8
½ Baths 1
Cars 0
Stories 2.5
Width 120' 4"
Depth 49'

House Plan House Plan #17779 Angled Front Elevation

PLAN #8318-00019

Starting at

$1,550
Sq Ft 2,921
Beds 3
Baths 3
½ Baths 0
Cars 2
Stories 1
Width 97' 10"
Depth 72' 10"
House Plan House Plan #17691 Front Elevation

PLAN #5565-00017

Starting at

$3,996
Sq Ft 3,996
Beds 4
Baths 4
½ Baths 1
Cars 2
Stories 1
Width 74' 6"
Depth 81' 2"




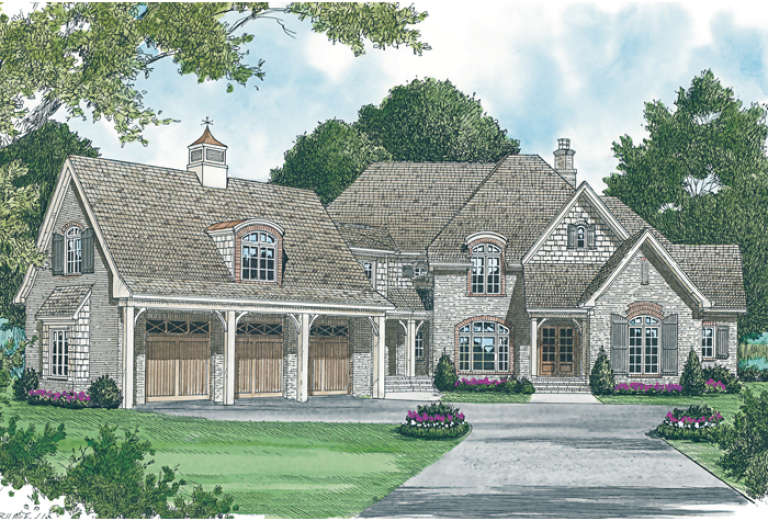
House Plan House Plan #17498 Front Elevation

PLAN #207-00020

Starting at

$3,025
Sq Ft 3,662
Beds 3
Baths 3
½ Baths 2
Cars 3
Stories 1
Width 88'
Depth 94' 3"
House Plan House Plan #16941 Front Elevation

PLAN #5565-00169

Starting at

$2,716
Sq Ft 2,716
Beds 5
Baths 4
½ Baths 1
Cars 2
Stories 2
Width 61' 2"
Depth 59' 2"

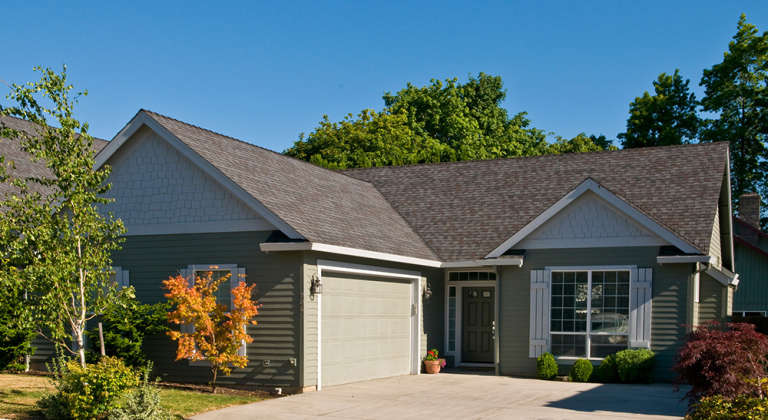
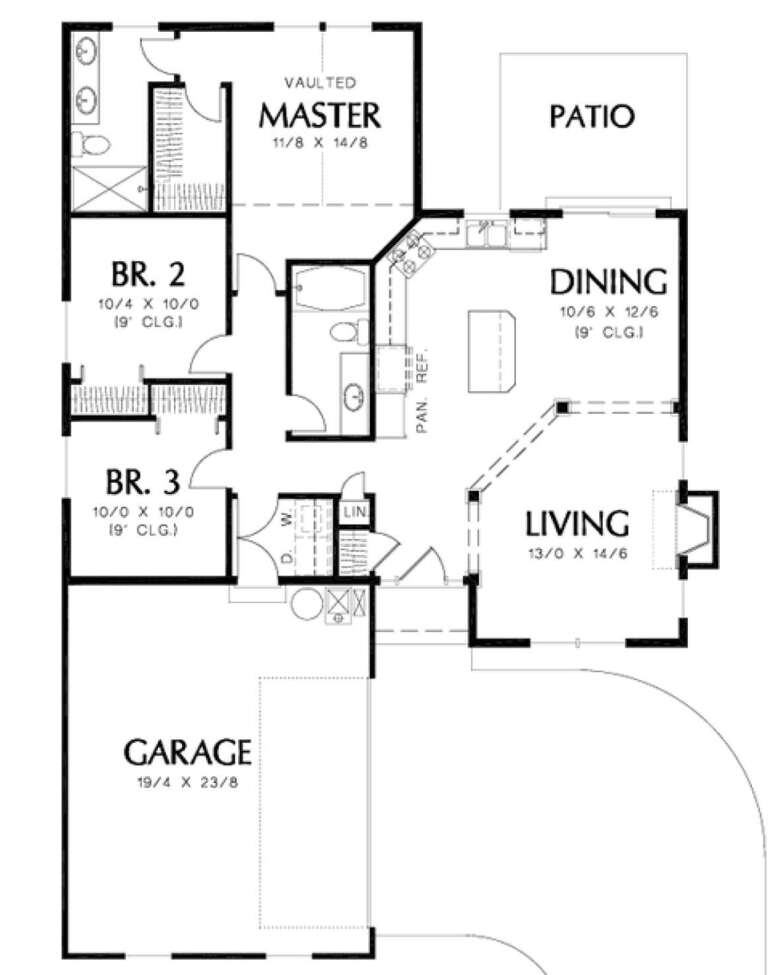
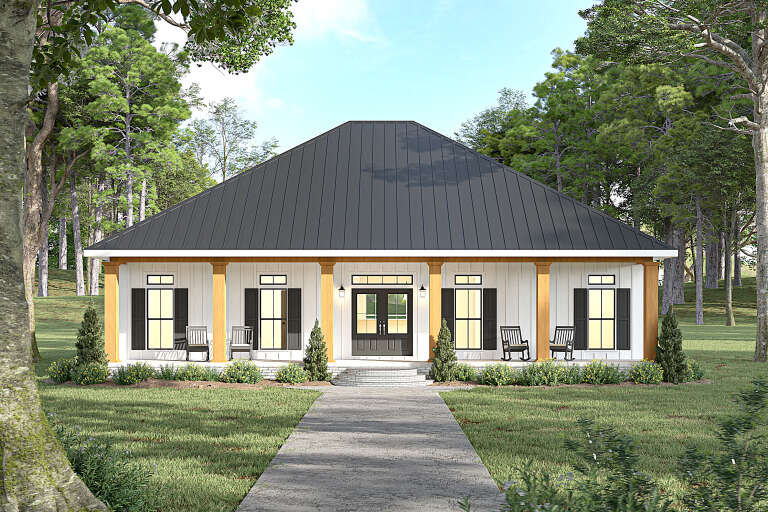
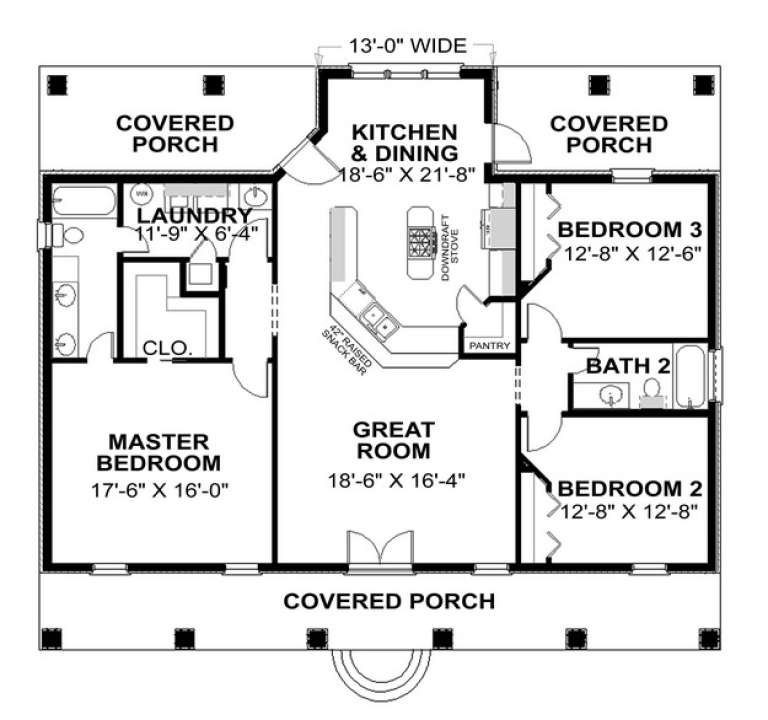
House Plan House Plan #16762 Front Photo

PLAN #041-00108

Starting at

$1,345
Sq Ft 1,475
Beds 3
Baths 2
½ Baths 0
Cars 2
Stories 1
Width 44' 2"
Depth 73' 4"
House Plan House Plan #15896 Front Elevation

PLAN #9401-00027

Starting at

$1,295
Sq Ft 1,991
Beds 4
Baths 2
½ Baths 1
Cars 2
Stories 1.5
Width 60'
Depth 57' 6"


House Plan House Plan #15811

PLAN #1018-00008

Starting at

$1,125
Sq Ft 1,992
Beds 2-3
Baths 2
½ Baths 0
Cars 2
Stories 1
Width 40'
Depth 85'
House Plan House Plan #14976 Front Elevation

PLAN #8504-00022

Starting at

$1,835
Sq Ft 1,112
Beds 2
Baths 2
½ Baths 0
Cars 2
Stories 2
Width 30'
Depth 24'
House Plan House Plan #14655 Front Elevation

PLAN #5633-00186

Starting at

$1,199
Sq Ft 1,140
Beds 3
Baths 2
½ Baths 0
Cars 2
Stories 1
Width 38'
Depth 50' 8"
House Plan House Plan #13033 Front Elevation

PLAN #3323-00479

Starting at

$2,400
Sq Ft 7,416
Beds 5
Baths 5
½ Baths 1
Cars 3
Stories 2
Width 102' 8"
Depth 101' 11"
House Plan House Plan #11830 Front Elevation

PLAN #2559-00053

Starting at

$1,350
Sq Ft 1,292
Beds 3
Baths 2
½ Baths 0
Cars 2
Stories 1
Width 42'
Depth 60'

House Plan House Plan #10611 Front Elevation

PLAN #053-02306

Starting at

$899
Sq Ft 1,305
Beds 1
Baths 1
½ Baths 1
Cars 0
Stories 1
Width 65'
Depth 52'
House Plan House Plan #10160 Front Elevation

PLAN #041-00051

Starting at

$1,495
Sq Ft 2,750
Beds 4
Baths 2
½ Baths 1
Cars 2
Stories 1
Width 75' 4"
Depth 87' 4"
House Plan House Plan #9418 Front Elevation

PLAN #1776-00032

Starting at

$1,120
Sq Ft 1,640
Beds 3
Baths 2
½ Baths 0
Cars 0
Stories 1
Width 51'
Depth 44'
House Plan House Plan #8841 Front Elevation

PLAN #1637-00011

Starting at

$1,600
Sq Ft 1,681
Beds 4
Baths 3
½ Baths 1
Cars 0
Stories 1.5
Width 47'
Depth 28'
House Plan House Plan #5682 Front Elevation

PLAN #110-00642

Starting at

$1,350
Sq Ft 2,631
Beds 4
Baths 2
½ Baths 1
Cars 2
Stories 1
Width 72'
Depth 52' 10"
X
Shop Sign In
Favorites
Cart
Chat