15,686 Results

EDIT SEARCH FILTERS
Clear All FiltersOpen Floor Plan
Sort By:  

15,686 RESULTS

SEARCH FILTERS

    Plan Type
    Square Feet
    Bedrooms
    Bathrooms
    Stories
    Garage (Vehicle Spaces)
    Architectural Styles

    Outdoor Living

    Bedroom Options
    Kitchen & Dining
    Laundry Location
    Additional Rooms

    Garage Type

    Garage Features
    Other Features
    Foundation Type

    Plan Width
    Plan Depth
    Framing Type
    Media Filters
SEARCHING...



House Plan House Plan #17523 Front Elevation

PLAN #6146-00113

Starting at

$1,255
Sq Ft 1,412
Beds 3
Baths 1
½ Baths 1
Cars 1
Stories 2
Width 38'
Depth 31'



House Plan House Plan #17248 Front Elevation

PLAN #5633-00272

Starting at

$1,199
Sq Ft 1,308
Beds 3
Baths 2
½ Baths 0
Cars 2
Stories 1
Width 46'
Depth 36'
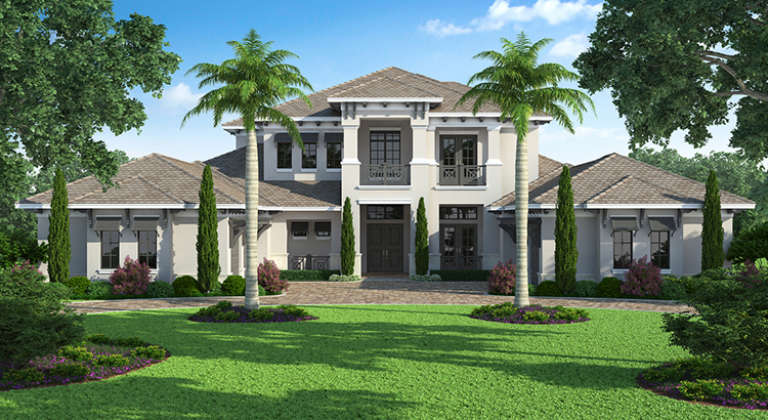

House Plan House Plan #17030 Front Elevation
EXCLUSIVE

PLAN #009-00261

Starting at

$1,650
Sq Ft 4,061
Beds 5
Baths 4
½ Baths 0
Cars 3
Stories 2
Width 75'
Depth 63' 6"

House Plan House Plan #16946 Front Elevation

PLAN #207-00011

Starting at

$4,860
Sq Ft 5,403
Beds 5
Baths 5
½ Baths 2
Cars 4
Stories 2
Width 85' 4"
Depth 118' 8"

House Plan House Plan #16561 Front Elevation

PLAN #028-00104

Starting at

$839

Sq Ft 784
Beds 1
Baths 1
½ Baths 0
Cars 2
Stories 2
Width 28'
Depth 28'
House Plan House Plan #15474 Front Elevation

PLAN #9401-00009

Starting at

$1,545
Sq Ft 2,562
Beds 3
Baths 3
½ Baths 1
Cars 2
Stories 2
Width 51' 1"
Depth 81' 1"
House Plan House Plan #14682 Front Elevation

PLAN #5633-00213

Starting at

$1,299
Sq Ft 1,582
Beds 3
Baths 2
½ Baths 0
Cars 2
Stories 1
Width 42' 4"
Depth 54'

House Plan House Plan #5810 Front Elevation

PLAN #110-00746

Starting at

$1,200
Sq Ft 1,451
Beds 3
Baths 2
½ Baths 0
Cars 0
Stories 1.5
Width 37' 8"
Depth 38' 4"
House Plan House Plan #4948 Front Elevation

PLAN #699-00006

Starting at

$1,895
Sq Ft 3,185
Beds 4
Baths 2
½ Baths 1
Cars 2
Stories 2
Width 57'
Depth 70' 6"
House Plan House Plan #3705 Angled Front Elevation

PLAN #348-00101

Starting at

$1,400
Sq Ft 2,000
Beds 3
Baths 2
½ Baths 1
Cars 2
Stories 1
Width 44'
Depth 84'
House Plan House Plan #34979 Angled Front Elevation

PLAN #940-01406

Starting at

$1,350
Sq Ft 2,056
Beds 3
Baths 3
½ Baths 0
Cars 2
Stories 2
Width 44'
Depth 30'
House Plan House Plan #34966 Angled Front Elevation

PLAN #034-01420

Starting at

$1,680
Sq Ft 1,691
Beds 1
Baths 1
½ Baths 1
Cars 1
Stories 2
Width 50'
Depth 32'
House Plan House Plan #34930 Angled Front Elevation

PLAN #039-00820

Starting at

$1,425
Sq Ft 2,170
Beds 2
Baths 2
½ Baths 1
Cars 3
Stories 1
Width 60'
Depth 91' 6"
House Plan House Plan #34928 Angled Rear Elevation

PLAN #039-00819

Starting at

$1,315
Sq Ft 1,440
Beds 2
Baths 2
½ Baths 0
Cars 0
Stories 1.5
Width 36'
Depth 52'
House Plan House Plan #34676 Angled Front Elevation

PLAN #5631-00297

Starting at

$1,550
Sq Ft 1,748
Beds 3-5
Baths 2
½ Baths 0
Cars 2
Stories 1
Width 44'
Depth 61' 6"
House Plan House Plan #34506 Front Elevation

PLAN #7112-00016

Starting at

$1,195
Sq Ft 2,271
Beds 3
Baths 2
½ Baths 1
Cars 2
Stories 2
Width 53' 9"
Depth 51' 11"
House Plan House Plan #34348 Angled Front Elevation

PLAN #402-01851

Starting at

$1,255
Sq Ft 1,548
Beds 2
Baths 2
½ Baths 0
Cars 3
Stories 1
Width 72'
Depth 47'
House Plan House Plan #34281 Angled Front Elevation

PLAN #4848-00513

Starting at

$1,085
Sq Ft 1,769
Beds 4
Baths 3
½ Baths 1
Cars 0
Stories 2
Width 25'
Depth 44'
X
Shop Sign In
Favorites
Cart
Chat