15,937 Results

EDIT SEARCH FILTERS
Clear All FiltersOpen Floor Plan
Sort By:  

15,937 RESULTS

SEARCH FILTERS

    Plan Type
    Square Feet
    Bedrooms
    Bathrooms
    Stories
    Garage (Vehicle Spaces)
    Architectural Styles

    Outdoor Living

    Bedroom Options

    Kitchen & Dining
    Laundry Location
    Additional Rooms

    Garage Type

    Garage Features
    Other Features
    Foundation Type

    Plan Width
    Plan Depth
    Framing Type
    Media Filters
SEARCHING...

House Plan House Plan #23849 Front Elevation

PLAN #425-00011

Starting at

$1,350
Sq Ft 1,807
Beds 3
Baths 2
½ Baths 0
Cars 2
Stories 1
Width 44'
Depth 68' 4"

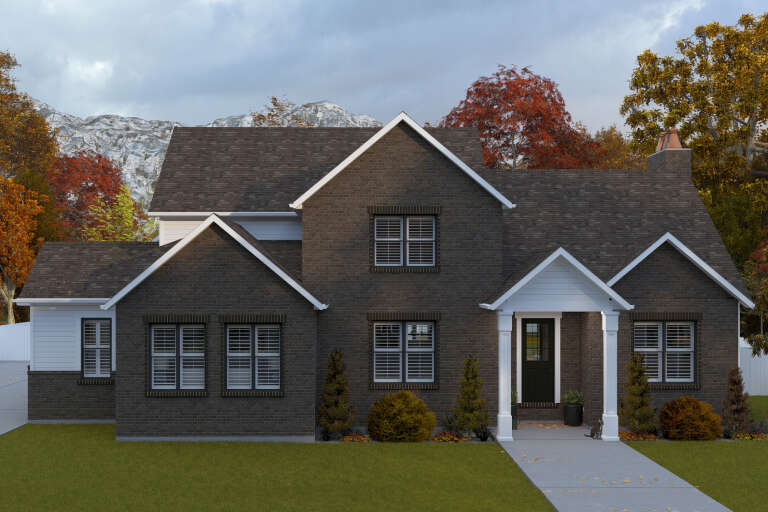
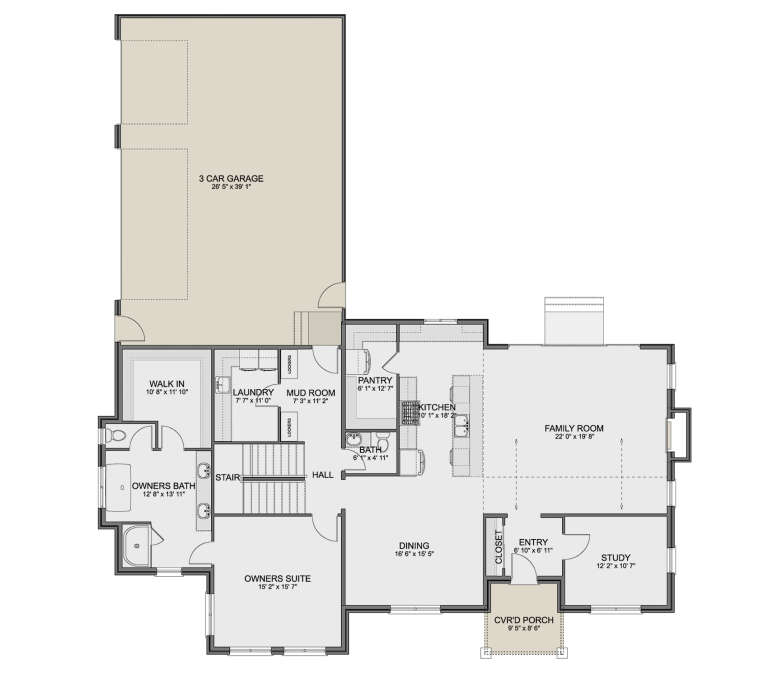
House Plan House Plan #23816 Front Elevation

PLAN #8594-00414

Starting at

$2,725
Sq Ft 2,744
Beds 4
Baths 3
½ Baths 1
Cars 2
Stories 2
Width 59' 6"
Depth 65'


House Plan House Plan #18480 Front Elevation

PLAN #5631-00076

Starting at

$1,550
Sq Ft 2,037
Beds 3
Baths 3
½ Baths 1
Cars 3
Stories 1
Width 58'
Depth 90'


House Plan House Plan #17715 Front Elevation

PLAN #034-01076

Starting at

$1,220
Sq Ft 640
Beds 2
Baths 1
½ Baths 0
Cars 1
Stories 1
Width 20'
Depth 32'
House Plan House Plan #17397 Front Elevation

PLAN #039-00619

Starting at

$1,425
Sq Ft 2,433
Beds 3
Baths 2
½ Baths 1
Cars 2
Stories 2
Width 55'
Depth 35' 10"
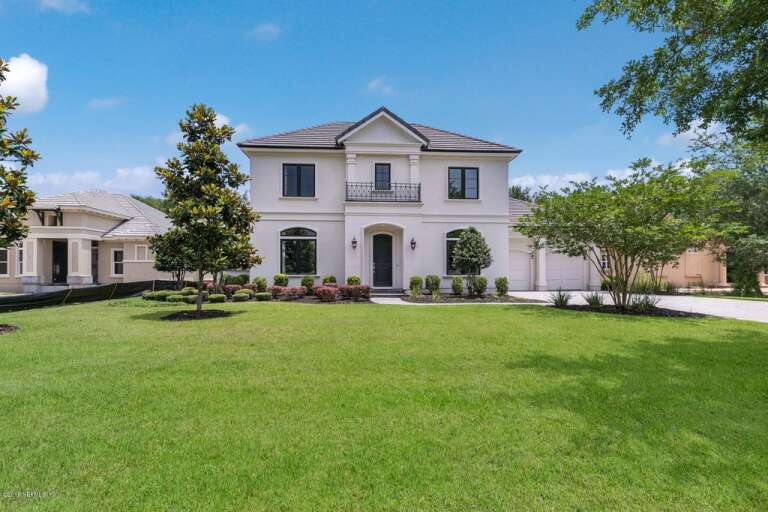
House Plan House Plan #17079 Front Elevation

PLAN #207-00012

Starting at

$4,100
Sq Ft 4,563
Beds 5
Baths 5
½ Baths 0
Cars 3
Stories 2
Width 100' 11"
Depth 69' 7"
House Plan House Plan #14966 Front Elevation

PLAN #8504-00012

Starting at

$4,488
Sq Ft 2,801
Beds 3
Baths 2
½ Baths 1
Cars 2
Stories 2
Width 57' 6"
Depth 33' 6"
House Plan House Plan #14763 Angled Front Elevation

PLAN #348-00213

Starting at

$1,300
Sq Ft 1,641
Beds 3
Baths 2
½ Baths 0
Cars 2
Stories 1
Width 55'
Depth 55'


House Plan House Plan #14319 Front Elevation
EXCLUSIVE

PLAN #5738-00001

Starting at

$1,375
Sq Ft 1,229
Beds 2
Baths 2
½ Baths 0
Cars 0
Stories 1
Width 43' 4"
Depth 33'

House Plan House Plan #5465 Angled Front Elevation

PLAN #110-00516

Starting at

$1,000
Sq Ft 1,023
Beds 3
Baths 2
½ Baths 0
Cars 2
Stories 1
Width 45'
Depth 47'
House Plan House Plan #4777 Angled Front Elevation

PLAN #110-00238

Starting at

$2,450
Sq Ft 7,433
Beds 5
Baths 5
½ Baths 1
Cars 3
Stories 3
Width 60' 2"
Depth 60' 2"
House Plan House Plan #3677 Front Elevation

PLAN #348-00073

Starting at

$1,300
Sq Ft 1,818
Beds 3
Baths 3
½ Baths 0
Cars 2
Stories 1
Width 63' 4"
Depth 53'
House Plan House Plan #3626 Angled Front Elevation

PLAN #348-00024

Starting at

$1,300
Sq Ft 1,504
Beds 3
Baths 2
½ Baths 0
Cars 2
Stories 1
Width 51' 8"
Depth 49' 2"
House Plan House Plan #3456 Front Elevation

PLAN #286-00006

Starting at

$1,800
Sq Ft 4,012
Beds 4
Baths 4
½ Baths 1
Cars 2-5
Stories 2
Width 74'
Depth 70' 8"
House Plan House Plan #34967 Angled Front Elevation

PLAN #034-01421

Starting at

$1,450
Sq Ft 1,176
Beds 1
Baths 1
½ Baths 0
Cars 0
Stories 1
Width 28'
Depth 42'
House Plan House Plan #34744 Front Elevation

PLAN #2802-00466

Starting at

$1,450
Sq Ft 3,184
Beds 3-6
Baths 3
½ Baths 1
Cars 3
Stories 1.5
Width 71'
Depth 76' 6"
House Plan House Plan #34743 Front Elevation

PLAN #2802-00465

Starting at

$950
Sq Ft 2,311
Beds 5
Baths 3
½ Baths 0
Cars 2
Stories 1
Width 54' 3"
Depth 48'
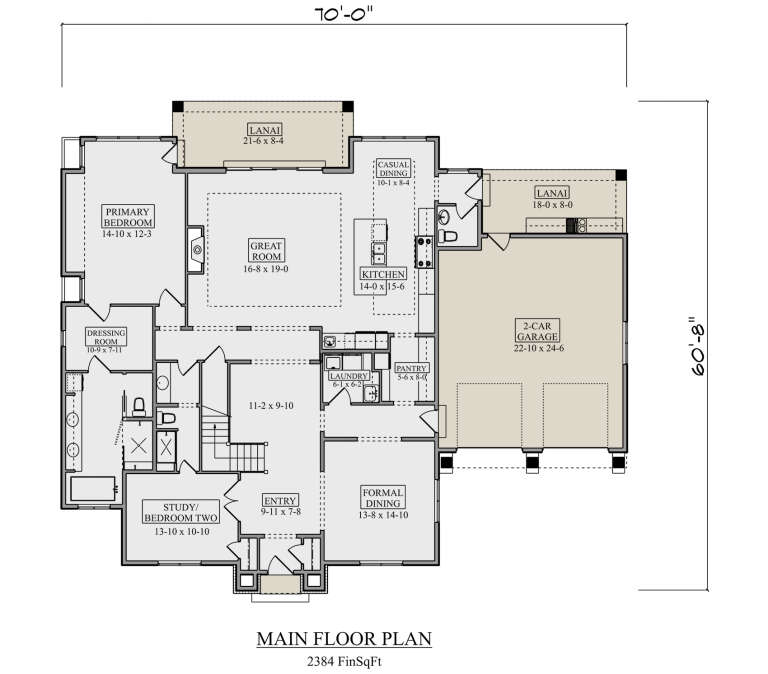
House Plan House Plan #34682 Front Elevation

PLAN #5631-00302

Starting at

$2,200
Sq Ft 3,228
Beds 4
Baths 4
½ Baths 1
Cars 2
Stories 1.5
Width 70'
Depth 60' 8"
X
Shop Sign In
Favorites
Cart
Chat