16,089 Results

EDIT SEARCH FILTERS
Clear All FiltersOpen Floor Plan
Sort By:  

16,089 RESULTS

SEARCH FILTERS

    Plan Type
    Square Feet
    Bedrooms
    Bathrooms
    Stories
    Garage (Vehicle Spaces)
    Architectural Styles

    Outdoor Living

    Bedroom Options
    Kitchen & Dining
    Laundry Location
    Additional Rooms

    Garage Type

    Garage Features
    Other Features
    Foundation Type

    Plan Width
    Plan Depth
    Framing Type
    Media Filters
SEARCHING...




House Plan House Plan #21589 Front Elevation

PLAN #1020-00330

Starting at

$1,056
Sq Ft 1,871
Beds 2
Baths 2
½ Baths 0
Cars 3
Stories 1.5
Width 47'
Depth 54'




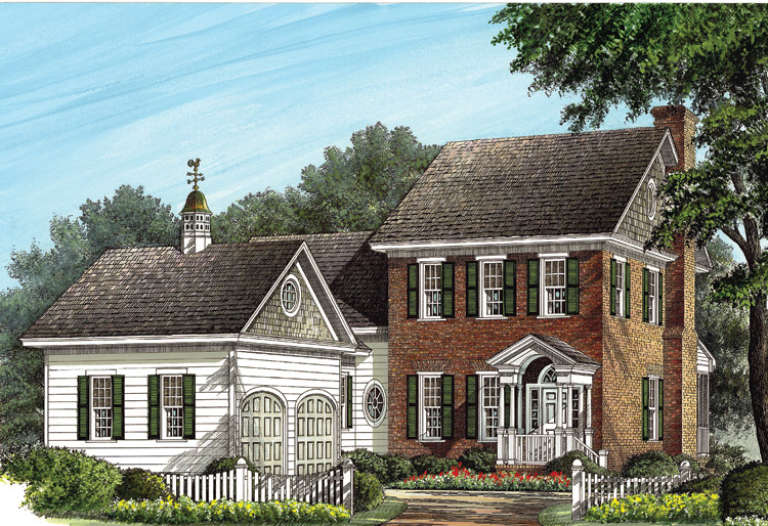
House Plan House Plan #20461 Front Elevation

PLAN #2559-00755

Starting at

$1,544
Sq Ft 1,643
Beds 3
Baths 2
½ Baths 0
Cars 2
Stories 2
Width 57'
Depth 58'



House Plan House Plan #19612 Front Elevation

PLAN #028-00153

Starting at

$549


Sq Ft 750
Beds 2
Baths 1
½ Baths 0
Cars 0
Stories 1
Width 37'
Depth 25'



House Plan House Plan #19497 Front Elevation

PLAN #963-00307

Starting at

$1,199
Sq Ft 831
Beds 1
Baths 1
½ Baths 0
Cars 2
Stories 1
Width 39'
Depth 38'

House Plan House Plan #19060 Front Elevation

PLAN #286-00077

Starting at

$1,475
Sq Ft 2,834
Beds 4
Baths 2
½ Baths 1
Cars 3
Stories 1
Width 95'
Depth 80' 5"
House Plan House Plan #17191 Front Elevation

PLAN #5633-00232

Starting at

$1,399
Sq Ft 2,368
Beds 4
Baths 3
½ Baths 1
Cars 2
Stories 2
Width 77' 4"
Depth 35'
House Plan House Plan #17089 Angled Front Elevation

PLAN #041-00125

Starting at

$1,445
Sq Ft 2,180
Beds 4
Baths 2
½ Baths 0
Cars 2
Stories 1.5
Width 62' 4"
Depth 64' 2"
House Plan House Plan #17012 Front Elevation

PLAN #110-01038

Starting at

$700
Sq Ft 691
Beds 2
Baths 1
½ Baths 0
Cars 0
Stories 1
Width 24'
Depth 39'
House Plan House Plan #16870 Front Elevation

PLAN #041-00121

Starting at

$1,445
Sq Ft 2,184
Beds 4
Baths 2
½ Baths 1
Cars 2
Stories 2
Width 24'
Depth 93' 4"
House Plan House Plan #16828 Front Elevation

PLAN #041-00115

Starting at

$1,395
Sq Ft 1,884
Beds 3
Baths 2
½ Baths 0
Cars 2
Stories 1
Width 64' 8"
Depth 56'
House Plan House Plan #16546 Front Elevation

PLAN #1907-00014

Starting at

$2,185
Sq Ft 2,049
Beds 3
Baths 3
½ Baths 0
Cars 0
Stories 2
Width 52'
Depth 59'
House Plan House Plan #14868 Angled Front Elevation

PLAN #7922-00061

Starting at

$1,020
Sq Ft 4,258
Beds 5
Baths 4
½ Baths 3
Cars 2
Stories 2
Width 89' 6"
Depth 63'
House Plan House Plan #14858 Angled Front Elevation

PLAN #7922-00051

Starting at

$800
Sq Ft 2,567
Beds 4
Baths 3
½ Baths 1
Cars 2
Stories 2
Width 34'
Depth 80' 2"
House Plan House Plan #14838 Front Elevation

PLAN #7922-00031

Starting at

$800
Sq Ft 2,474
Beds 4
Baths 3
½ Baths 1
Cars 2
Stories 2
Width 50' 2"
Depth 71' 1"
House Plan House Plan #12604 Front Photo

PLAN #3323-00135

Starting at

$1,350
Sq Ft 2,500
Beds 3
Baths 2
½ Baths 1
Cars 2
Stories 1
Width 73'
Depth 65' 10"
House Plan House Plan #6472 Front Elevation

PLAN #034-00176

Starting at

$1,220
Sq Ft 400
Beds 1
Baths 1
½ Baths 0
Cars 0
Stories 1
Width 20'
Depth 20'
House Plan House Plan #6461 Front Elevation

PLAN #110-00836

Starting at

$2,450
Sq Ft 4,810
Beds 4
Baths 3
½ Baths 1
Cars 3
Stories 1
Width 112' 9"
Depth 112'
House Plan House Plan #3800 Angled Front Elevation

PLAN #154-00003

Starting at

$300
Sq Ft 744
Beds 1
Baths 1
½ Baths 0
Cars 0
Stories 1.5
Width 24'
Depth 18'
X
Shop Sign In
Favorites
Cart
Chat