16,023 Results

EDIT SEARCH FILTERS
Clear All FiltersOpen Floor Plan
Sort By:  

16,023 RESULTS

SEARCH FILTERS

    Plan Type
    Square Feet
    Bedrooms
    Bathrooms
    Stories
    Garage (Vehicle Spaces)
    Architectural Styles

    Outdoor Living

    Bedroom Options
    Kitchen & Dining
    Laundry Location
    Additional Rooms

    Garage Type

    Garage Features
    Other Features
    Foundation Type

    Plan Width
    Plan Depth
    Framing Type
    Media Filters
SEARCHING...

House Plan House Plan #18550 Front Elevation

PLAN #940-00041

Starting at

$2,650
Sq Ft 5,317
Beds 5
Baths 4
½ Baths 1
Cars 4
Stories 2
Width 81'
Depth 125' 2"

House Plan House Plan #17009 Angled Front Elevation

PLAN #110-01035

Starting at

$1,000
Sq Ft 828
Beds 1
Baths 1
½ Baths 0
Cars 0
Stories 1
Width 58'
Depth 18'

House Plan House Plan #16148 Front Elevation

PLAN #7806-00015

Starting at

$1,785
Sq Ft 3,453
Beds 4
Baths 3
½ Baths 1
Cars 2
Stories 2
Width 60'
Depth 91' 5"



House Plan House Plan #14346 Front Elevation

PLAN #5633-00057

Starting at

$699
Sq Ft 632
Beds 1
Baths 1
½ Baths 0
Cars 2
Stories 2
Width 28'
Depth 26'
House Plan House Plan #13190 Front Elevation

PLAN #110-00868

Starting at

$1,200
Sq Ft 1,705
Beds 3
Baths 2
½ Baths 0
Cars 0
Stories 2
Width 36' 8"
Depth 61' 8"
House Plan House Plan #3707 Front Elevation

PLAN #348-00103

Starting at

$1,400
Sq Ft 2,002
Beds 3
Baths 2
½ Baths 0
Cars 2-3
Stories 1
Width 64' 6"
Depth 61' 4"


House Plan House Plan #793 Front Elevation

PLAN #035-00142

Starting at

$835
Sq Ft 1,216
Beds 2
Baths 2
½ Baths 0
Cars 0
Stories 2
Width 40'
Depth 27'
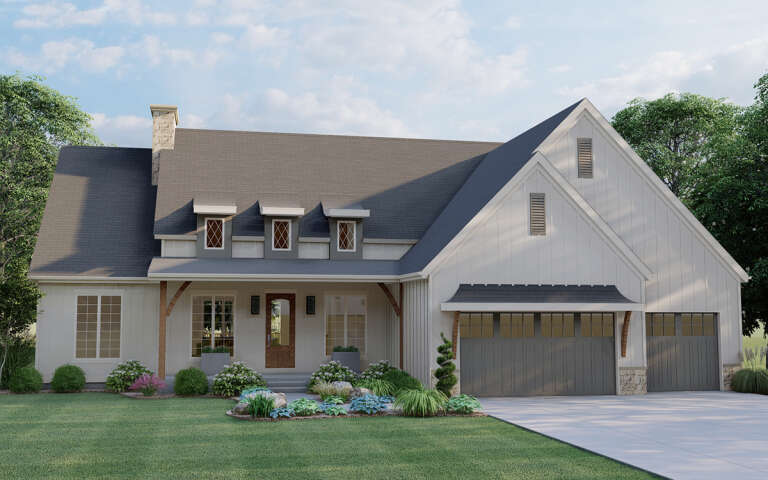
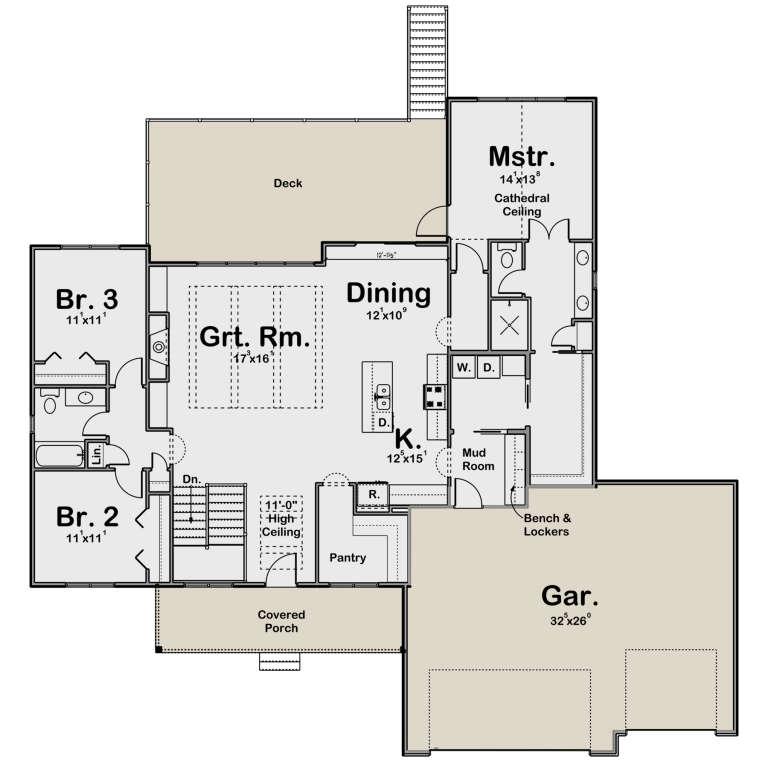
House Plan House Plan #34234 Angled Front Elevation

PLAN #8816-00007

Starting at

$1,250
Sq Ft 1,952
Beds 3
Baths 2
½ Baths 1
Cars 2
Stories 1
Width 76'
Depth 40'
House Plan House Plan #34152 Front Elevation

PLAN #207-00161

Starting at

$4,260
Sq Ft 4,734
Beds 5
Baths 5
½ Baths 2
Cars 3
Stories 2
Width 54' 4"
Depth 90'


House Plan House Plan #34018 Angled Front Elevation

PLAN #048-00313

Starting at

$770
Sq Ft 516
Beds 2
Baths 1
½ Baths 0
Cars 0
Stories 1
Width 28'
Depth 28'
House Plan House Plan #33959 Front Elevation

PLAN #1070-00368

Starting at

$1,804
Sq Ft 2,301
Beds 4
Baths 2
½ Baths 1
Cars 2
Stories 1
Width 65' 7"
Depth 75'
House Plan House Plan #33856 Front Elevation at Dusk
EXCLUSIVE

PLAN #7174-00038

Starting at

$1,295
Sq Ft 2,097
Beds 2
Baths 2
½ Baths 1
Cars 2
Stories 1.5
Width 64' 2"
Depth 52'
House Plan House Plan #33768 Angled Front Elevation

PLAN #940-01335

Starting at

$1,550
Sq Ft 2,681
Beds 5
Baths 4
½ Baths 0
Cars 3
Stories 3
Width 55' 4"
Depth 24' 2"
House Plan House Plan #33651 Angled Front Elevation

PLAN #8314-00041

Starting at

$3,153
Sq Ft 3,153
Beds 4
Baths 3
½ Baths 0
Cars 2
Stories 2
Width 85' 4"
Depth 55' 10"
House Plan House Plan #33350 Angled Front Elevation

PLAN #6146-00647

Starting at

$855
Sq Ft 994
Beds 2
Baths 1
½ Baths 0
Cars 1
Stories 1
Width 46'
Depth 31' 5"
House Plan House Plan #32470 Angled Front Elevation

PLAN #8292-00005

Starting at

$2,125
Sq Ft 2,945
Beds 3
Baths 2
½ Baths 1
Cars 3
Stories 1
Width 130' 9"
Depth 90'
House Plan House Plan #32344 Angled Front Elevation
EXCLUSIVE

PLAN #1935-00015

Starting at

$1,500
Sq Ft 1,922
Beds 3-5
Baths 2
½ Baths 0
Cars 3
Stories 1
Width 70'
Depth 65'
House Plan House Plan #32175 Angled Front Elevation

PLAN #2559-01064

Starting at

$1,767
Sq Ft 2,389
Beds 3
Baths 3
½ Baths 0
Cars 2
Stories 1
Width 54'
Depth 76'
X
Shop Sign In
Favorites
Cart
Chat