12,080 Results

EDIT SEARCH FILTERS
Clear All Filters1+ Stories
Sort By:  

12,080 RESULTS

SEARCH FILTERS

    Plan Type
    Square Feet
    Bedrooms
    Bathrooms
    Stories
    Garage (Vehicle Spaces)
    Architectural Styles

    Outdoor Living

    Bedroom Options
    Kitchen & Dining
    Laundry Location
    Additional Rooms

    Garage Type

    Garage Features
    Other Features
    Foundation Type

    Plan Width (FT)
    Plan Depth (FT)
    Plan Height (FT)
    Framing Type
    Media Filters
SEARCHING...
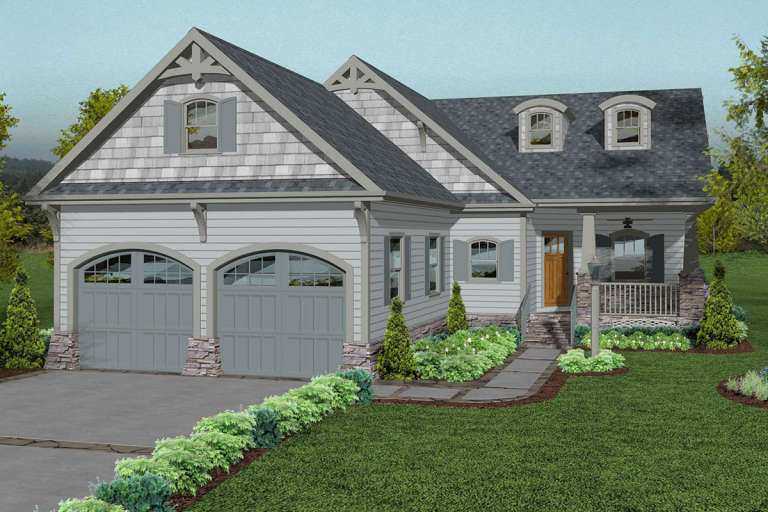
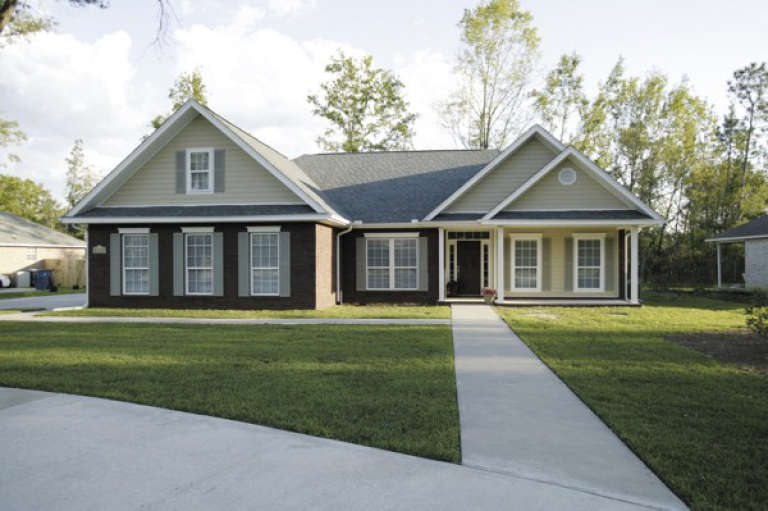
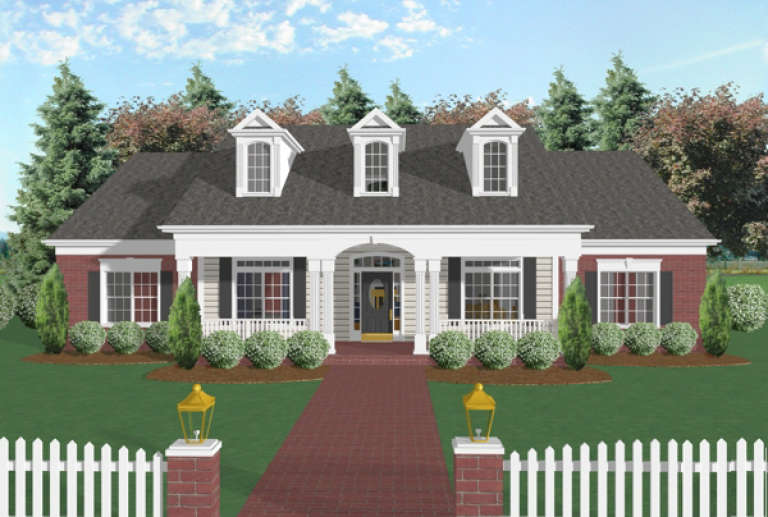
House Plan House Plan #17071 Front Elevation

PLAN #036-00202

Starting at

$1,295
Sq Ft 1,800
Beds 3
Baths 2
½ Baths 0
Cars 2
Stories 1
Width 53' 8"
Depth 60' 1"
House Plan House Plan #5324 Front Elevation

PLAN #849-00053

Starting at

$850
Sq Ft 1,532
Beds 3
Baths 2
½ Baths 0
Cars 2
Stories 1
Width 74'
Depth 38'
House Plan House Plan #5277 Angled Front Elevation

PLAN #849-00006

Starting at

$850
Sq Ft 1,528
Beds 3
Baths 2
½ Baths 0
Cars 2
Stories 1
Width 79'
Depth 43'
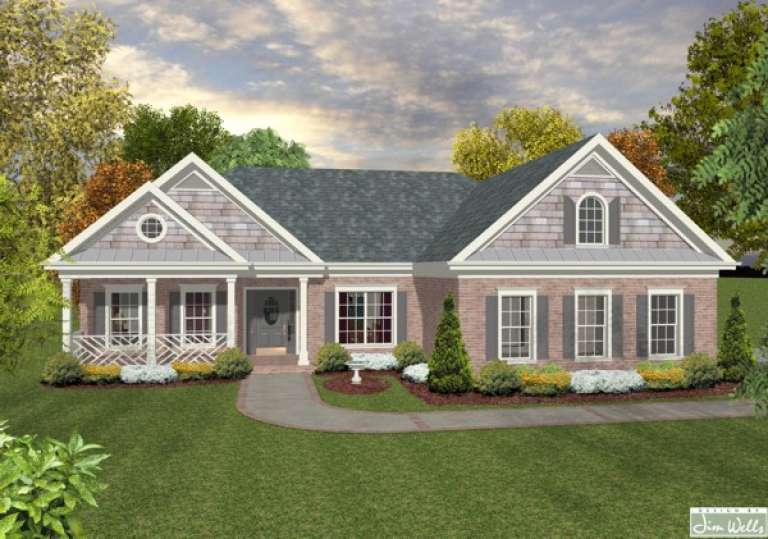
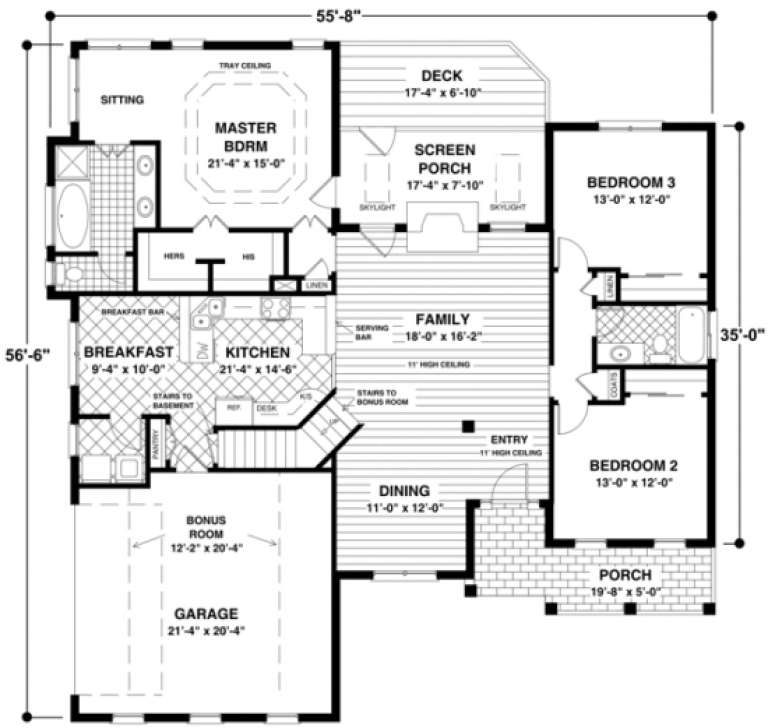
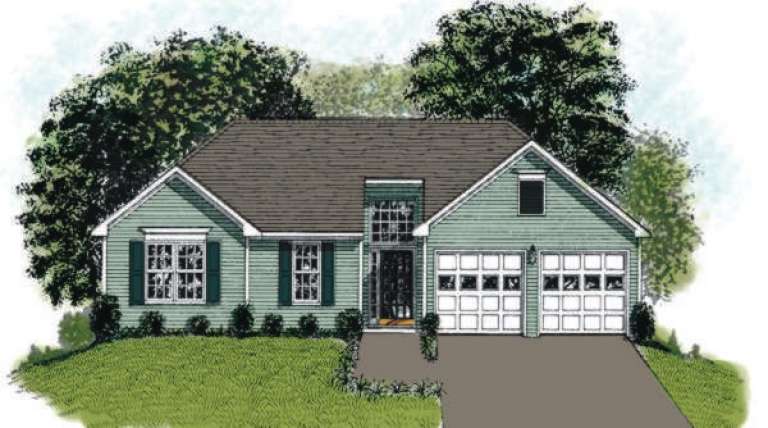
House Plan House Plan #1017 Front Elevation

PLAN #036-00048

Starting at

$1,295
Sq Ft 1,787
Beds 3
Baths 2
½ Baths 0
Cars 2
Stories 1
Width 55' 8"
Depth 56' 6"
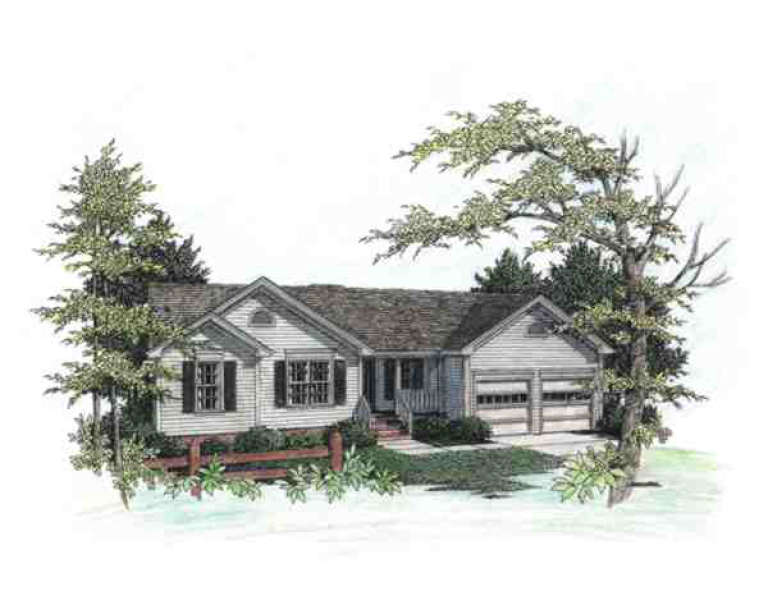
House Plan House Plan #964 Front Elevation

PLAN #036-00009

Starting at

$1,195
Sq Ft 1,069
Beds 3
Baths 2
½ Baths 0
Cars 2
Stories 1
Width 55'
Depth 31' 6"
House Plan House Plan #5584 Front Elevation

PLAN #849-00091

Starting at

$850
Sq Ft 1,658
Beds 3
Baths 2
½ Baths 1
Cars 2
Stories 1
Width 69'
Depth 40'
House Plan House Plan #5570 Angled Front Elevation

PLAN #849-00077

Starting at

$850
Sq Ft 1,538
Beds 3
Baths 2
½ Baths 0
Cars 2
Stories 1
Width 62'
Depth 44'
House Plan House Plan #5310 Front Elevation

PLAN #849-00039

Starting at

$850
Sq Ft 1,890
Beds 3
Baths 2
½ Baths 1
Cars 2
Stories 1
Width 56'
Depth 59'
House Plan House Plan #5297 Angled Front Elevation

PLAN #849-00026

Starting at

$850
Sq Ft 1,880
Beds 3
Baths 2
½ Baths 1
Cars 3
Stories 1
Width 80'
Depth 56'
House Plan House Plan #5279 Angled Front Elevation

PLAN #849-00008

Starting at

$850
Sq Ft 936
Beds 3
Baths 1
½ Baths 0
Cars 2
Stories 1
Width 58'
Depth 26'
House Plan House Plan #1040 Front Elevation

PLAN #036-00070

Starting at

$1,295
Sq Ft 1,992
Beds 4
Baths 3
½ Baths 0
Cars 2
Stories 1
Width 66' 2"
Depth 62'
House Plan House Plan #963

PLAN #036-00008

Starting at

$1,195
Sq Ft 1,093
Beds 3
Baths 2
½ Baths 0
Cars 2
Stories 1
Width 47'
Depth 39'
House Plan House Plan #23879 Front Elevation

PLAN #036-00264

Starting at

$1,395
Sq Ft 2,098
Beds 3
Baths 2
½ Baths 1
Cars 2
Stories 1
Width 75' 4"
Depth 59'
House Plan House Plan #20882 Front Elevation

PLAN #036-00255

Starting at

$1,295
Sq Ft 1,806
Beds 3
Baths 2
½ Baths 1
Cars 2
Stories 1
Width 47' 10"
Depth 95' 5"
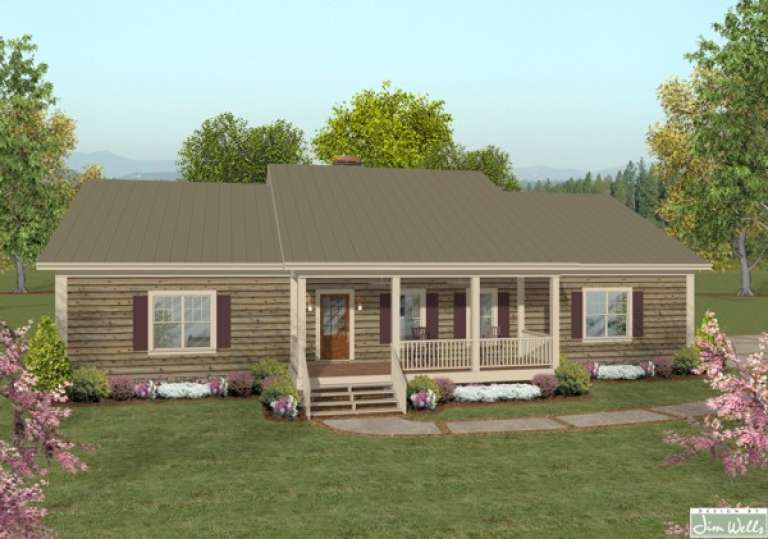
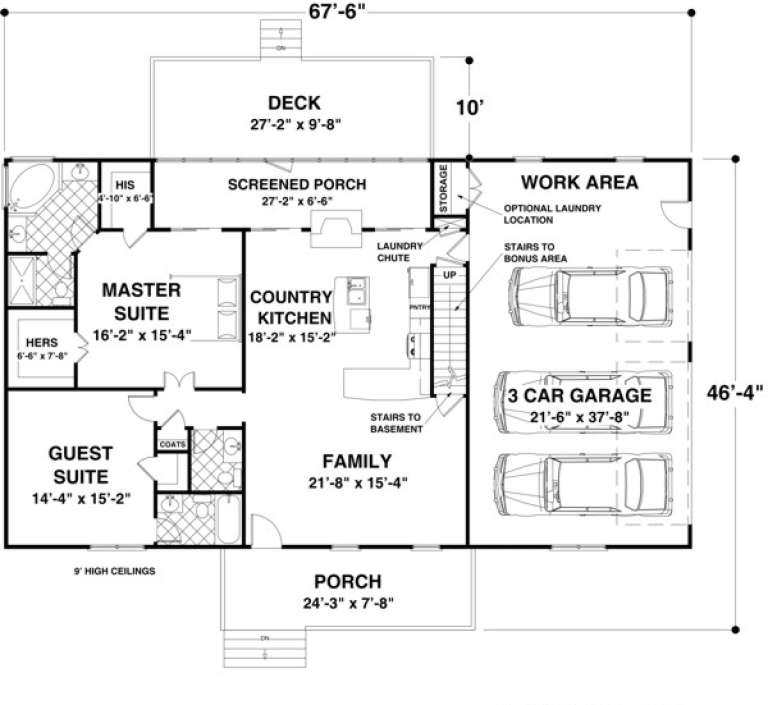
House Plan House Plan #17049 Front Elevation

PLAN #036-00180

Starting at

$1,295
Sq Ft 1,500
Beds 2
Baths 2
½ Baths 1
Cars 3
Stories 1
Width 67' 6"
Depth 46' 4"
House Plan House Plan #5553 Angled Front Elevation

PLAN #849-00060

Starting at

$850
Sq Ft 1,506
Beds 3
Baths 2
½ Baths 0
Cars 2
Stories 1
Width 52'
Depth 51'
House Plan House Plan #5323 Front Elevation

PLAN #849-00052

Starting at

$850
Sq Ft 1,856
Beds 3
Baths 2
½ Baths 1
Cars 2
Stories 1
Width 68'
Depth 50'
House Plan House Plan #5302 Front Elevation

PLAN #849-00031

Starting at

$850
Sq Ft 1,790
Beds 3
Baths 2
½ Baths 1
Cars 3
Stories 1
Width 78'
Depth 49'
X
Shop Sign In
Favorites
Cart
Chat