12,080 Results

EDIT SEARCH FILTERS
Clear All Filters1+ Stories
Sort By:  

12,080 RESULTS

SEARCH FILTERS

    Plan Type
    Square Feet
    Bedrooms
    Bathrooms
    Stories
    Garage (Vehicle Spaces)
    Architectural Styles

    Outdoor Living

    Bedroom Options
    Kitchen & Dining
    Laundry Location
    Additional Rooms

    Garage Type

    Garage Features
    Other Features
    Foundation Type

    Plan Width (FT)
    Plan Depth (FT)
    Plan Height (FT)
    Framing Type
    Media Filters
SEARCHING...
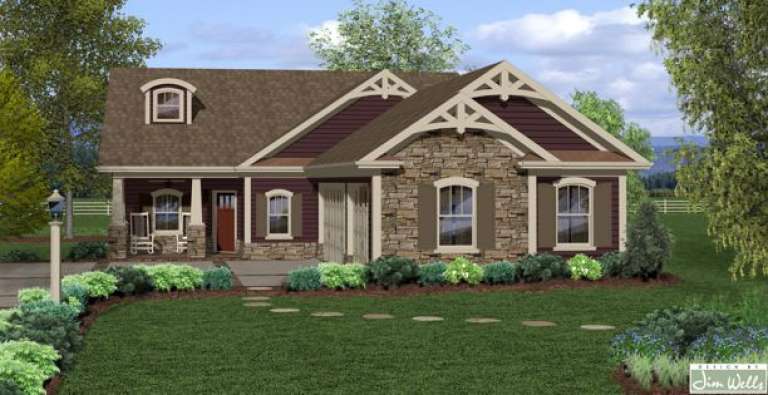
House Plan House Plan #5286 Angled Front Elevation

PLAN #849-00015

Starting at

$850
Sq Ft 1,620
Beds 3
Baths 2
½ Baths 0
Cars 2
Stories 1
Width 55'
Depth 57'
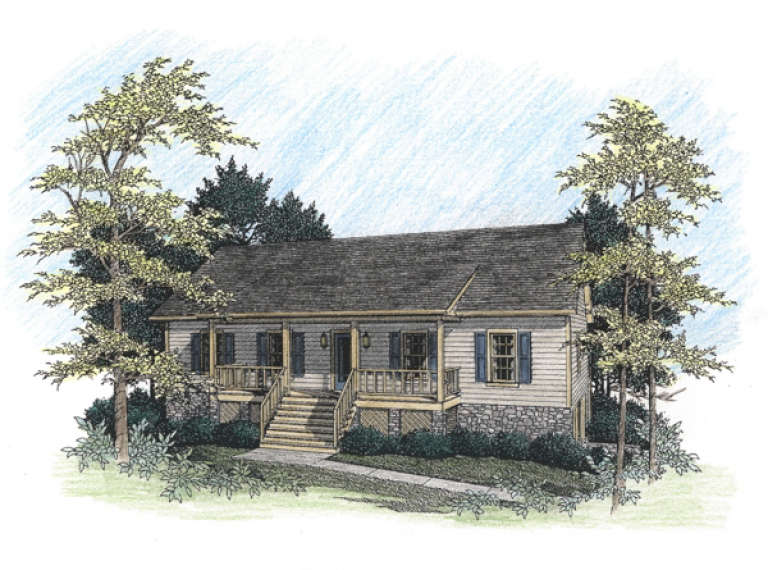
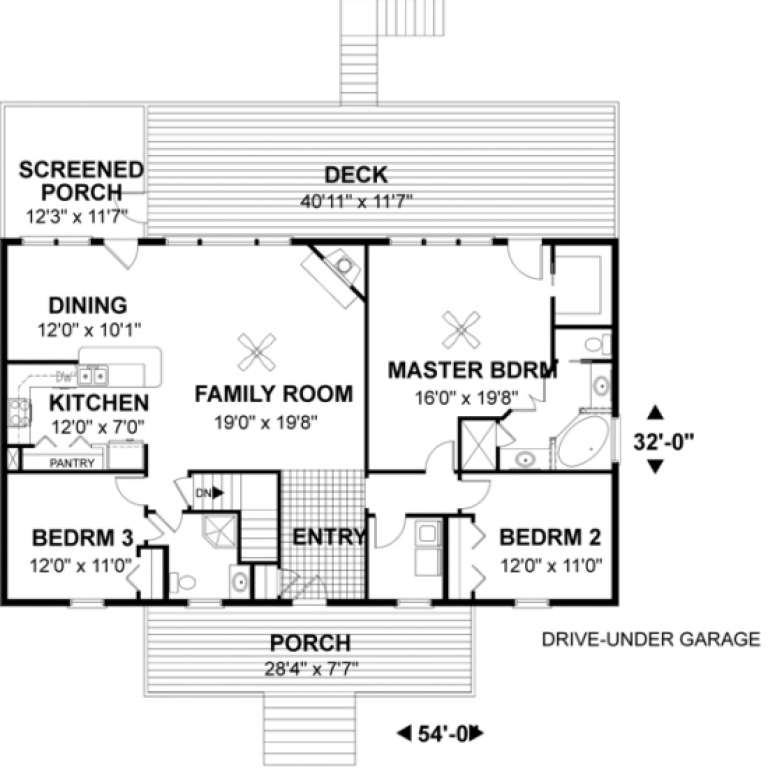
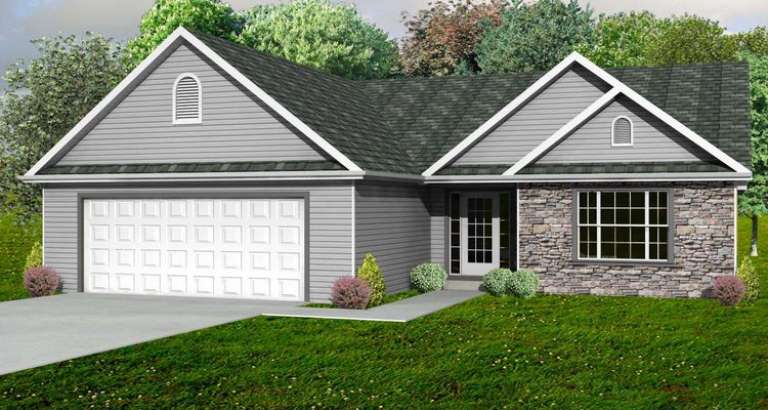
House Plan House Plan #1015 Front Elevation

PLAN #036-00046

Starting at

$1,295
Sq Ft 1,728
Beds 3
Baths 2
½ Baths 0
Cars 1
Stories 1
Width 54'
Depth 32'
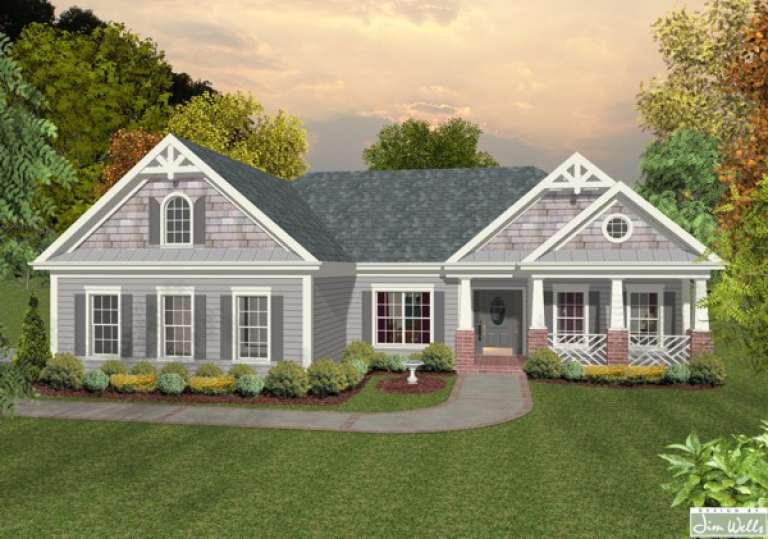
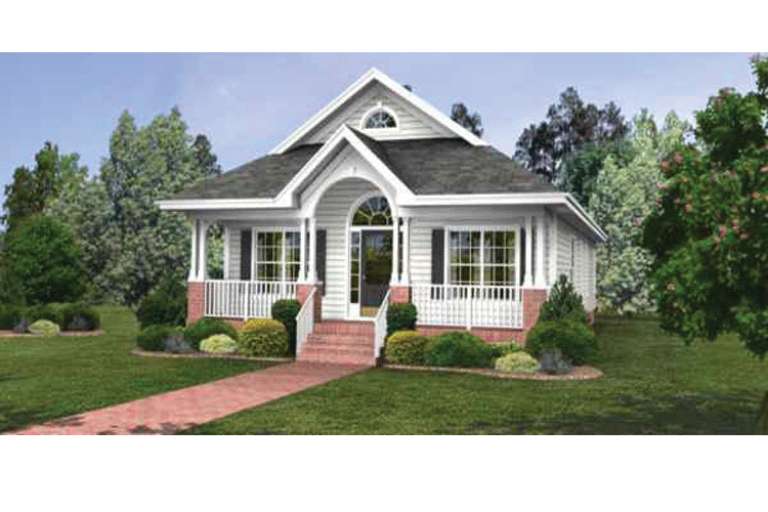
House Plan House Plan #17074 Front Elevation

PLAN #036-00205

Starting at

$1,295
Sq Ft 1,800
Beds 3
Baths 2
½ Baths 0
Cars 2
Stories 1
Width 53' 8"
Depth 60' 1"
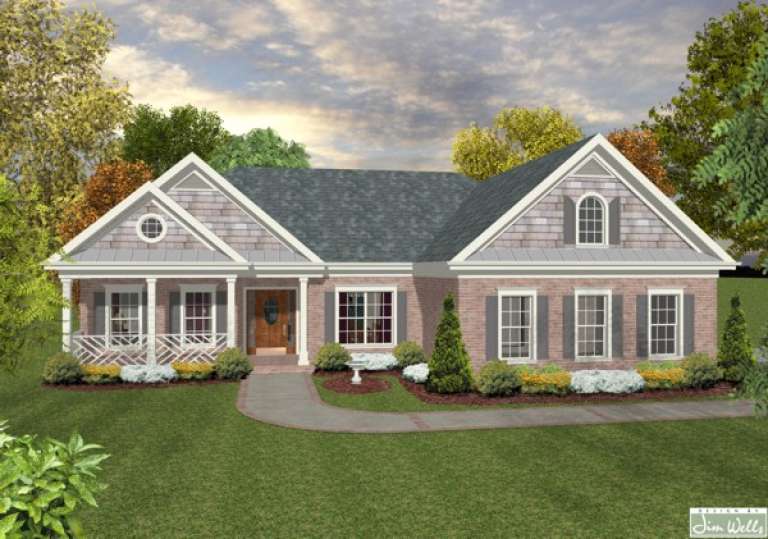
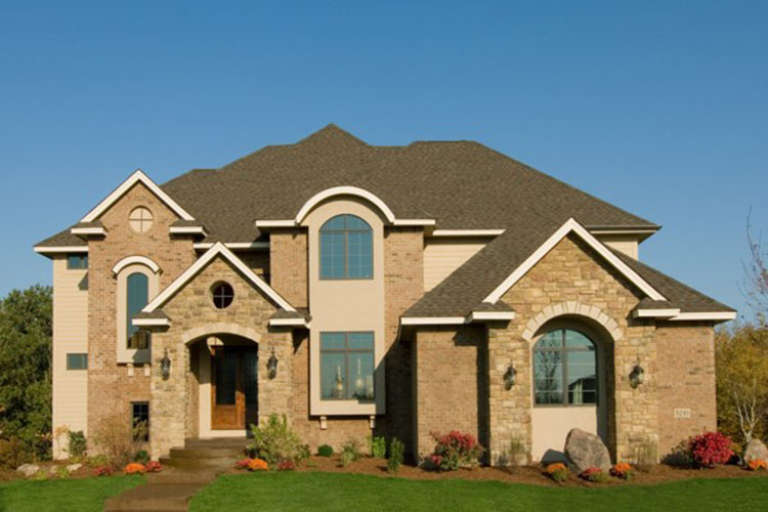
House Plan House Plan #17073 Front Elevation

PLAN #036-00204

Starting at

$1,295
Sq Ft 1,800
Beds 3
Baths 2
½ Baths 0
Cars 2
Stories 1
Width 53' 8"
Depth 60' 1"
House Plan House Plan #17069 Front Elevation

PLAN #036-00200

Starting at

$1,295
Sq Ft 1,793
Beds 3
Baths 2
½ Baths 1
Cars 3
Stories 1
Width 42'
Depth 83' 8"
House Plan House Plan #5605 Front Elevation

PLAN #849-00100

Starting at

$850
Sq Ft 1,572
Beds 3
Baths 2
½ Baths 0
Cars 2
Stories 1
Width 48'
Depth 52'
House Plan House Plan #5578 Front Elevation

PLAN #849-00085

Starting at

$850
Sq Ft 1,216
Beds 3
Baths 2
½ Baths 0
Cars 2
Stories 1
Width 47'
Depth 50'
House Plan House Plan #5576 Front Elevation

PLAN #849-00083

Starting at

$850
Sq Ft 1,574
Beds 4
Baths 2
½ Baths 0
Cars 2
Stories 1
Width 56'
Depth 46'
House Plan House Plan #5272 Front Elevation

PLAN #849-00001

Starting at

$850
Sq Ft 1,560
Beds 3
Baths 2
½ Baths 0
Cars 2
Stories 1
Width 54'
Depth 49'
House Plan House Plan #975 Front Elevation

PLAN #036-00013

Starting at

$1,195
Sq Ft 1,420
Beds 3
Baths 2
½ Baths 0
Cars 0
Stories 1
Width 50'
Depth 57' 4"
House Plan House Plan #24506 Front Elevation

PLAN #036-00270

Starting at

$1,395
Sq Ft 2,367
Beds 3
Baths 3
½ Baths 1
Cars 2
Stories 1
Width 89' 10"
Depth 52'
House Plan House Plan #17111 Front Elevation

PLAN #036-00222

Starting at

$2,150
Sq Ft 4,398
Beds 5
Baths 3
½ Baths 1
Cars 3
Stories 1
Width 133' 10"
Depth 102' 2"
House Plan House Plan #17102 Front Elevation

PLAN #036-00214

Starting at

$1,595
Sq Ft 3,347
Beds 4
Baths 3
½ Baths 1
Cars 3
Stories 1
Width 74'
Depth 62'
House Plan House Plan #17075 Front Elevation

PLAN #036-00206

Starting at

$1,295
Sq Ft 1,800
Beds 3
Baths 2
½ Baths 0
Cars 2
Stories 1
Width 53' 8"
Depth 60' 1"
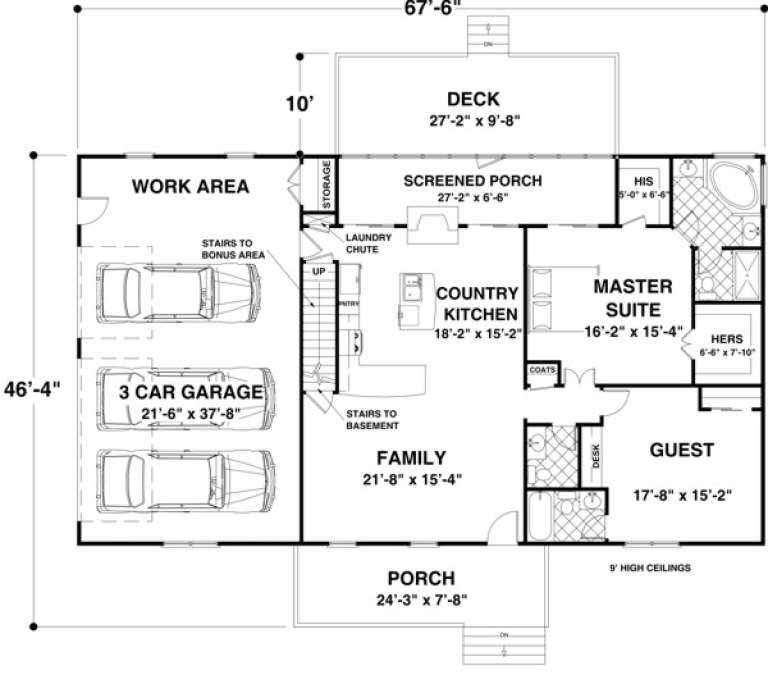
House Plan House Plan #17048 Front Elevation

PLAN #036-00179

Starting at

$1,295
Sq Ft 1,500
Beds 2
Baths 2
½ Baths 1
Cars 3
Stories 1
Width 67' 6"
Depth 46' 4"
House Plan House Plan #5554 Angled Front Elevation

PLAN #849-00061

Starting at

$850
Sq Ft 1,568
Beds 3
Baths 2
½ Baths 0
Cars 2
Stories 1
Width 46'
Depth 52'
House Plan House Plan #5327 Front Elevation

PLAN #849-00056

Starting at

$850
Sq Ft 3,336
Beds 4
Baths 3
½ Baths 1
Cars 2
Stories 1
Width 75'
Depth 72'
House Plan House Plan #5322 Angled Front Elevation

PLAN #849-00051

Starting at

$850
Sq Ft 2,112
Beds 3
Baths 2
½ Baths 1
Cars 3
Stories 1
Width 82'
Depth 50'
X
Shop Sign In
Favorites
Cart
Chat