12,172 Results

EDIT SEARCH FILTERS
Clear All Filters1+ Stories
Sort By:  

12,172 RESULTS

SEARCH FILTERS

    Plan Type
    Square Feet
    Bedrooms
    Bathrooms
    Stories
    Garage (Vehicle Spaces)
    Architectural Styles

    Outdoor Living

    Bedroom Options
    Kitchen & Dining
    Laundry Location
    Additional Rooms

    Garage Type

    Garage Features
    Other Features
    Foundation Type

    Plan Width (FT)
    Plan Depth (FT)
    Plan Height (FT)
    Framing Type
    Media Filters
SEARCHING...




House Plan House Plan #16538 Front Photo

PLAN #041-00091

Starting at

$1,445
Sq Ft 2,136
Beds 3
Baths 2
½ Baths 0
Cars 2
Stories 1
Width 58'
Depth 67' 6"



House Plan House Plan #16412 Front Elevation

PLAN #348-00222

Starting at

$1,200
Sq Ft 1,216
Beds 3
Baths 2
½ Baths 0
Cars 2
Stories 1
Width 50'
Depth 47'

House Plan House Plan #16360 Front Elevation

PLAN #5445-00077

Starting at

$1,200
Sq Ft 3,260
Beds 4
Baths 3
½ Baths 1
Cars 3
Stories 1
Width 79'
Depth 75'

House Plan House Plan #15262

PLAN #9035-00035

Starting at

$1,400
Sq Ft 1,200
Beds 3
Baths 2
½ Baths 0
Cars 2
Stories 1
Width 50'
Depth 38'
House Plan House Plan #13683 Front Elevation

PLAN #4848-00013

Starting at

$1,065
Sq Ft 1,451
Beds 3
Baths 2
½ Baths 0
Cars 2
Stories 1
Width 62'
Depth 41' 6"
House Plan House Plan #11246 Front Elevation

PLAN #963-00056

Starting at

$1,299
Sq Ft 1,381
Beds 3
Baths 2
½ Baths 0
Cars 2
Stories 1
Width 50'
Depth 48'
House Plan House Plan #9432 Angled Front Elevation

PLAN #1776-00046

Starting at

$1,190
Sq Ft 2,052
Beds 3
Baths 2
½ Baths 0
Cars 2
Stories 1
Width 50'
Depth 68'
House Plan House Plan #5594 Front Photo

PLAN #5458-00003

Starting at

$1,334
Sq Ft 3,045
Beds 4
Baths 3
½ Baths 0
Cars 2
Stories 1
Width 59' 6"
Depth 44' 10"


House Plan House Plan #3799 Front Elevation

PLAN #154-00002

Starting at

$300
Sq Ft 443
Beds 2
Baths 0
½ Baths 0
Cars 0
Stories 1
Width 24'
Depth 18'
House Plan House Plan #3648 Front Elevation

PLAN #348-00046

Starting at

$1,300
Sq Ft 1,700
Beds 3
Baths 2
½ Baths 0
Cars 2
Stories 1
Width 62' 2"
Depth 45' 8"
House Plan House Plan #3405 Front Elevation

PLAN #053-00459

Starting at

$830
Sq Ft 1,008
Beds 2
Baths 2
½ Baths 0
Cars 1
Stories 1
Width 51'
Depth 33'
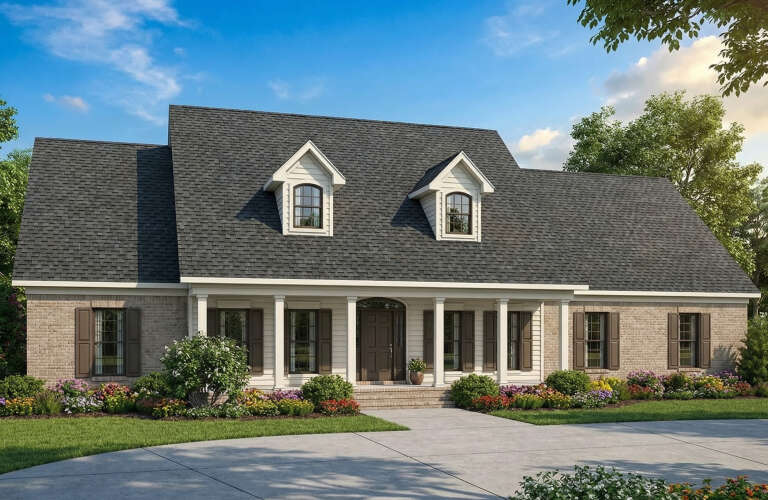
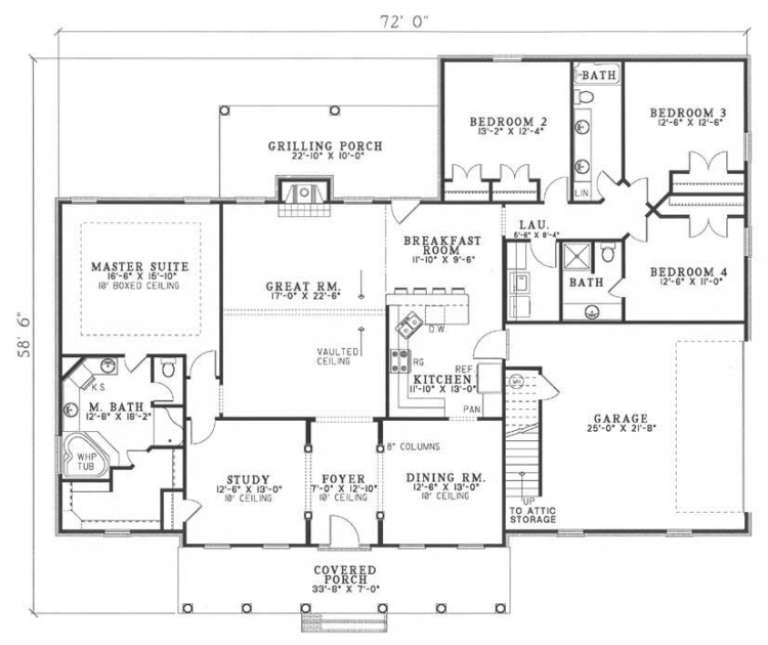
House Plan House Plan #2989 Angled Front Elevation

PLAN #110-00078

Starting at

$1,200
Sq Ft 2,493
Beds 4
Baths 3
½ Baths 0
Cars 2
Stories 1
Width 72'
Depth 58' 6"


House Plan House Plan #1073 Angled Front Elevation

PLAN #035-00322

Starting at

$2,715
Sq Ft 4,901
Beds 4
Baths 4
½ Baths 1
Cars 3
Stories 1
Width 141'
Depth 66'

House Plan House Plan #1018 Front Elevation

PLAN #036-00049

Starting at

$1,295
Sq Ft 1,798
Beds 3
Baths 2
½ Baths 1
Cars 2
Stories 1
Width 54'
Depth 56' 2"
House Plan House Plan #240 Angled Front Elevation

PLAN #033-00049

Starting at

$560
Sq Ft 1,089
Beds 3
Baths 1
½ Baths 0
Cars 1
Stories 1
Width 26'
Depth 47'
House Plan House Plan #35374 Angled Front Elevation

PLAN #402-01881

Starting at

$1,305
Sq Ft 1,504
Beds 2
Baths 2
½ Baths 0
Cars 2
Stories 1
Width 40'
Depth 62'
House Plan House Plan #35325 Front Elevation

PLAN #2802-00527

Starting at

$950
Sq Ft 2,190
Beds 3
Baths 2
½ Baths 1
Cars 2
Stories 1
Width 69' 9"
Depth 34' 6"
House Plan House Plan #35050 Angled Front Elevation

PLAN #6471-00103

Starting at

$800
Sq Ft 1,189
Beds 2
Baths 2
½ Baths 0
Cars 0
Stories 1
Width 42'
Depth 42'
X
Shop Sign In
Favorites
Cart
Chat