11,979 Results

EDIT SEARCH FILTERS
Clear All Filters1+ Stories
Sort By:  

11,979 RESULTS

SEARCH FILTERS

    Plan Type
    Square Feet
    Bedrooms
    Bathrooms
    Stories
    Garage (Vehicle Spaces)
    Architectural Styles

    Outdoor Living

    Bedroom Options
    Kitchen & Dining
    Laundry Location
    Additional Rooms

    Garage Type

    Garage Features
    Other Features
    Foundation Type

    Plan Width
    Plan Depth
    Framing Type
    Media Filters
SEARCHING...





White Modern Farmhouse front elevation with brick, board-and-batten siding, gabled roof, and wood porch columns. House Plan # 009-00313 Digital Rendering by America's Best House Plans, Inc.
EXCLUSIVE

PLAN #009-00313

Starting at

$1,350
Sq Ft 2,609
Beds 3-4
Baths 2
½ Baths 1
Cars 2
Stories 1
Width 61'
Depth 75'


House Plan House Plan #27739 Front Elevation
EXCLUSIVE



PLAN #2802-00167

Starting at

$950
Sq Ft 1,143
Beds 2-4
Baths 2
½ Baths 0
Cars 2
Stories 1
Width 31' 6"
Depth 76'




House Plan House Plan #23888 Front Elevation



PLAN #402-01611

Starting at

$1,155
Sq Ft 682
Beds 2
Baths 1
½ Baths 0
Cars 0
Stories 1
Width 22'
Depth 37'

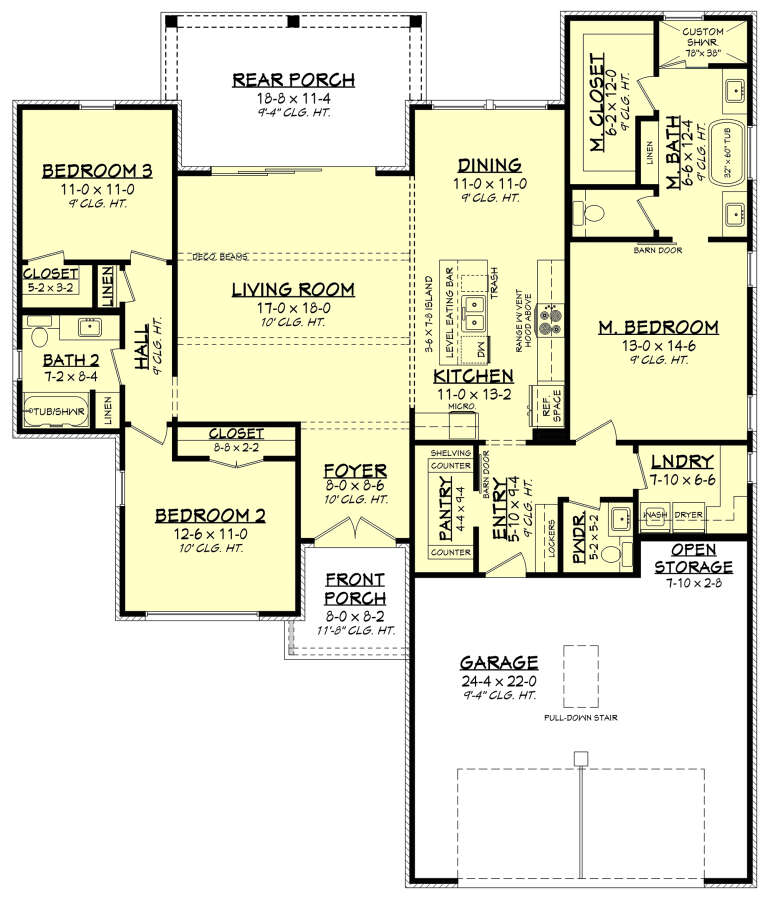


House Plan House Plan #33520 Front Elevation

PLAN #348-00346

Starting at

$1,200
Sq Ft 1,400
Beds 3
Baths 2
½ Baths 0
Cars 2
Stories 1
Width 54'
Depth 47'


Modern front elevation at dusk with warm lighting, grey siding, stone base, and glass garage doors. House Plan # 009-00404 Digital Rendering by America's Best House Plans, Inc.
EXCLUSIVE

PLAN #009-00404

Starting at

$1,300
Sq Ft 2,246
Beds 3
Baths 2
½ Baths 1
Cars 2
Stories 1
Width 80'
Depth 63'

House Plan House Plan #30751 Angled Front Elevation

PLAN #4848-00410

Starting at

$1,025


Sq Ft 1,049
Beds 2
Baths 2
½ Baths 0
Cars 0
Stories 1
Width 35'
Depth 37'
House Plan House Plan #27751 Front Elevation

PLAN #041-00301

Starting at

$1,395
Sq Ft 1,775
Beds 3
Baths 2
½ Baths 1
Cars 2
Stories 1
Width 53' 8"
Depth 63' 4"
House Plan House Plan #24675 Front Elevation

PLAN #4534-00033

Starting at

$1,295
Sq Ft 2,446
Beds 4
Baths 2
½ Baths 1
Cars 2-3
Stories 1
Width 90' 10"
Depth 64' 6"
House Plan House Plan #24645 Front Elevation

PLAN #1502-00014

Starting at

$675
Sq Ft 528
Beds 1
Baths 1
½ Baths 0
Cars 0
Stories 1
Width 24'
Depth 26'
House Plan House Plan #23143 Front Elevation

PLAN #2559-00825

Starting at

$1,554
Sq Ft 1,744
Beds 3
Baths 2
½ Baths 1
Cars 2
Stories 1
Width 46' 6"
Depth 54'
House Plan House Plan #34226 Front Elevation at Dusk

PLAN #699-00479

Starting at

$1,145
Sq Ft 1,220
Beds 3
Baths 2
½ Baths 0
Cars 1
Stories 1
Width 57'
Depth 33' 10"
House Plan House Plan #32349 Angled Front Elevation
EXCLUSIVE

PLAN #1935-00020

Starting at

$1,500
Sq Ft 1,948
Beds 3-5
Baths 2
½ Baths 0
Cars 3
Stories 1
Width 62'
Depth 70'
House Plan House Plan #28551 Angled Front Elevation

PLAN #5032-00206

Starting at

$1,250
Sq Ft 2,467
Beds 4
Baths 2
½ Baths 1
Cars 3
Stories 1
Width 76'
Depth 71'
House Plan House Plan #20413 Front Elevation

PLAN #8504-00158

Starting at

$1,954
Sq Ft 1,184
Beds 2
Baths 2
½ Baths 0
Cars 1
Stories 1
Width 44'
Depth 57'
House Plan House Plan #19337 Front Elevation

PLAN #963-00160

Starting at

$1,499
Sq Ft 1,733
Beds 3
Baths 2
½ Baths 0
Cars 3
Stories 1
Width 56'
Depth 60'
House Plan House Plan #9603 Front Elevation

PLAN #1785-00130

Starting at

$1,531
Sq Ft 1,565
Beds 3
Baths 2
½ Baths 1
Cars 1
Stories 1
Width 32'
Depth 30'
House Plan House Plan #31040 Angled Front Elevation

PLAN #6316-00009

Starting at

$1,645
Sq Ft 1,800
Beds 3
Baths 2
½ Baths 0
Cars 2
Stories 1
Width 32'
Depth 71'
House Plan House Plan #29348 Angled Front Elevation
EXCLUSIVE

PLAN #7174-00014

Starting at

$895
Sq Ft 984
Beds 1
Baths 1
½ Baths 0
Cars 0-2
Stories 1
Width 41'
Depth 24'
X
Shop Sign In
Favorites
Cart
Chat