3,037 Results

EDIT SEARCH FILTERS
Clear All Filters1.5 Stories
Sort By:  

3,037 RESULTS

SEARCH FILTERS

    Plan Type
    Square Feet
    Bedrooms
    Bathrooms
    Stories
    Garage (Vehicle Spaces)
    Architectural Styles

    Outdoor Living

    Bedroom Options
    Kitchen & Dining
    Laundry Location
    Additional Rooms

    Garage Type

    Garage Features
    Other Features
    Foundation Type

    Plan Width (FT)
    Plan Depth (FT)
    Plan Height (FT)
    Framing Type
    Media Filters
SEARCHING...
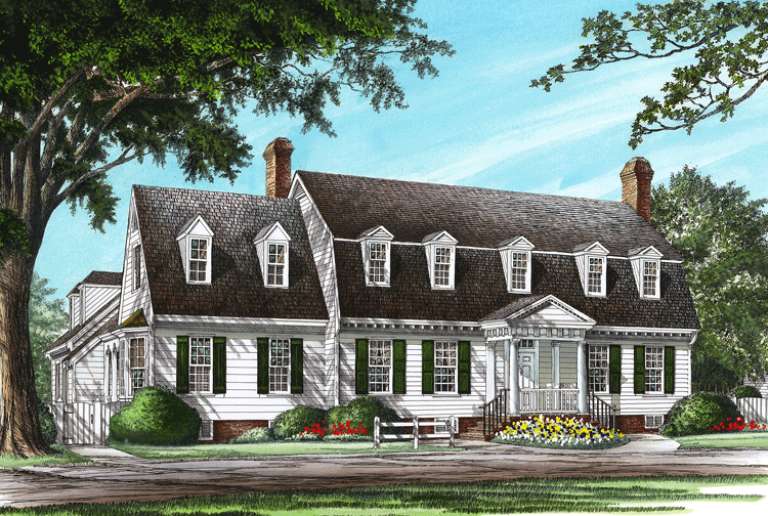
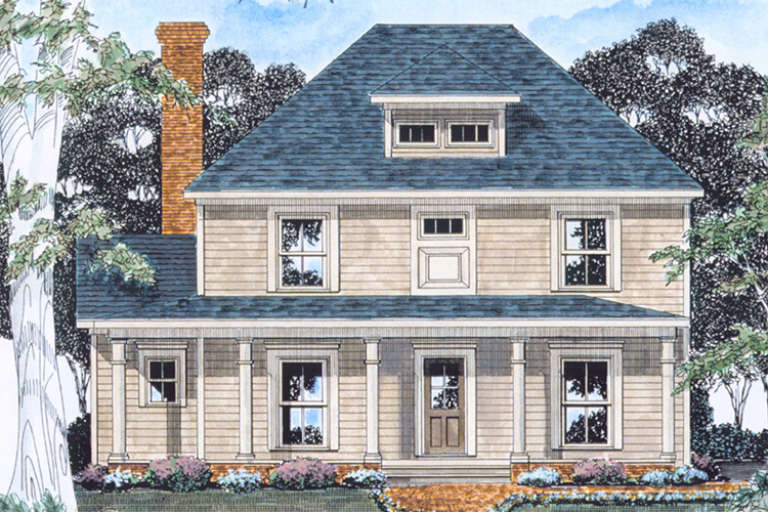
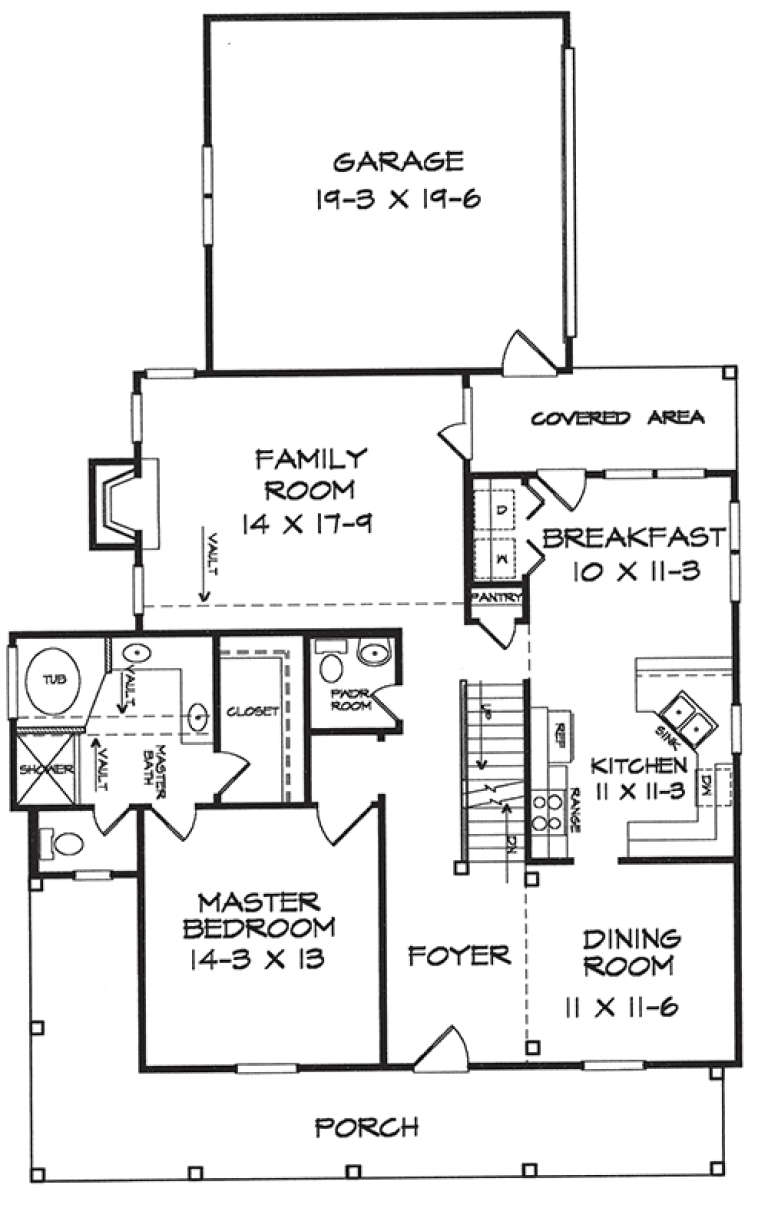
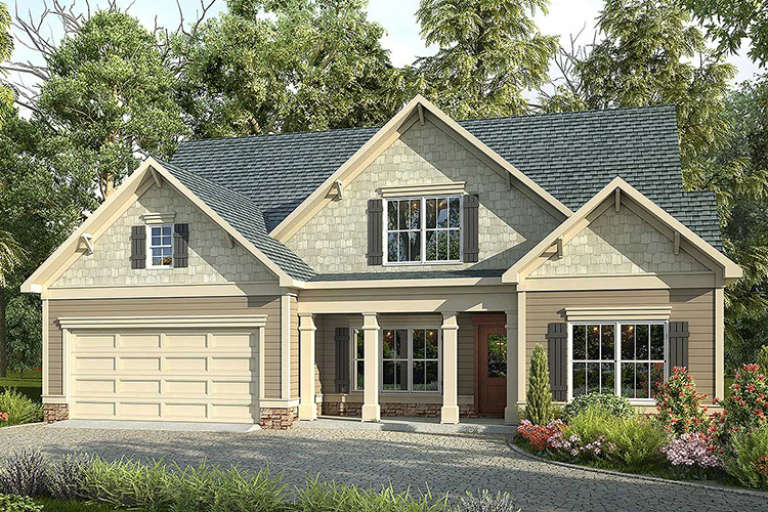
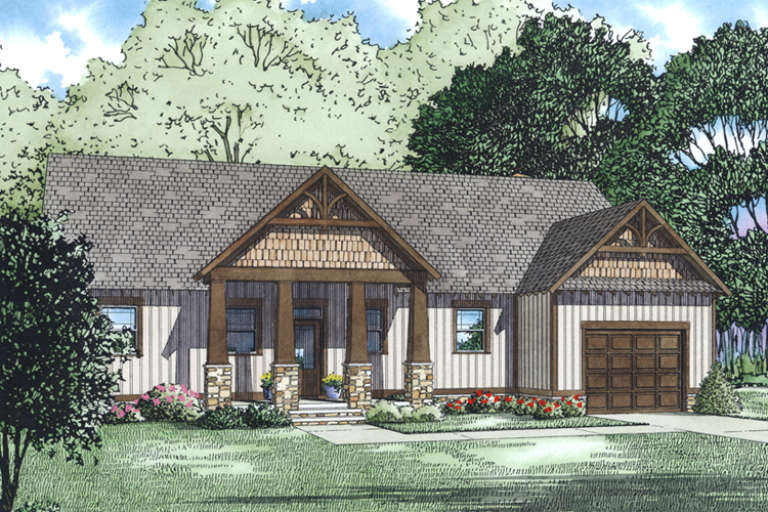
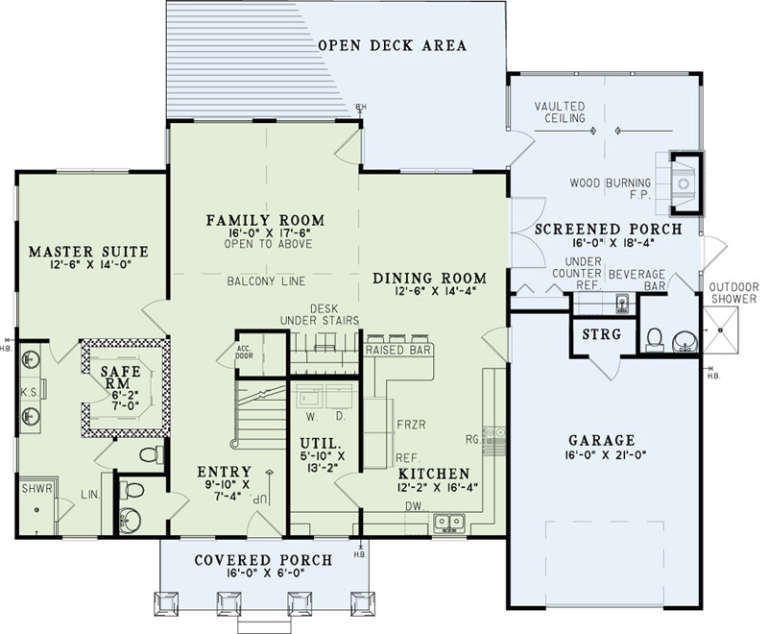
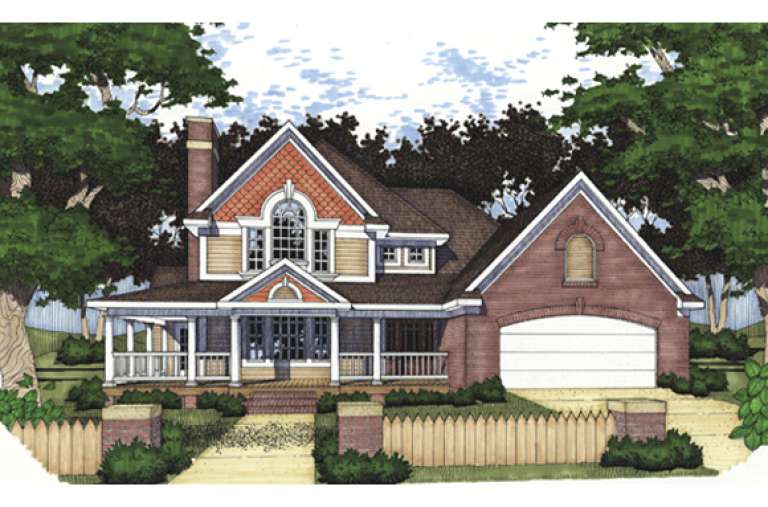
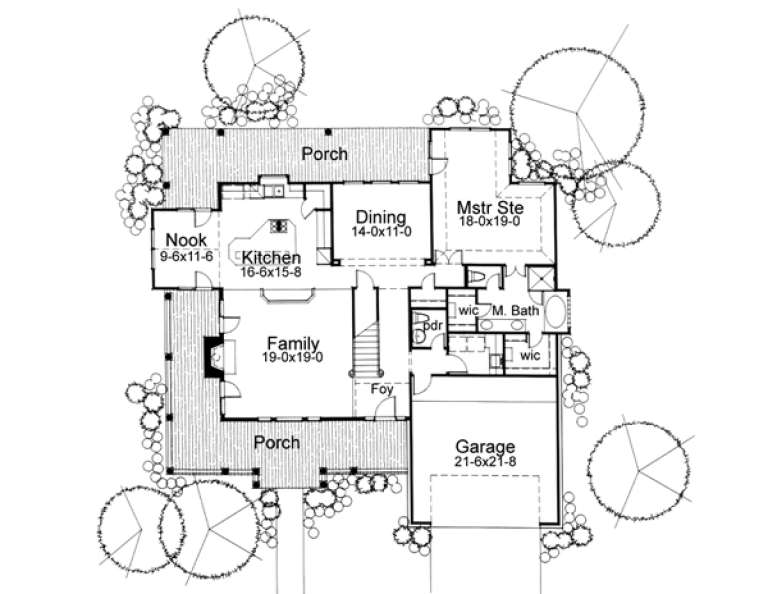
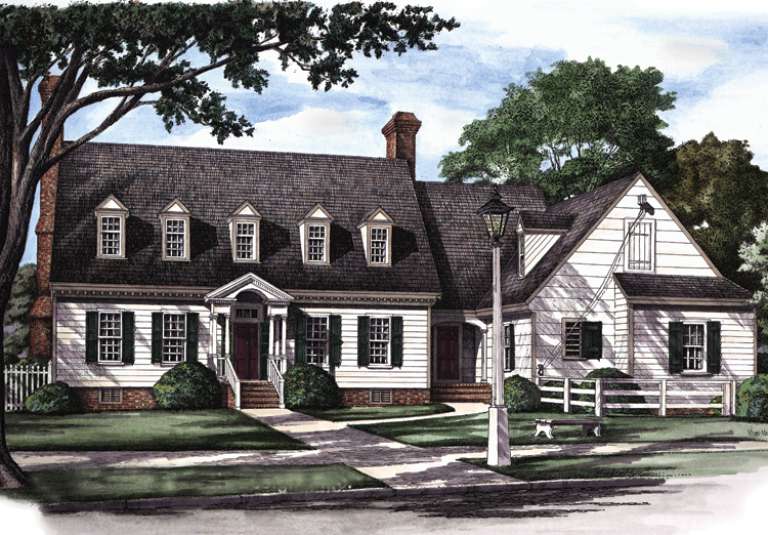
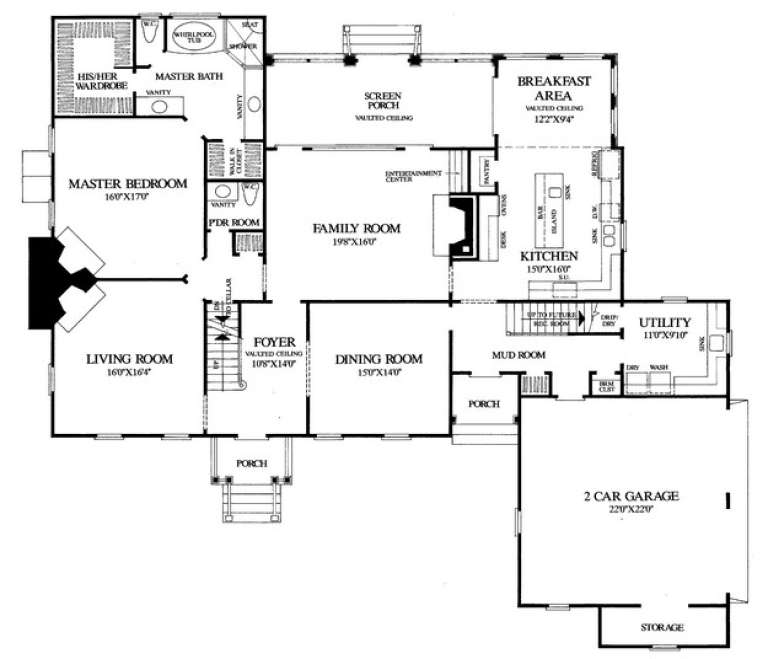
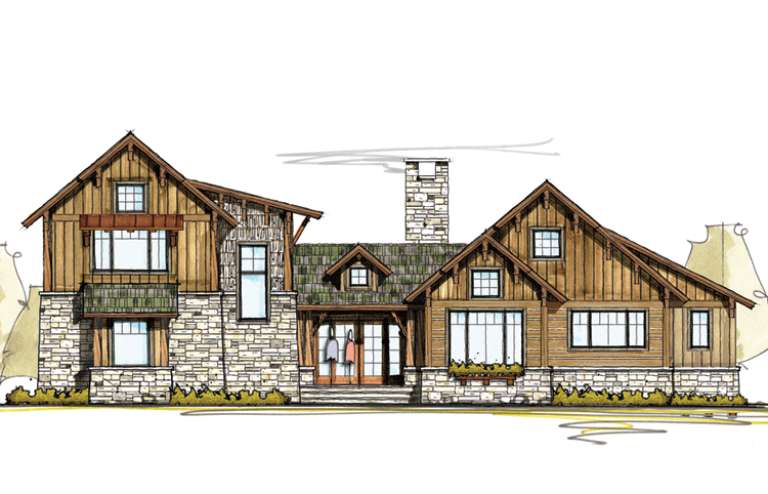
House Plan House Plan #18606 Angled Front Elevation

PLAN #8318-00052

On Sale

$1,350   $1,148
Sq Ft 1,806
Beds 3
Baths 3
½ Baths 0
Cars 1
Stories 1.5
Width 39' 4"
Depth 44' 10"
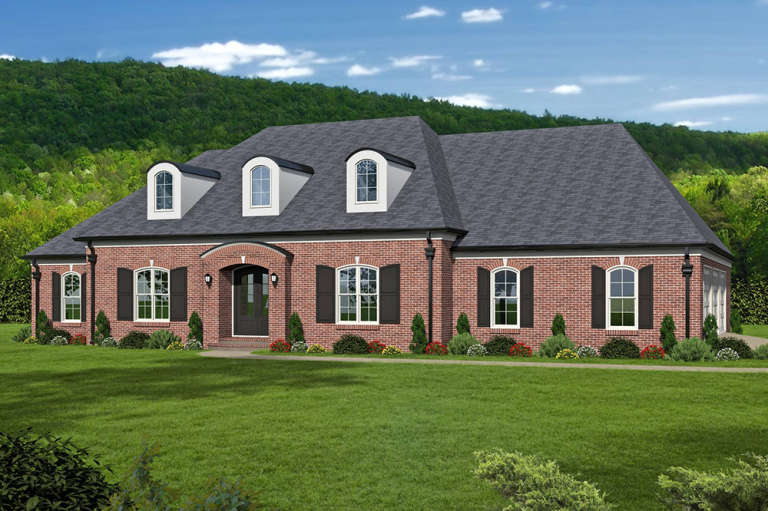
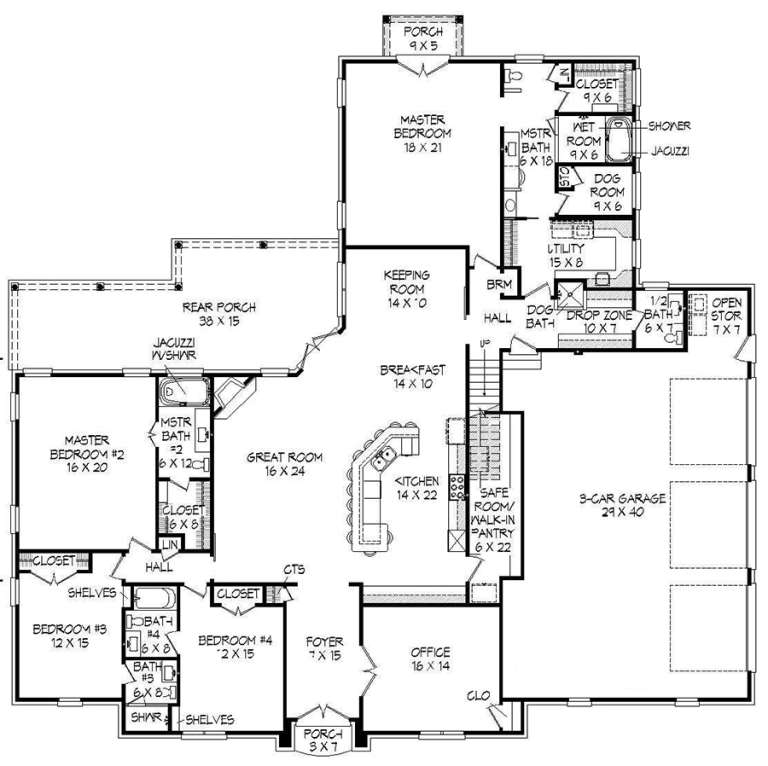
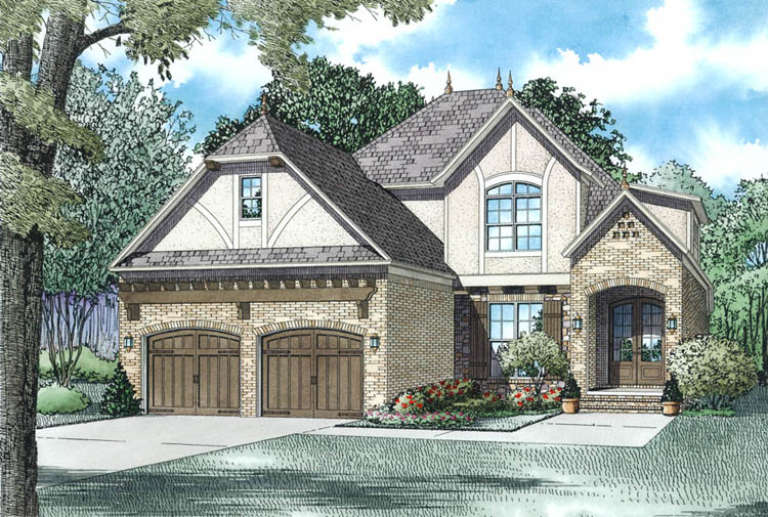
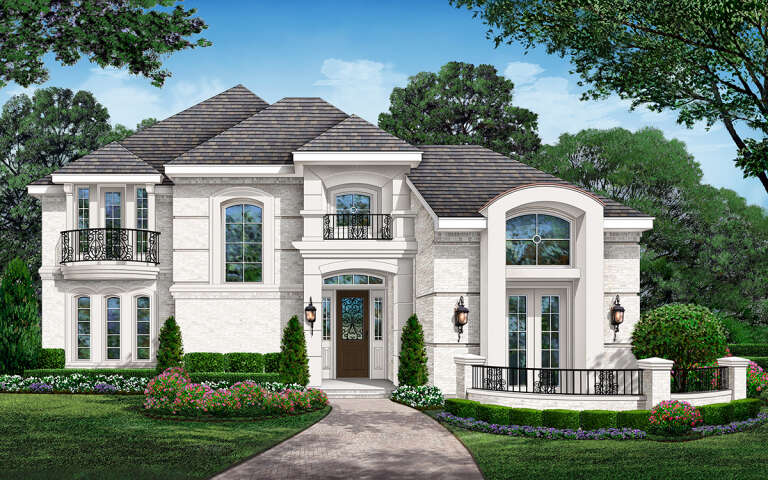
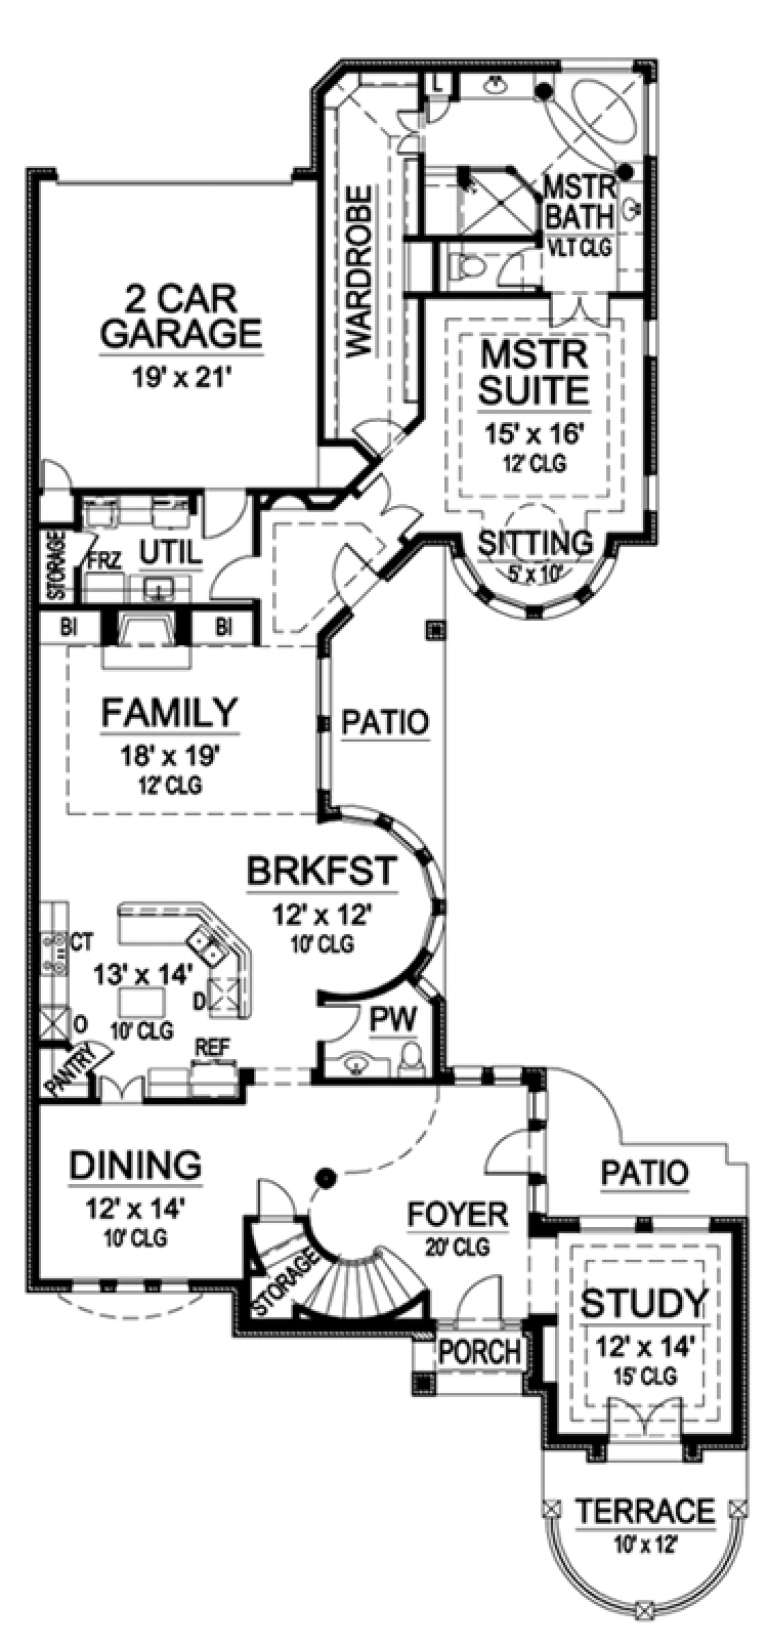
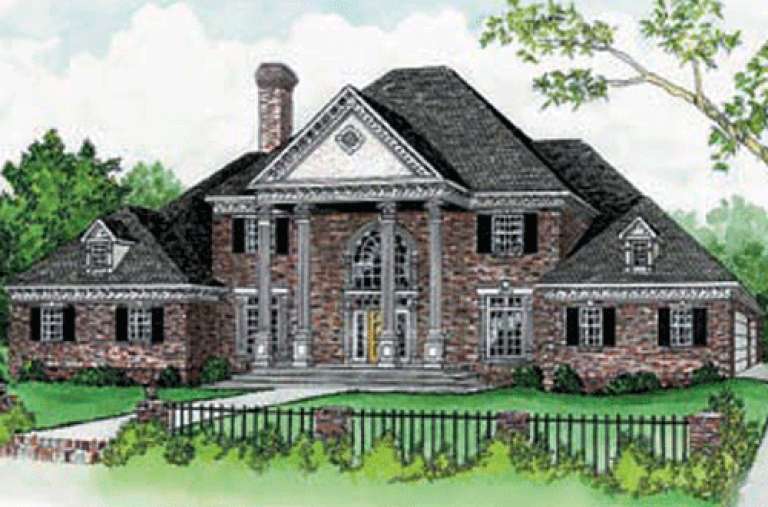
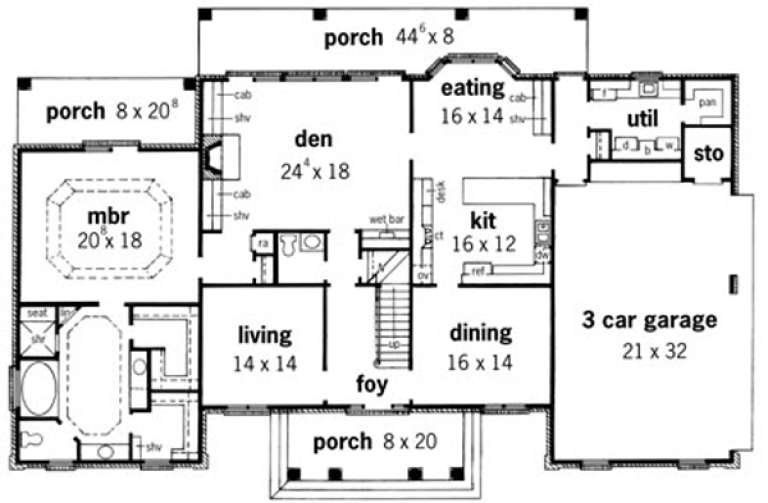
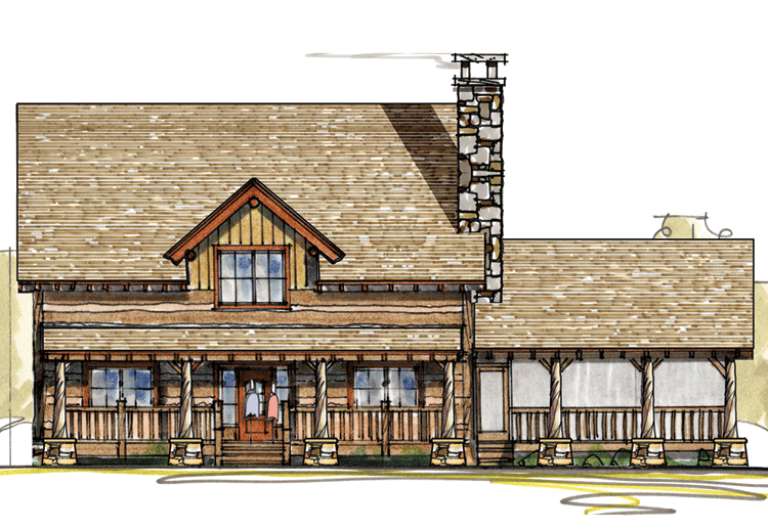
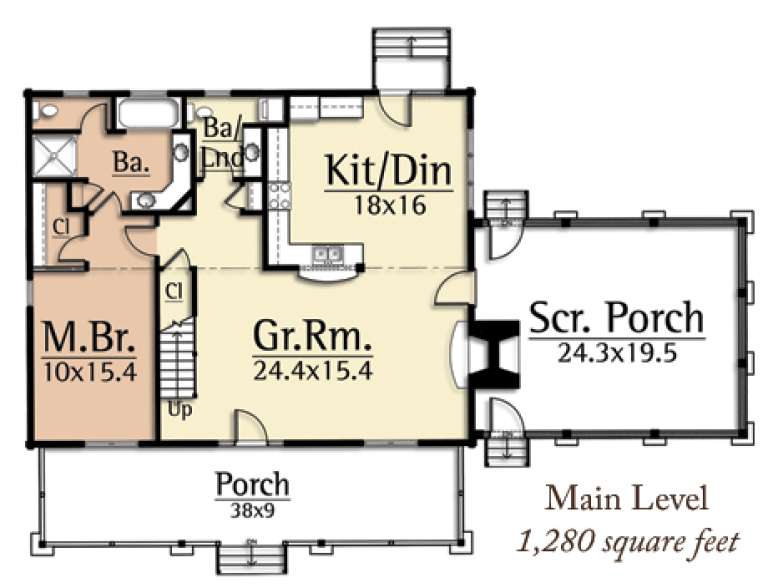
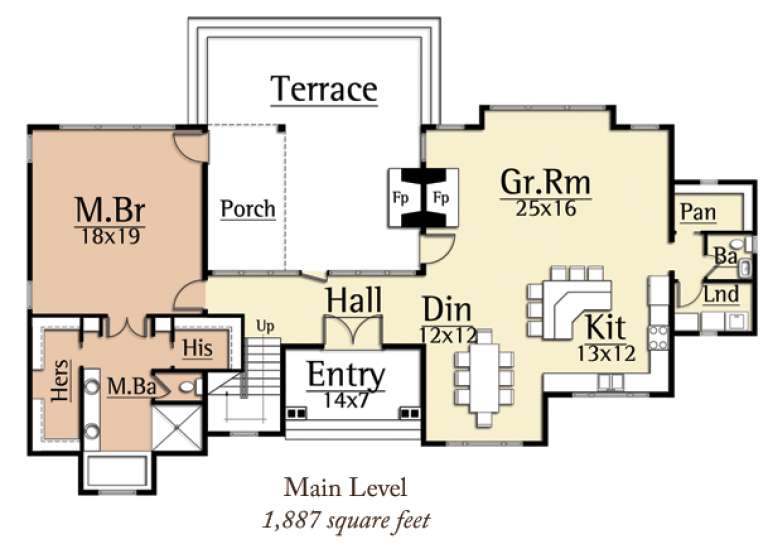
House Plan House Plan #18524 Front Elevation

PLAN #940-00039

On Sale

$2,550   $2,168
Sq Ft 5,444
Beds 5
Baths 6
½ Baths 1
Cars 3
Stories 1.5
Width 86' 4"
Depth 85'
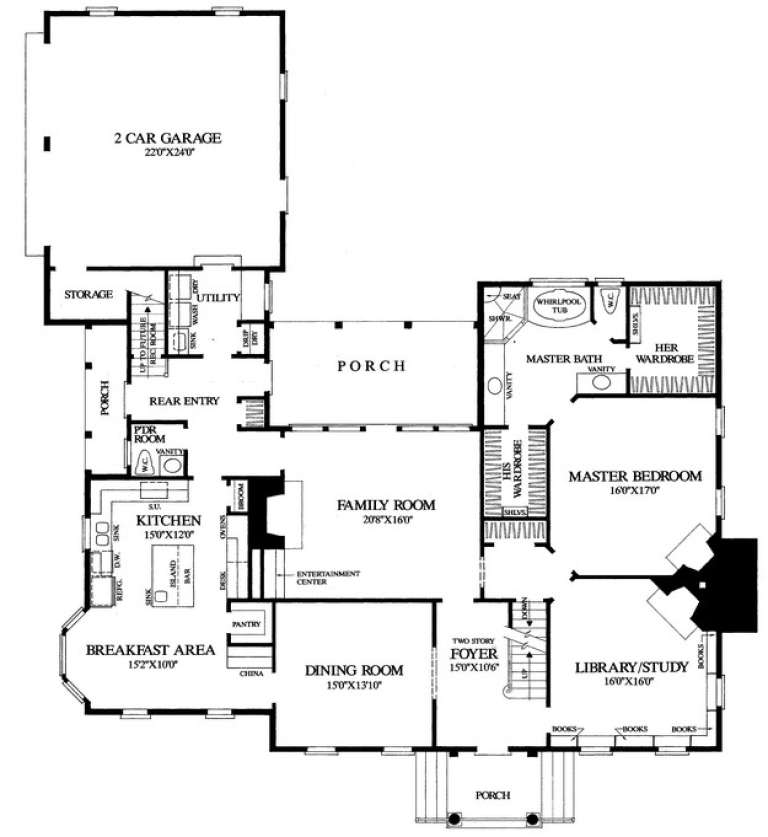
House Plan House Plan #18211 Front Elevation

PLAN #6082-00074

On Sale

$1,395   $1,186
Sq Ft 1,876
Beds 3
Baths 2
½ Baths 1
Cars 2
Stories 1.5
Width 39'
Depth 64' 6"
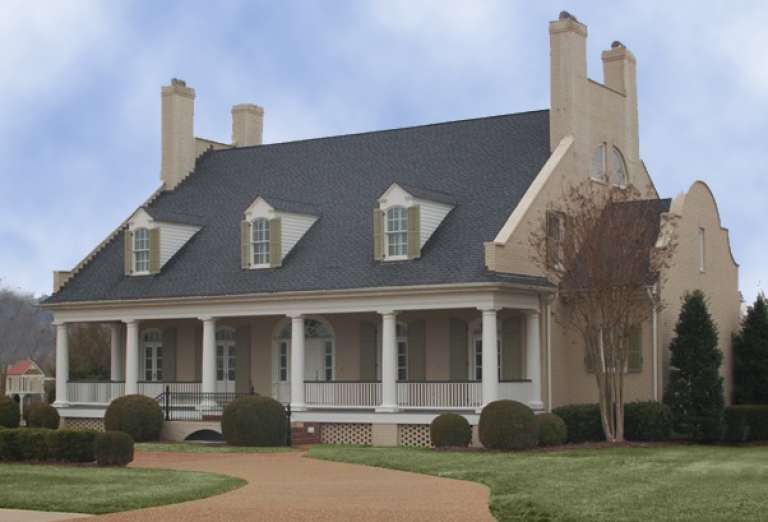
House Plan House Plan #18023 Front Elevation

PLAN #6082-00024

On Sale

$1,895   $1,611
Sq Ft 2,291
Beds 4
Baths 3
½ Baths 0
Cars 2
Stories 1.5
Width 50'
Depth 55'
House Plan House Plan #17006 Front Elevation

PLAN #110-01032

On Sale

$1,350   $1,148
Sq Ft 2,931
Beds 4
Baths 3
½ Baths 0
Cars 2
Stories 1.5
Width 44'
Depth 67' 6"
House Plan House Plan #17003 Front Elevation

PLAN #110-01029

On Sale

$1,200   $1,020
Sq Ft 2,145
Beds 3
Baths 2
½ Baths 2
Cars 1
Stories 1.5
Width 58' 4"
Depth 52' 1"
House Plan House Plan #16450 Front Elevation

PLAN #5445-00132

On Sale

$1,200   $1,020
Sq Ft 3,288
Beds 3
Baths 2
½ Baths 1
Cars 2
Stories 1.5
Width 49'
Depth 95'
House Plan House Plan #15992 Front Elevation

PLAN #9401-00057

On Sale

$1,295   $1,101
Sq Ft 2,385
Beds 3
Baths 2
½ Baths 1
Cars 2
Stories 1.5
Width 61' 3"
Depth 59' 6"
House Plan House Plan #15380

PLAN #9035-00132

On Sale

$1,400   $1,190
Sq Ft 3,813
Beds 4
Baths 3
½ Baths 1
Cars 3
Stories 1.5
Width 82' 10"
Depth 54'
House Plan House Plan #15244 Front Elevation

PLAN #7922-00197

On Sale

$920   $782
Sq Ft 3,493
Beds 4
Baths 4
½ Baths 1
Cars 2
Stories 1.5
Width 72' 8"
Depth 67' 6"
House Plan House Plan #15095 Front Photo

PLAN #7922-00163

On Sale

$1,230   $1,046
Sq Ft 2,047
Beds 3
Baths 2
½ Baths 1
Cars 2
Stories 1.5
Width 45'
Depth 63' 4"
House Plan House Plan #15035 Front Elevation

PLAN #8504-00062

Starting at

$3,178
Sq Ft 1,926
Beds 3
Baths 3
½ Baths 1
Cars 2
Stories 1.5
Width 65'
Depth 41'
House Plan House Plan #15032 Front Elevation

PLAN #8504-00059

Starting at

$4,376
Sq Ft 2,652
Beds 3
Baths 2
½ Baths 1
Cars 2
Stories 1.5
Width 76'
Depth 40'
House Plan House Plan #14955 Front Elevation

PLAN #7922-00137

On Sale

$920   $782
Sq Ft 3,423
Beds 4
Baths 3
½ Baths 1
Cars 2
Stories 1.5
Width 64' 10"
Depth 78'
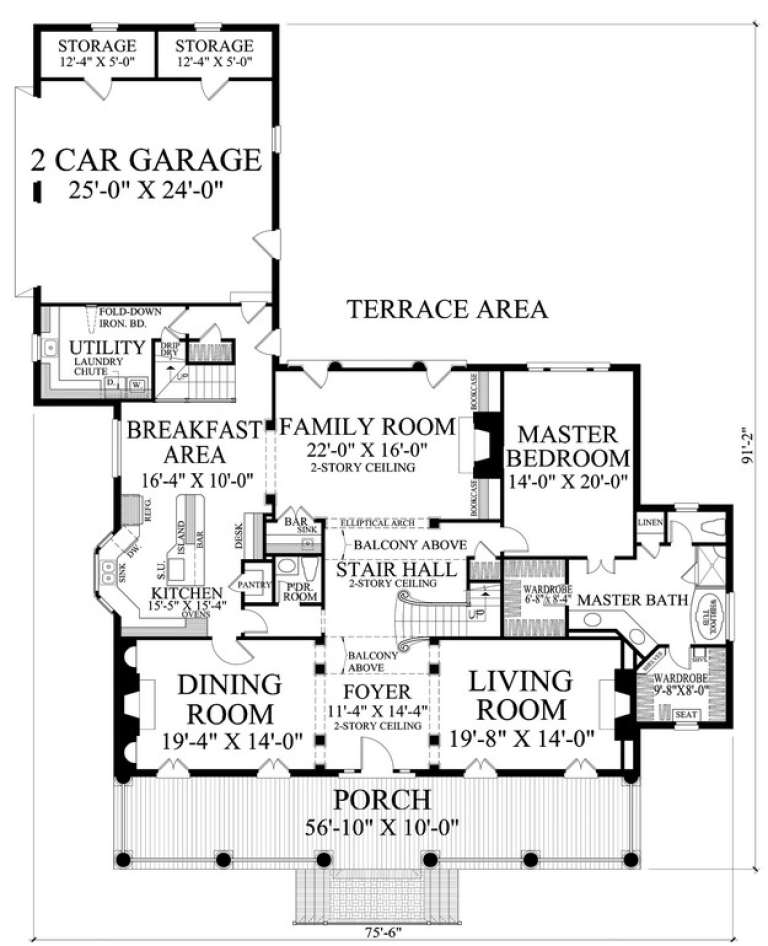
House Plan House Plan #14947 Front Photo

PLAN #7922-00129

On Sale

$1,020   $867
Sq Ft 4,554
Beds 4
Baths 4
½ Baths 1
Cars 2
Stories 1.5
Width 75' 6"
Depth 91' 2"
House Plan House Plan #14920 Front Elevation

PLAN #7922-00113

On Sale

$800   $680
Sq Ft 2,545
Beds 3
Baths 2
½ Baths 1
Cars 2
Stories 1.5
Width 71' 4"
Depth 57' 6"
House Plan House Plan #14829 Front Elevation

PLAN #7922-00022

On Sale

$800   $680
Sq Ft 2,941
Beds 4
Baths 3
½ Baths 1
Cars 2
Stories 1.5
Width 47' 4"
Depth 93'
House Plan House Plan #14710 Front Elevation

PLAN #4848-00313

Starting at

$1,105
Sq Ft 1,892
Beds 4
Baths 2
½ Baths 1
Cars 2
Stories 1.5
Width 42' 4"
Depth 50'
X
Shop Sign In
Favorites
Cart
Chat