3,064 Results

EDIT SEARCH FILTERS
Clear All Filters1.5 Stories
Sort By:  

3,064 RESULTS

SEARCH FILTERS

    Plan Type
    Square Feet
    Bedrooms
    Bathrooms
    Stories
    Garage (Vehicle Spaces)
    Architectural Styles

    Outdoor Living

    Bedroom Options
    Kitchen & Dining
    Laundry Location
    Additional Rooms

    Garage Type

    Garage Features
    Other Features
    Foundation Type

    Plan Width
    Plan Depth
    Framing Type
    Media Filters
SEARCHING...













House Plan House Plan #14475 Front Elevation

PLAN #699-00039

Starting at

$1,785
Sq Ft 1,754
Beds 3
Baths 3
½ Baths 0
Cars 0
Stories 1.5
Width 49' 7"
Depth 46' 8"




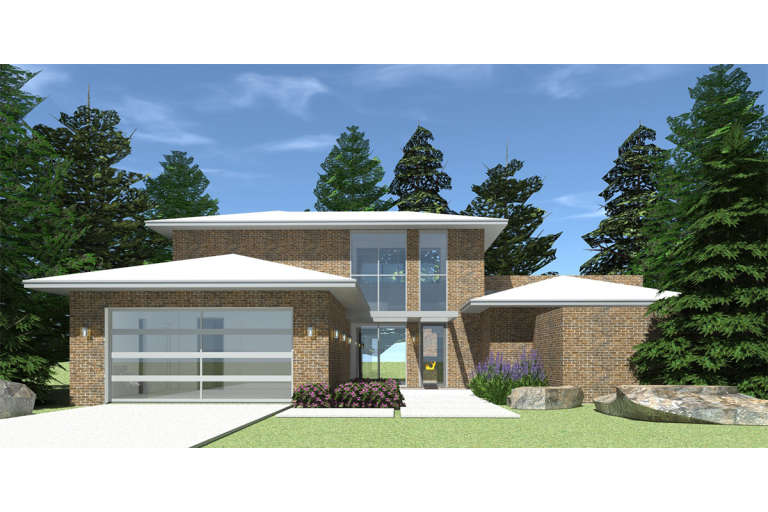







House Plan House Plan #13833 Front Elevation

PLAN #4848-00163

Starting at

$1,185
Sq Ft 2,924
Beds 3
Baths 3
½ Baths 0
Cars 3
Stories 1.5
Width 71'
Depth 64'


House Plan House Plan #13777 Front Elevation

PLAN #4848-00107

Starting at

$1,085
Sq Ft 1,714
Beds 3
Baths 2
½ Baths 1
Cars 2
Stories 1.5
Width 50'
Depth 49'

House Plan House Plan #13762 Front Elevation

PLAN #4848-00092

Starting at

$1,105
Sq Ft 1,891
Beds 3
Baths 2
½ Baths 1
Cars 3
Stories 1.5
Width 59'
Depth 56'
House Plan House Plan #13712 Front Elevation

PLAN #4848-00042

Starting at

$1,065
Sq Ft 1,549
Beds 3
Baths 2
½ Baths 1
Cars 2
Stories 1.5
Width 41'
Depth 46'
House Plan House Plan #13711 Front Elevation

PLAN #4848-00041

Starting at

$1,085
Sq Ft 1,692
Beds 3
Baths 2
½ Baths 1
Cars 2
Stories 1.5
Width 41'
Depth 46'
House Plan House Plan #13685 Front Elevation

PLAN #4848-00015

Starting at

$1,085
Sq Ft 1,717
Beds 3
Baths 2
½ Baths 1
Cars 0
Stories 1.5
Width 34'
Depth 44' 6"
House Plan House Plan #13458 Front Elevation

PLAN #110-00881

Starting at

$1,200
Sq Ft 2,457
Beds 3
Baths 3
½ Baths 0
Cars 2
Stories 1.5
Width 44'
Depth 60'
House Plan House Plan #12166 Front Elevation

PLAN #2559-00389

Starting at

$2,068
Sq Ft 2,735
Beds 3
Baths 2
½ Baths 1
Cars 3
Stories 1.5
Width 72'
Depth 58'
House Plan House Plan #12001 Front Elevation

PLAN #2559-00224

Starting at

$1,218
Sq Ft 981
Beds 1
Baths 1
½ Baths 0
Cars 0
Stories 1.5
Width 27'
Depth 39'

House Plan House Plan #5421 Angled Front Elevation

PLAN #110-00472

Starting at

$1,550
Sq Ft 3,060
Beds 3
Baths 2
½ Baths 1
Cars 2
Stories 1.5
Width 83' 4"
Depth 77'
House Plan House Plan #4768 Angled Front Elevation

PLAN #110-00229

Starting at

$1,100
Sq Ft 2,611
Beds 3
Baths 2
½ Baths 1
Cars 3
Stories 1.5
Width 75'
Depth 100'
House Plan House Plan #4761 Angled Front Elevation

PLAN #110-00222

Starting at

$800
Sq Ft 1,845
Beds 3
Baths 2
½ Baths 0
Cars 2
Stories 1.5
Width 41' 4"
Depth 83' 8"
House Plan House Plan #2901 Angled Front Elevation

PLAN #110-00050

Starting at

$1,100
Sq Ft 1,783
Beds 3
Baths 2
½ Baths 1
Cars 2
Stories 1.5
Width 60' 2"
Depth 39' 10"
House Plan House Plan #1233 Front Elevation

PLAN #039-00015

Starting at

$1,425
Sq Ft 2,113
Beds 3
Baths 2
½ Baths 0
Cars 2
Stories 1.5
Width 70' 8"
Depth 69'
House Plan House Plan #34850 Angled Front Elevation

PLAN #4848-00549

Starting at

$1,085
Sq Ft 1,643
Beds 3
Baths 3
½ Baths 0
Cars 0
Stories 1.5
Width 24' 8"
Depth 57' 6"
House Plan House Plan #34270 Angled Front Elevation

PLAN #2464-00209

Starting at

$2,150
Sq Ft 3,156
Beds 3
Baths 2
½ Baths 1
Cars 3
Stories 1.5
Width 87'
Depth 62'
House Plan House Plan #32921 Angled Front Elevation

PLAN #940-01281

Starting at

$1,550
Sq Ft 1,757
Beds 1
Baths 1
½ Baths 1
Cars 0
Stories 1.5
Width 40'
Depth 32'
X
Shop Sign In
Favorites
Cart
Chat