3,043 Results

EDIT SEARCH FILTERS
Clear All Filters1.5 Stories
Sort By:  

3,043 RESULTS

SEARCH FILTERS

    Plan Type
    Square Feet
    Bedrooms
    Bathrooms
    Stories
    Garage (Vehicle Spaces)
    Architectural Styles

    Outdoor Living

    Bedroom Options
    Kitchen & Dining
    Laundry Location
    Additional Rooms

    Garage Type

    Garage Features
    Other Features
    Foundation Type

    Plan Width (FT)
    Plan Depth (FT)
    Plan Height (FT)
    Framing Type
    Media Filters
SEARCHING...
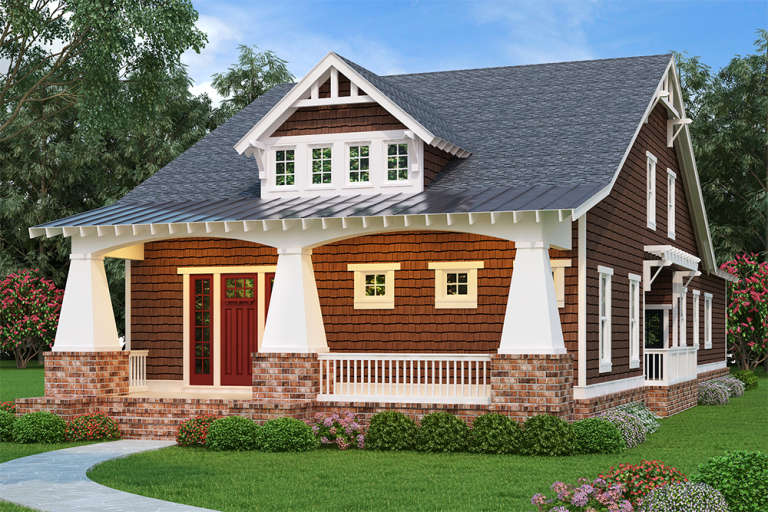
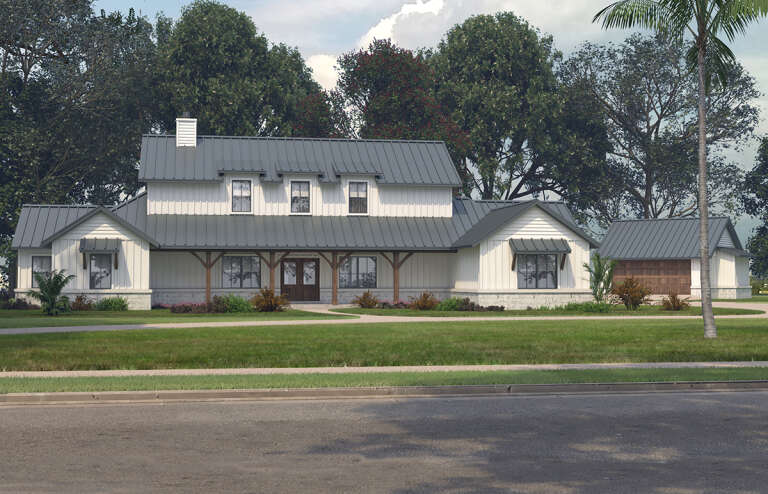
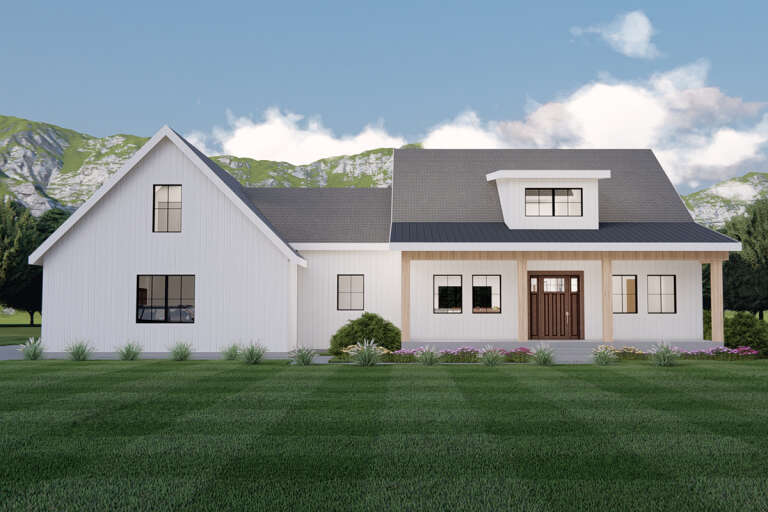
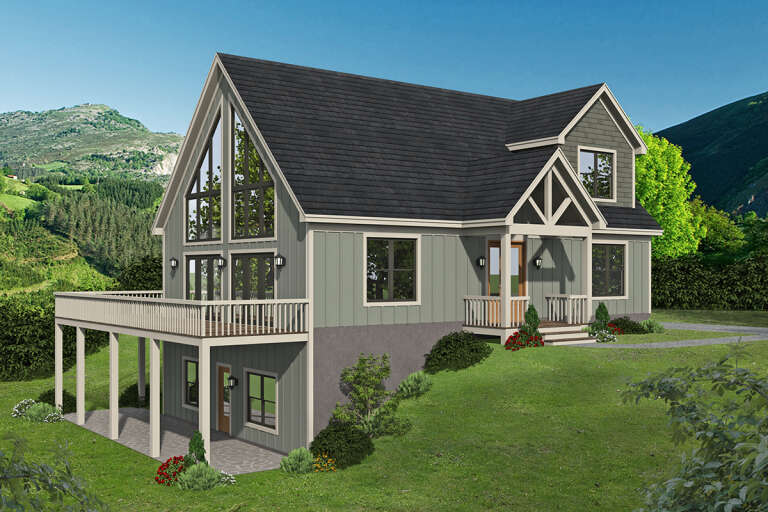
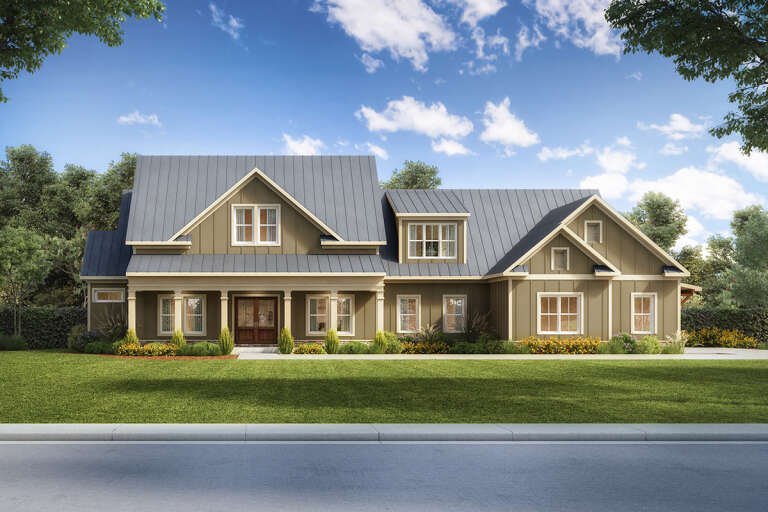
Brown shingle Cottage front elevation with brick base, white tapered columns, red door, and metal roof accent. House Plan # 009-00135 Digital Rendering by America's Best House Plans, Inc.
EXCLUSIVE

PLAN #009-00135

On Sale

$1,450   $1,233
Sq Ft 3,056
Beds 3
Baths 3
½ Baths 1
Cars 2
Stories 1.5
Width 34'
Depth 94'
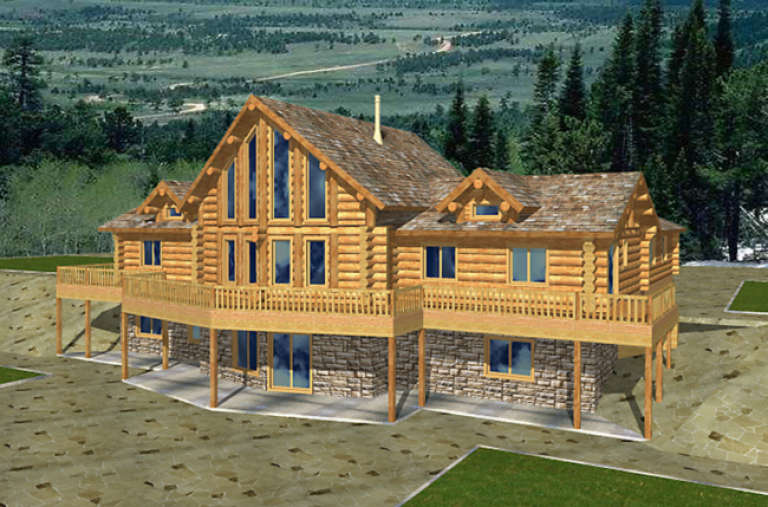
House Plan House Plan #1267 Front Elevation

PLAN #039-00038

On Sale

$2,525   $2,146
Sq Ft 4,100
Beds 5
Baths 3
½ Baths 1
Cars 2
Stories 1.5
Width 80' 2"
Depth 77' 9"
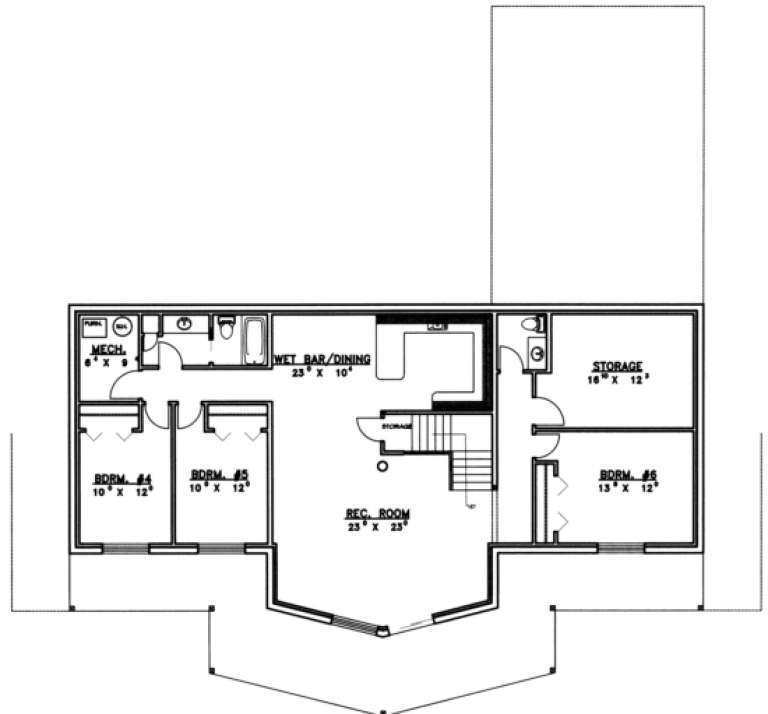
House Plan House Plan #1251 Front Elevation

PLAN #041-00018

On Sale

$1,445   $1,228
Sq Ft 2,300
Beds 3
Baths 2
½ Baths 1
Cars 2
Stories 1.5
Width 63' 8"
Depth 71' 4"
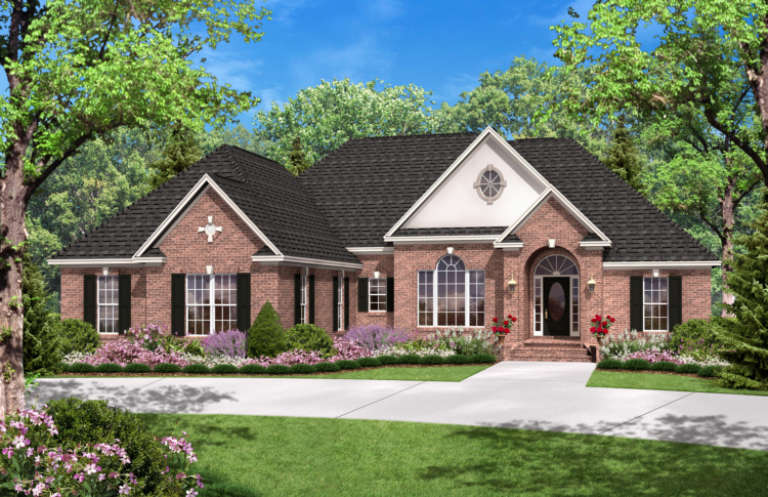
House Plan House Plan #32893 Angled Front Elevation

PLAN #048-00307

Starting at

$1,995
Sq Ft 4,242
Beds 4
Baths 4
½ Baths 3
Cars 3
Stories 1.5
Width 95'
Depth 90'
House Plan House Plan #31531 Front Elevation

PLAN #1958-00042

On Sale

$1,395   $1,186
Sq Ft 2,639
Beds 3-4
Baths 3
½ Baths 1
Cars 6
Stories 1.5
Width 118' 4"
Depth 57'
House Plan House Plan #32239 Angled Front Elevation

PLAN #8318-00403

On Sale

$800   $680
Sq Ft 1,763
Beds 3
Baths 2
½ Baths 1
Cars 0
Stories 1.5
Width 34'
Depth 54'
House Plan House Plan #31683 Front Elevation

PLAN #1070-00333

On Sale

$1,804   $1,533
Sq Ft 2,513
Beds 4
Baths 3
½ Baths 1
Cars 2
Stories 1.5
Width 63'
Depth 69' 2"
House Plan House Plan #31536 Angled Front Elevation

PLAN #2464-00150

On Sale

$1,750   $1,488
Sq Ft 1,731
Beds 2
Baths 2
½ Baths 1
Cars 2
Stories 1.5
Width 28'
Depth 38'
House Plan House Plan #30424 Front Elevation

PLAN #9300-00075

On Sale

$2,883   $2,451
Sq Ft 3,283
Beds 5
Baths 3
½ Baths 1
Cars 2
Stories 1.5
Width 87' 2"
Depth 51' 8"
House Plan House Plan #28971 Angled Front Elevation

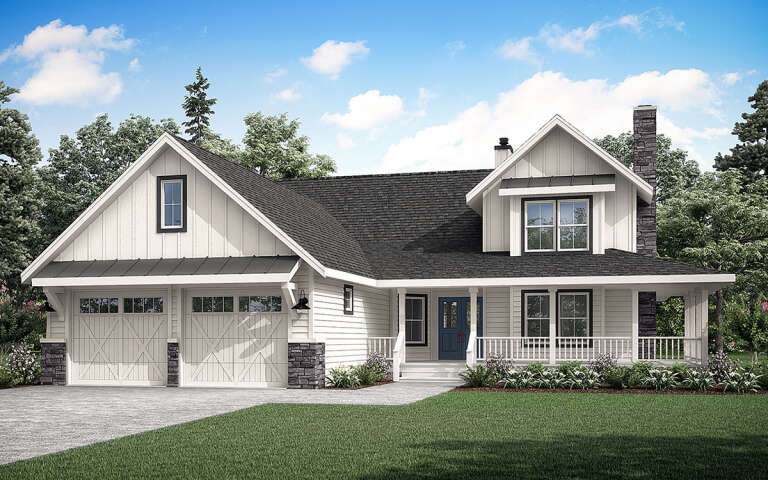
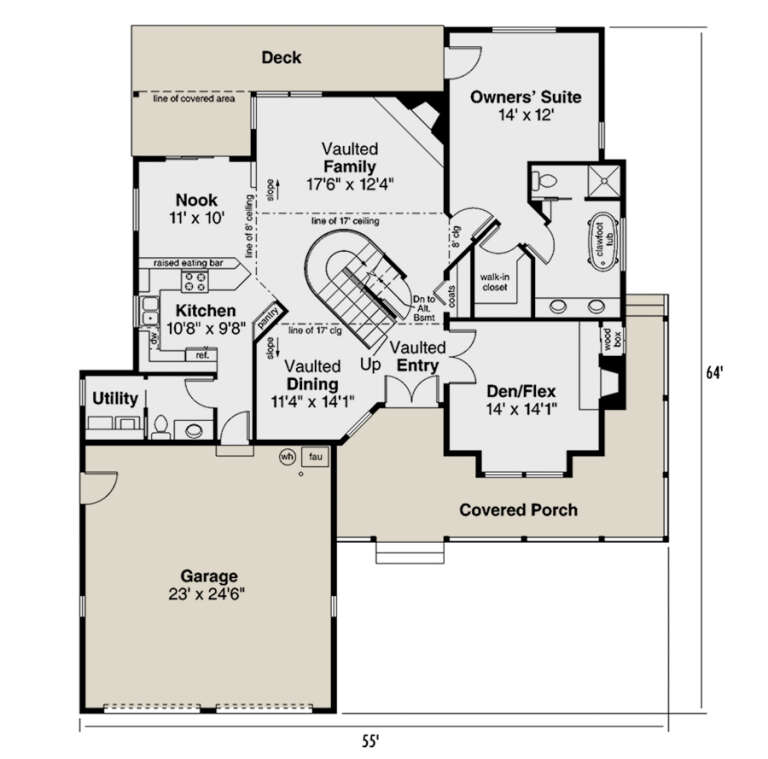
PLAN #035-01056

On Sale

$1,140   $969
Sq Ft 2,109
Beds 3
Baths 2
½ Baths 1
Cars 2
Stories 1.5
Width 55'
Depth 64'
House Plan House Plan #28192 Front Elevation

PLAN #6422-00013

On Sale

$1,500   $1,275
Sq Ft 2,272
Beds 3
Baths 3
½ Baths 0
Cars 2
Stories 1.5
Width 72' 4"
Depth 56' 1"
House Plan House Plan #27682 Angled Right Elevation

PLAN #940-00610

On Sale

$2,350   $1,998
Sq Ft 2,831
Beds 3
Baths 3
½ Baths 0
Cars 2
Stories 1.5
Width 48'
Depth 48'
House Plan House Plan #27394 Front Elevation

PLAN #940-00545

On Sale

$2,150   $1,828
Sq Ft 1,961
Beds 3
Baths 2
½ Baths 0
Cars 0
Stories 1.5
Width 47'
Depth 32'
House Plan House Plan #27383 Front Elevation

PLAN #8318-00275

On Sale

$1,850   $1,573
Sq Ft 4,694
Beds 4
Baths 5
½ Baths 1
Cars 4
Stories 1.5
Width 102'
Depth 98' 6"
House Plan House Plan #27275 Front Elevation

PLAN #6082-00204

On Sale

$1,895   $1,611
Sq Ft 2,981
Beds 3
Baths 3
½ Baths 1
Cars 3
Stories 1.5
Width 84' 11"
Depth 62' 4"
House Plan House Plan #27215 Front Elevation

PLAN #110-01102

On Sale

$1,200   $1,020
Sq Ft 1,542
Beds 2
Baths 2
½ Baths 0
Cars 0
Stories 1.5
Width 37' 2"
Depth 45'
House Plan House Plan #27133 Front Elevation

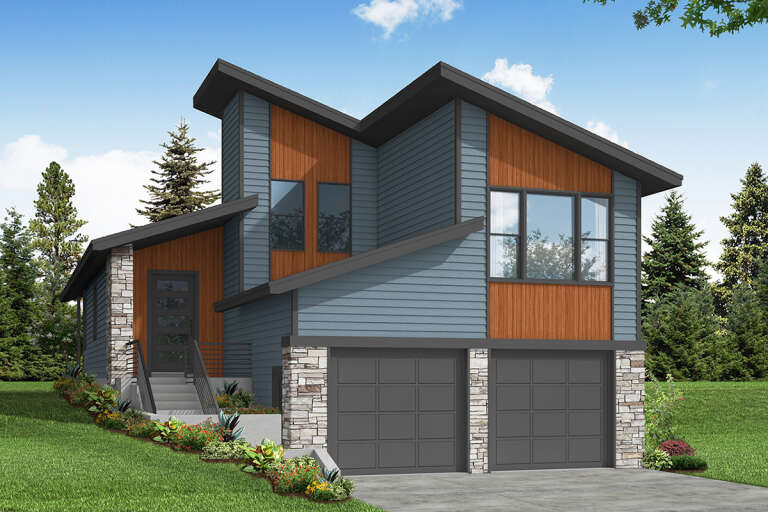
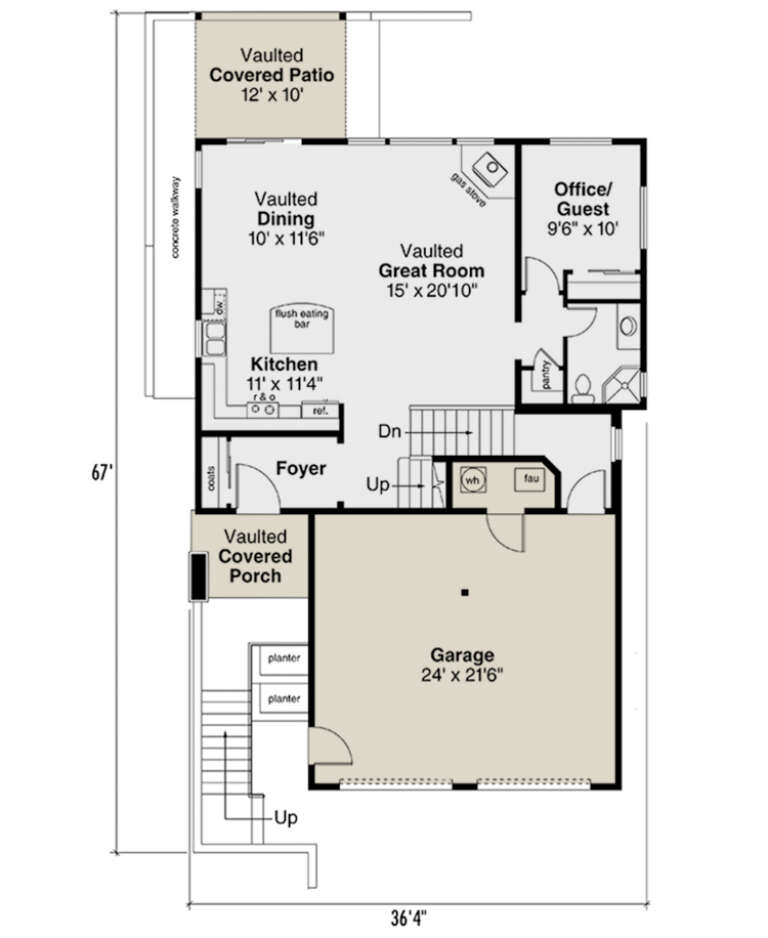
PLAN #035-01008

On Sale

$940   $799
Sq Ft 1,509
Beds 2
Baths 2
½ Baths 0
Cars 2
Stories 1.5
Width 36' 4"
Depth 67'
House Plan House Plan #26717 Front Elevation

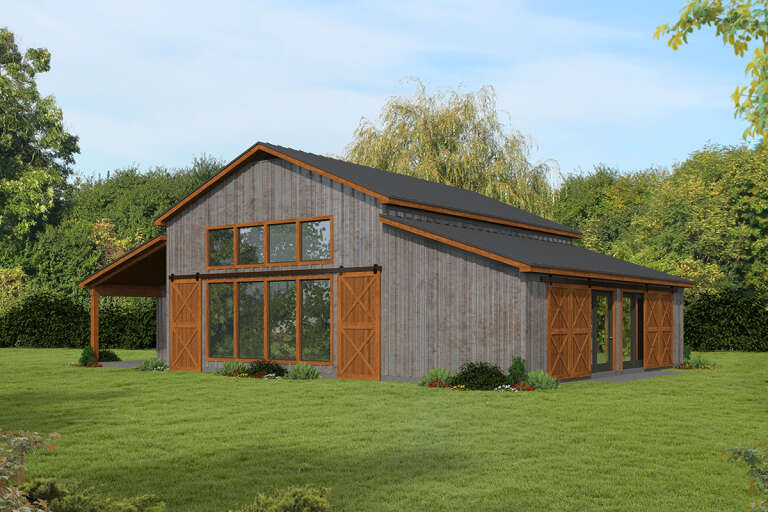
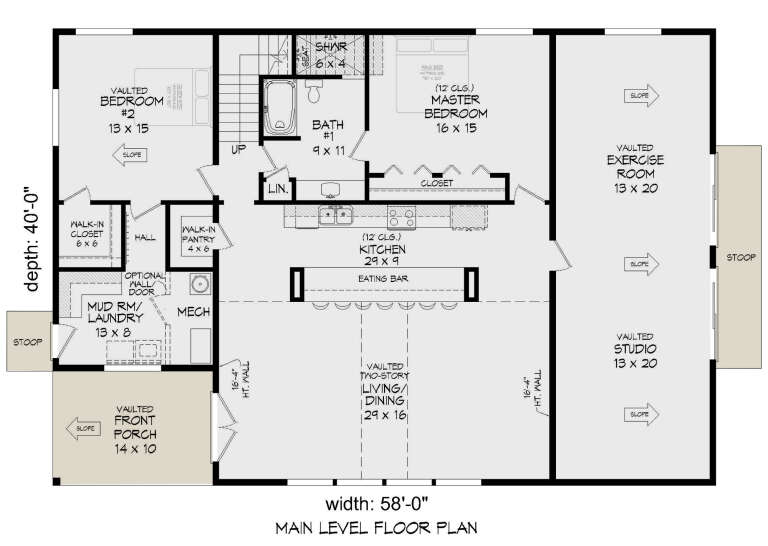
PLAN #940-00483

On Sale

$1,550   $1,318
Sq Ft 2,534
Beds 2
Baths 2
½ Baths 0
Cars 0
Stories 1.5
Width 58'
Depth 40'
X
Shop Sign In
Favorites
Cart
Chat