3,097 Results

EDIT SEARCH FILTERS
Clear All Filters1.5 Stories
Sort By:  

3,097 RESULTS

SEARCH FILTERS

    Plan Type
    Square Feet
    Bedrooms
    Bathrooms
    Stories
    Garage (Vehicle Spaces)
    Architectural Styles

    Outdoor Living

    Bedroom Options
    Kitchen & Dining
    Laundry Location
    Additional Rooms

    Garage Type

    Garage Features
    Other Features
    Foundation Type

    Plan Width (FT)
    Plan Depth (FT)
    Plan Height (FT)
    Framing Type
    Media Filters
SEARCHING...
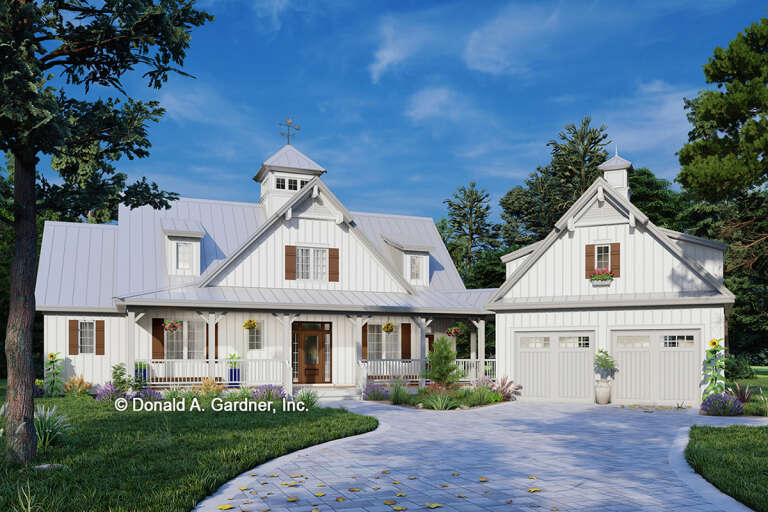
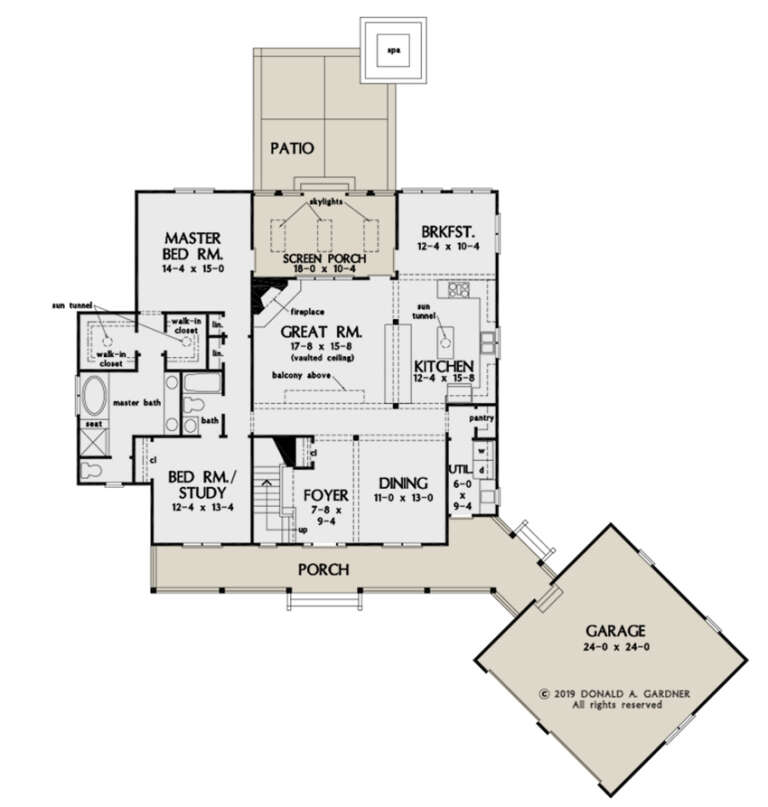
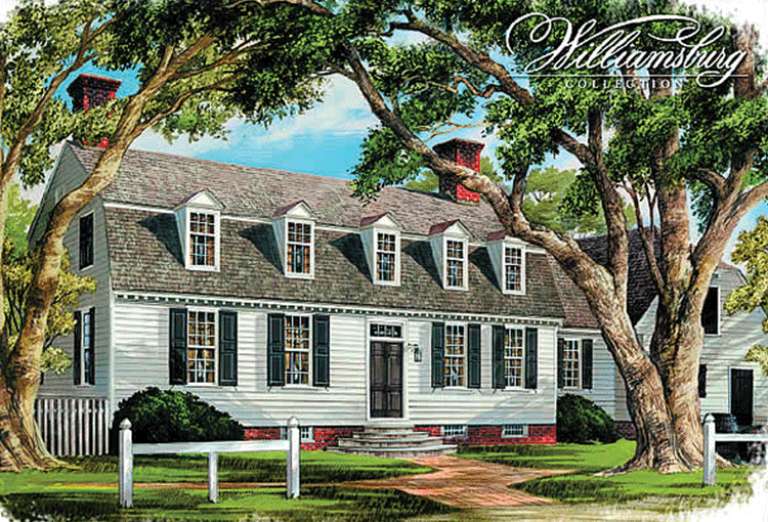
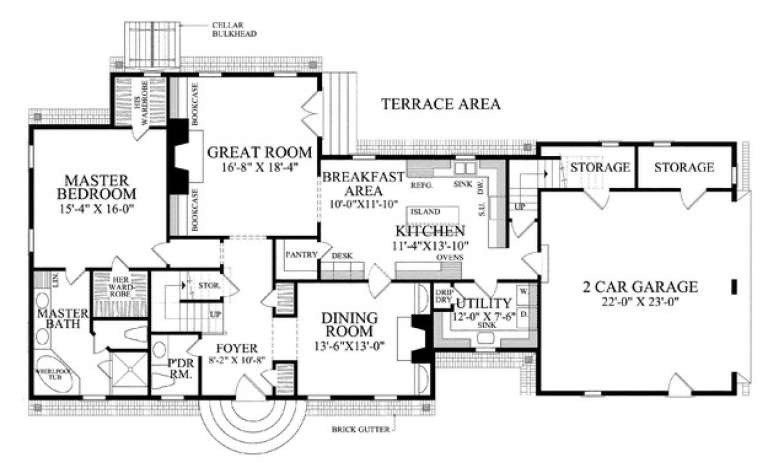
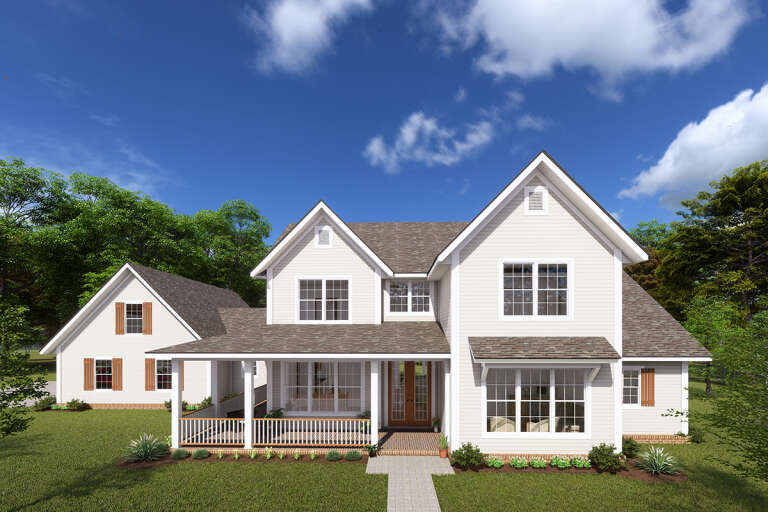
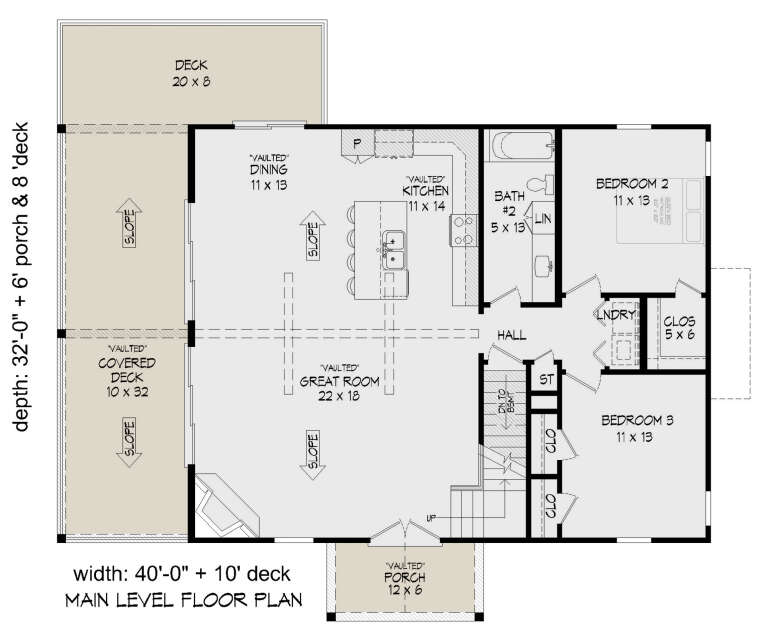
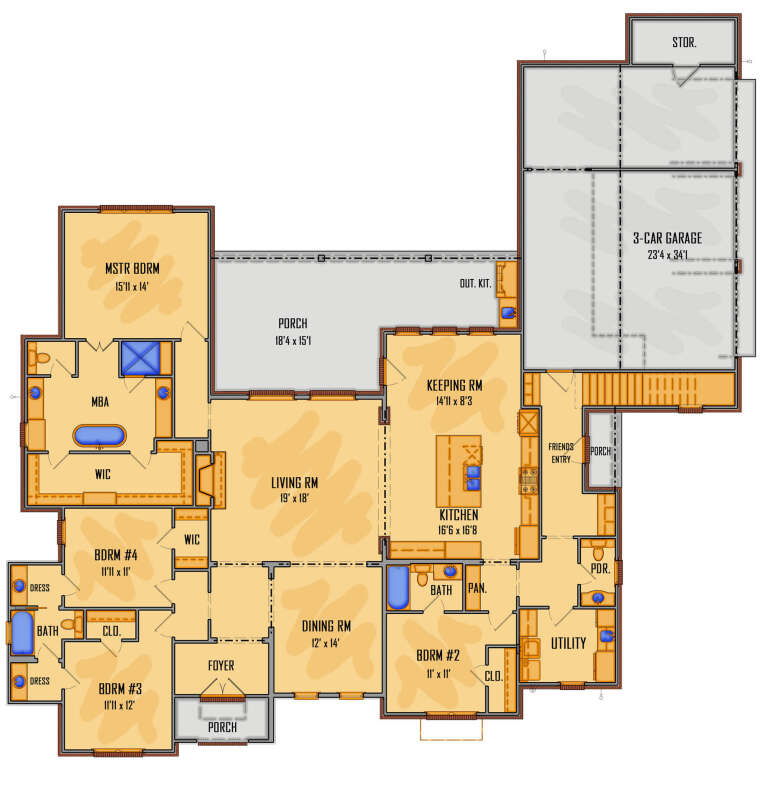
House Plan House Plan #26909 Front Elevation

PLAN #2865-00106

Starting at

$1,725
Sq Ft 2,456
Beds 3
Baths 3
½ Baths 0
Cars 2
Stories 1.5
Width 85' 1"
Depth 77'
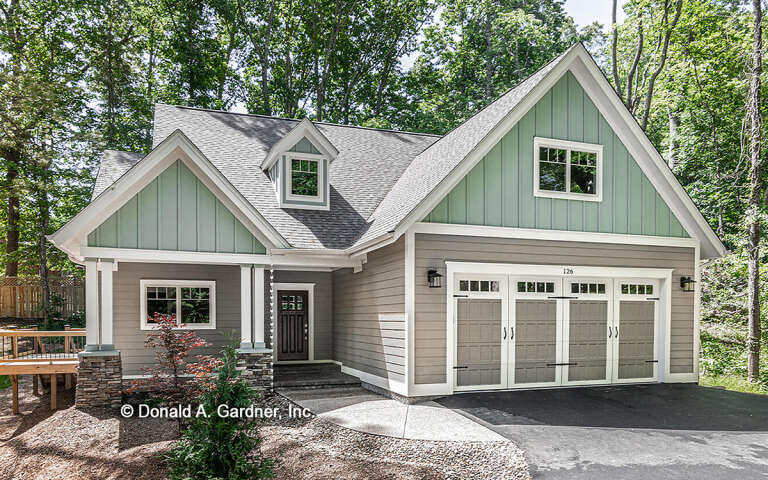
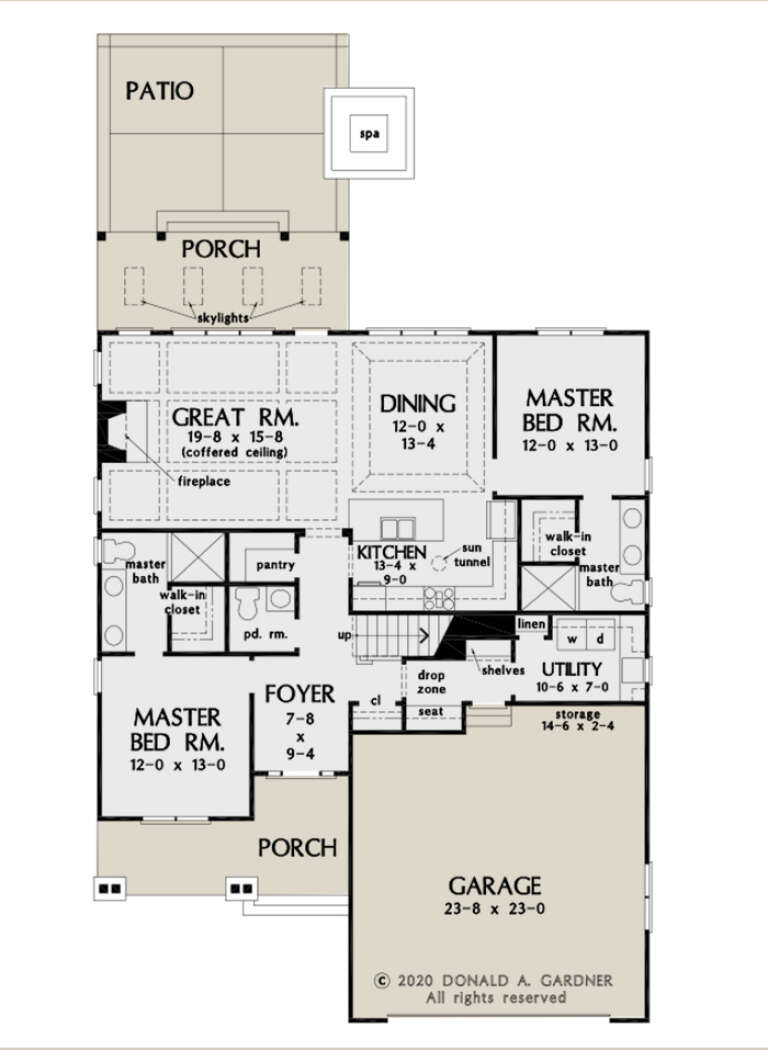
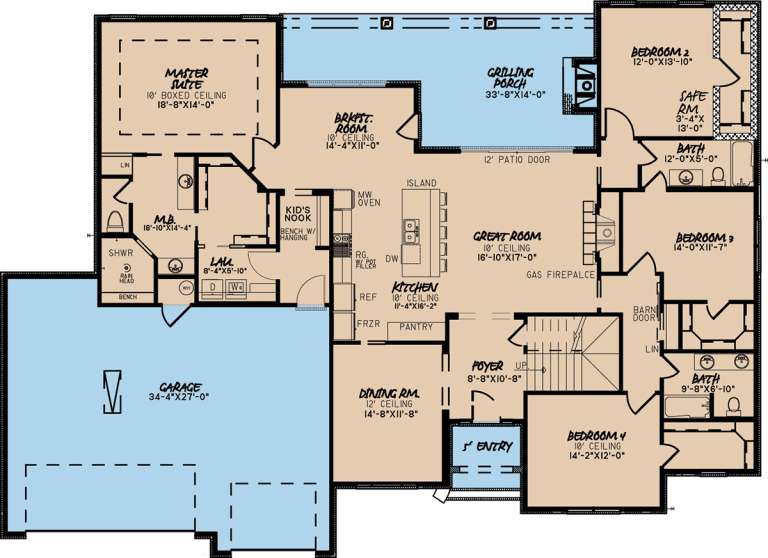
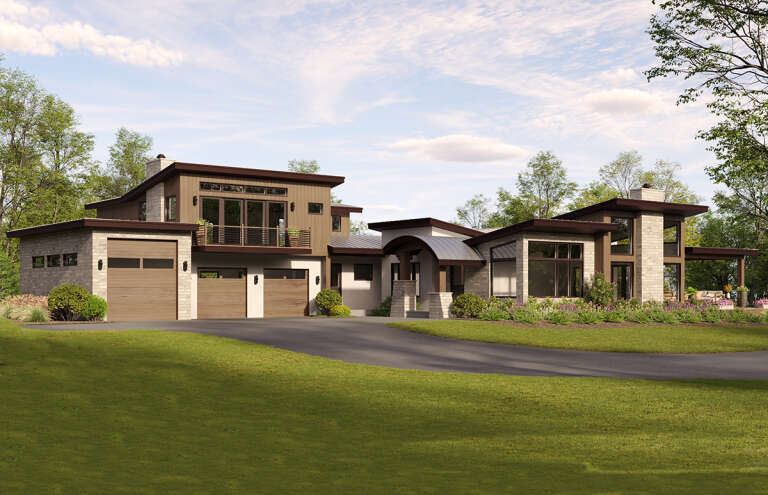
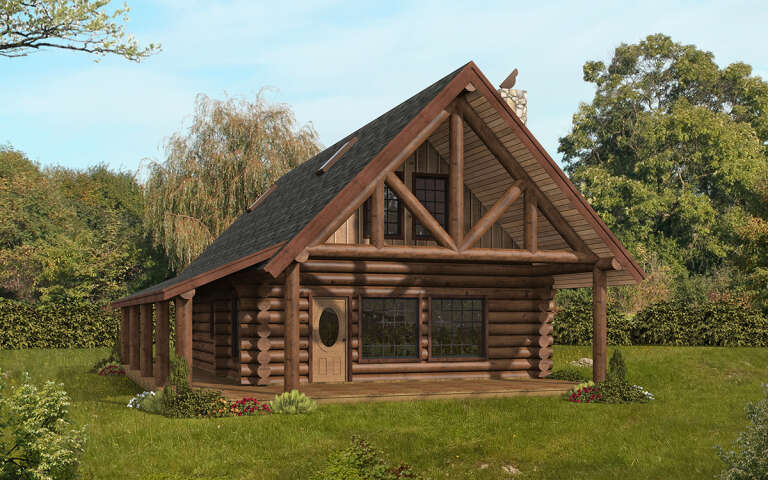
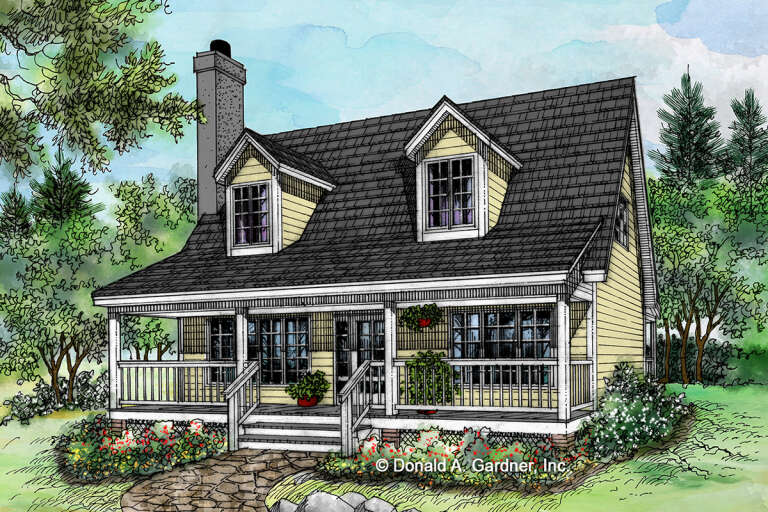
House Plan House Plan #26917 Angled Front Elevation

PLAN #2865-00114

Starting at

$1,625
Sq Ft 1,872
Beds 3
Baths 3
½ Baths 1
Cars 2
Stories 1.5
Width 44' 8"
Depth 64'
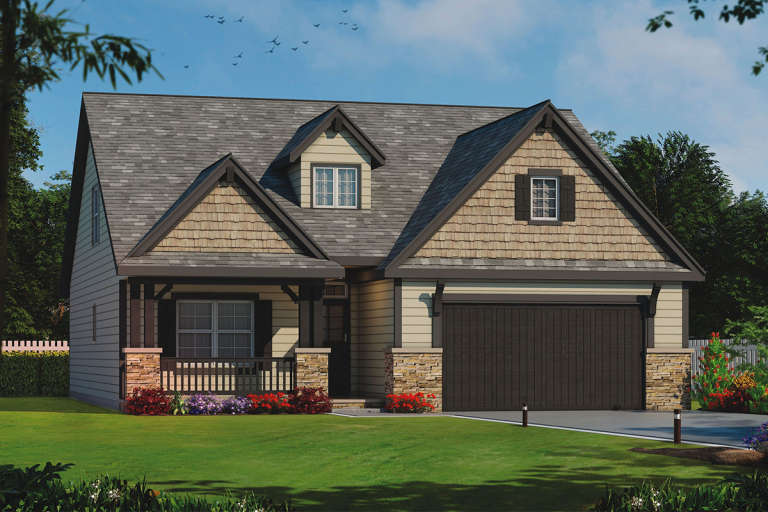
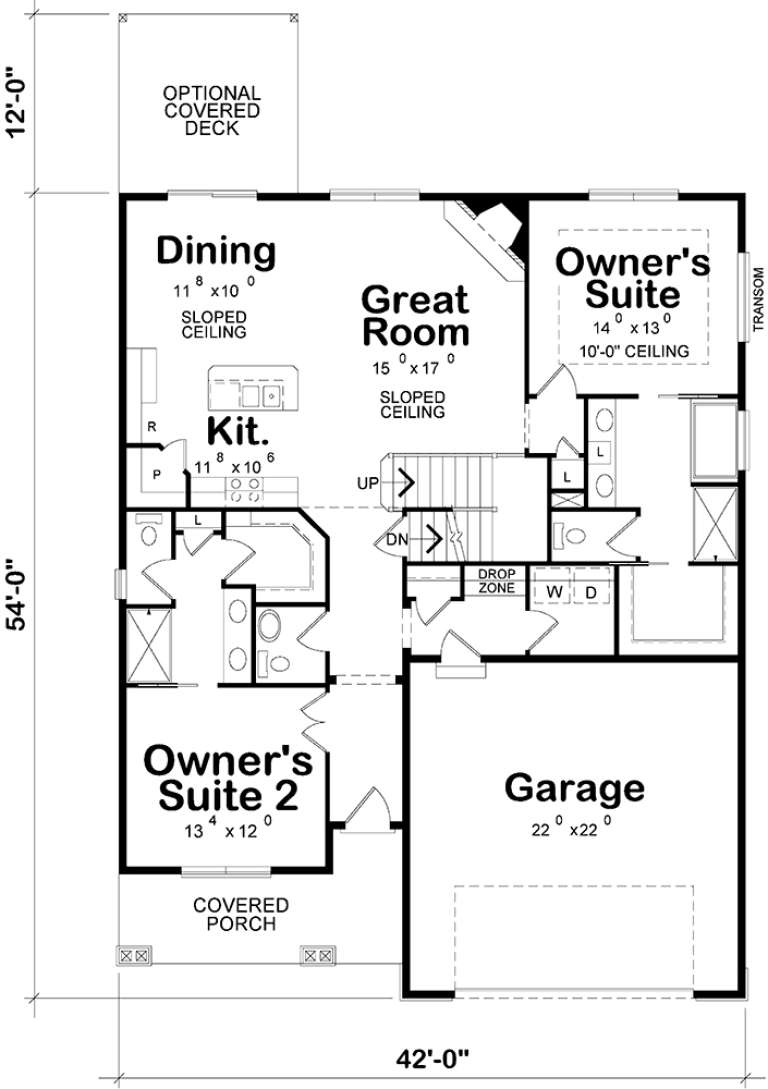
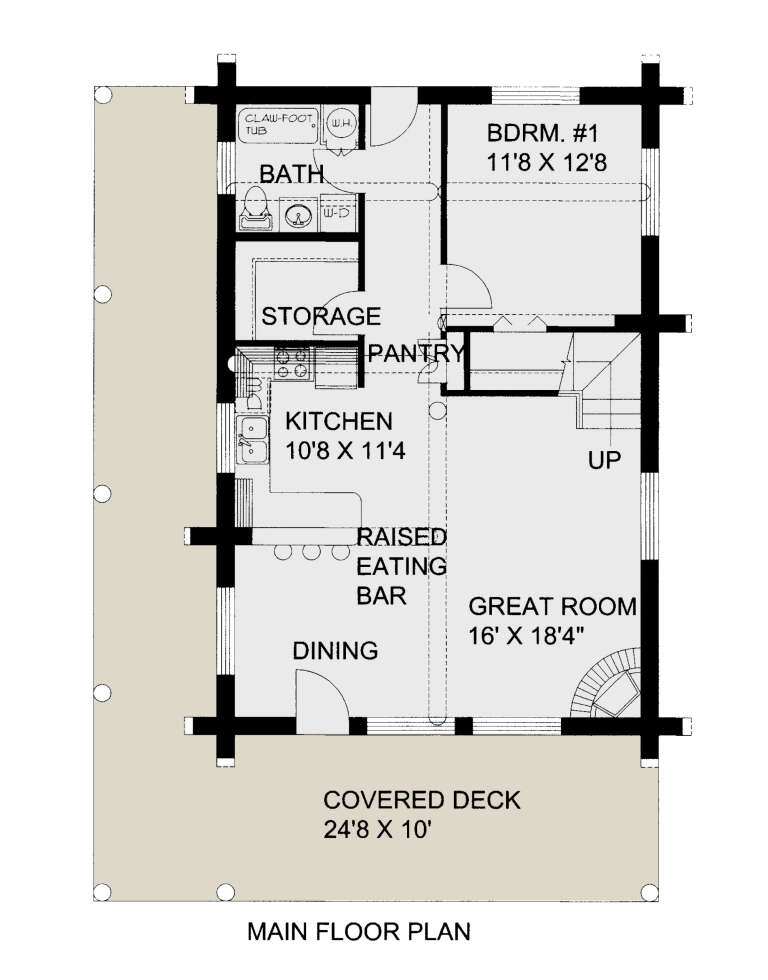
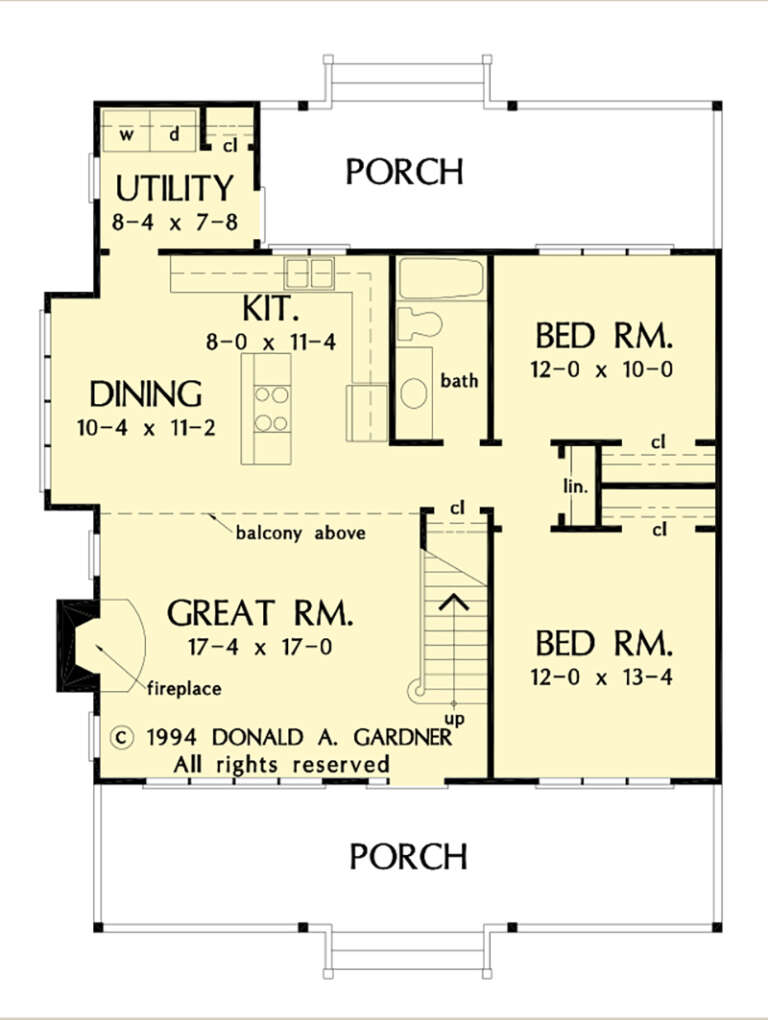
House Plan House Plan #19331 Front Elevation

PLAN #402-01541

Starting at

$1,305
Sq Ft 2,116
Beds 4
Baths 3
½ Baths 1
Cars 2
Stories 1.5
Width 42'
Depth 54'
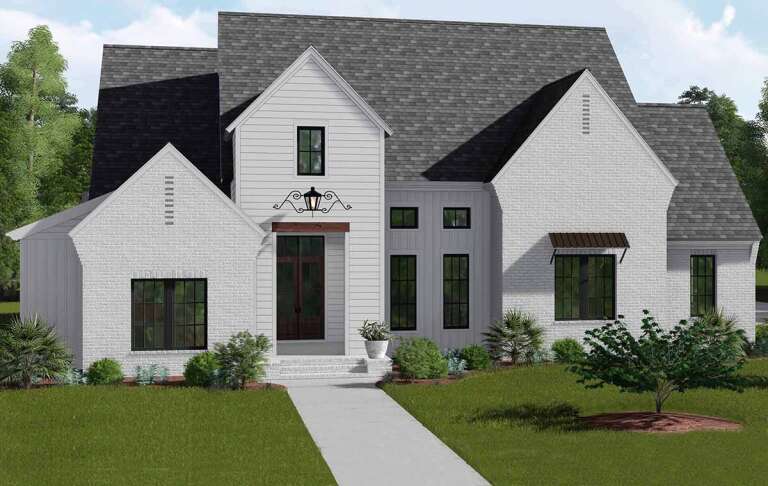
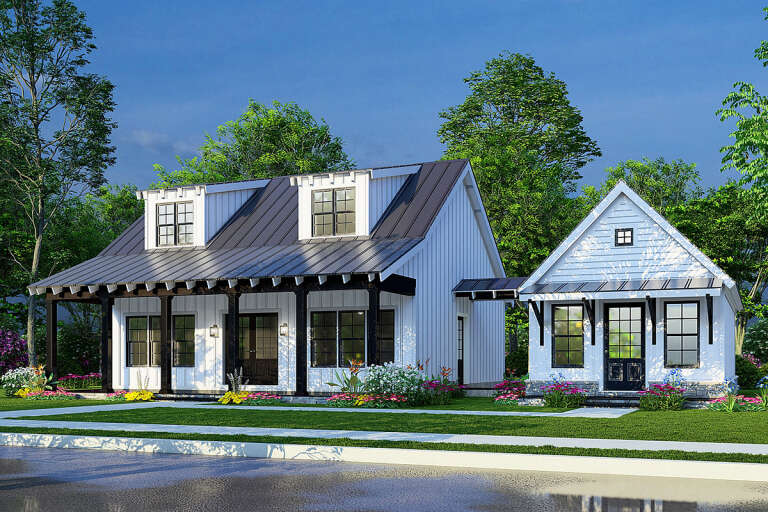
House Plan House Plan #15472 Front Elevation

PLAN #957-00058

Starting at

$1,150
Sq Ft 1,918
Beds 3
Baths 2
½ Baths 1
Cars 2
Stories 1.5
Width 43'
Depth 34' 6"
House Plan House Plan #15106 Front Elevation

PLAN #7922-00172

Starting at

$1,230
Sq Ft 2,976
Beds 4
Baths 3
½ Baths 1
Cars 2
Stories 1.5
Width 81' 4"
Depth 37' 8"
House Plan House Plan #19011 Front Elevation

PLAN #8318-00070

Starting at

$1,200
Sq Ft 3,264
Beds 5
Baths 4
½ Baths 0
Cars 3
Stories 1.5
Width 80' 2"
Depth 58' 6"
House Plan House Plan #33380 Front Elevation at Dusk

PLAN #7516-00086

Starting at

$1,740
Sq Ft 3,428
Beds 4
Baths 4
½ Baths 1
Cars 2
Stories 1.5
Width 75'
Depth 91' 10"
House Plan House Plan #32990 Angled Front Elevation

PLAN #8318-00423

Starting at

$1,200
Sq Ft 1,093
Beds 1
Baths 1
½ Baths 0
Cars 0
Stories 1.5
Width 37' 4"
Depth 41' 6"
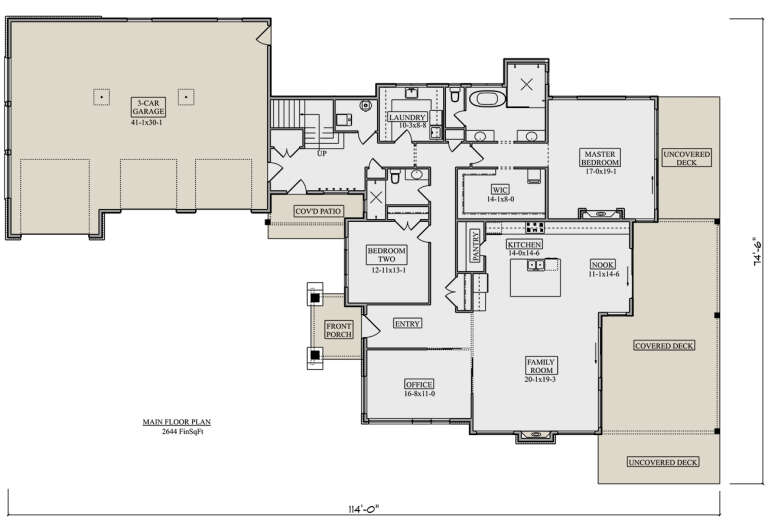
House Plan House Plan #30220 Angled Front Elevation

PLAN #5631-00243

Starting at

$2,300
Sq Ft 3,619
Beds 4
Baths 3
½ Baths 0
Cars 3
Stories 1.5
Width 74' 6"
Depth 114'
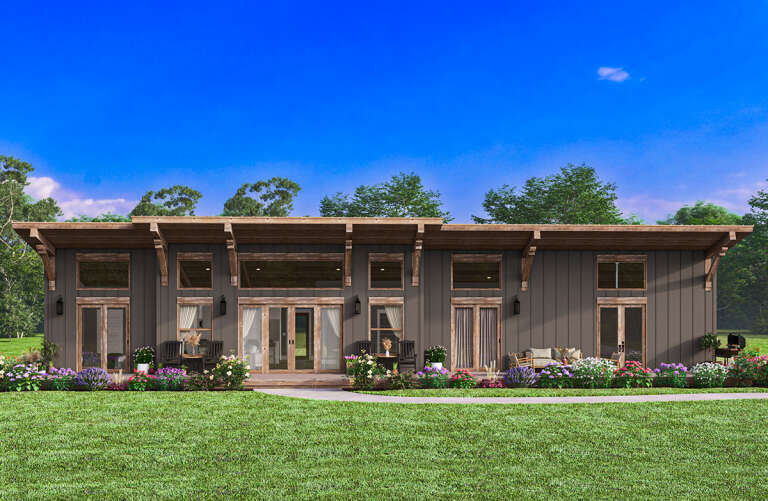
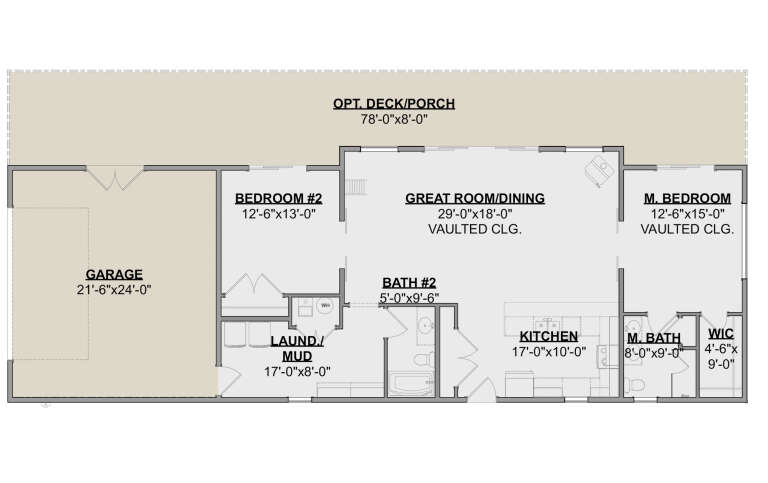
House Plan House Plan #29953 Front Elevation
EXCLUSIVE

PLAN #1462-00076

Starting at

$1,250
Sq Ft 1,636
Beds 2
Baths 2
½ Baths 0
Cars 2
Stories 1.5
Width 78'
Depth 35'
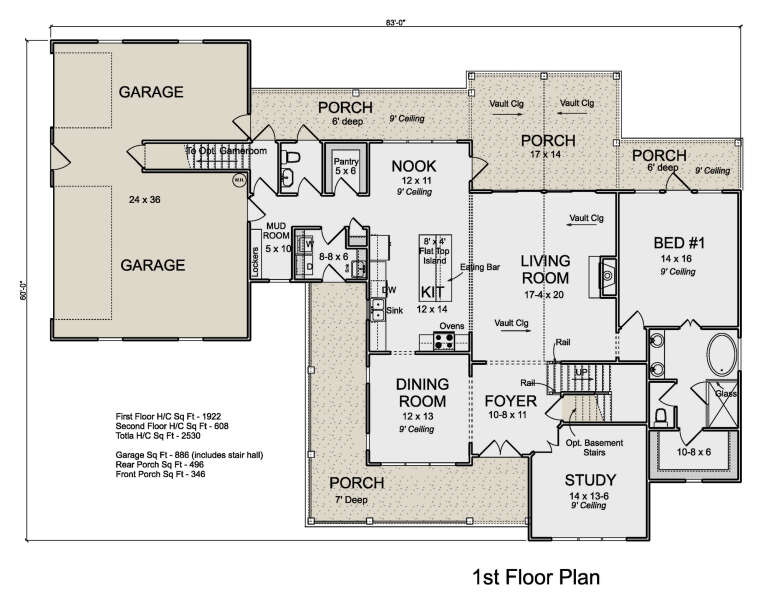
House Plan House Plan #29698 Front Elevation

PLAN #4848-00388

Starting at

$1,155
Sq Ft 2,530
Beds 3
Baths 3
½ Baths 1
Cars 3
Stories 1.5
Width 83'
Depth 60'
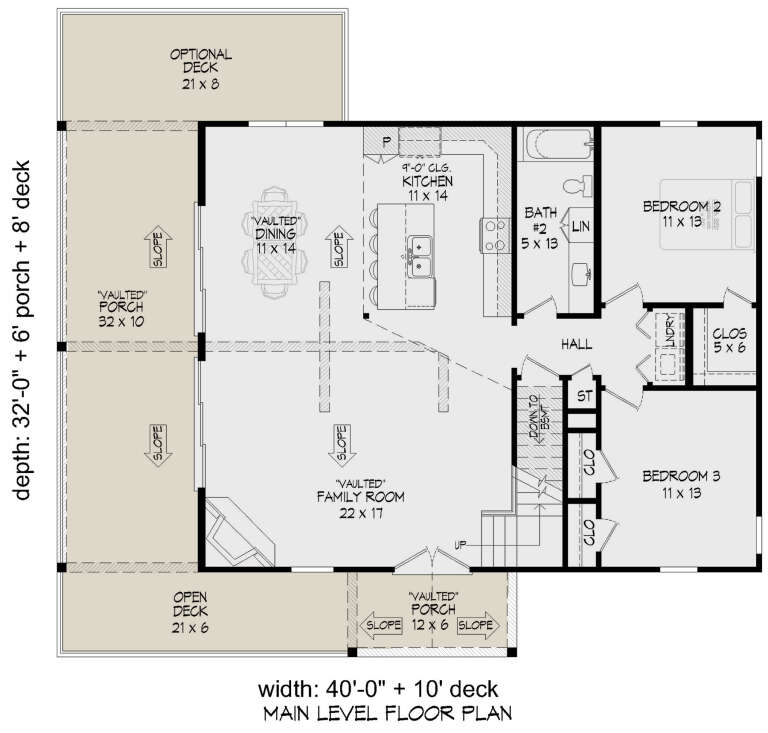
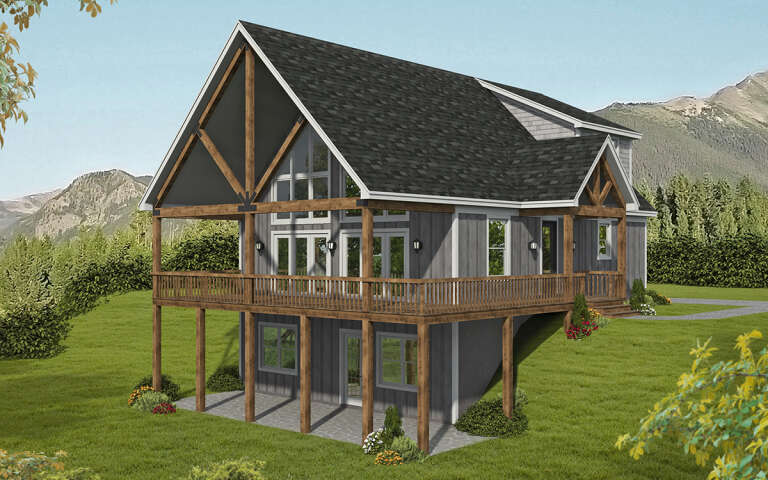
House Plan House Plan #29486 Angled Front Elevation

PLAN #940-00836

Starting at

$1,550
Sq Ft 1,915
Beds 3
Baths 2
½ Baths 0
Cars 1
Stories 1.5
Width 40'
Depth 32'
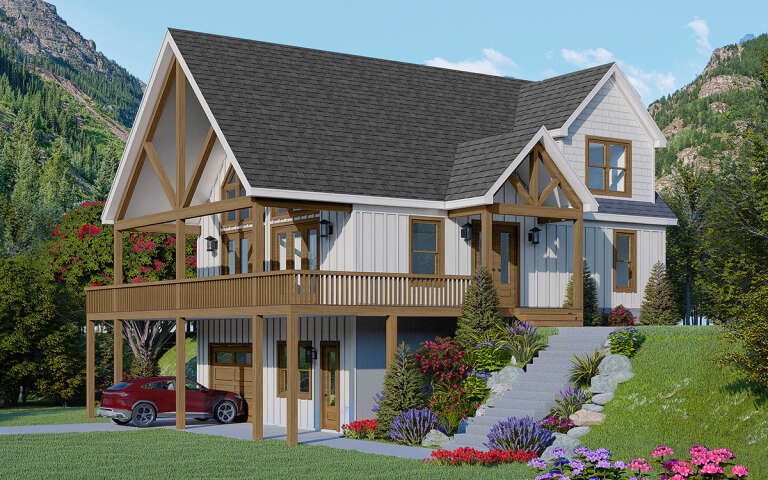
House Plan House Plan #29397 Angled Front Elevation

PLAN #940-00807

Starting at

$1,750
Sq Ft 1,736
Beds 3
Baths 2
½ Baths 0
Cars 0
Stories 1.5
Width 40'
Depth 32'
House Plan House Plan #29355 Angled Front Elevation

PLAN #039-00736

Starting at

$1,315
Sq Ft 1,340
Beds 1
Baths 1
½ Baths 0
Cars 0
Stories 1.5
Width 24'
Depth 36'
House Plan House Plan #27635 Front Elevation

PLAN #5995-00013

Starting at

$1,395
Sq Ft 2,896
Beds 5
Baths 4
½ Baths 1
Cars 3
Stories 1.5
Width 81' 8"
Depth 82' 4"
House Plan House Plan #27476 Front Elevation

PLAN #2865-00278

Starting at

$1,525
Sq Ft 1,694
Beds 3
Baths 2
½ Baths 0
Cars 0
Stories 1.5
Width 36' 8"
Depth 45'
House Plan House Plan #27342 Front Elevation

PLAN #8318-00269

Starting at

$1,200
Sq Ft 1,649
Beds 3
Baths 3
½ Baths 0
Cars 0
Stories 1.5
Width 56'
Depth 42' 2"
House Plan House Plan #26886 Angled Front Elevation

PLAN #2865-00087

Starting at

$1,425
Sq Ft 1,338
Beds 3
Baths 2
½ Baths 0
Cars 0
Stories 1.5
Width 36' 9"
Depth 44' 8"
X
Shop Sign In
Favorites
Cart
Chat