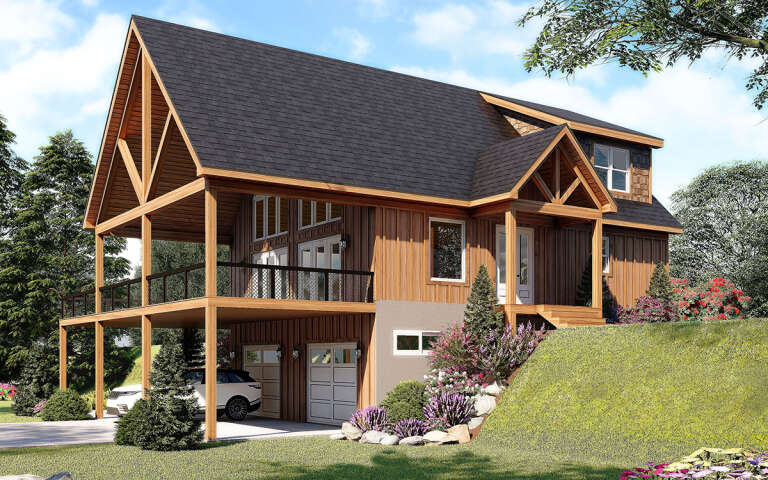
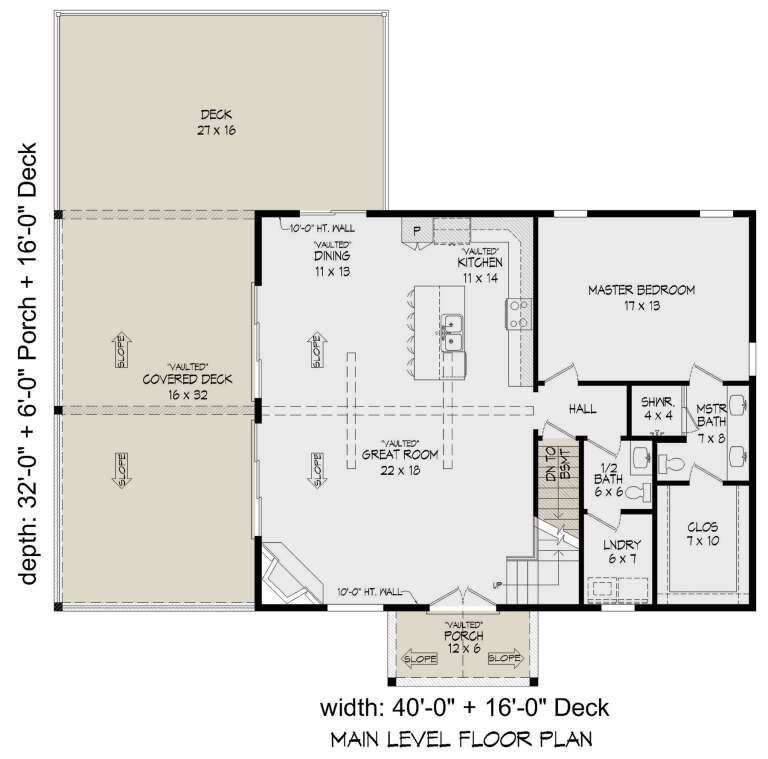
The plan you were looking for is no longer available  ---  please consider one of the alternatives below.

374 Results

Sort By:  

374 RESULTS

SEARCH FILTERS

    Plan Type
    Square Feet
    Bedrooms
    Bathrooms
    Stories
    Garage (Vehicle Spaces)
    Architectural Styles

    Outdoor Living

    Bedroom Options
    Kitchen & Dining
    Laundry Location
    Additional Rooms

    Garage Type

    Garage Features
    Other Features
    Foundation Type

    Plan Width (FT)
    Plan Depth (FT)
    Plan Height (FT)
    Framing Type
    Media Filters
SEARCHING...
Angled front view of a red Craftsman house, metal roof, elevated deck, two-car garage, and mountain landscape. House Plan # 940-01493

PLAN #940-01493

Starting at

$1,450
Sq Ft 1,745
Beds 3
Baths 2
½ Baths 1
Cars 2
Stories 1.5
Width 40'
Depth 32'
House Plan House Plan #32168 Angled Front Elevation

PLAN #940-01218

Starting at

$2,050
Sq Ft 1,841
Beds 3
Baths 2
½ Baths 1
Cars 2
Stories 1.5
Width 85' 9"
Depth 30'
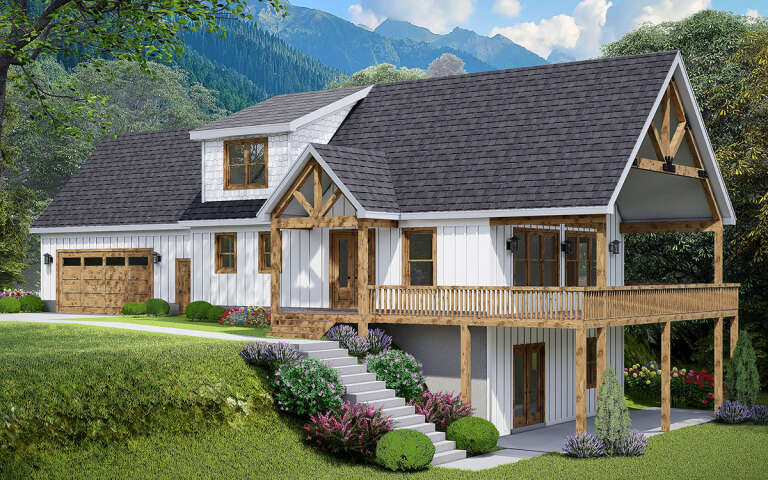
White Modern Farmhouse, Front Elevation, board-and-batten siding, metal roof, brick base, shutters, and lush landscaping. House Plan # 940-01481 Digital Rendering by America's Best House Plans, Inc.

PLAN #940-01481

Starting at

$1,250
Sq Ft 1,907
Beds 3
Baths 2
½ Baths 1
Cars 2
Stories 1.5
Width 76' 1"
Depth 46' 9"
House Plan House Plan #27498 Front Elevation

PLAN #940-00566

Starting at

$1,350
Sq Ft 2,113
Beds 3-4
Baths 2
½ Baths 1
Cars 2
Stories 1.5
Width 65' 5"
Depth 32'
House Plan House Plan #24639 Front Elevation at Dusk

PLAN #4195-00037

Starting at

$1,295
Sq Ft 1,999
Beds 3
Baths 3
½ Baths 1
Cars 2
Stories 1.5
Width 58'
Depth 63'
Grey Craftsman, Angled Right Elevation, board-and-batten siding, stone accents, wrap-around deck, and lush landscaping. House Plan # 940-01479 Digital Rendering by America's Best House Plans, Inc.

PLAN #940-01479

Starting at

$1,550
Sq Ft 1,928
Beds 3-4
Baths 2
½ Baths 1
Cars 2
Stories 1.5
Width 54' 2"
Depth 56'
House Plan House Plan #31337 Angled Front Elevation

PLAN #2559-01038

Starting at

$1,663
Sq Ft 1,690
Beds 3
Baths 2
½ Baths 0
Cars 2
Stories 1.5
Width 40'
Depth 64'
House Plan House Plan #14320 Front Elevation
EXCLUSIVE

PLAN #5738-00002

Starting at

$1,675
Sq Ft 1,793
Beds 3
Baths 2
½ Baths 0
Cars 2
Stories 1.5
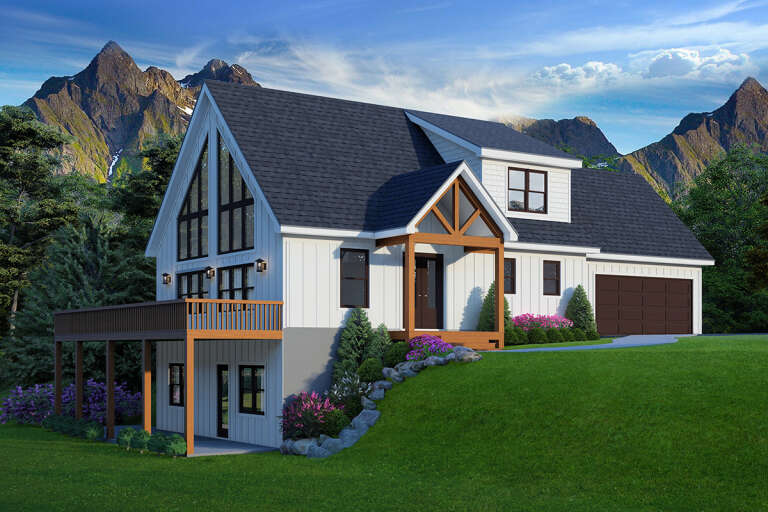
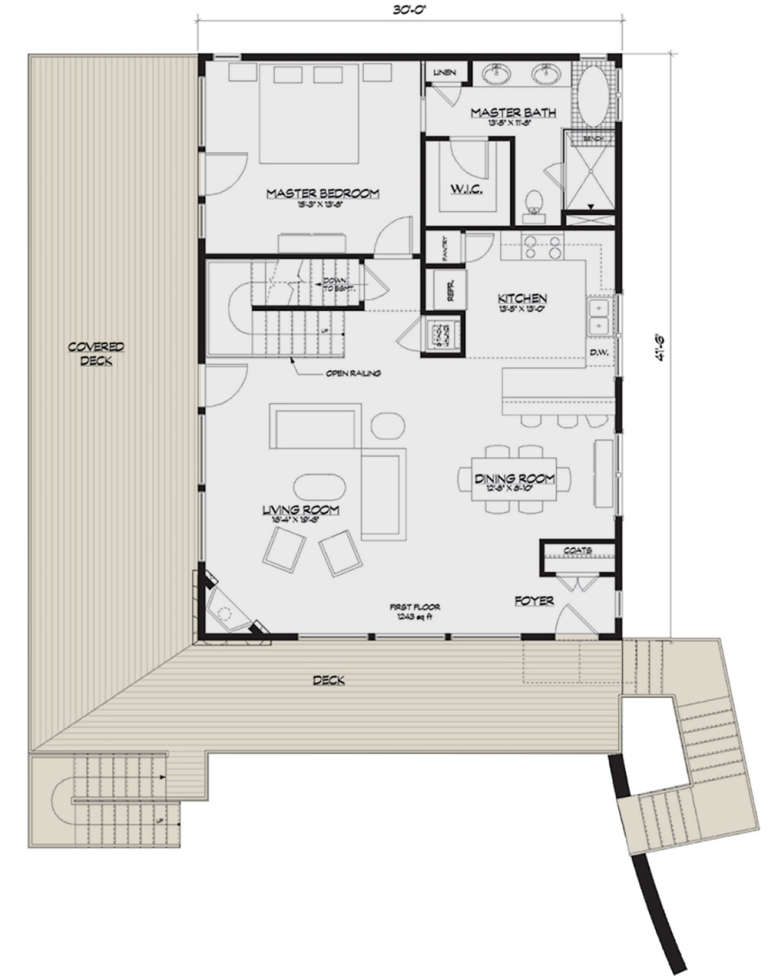
Width 30'
Depth 41' 6"
House Plan House Plan #16425 Angled Front Elevation

PLAN #7922-00219

Starting at

$700
Sq Ft 1,907
Beds 3-4
Baths 3
½ Baths 0
Cars 2
Stories 1.5
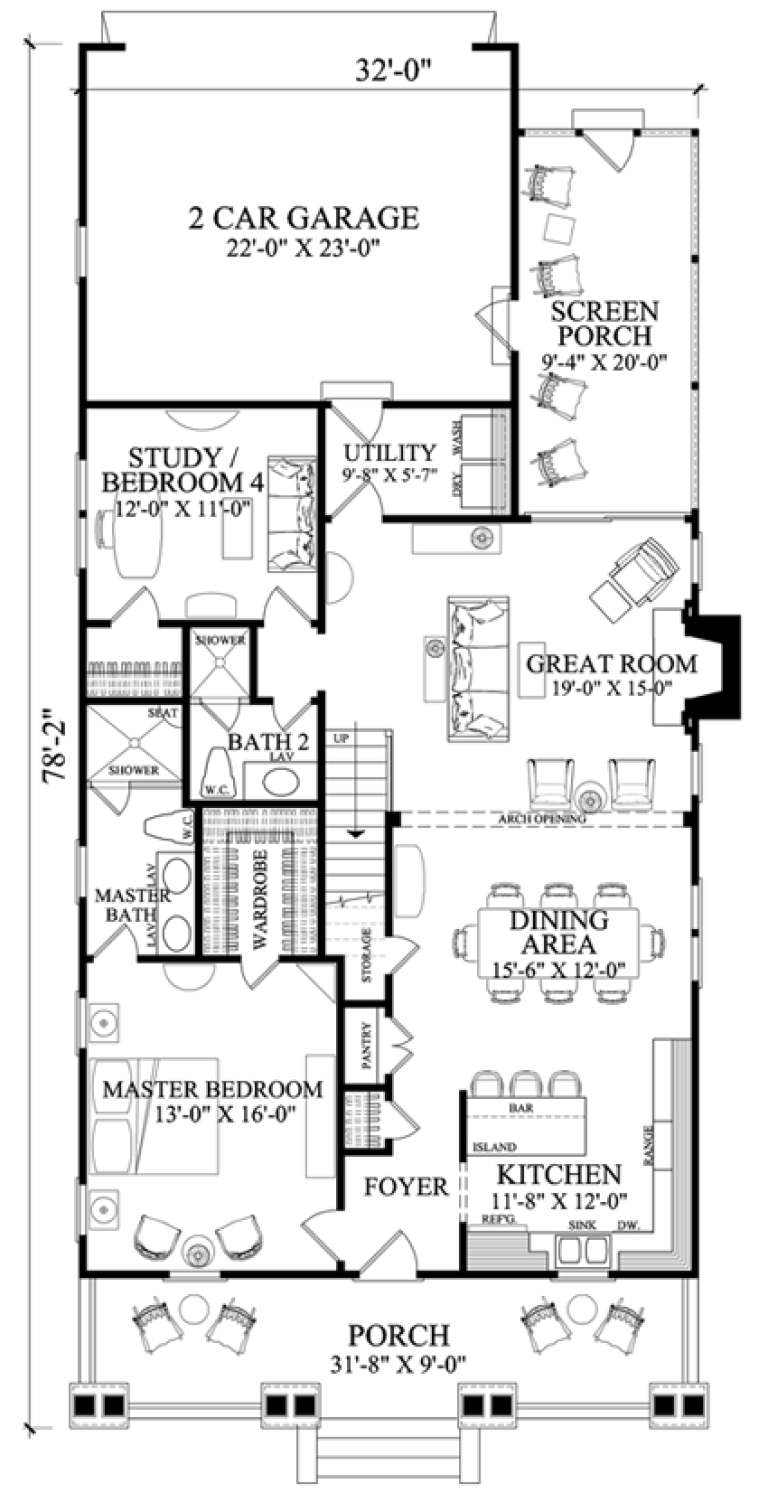
Width 32'
Depth 78' 2"
House Plan House Plan #28559 Angled Front Elevation

PLAN #940-00710

Starting at

$1,250
Sq Ft 1,897
Beds 3
Baths 2
½ Baths 1
Cars 2
Stories 1.5
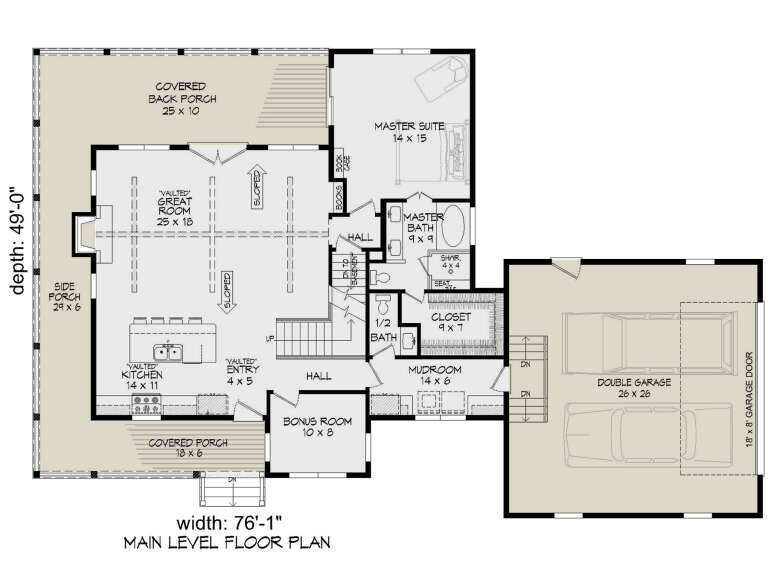
Width 76' 1"
Depth 49'
House Plan House Plan #31102 Angled Front Elevation

PLAN #940-01046

Starting at

$1,450
Sq Ft 1,719
Beds 3
Baths 2
½ Baths 1
Cars 2
Stories 1.5
Width 85' 9"
Depth 30'
Front view of a white house, board-and-batten siding, sage shutters, metal roof accents, and a covered front porch. House Plan # 9035-00267

PLAN #9035-00267

Starting at

$1,400
Sq Ft 2,003
Beds 3
Baths 2
½ Baths 1
Cars 2
Stories 1.5
Width 54' 10"
Depth 69' 3"
House Plan House Plan #33558 Angled Front Elevation at Dusk
EXCLUSIVE

PLAN #7174-00035

Starting at

$1,195
Sq Ft 1,992
Beds 3
Baths 2
½ Baths 1
Cars 2
Stories 1.5
Width 71' 6"
Depth 44'
White and brick Modern Farmhouse, Front Elevation, brick siding, white porch, black shutters, gable trusses, landscaping. House Plan # 4848-00639 Digital Rendering by America's Best House Plans, Inc.

PLAN #4848-00639

Starting at

$1,105
Sq Ft 1,983
Beds 3
Baths 2
½ Baths 1
Cars 2
Stories 1.5
Width 49'
Depth 49'
House Plan House Plan #28148 Front Elevation

PLAN #963-00705

Starting at

$1,599
Sq Ft 2,054
Beds 3
Baths 3
½ Baths 0
Cars 2
Stories 1.5
Width 79' 8"
Depth 53' 8"
House Plan House Plan #14874 Angled Front Elevation

PLAN #7922-00067

Starting at

$800
Sq Ft 2,039
Beds 3
Baths 3
½ Baths 1
Cars 2
Stories 1.5
Width 35' 8"
Depth 86' 5"
Black Craftsman, Angled Front Elevation, board-and-batten siding, timber accents, lit porch, stone steps, lush garden. House Plan # 940-01473 Digital Rendering by America's Best House Plans, Inc.

PLAN #940-01473

Starting at

$1,550
Sq Ft 1,928
Beds 3-4
Baths 2
½ Baths 1
Cars 2
Stories 1.5
Width 40'
Depth 32'
House Plan House Plan #28772 Angled Front Elevation

PLAN #940-00730

Starting at

$1,350
Sq Ft 1,770
Beds 3
Baths 2
½ Baths 1
Cars 2
Stories 1.5
Width 40'
Depth 32'
X
Shop Sign In
Favorites
Cart
Chat