3,095 Results

EDIT SEARCH FILTERS
Clear All Filters1.5 Stories
Sort By:  

3,095 RESULTS

SEARCH FILTERS

    Plan Type
    Square Feet
    Bedrooms
    Bathrooms
    Stories
    Garage (Vehicle Spaces)
    Architectural Styles

    Outdoor Living

    Bedroom Options
    Kitchen & Dining
    Laundry Location
    Additional Rooms

    Garage Type

    Garage Features
    Other Features
    Foundation Type

    Plan Width (FT)
    Plan Depth (FT)
    Plan Height (FT)
    Framing Type
    Media Filters
SEARCHING...
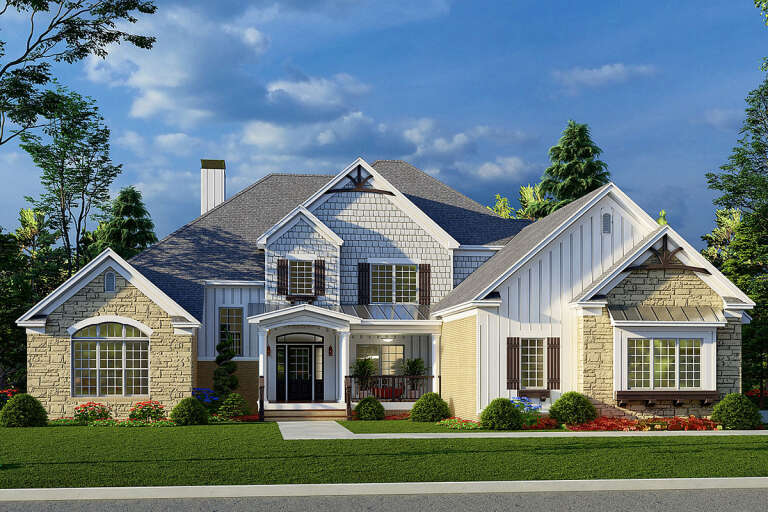
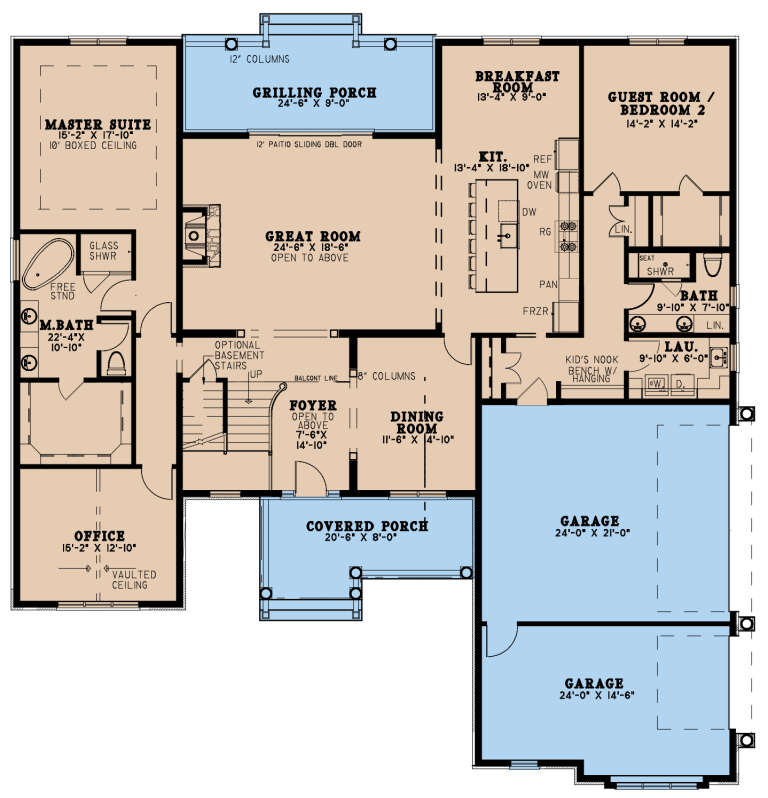
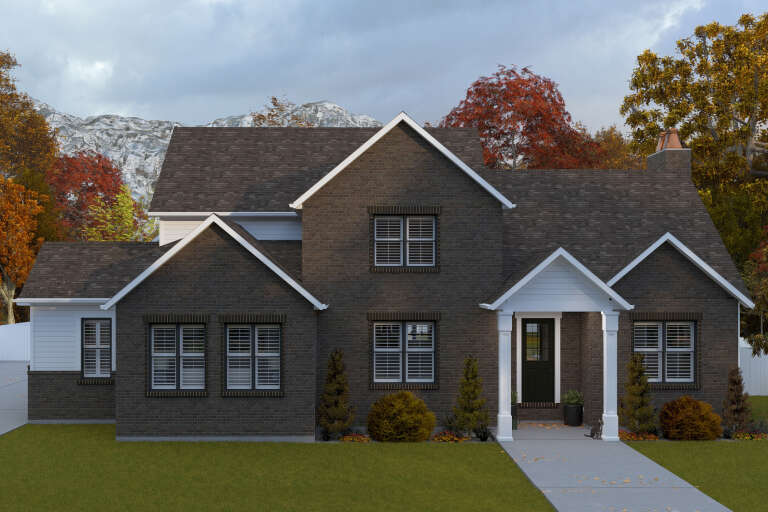
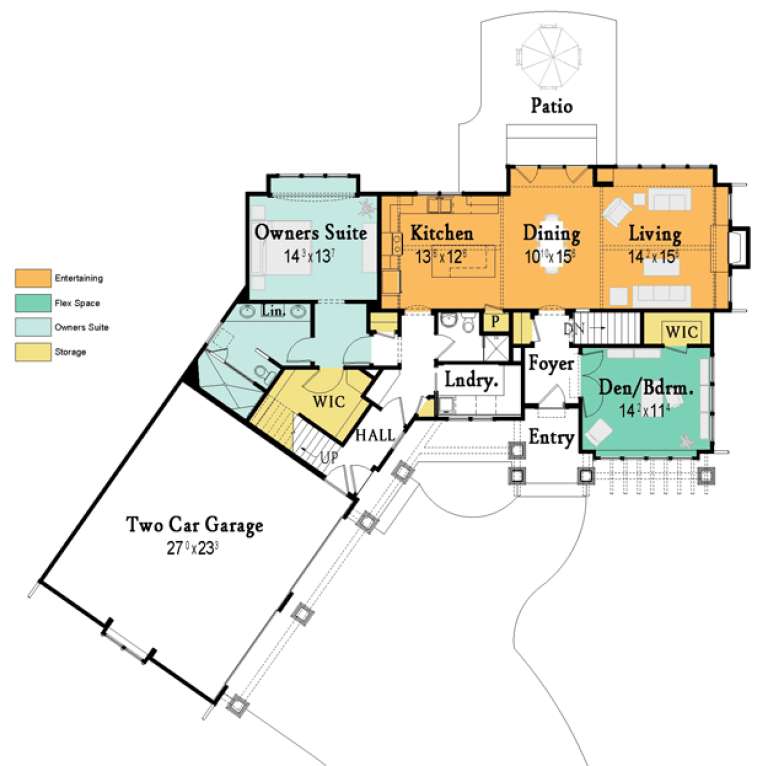
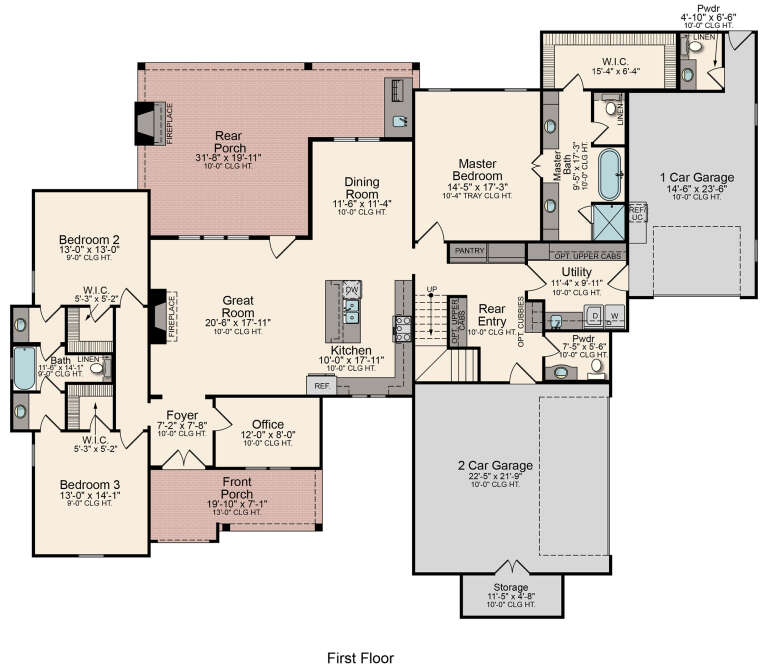
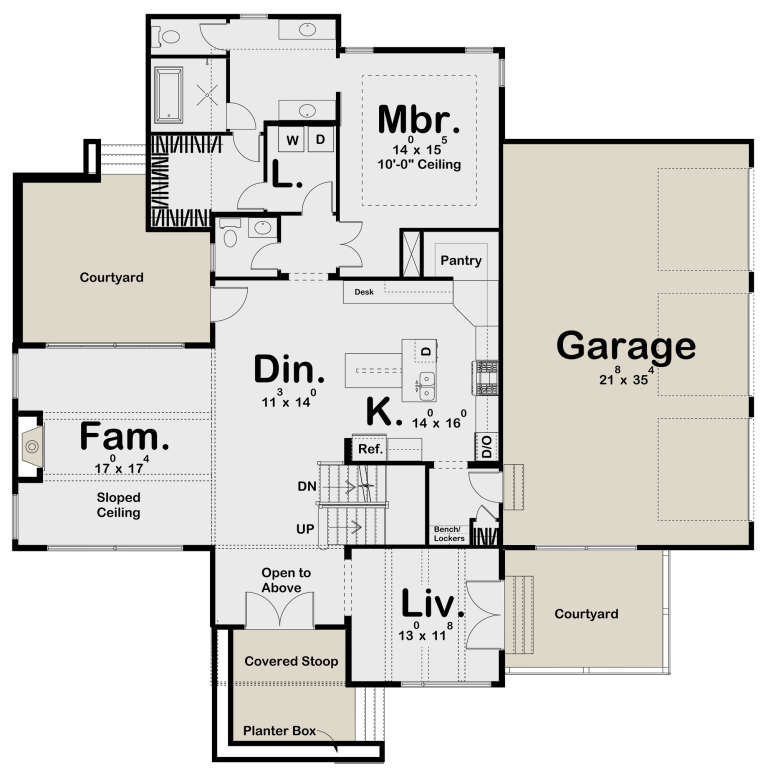
House Plan House Plan #27595 Front Elevation

PLAN #8318-00282

Starting at

$1,550
Sq Ft 3,475
Beds 4
Baths 3
½ Baths 0
Cars 3
Stories 1.5
Width 69' 6"
Depth 72' 2"
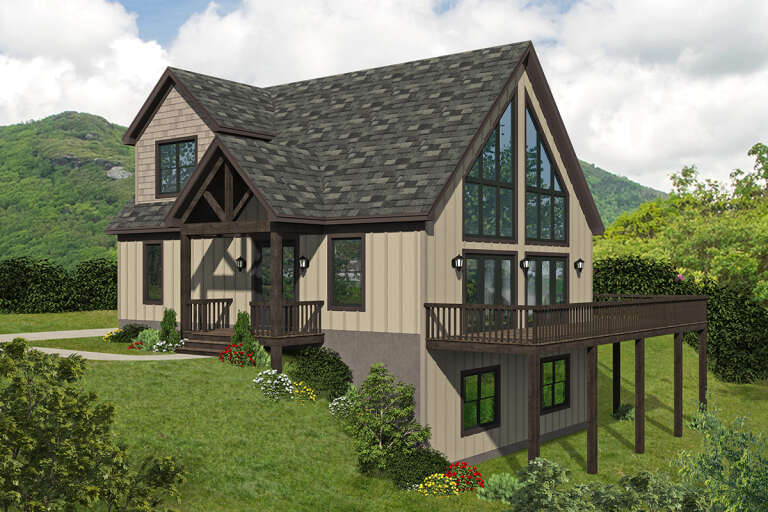
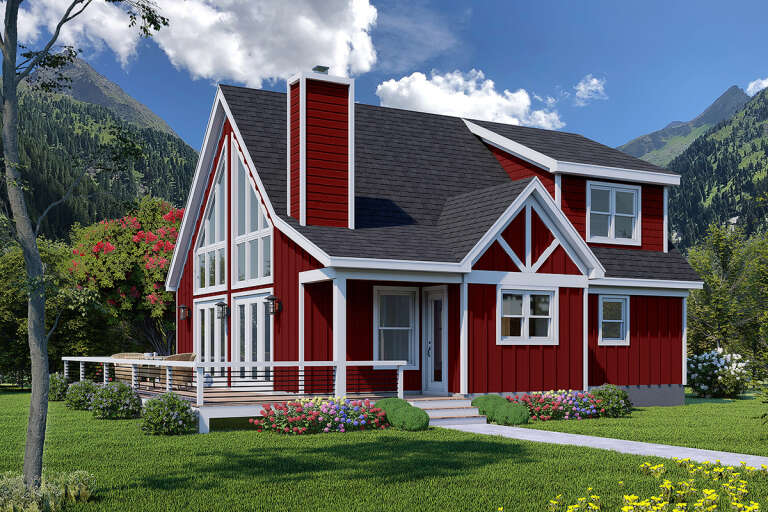
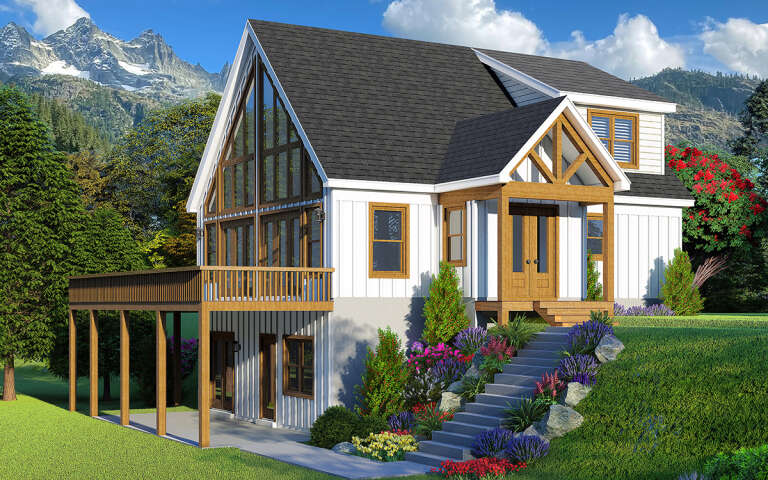
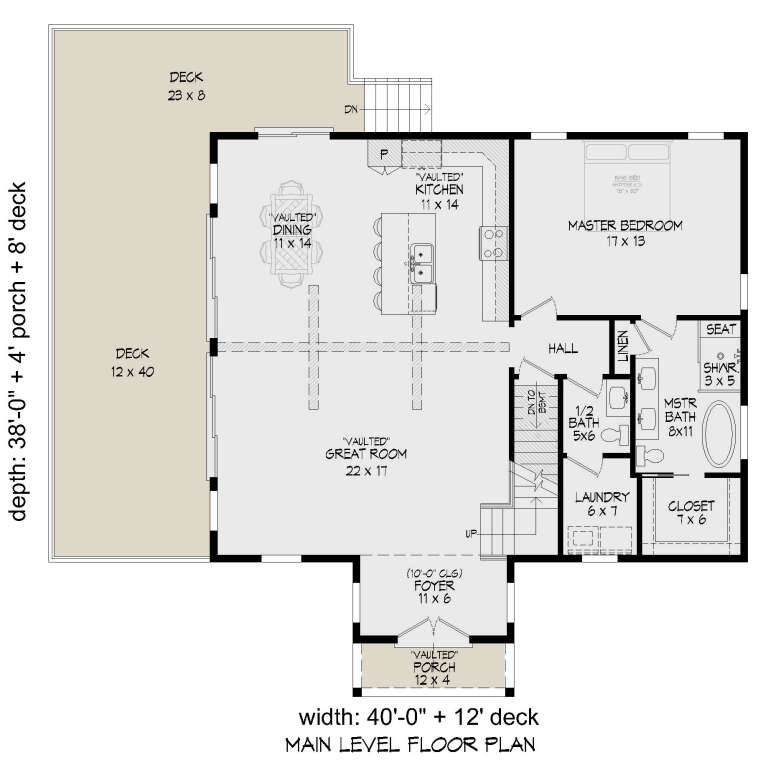
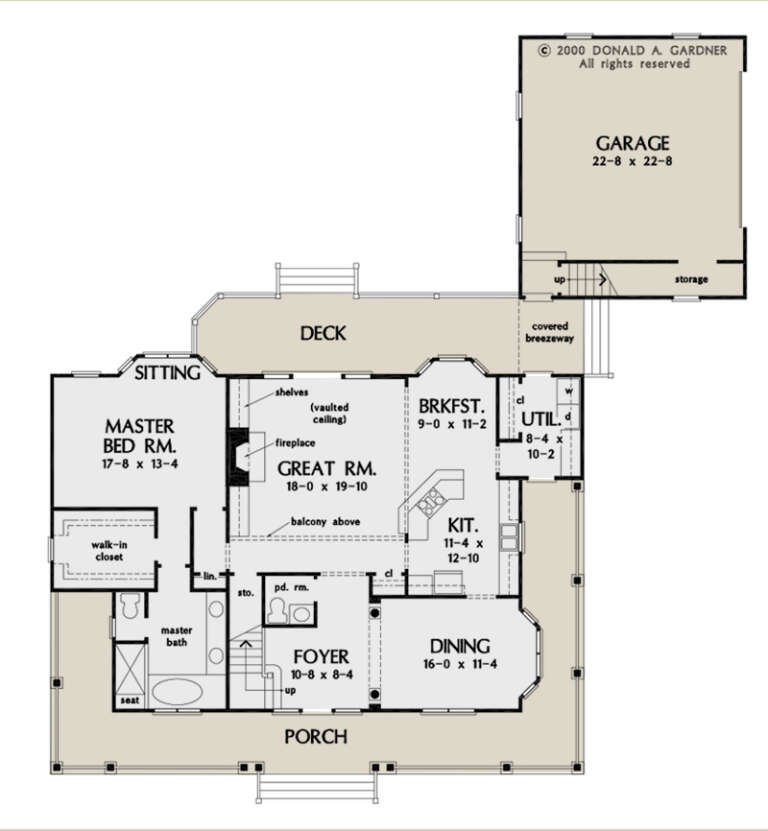
House Plan House Plan #23799 Front Elevation

PLAN #940-00180

Starting at

$1,750
Sq Ft 1,736
Beds 3-4
Baths 2
½ Baths 0
Cars 0
Stories 1.5
Width 40'
Depth 32'
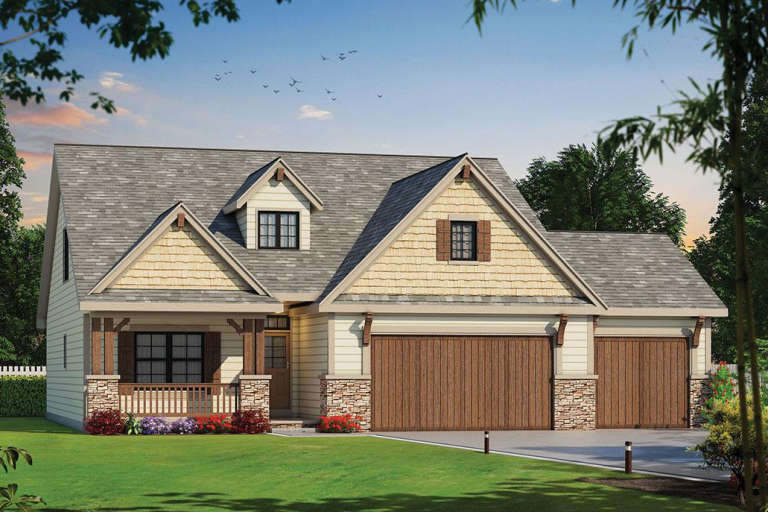
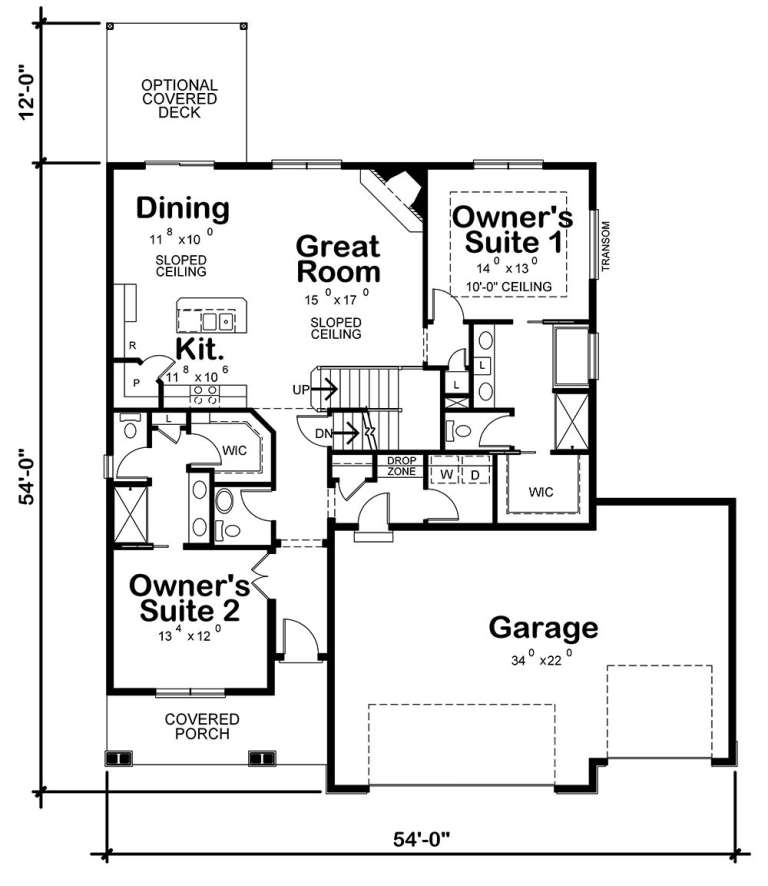
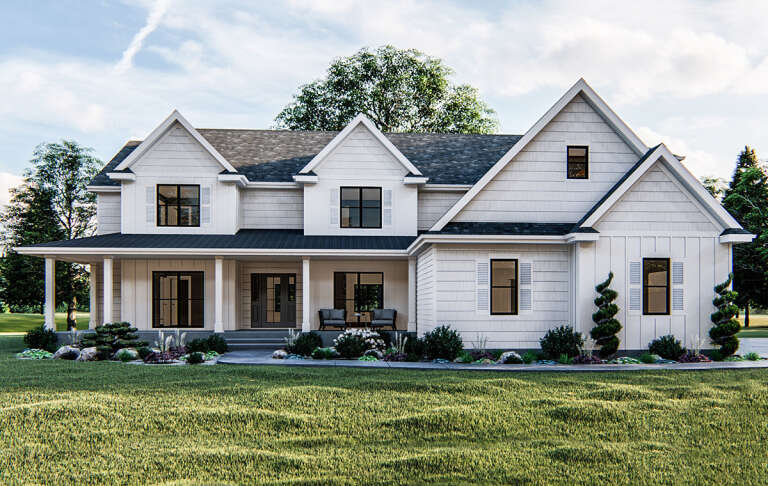
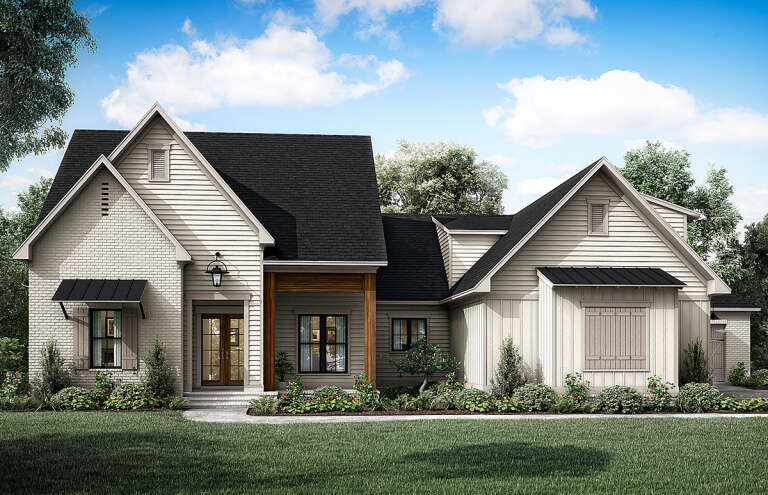
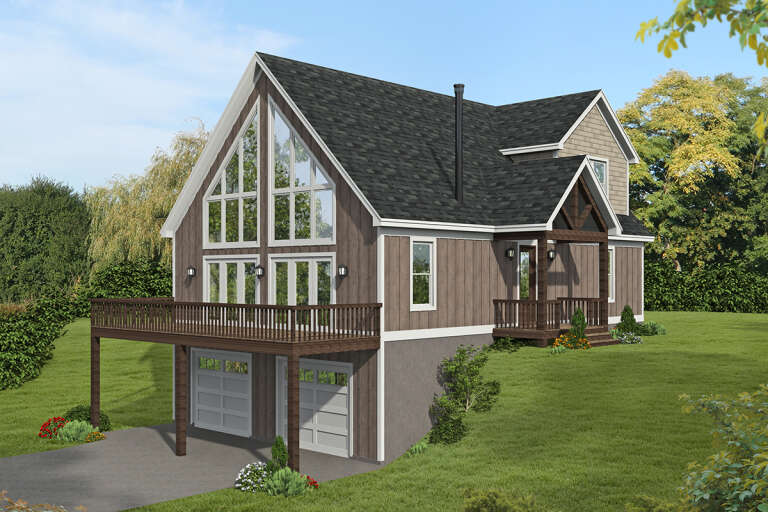
House Plan House Plan #20353 Front Elevation

PLAN #402-01563

Starting at

$1,305
Sq Ft 2,116
Beds 4
Baths 4
½ Baths 0
Cars 2
Stories 1.5
Width 54'
Depth 54'
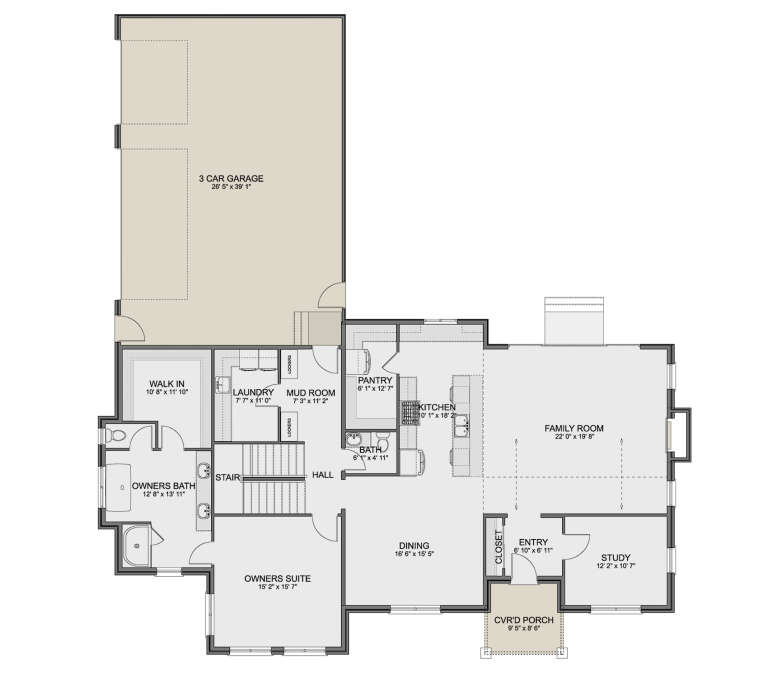
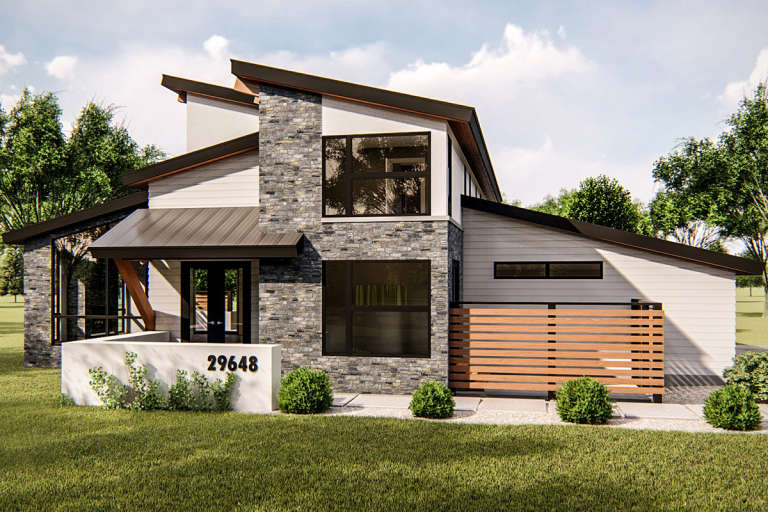
House Plan House Plan #19398 Front Elevation

PLAN #963-00216

Starting at

$2,199
Sq Ft 4,332
Beds 5
Baths 4
½ Baths 1
Cars 3
Stories 1.5
Width 66'
Depth 69'
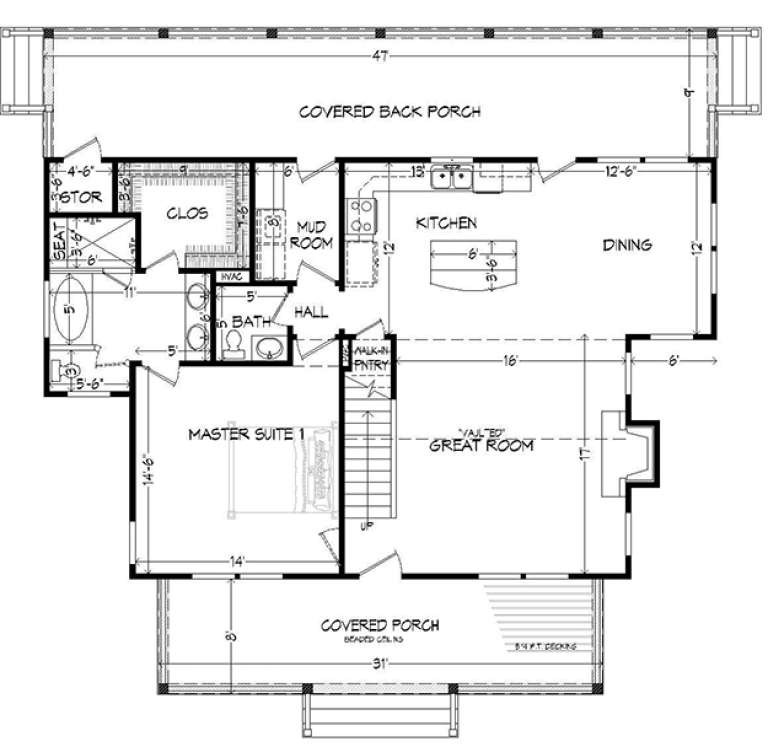
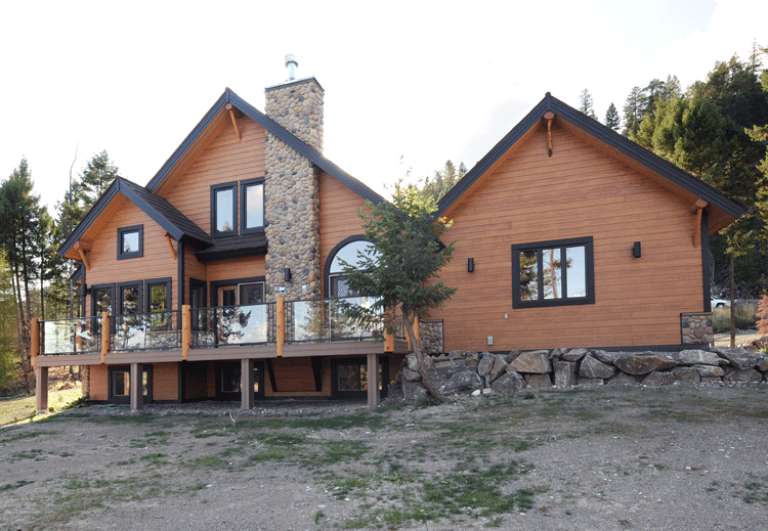
House Plan House Plan #17845 Front Elevation

PLAN #940-00011

Starting at

$1,250
Sq Ft 1,973
Beds 3
Baths 3
½ Baths 1
Cars 0
Stories 1.5
Width 47'
Depth 46' 6"
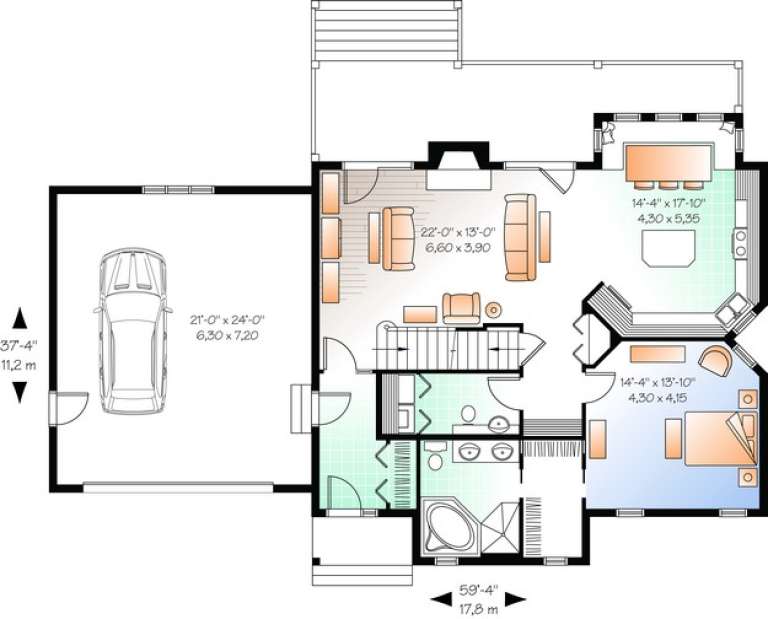
House Plan House Plan #13659

PLAN #034-01039

Starting at

$1,740
Sq Ft 1,770
Beds 3
Baths 2
½ Baths 1
Cars 2
Stories 1.5
Width 59' 4"
Depth 37' 4"
House Plan House Plan #34744 Front Elevation

PLAN #2802-00466

Starting at

$1,450
Sq Ft 3,184
Beds 3-6
Baths 3
½ Baths 1
Cars 3
Stories 1.5
Width 71'
Depth 76' 6"
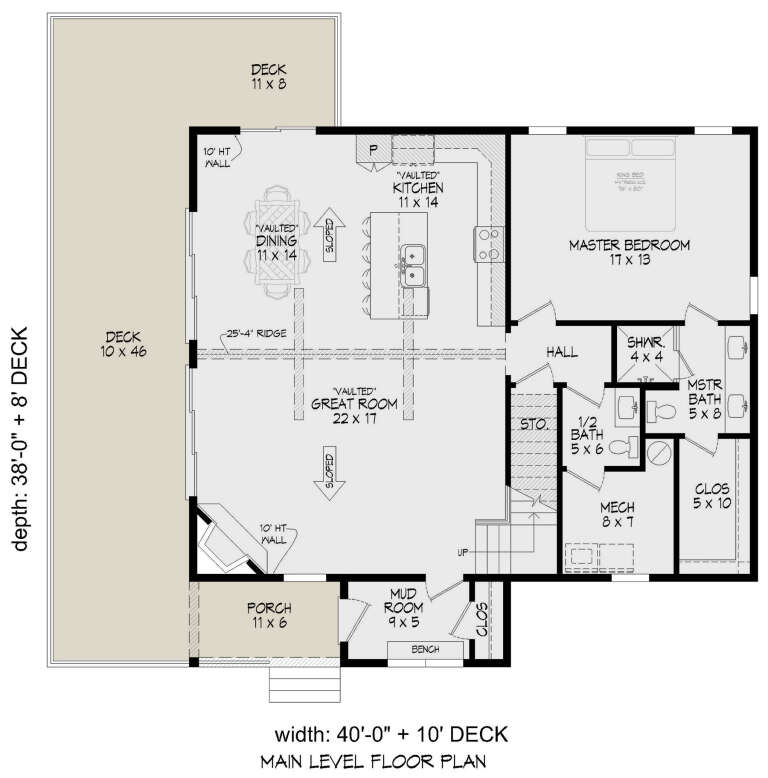
House Plan House Plan #30310 Angled Front Elevation

PLAN #940-00976

Starting at

$1,250
Sq Ft 1,842
Beds 3
Baths 2
½ Baths 1
Cars 0
Stories 1.5
Width 40'
Depth 38'
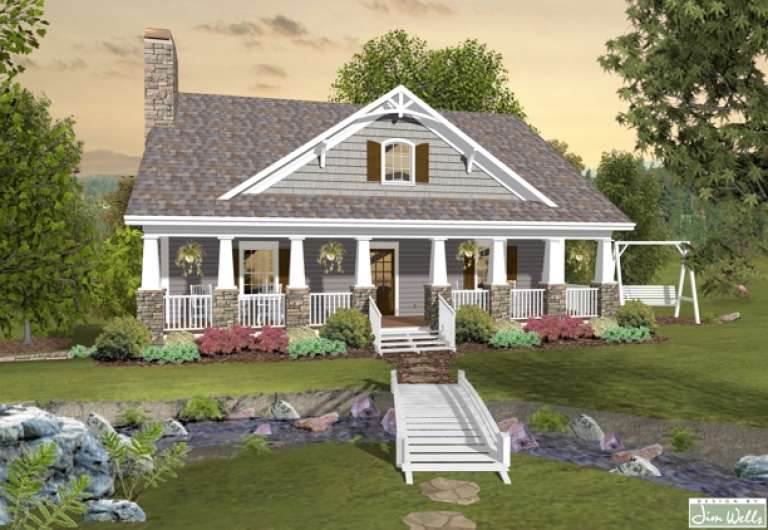
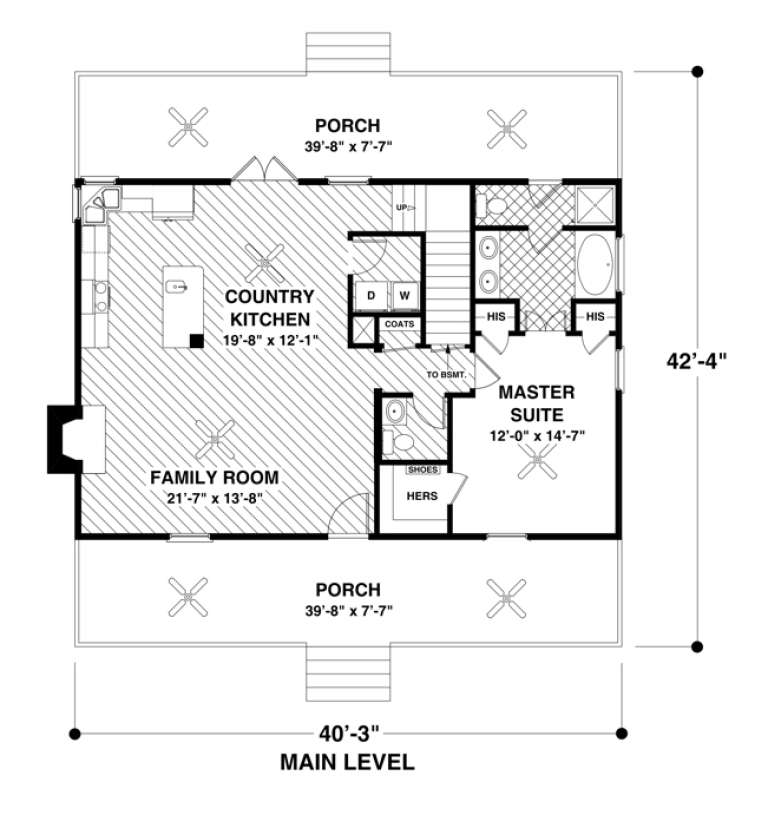
House Plan House Plan #17064 Front Elevation

PLAN #036-00195

Starting at

$1,295
Sq Ft 1,666
Beds 3
Baths 2
½ Baths 1
Cars 2
Stories 1.5
Width 40' 3"
Depth 42' 4"
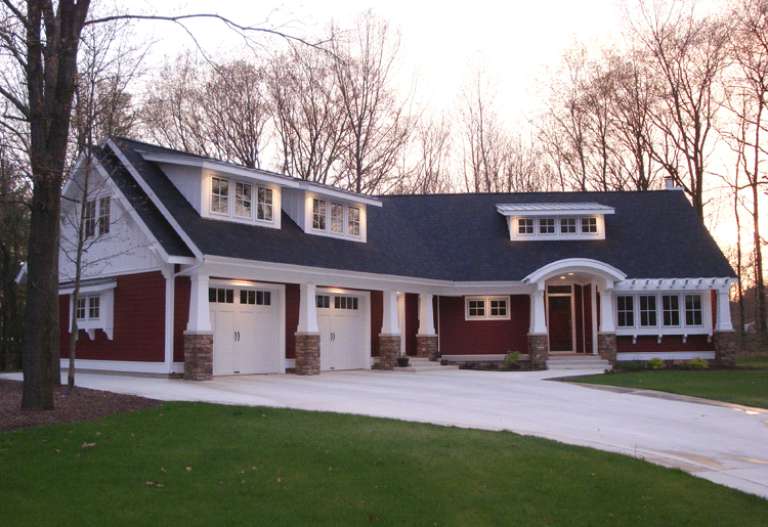
House Plan House Plan #14800 Front Photo

PLAN #7806-00001

Starting at

$1,485
Sq Ft 2,227
Beds 3
Baths 3
½ Baths 0
Cars 2
Stories 1.5
Width 75' 1"
Depth 61' 4"
House Plan House Plan #34230 Front Elevation

PLAN #6422-00126

Starting at

$2,100
Sq Ft 3,043
Beds 4-6
Baths 3
½ Baths 1
Cars 3
Stories 1.5
Width 80'
Depth 54'
House Plan House Plan #33808 Front Elevation

PLAN #8314-00049

Starting at

$4,386
Sq Ft 4,386
Beds 4
Baths 4
½ Baths 1
Cars 3
Stories 1.5
Width 117' 8"
Depth 66' 2"
House Plan House Plan #29511 Angled Front Elevation

PLAN #940-00843

Starting at

$1,750
Sq Ft 1,842
Beds 3-4
Baths 2
½ Baths 1
Cars 0
Stories 1.5
Width 40'
Depth 38'
House Plan House Plan #27265 Front Elevation

PLAN #5995-00005

Starting at

$1,295
Sq Ft 2,466
Beds 3
Baths 3
½ Baths 2
Cars 3
Stories 1.5
Width 87'
Depth 68' 8"
House Plan House Plan #26704 Angled Front Elevation

PLAN #2865-00064

Starting at

$1,625
Sq Ft 2,482
Beds 4
Baths 2
½ Baths 1
Cars 2
Stories 1.5
Width 71' 4"
Depth 75' 8"
House Plan House Plan #26954 Front Elevation

PLAN #940-00508

Starting at

$1,350
Sq Ft 2,082
Beds 3
Baths 2
½ Baths 0
Cars 3
Stories 1.5
Width 47'
Depth 32'
House Plan House Plan #23444 Front Elevation

PLAN #963-00333

Starting at

$1,899
Sq Ft 3,067
Beds 4
Baths 3
½ Baths 0
Cars 3
Stories 1.5
Width 65'
Depth 66'
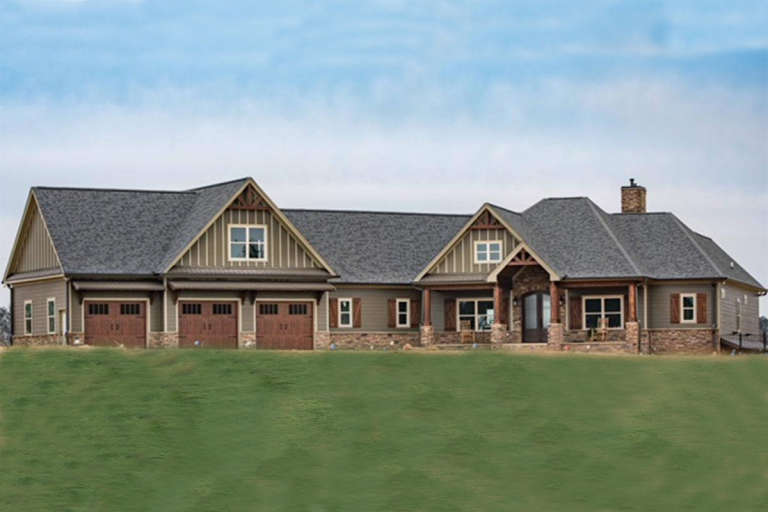
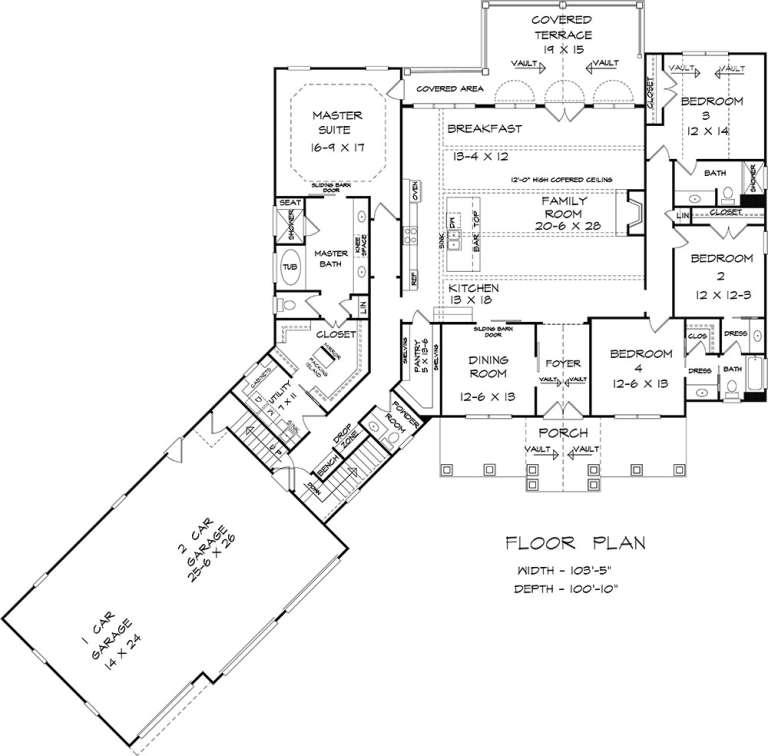
House Plan House Plan #19543 Front Elevation

PLAN #6082-00140

Starting at

$2,295
Sq Ft 3,204
Beds 4-5
Baths 3
½ Baths 1
Cars 3
Stories 1.5
Width 103' 5"
Depth 100' 10"
X
Shop Sign In
Favorites
Cart
Chat