3,095 Results

EDIT SEARCH FILTERS
Clear All Filters1.5 Stories
Sort By:  

3,095 RESULTS

SEARCH FILTERS

    Plan Type
    Square Feet
    Bedrooms
    Bathrooms
    Stories
    Garage (Vehicle Spaces)
    Architectural Styles

    Outdoor Living

    Bedroom Options
    Kitchen & Dining
    Laundry Location
    Additional Rooms

    Garage Type

    Garage Features
    Other Features
    Foundation Type

    Plan Width (FT)
    Plan Depth (FT)
    Plan Height (FT)
    Framing Type
    Media Filters
SEARCHING...
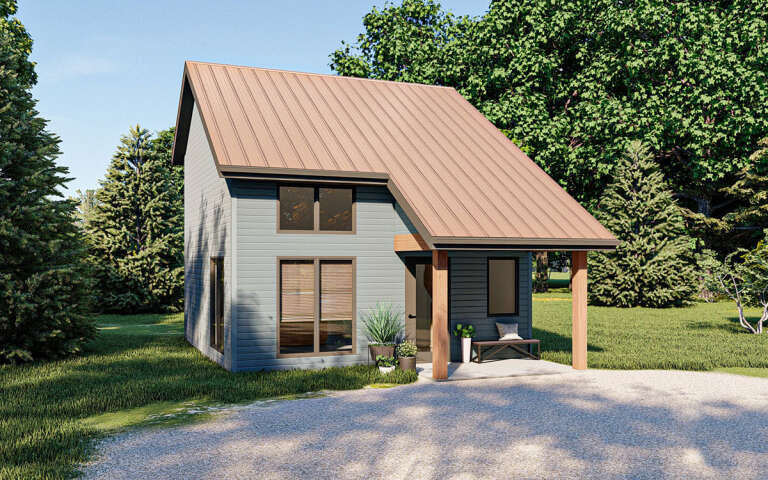
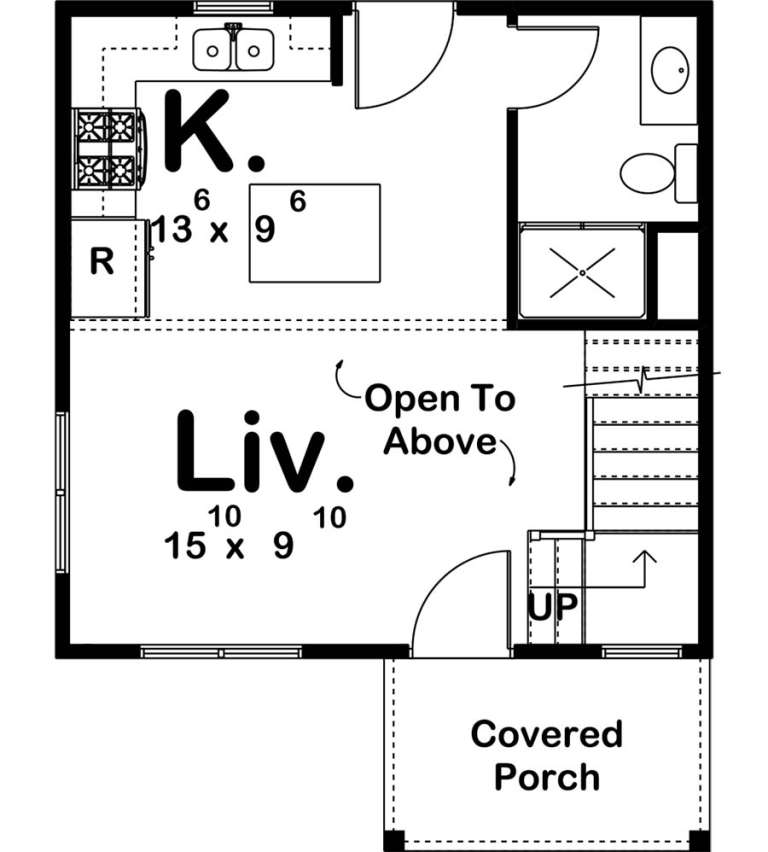
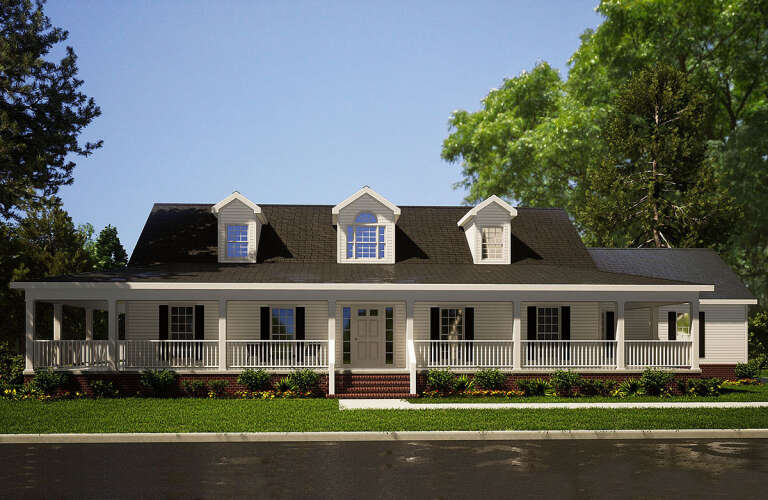
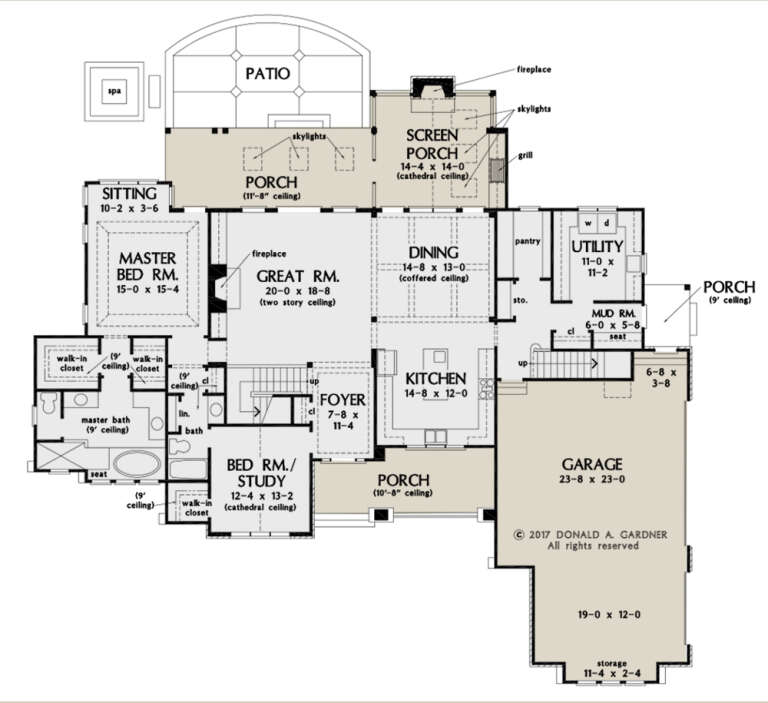
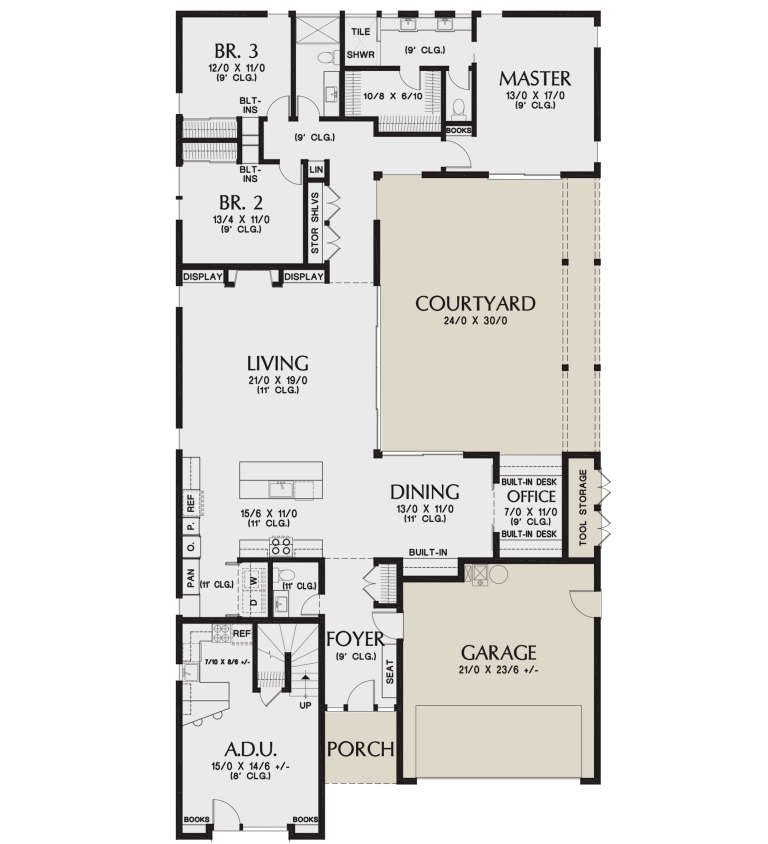
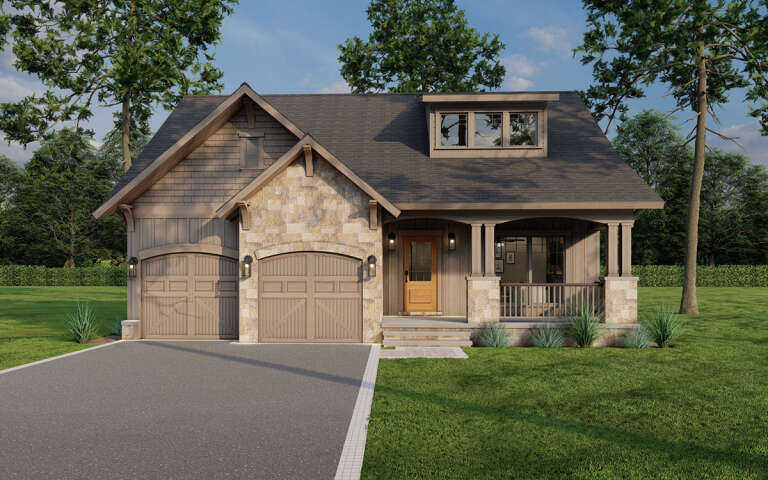
House Plan House Plan #19380 Angled Front Elevation

PLAN #963-00202

Starting at

$699
Sq Ft 592
Beds 1
Baths 1
½ Baths 0
Cars 0
Stories 1.5
Width 20'
Depth 26'
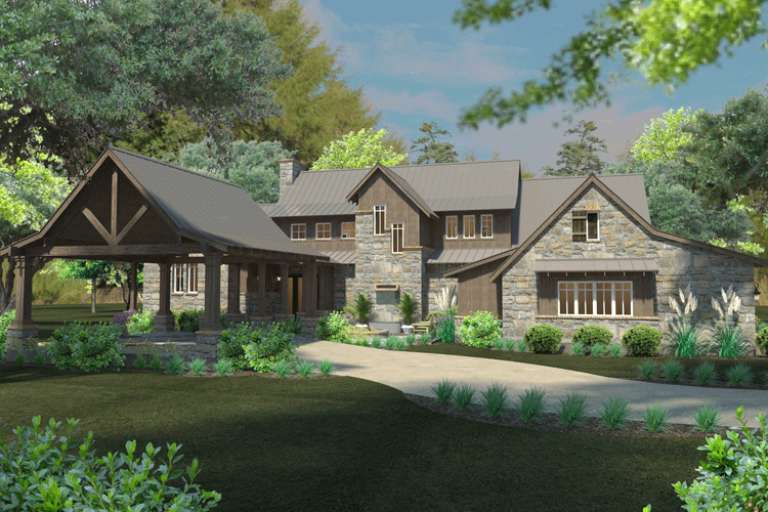
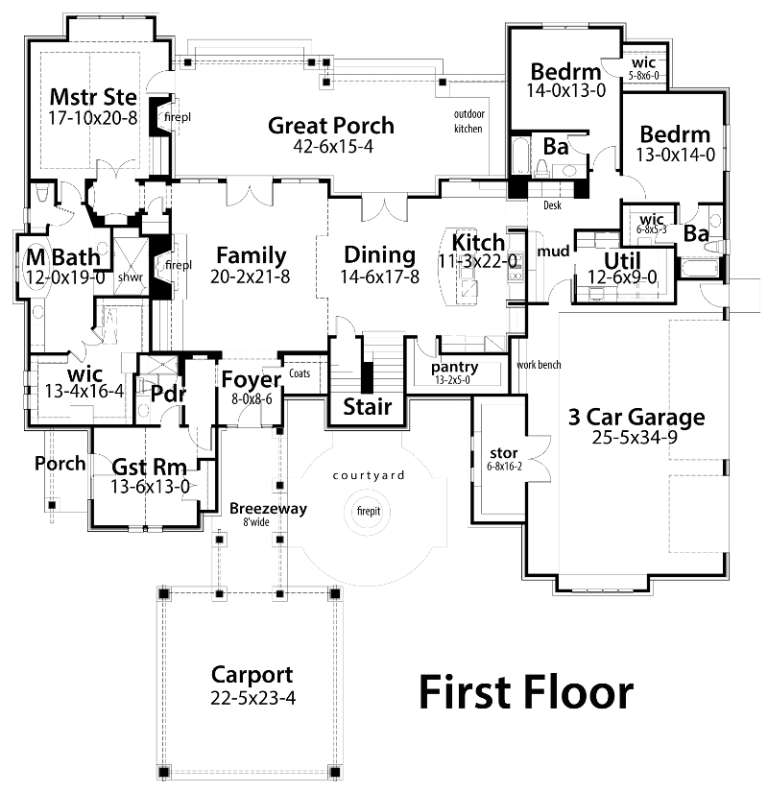
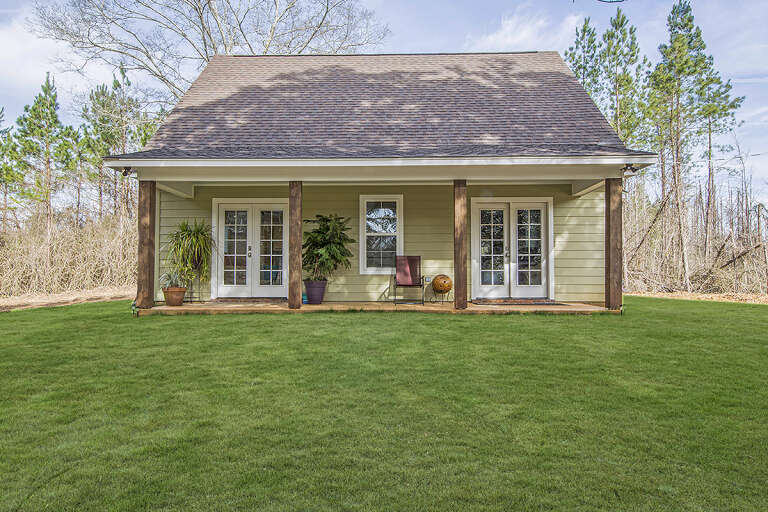
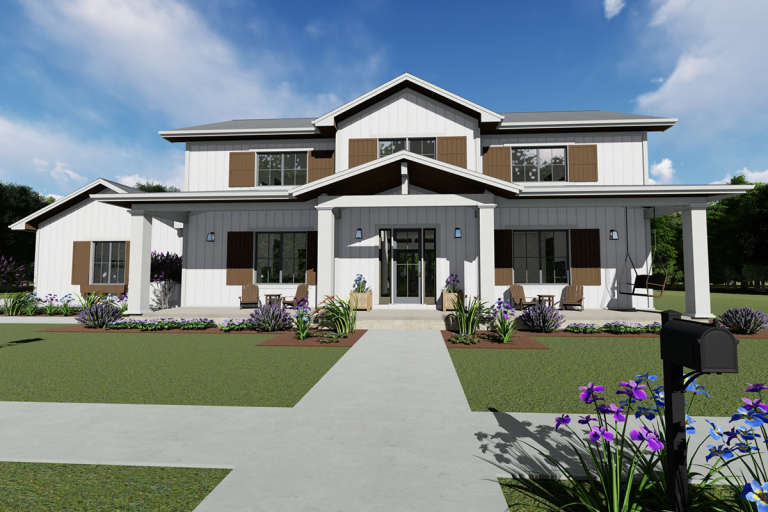
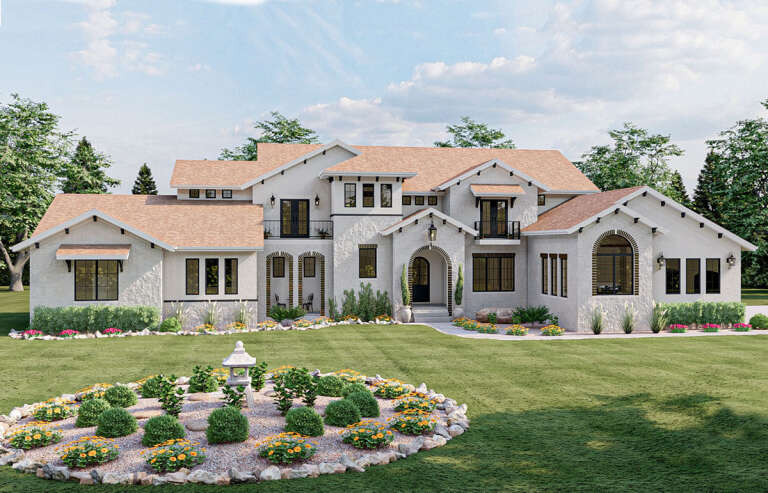
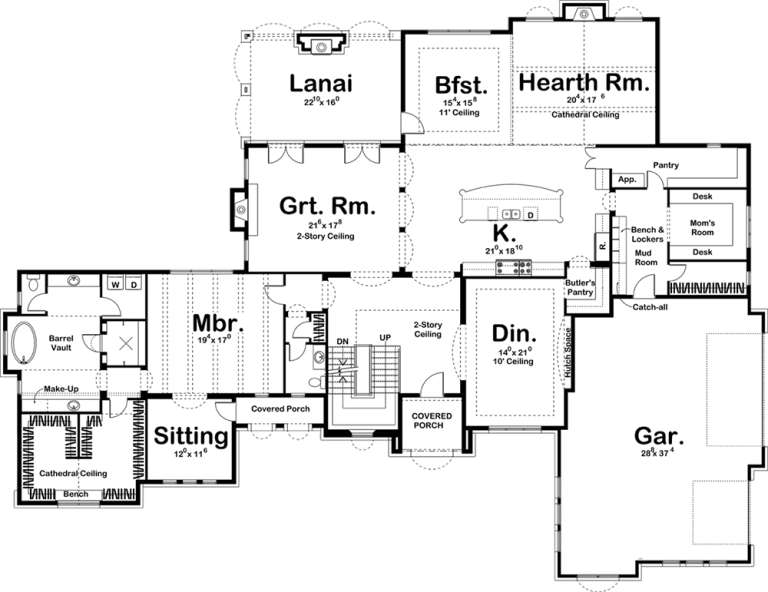
House Plan House Plan #16595 Front Elevation

PLAN #9401-00085

Starting at

$1,795
Sq Ft 4,164
Beds 4
Baths 4
½ Baths 0
Cars 3
Stories 1.5
Width 92' 5"
Depth 98' 11"
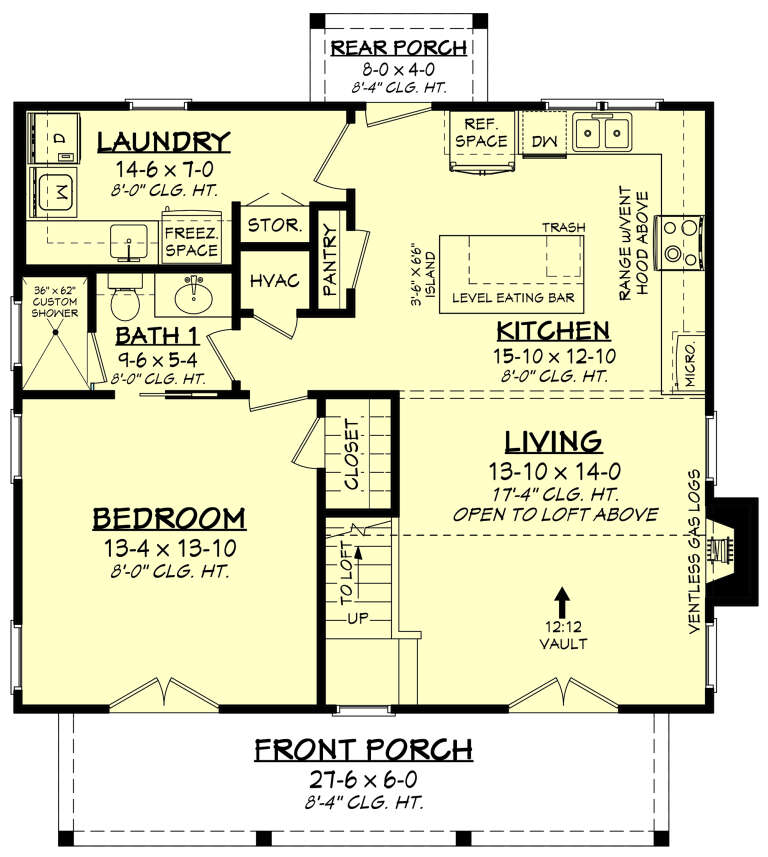
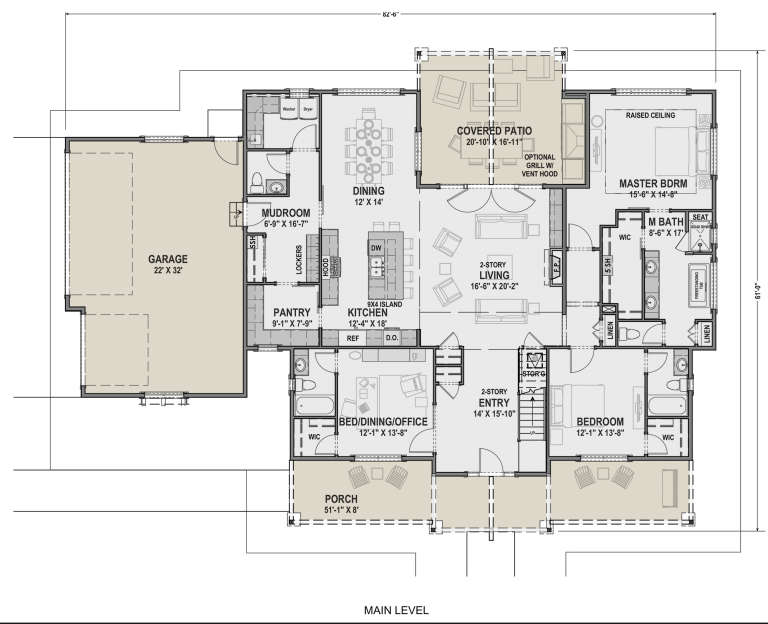
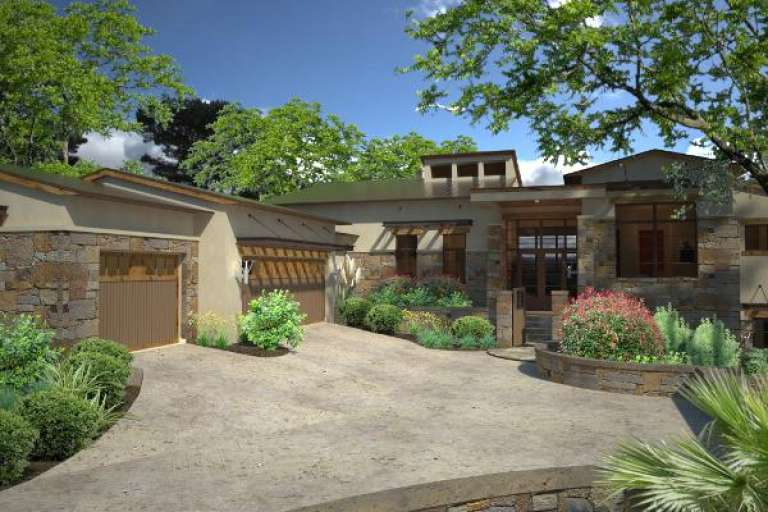
House Plan House Plan #14894 Front Elevation

PLAN #7922-00087

Starting at

$800
Sq Ft 2,038
Beds 3
Baths 2
½ Baths 1
Cars 2
Stories 1.5
Width 71' 8"
Depth 49' 4"
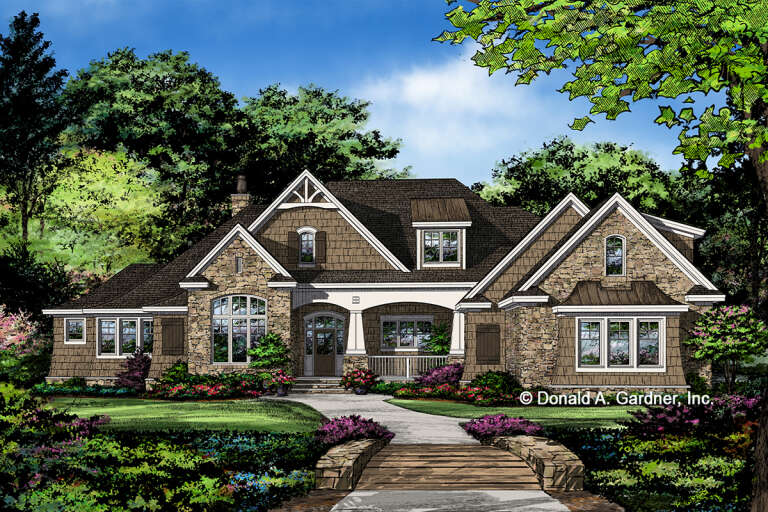
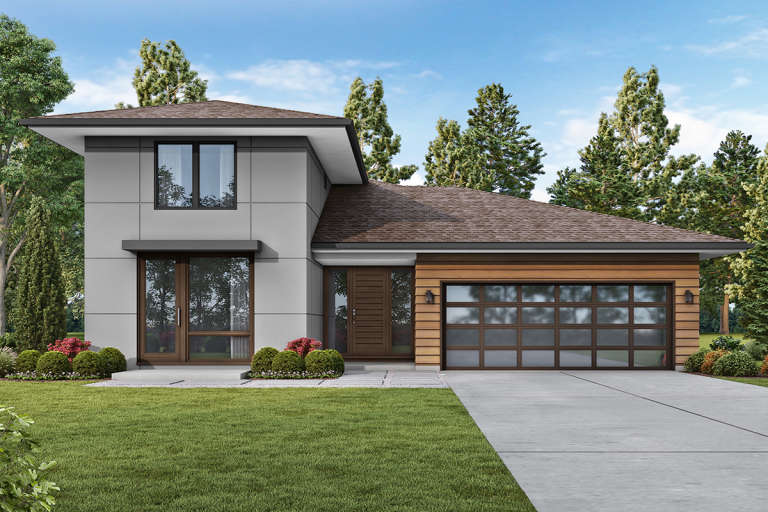
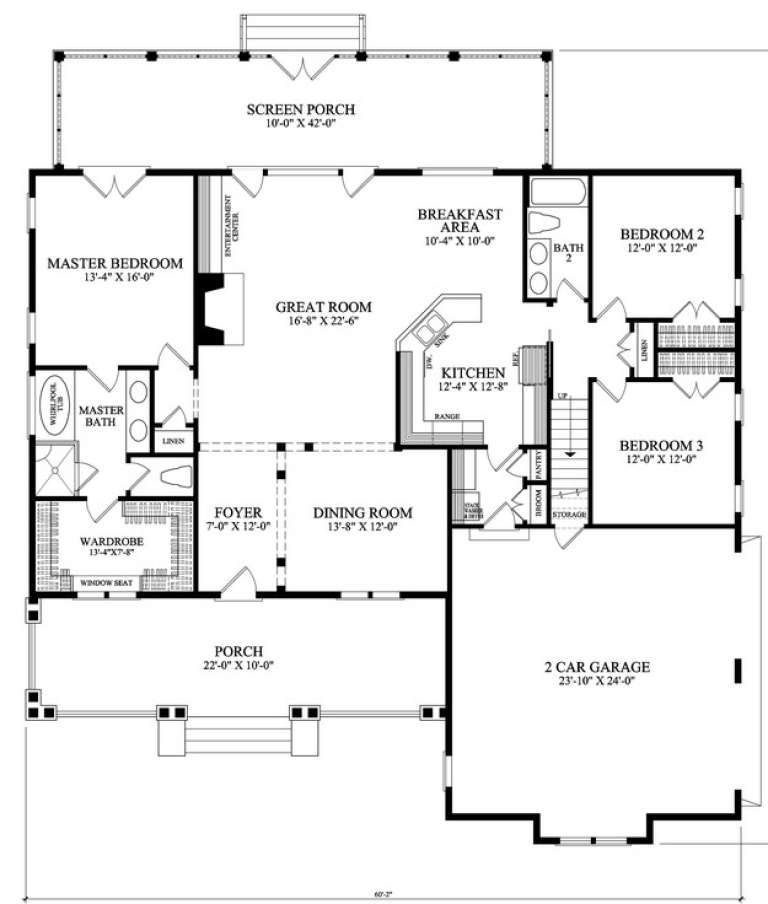
House Plan House Plan #14872 Angled Front Elevation

PLAN #7922-00065

Starting at

$800
Sq Ft 2,020
Beds 3
Baths 2
½ Baths 1
Cars 2
Stories 1.5
Width 45'
Depth 55' 2"
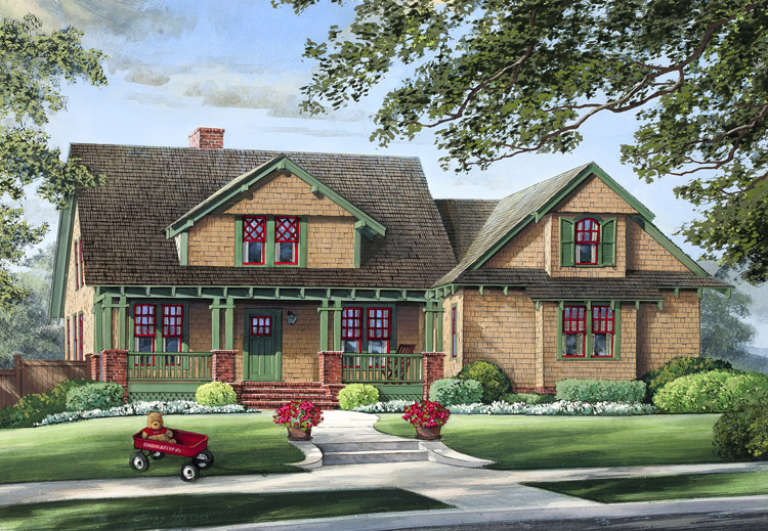
House Plan House Plan #7215 Front Photo

PLAN #053-00594

Starting at

$1,205
Sq Ft 2,373
Beds 3
Baths 2
½ Baths 1
Cars 0
Stories 1.5
Width 68'
Depth 55'
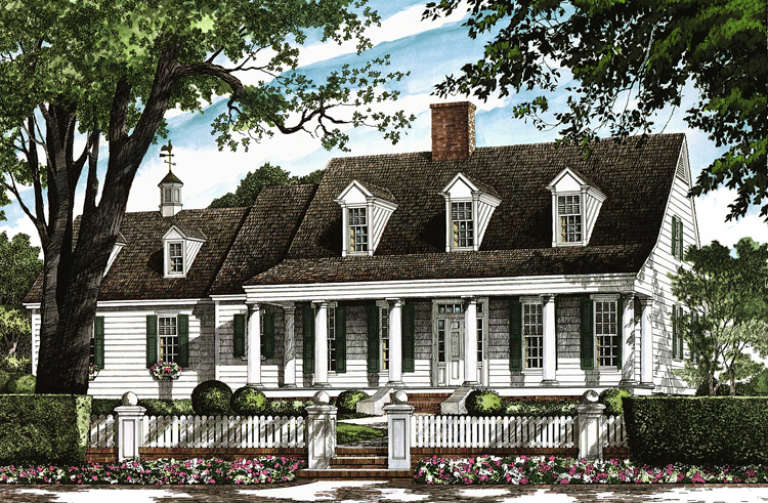
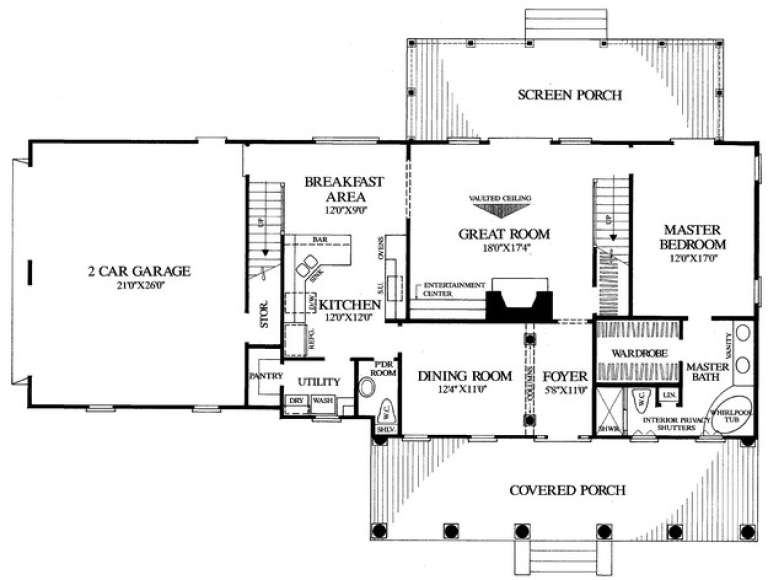
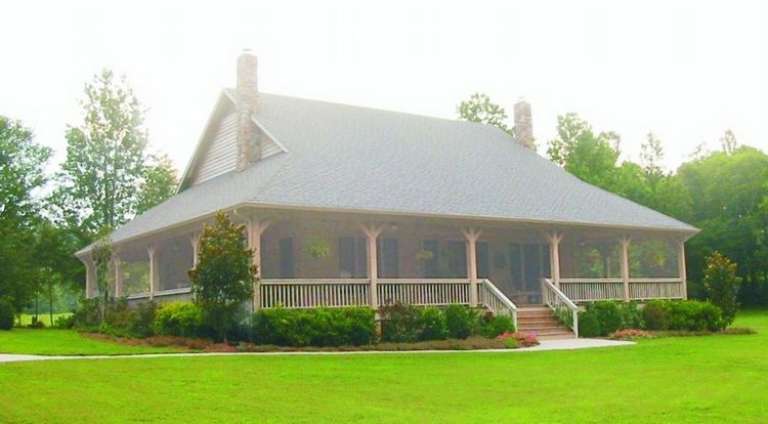
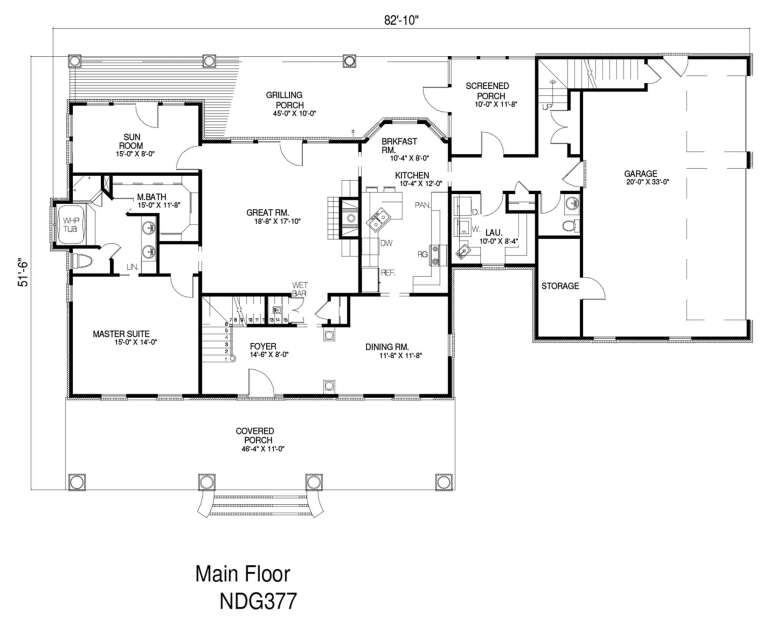
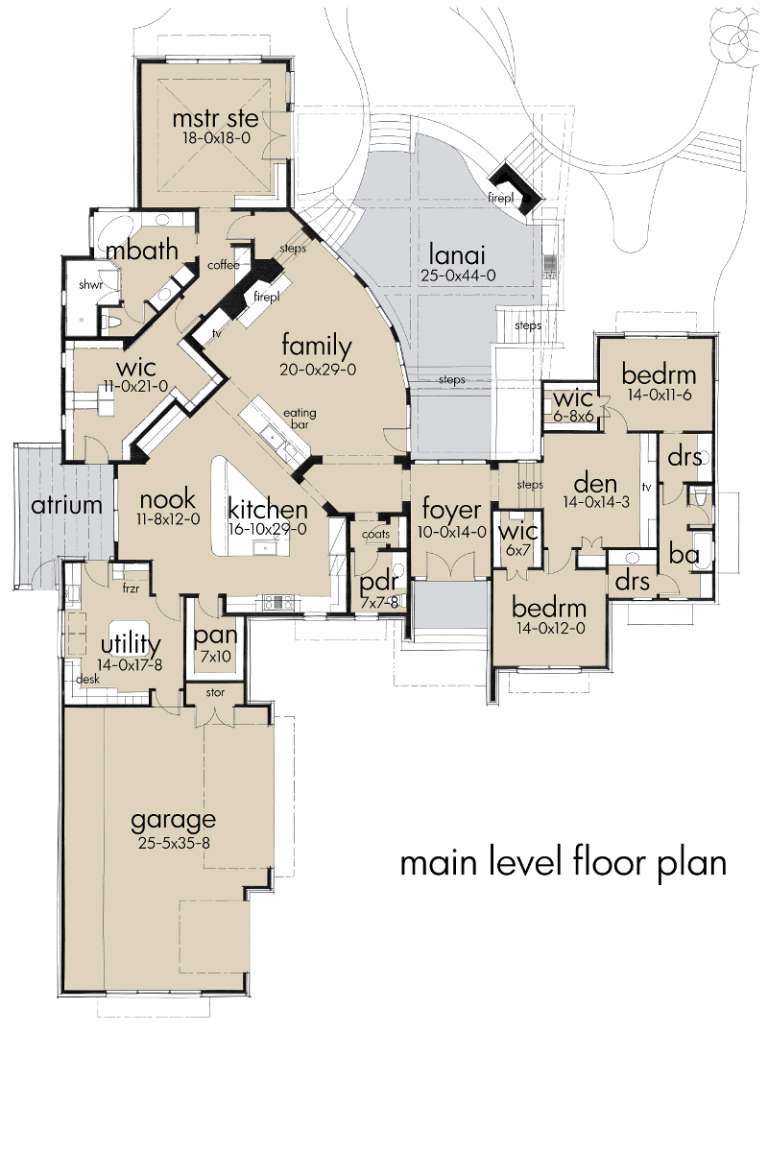
House Plan House Plan #4842 Angled Front Elevation

PLAN #110-00274

Starting at

$1,550
Sq Ft 2,476
Beds 4
Baths 3
½ Baths 1
Cars 3
Stories 1.5
Width 82' 10"
Depth 51' 6"
House Plan House Plan #3025 Front Elevation

PLAN #110-00086

Starting at

$1,550
Sq Ft 1,921
Beds 3
Baths 3
½ Baths 0
Cars 2
Stories 1.5
Width 84'
Depth 55' 6"
House Plan House Plan #33991 Front Elevation

PLAN #2464-00192

Starting at

$1,750
Sq Ft 2,244
Beds 3
Baths 2
½ Baths 1
Cars 2
Stories 1.5
Width 105' 5"
Depth 54' 10"
House Plan House Plan #32275 Front Elevation at Dusk

PLAN #7983-00134

Starting at

$1,480
Sq Ft 2,274
Beds 3
Baths 2
½ Baths 1
Cars 2
Stories 1.5
Width 53' 10"
Depth 55' 3"
House Plan House Plan #27420 Front Elevation

PLAN #041-00288

Starting at

$1,345
Sq Ft 1,227
Beds 1
Baths 2
½ Baths 0
Cars 0
Stories 1.5
Width 33' 6"
Depth 37' 6"
House Plan House Plan #27008 Front Elevation

PLAN #2865-00190

Starting at

$2,425
Sq Ft 3,075
Beds 4
Baths 3
½ Baths 0
Cars 3
Stories 1.5
Width 82' 6"
Depth 75' 4"
House Plan House Plan #24097 Front Elevation

PLAN #425-00030

Starting at

$1,750
Sq Ft 3,117
Beds 4-5
Baths 5
½ Baths 1
Cars 3
Stories 1.5
Width 82' 6"
Depth 61'
House Plan House Plan #21007 Front Elevation

PLAN #2559-00821

Starting at

$1,961
Sq Ft 2,947
Beds 4
Baths 3
½ Baths 1
Cars 2
Stories 1.5
Width 46'
Depth 90'
House Plan House Plan #19437 Front Elevation

PLAN #963-00253

Starting at

$2,699
Sq Ft 5,865
Beds 5
Baths 3
½ Baths 1
Cars 3
Stories 1.5
Width 109'
Depth 82'
House Plan House Plan #16605

PLAN #9401-00087

Starting at

$1,795
Sq Ft 4,264
Beds 3
Baths 3
½ Baths 1
Cars 3
Stories 1.5
Width 88'
Depth 117' 5"
House Plan House Plan #14817 Front Elevation

PLAN #7922-00010

Starting at

$800
Sq Ft 2,012
Beds 4
Baths 3
½ Baths 0
Cars 2
Stories 1.5
Width 60'
Depth 64' 8"
House Plan House Plan #5803 Front Elevation

PLAN #110-00739

Starting at

$1,200
Sq Ft 1,654
Beds 3
Baths 2
½ Baths 1
Cars 2
Stories 1.5
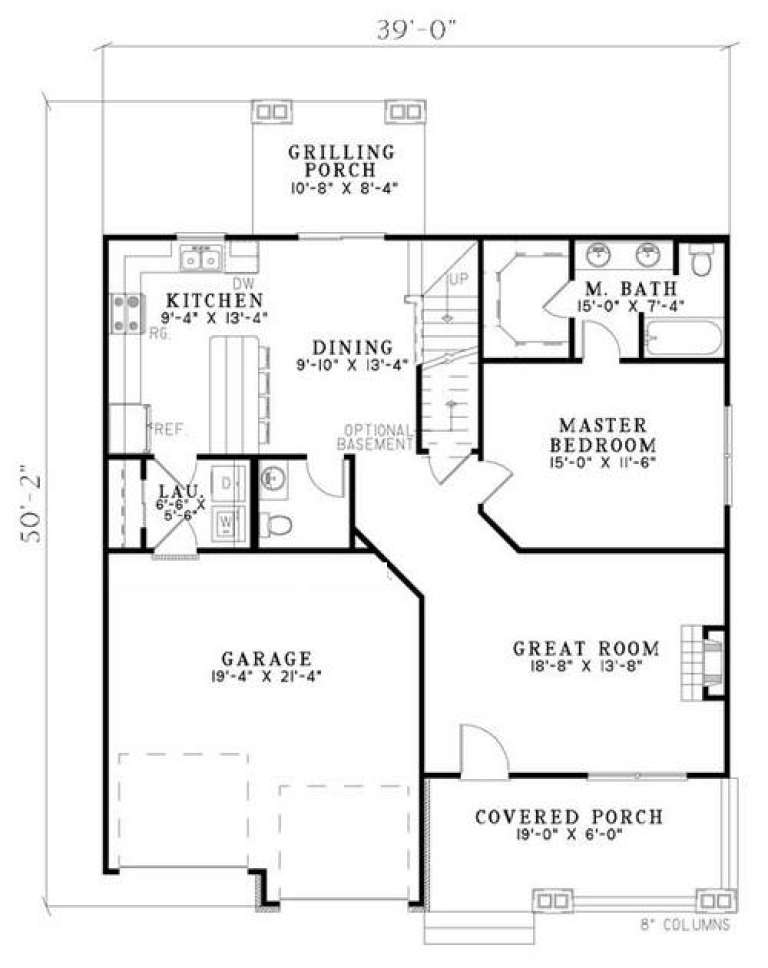
Width 39'
Depth 50' 2"
House Plan House Plan #34579 Angled Front Elevation

PLAN #7112-00028

Starting at

$1,295
Sq Ft 3,786
Beds 4
Baths 4
½ Baths 1
Cars 3
Stories 1.5
Width 91' 6"
Depth 68'
X
Shop Sign In
Favorites
Cart
Chat