3,095 Results

EDIT SEARCH FILTERS
Clear All Filters1.5 Stories
Sort By:  

3,095 RESULTS

SEARCH FILTERS

    Plan Type
    Square Feet
    Bedrooms
    Bathrooms
    Stories
    Garage (Vehicle Spaces)
    Architectural Styles

    Outdoor Living

    Bedroom Options
    Kitchen & Dining
    Laundry Location
    Additional Rooms

    Garage Type

    Garage Features
    Other Features
    Foundation Type

    Plan Width (FT)
    Plan Depth (FT)
    Plan Height (FT)
    Framing Type
    Media Filters
SEARCHING...
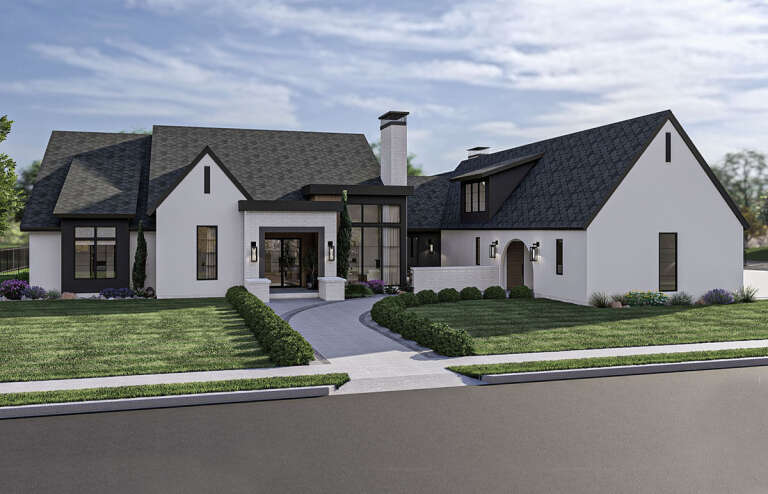
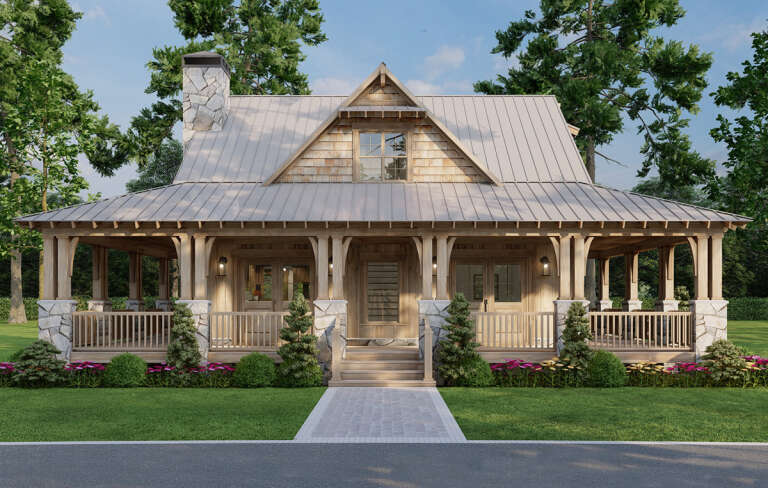
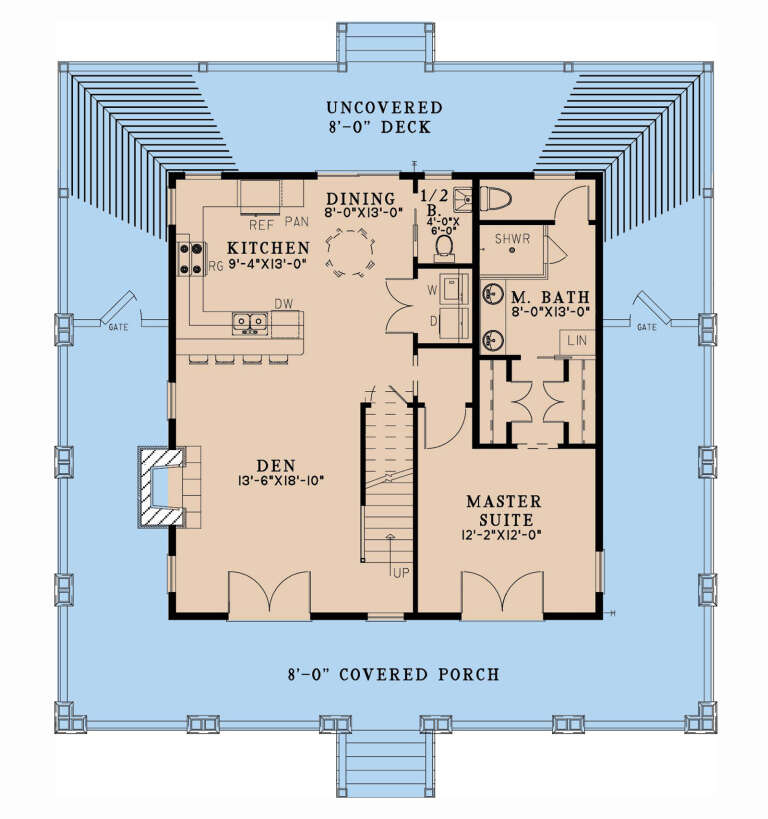
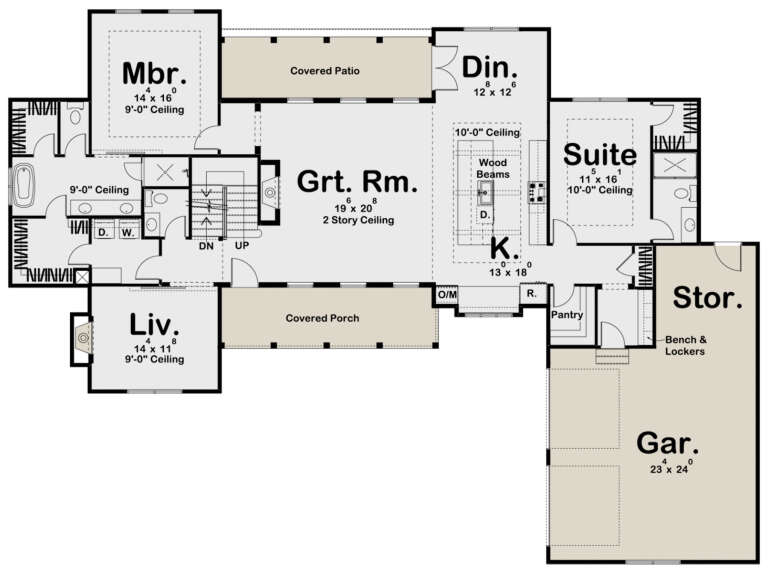
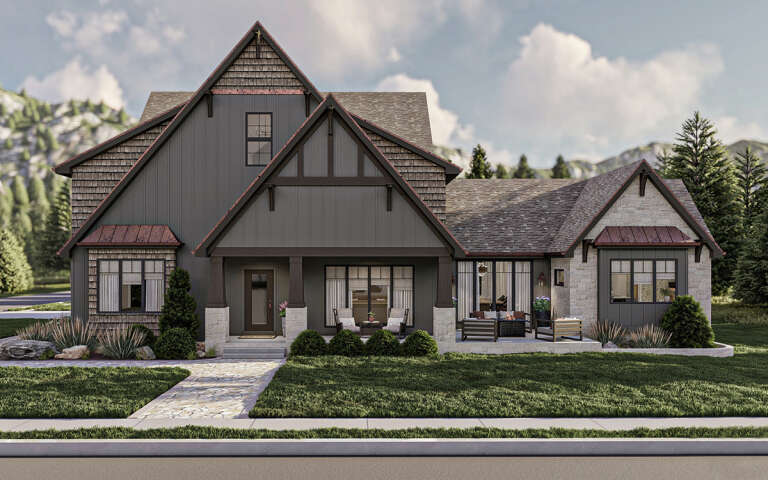
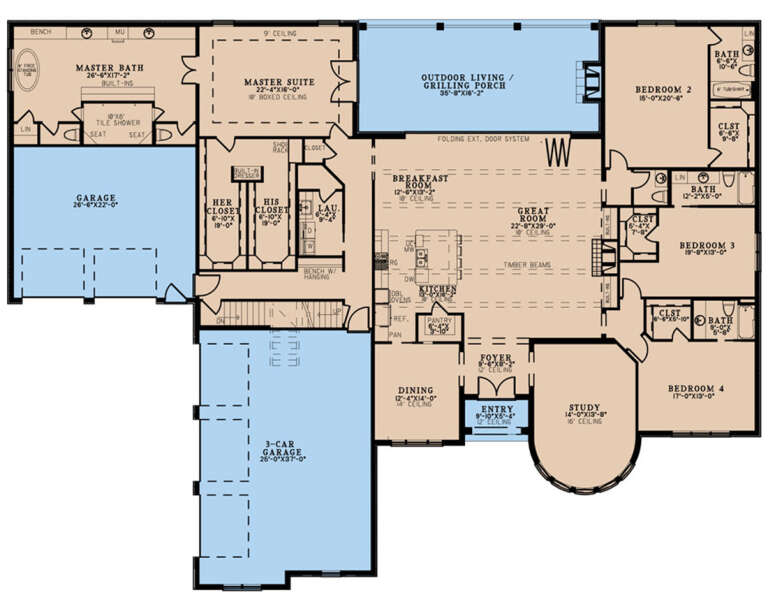
House Plan House Plan #32728 Angled Front Elevation

PLAN #035-01133

Starting at

$1,040
Sq Ft 1,540
Beds 2
Baths 2
½ Baths 1
Cars 0
Stories 1.5
Width 40'
Depth 52'
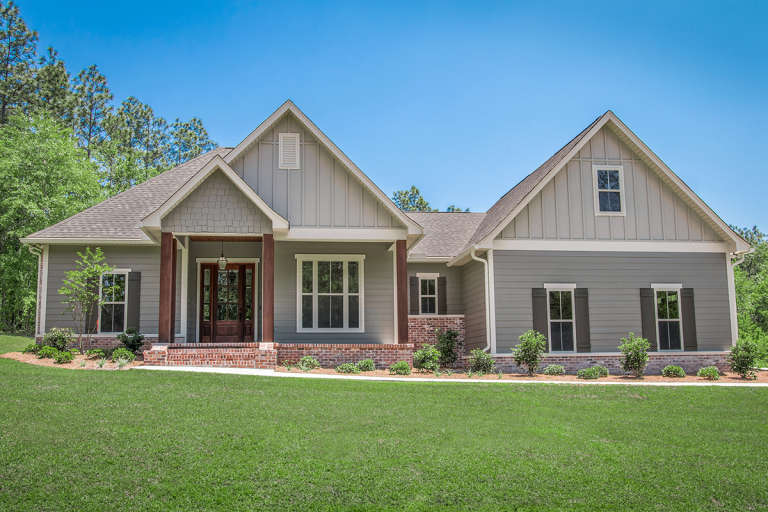
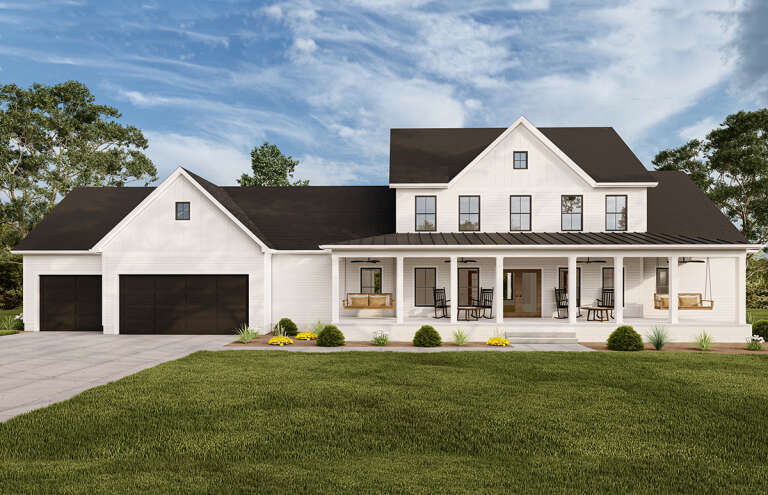
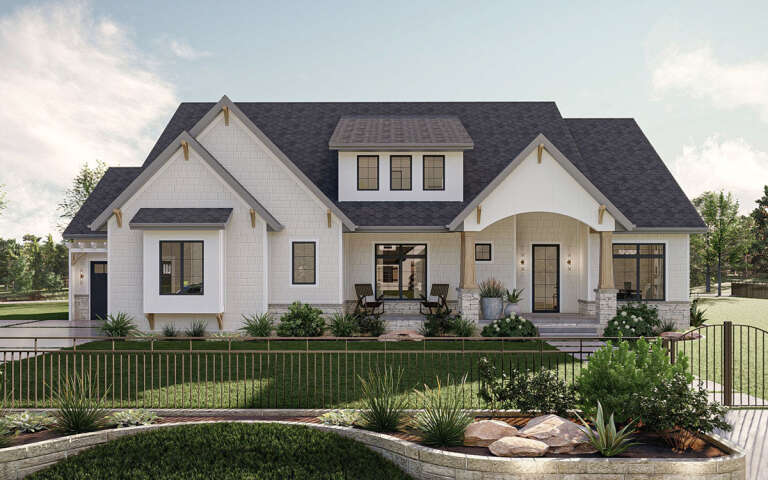
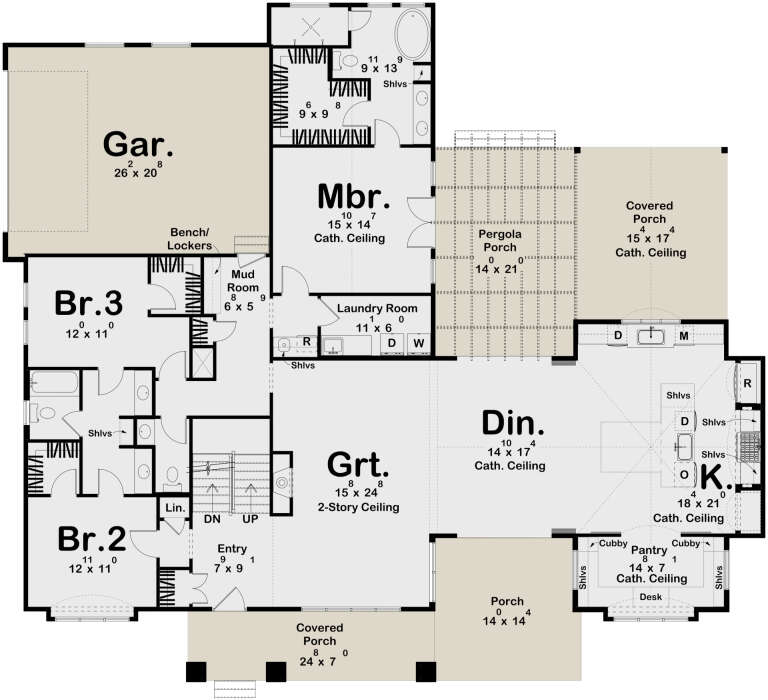
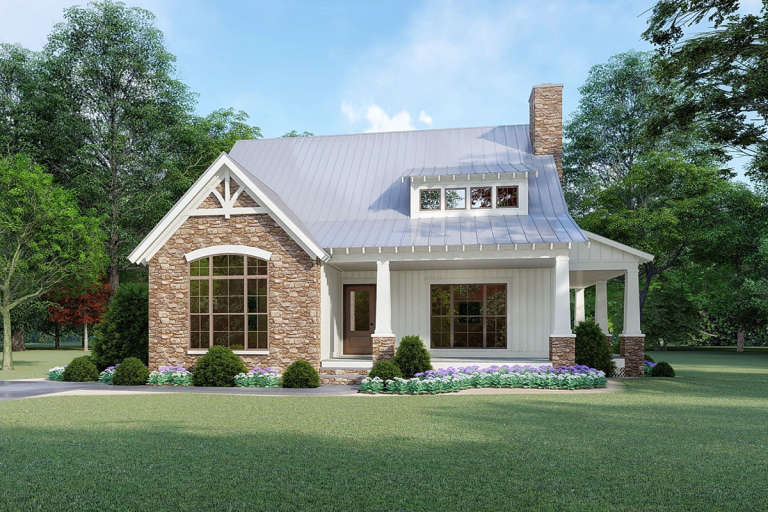
House Plan House Plan #32629 Angled Front Elevation

PLAN #940-01256

Starting at

$2,450
Sq Ft 4,068
Beds 5-6
Baths 3
½ Baths 1
Cars 0
Stories 1.5
Width 42'
Depth 45'
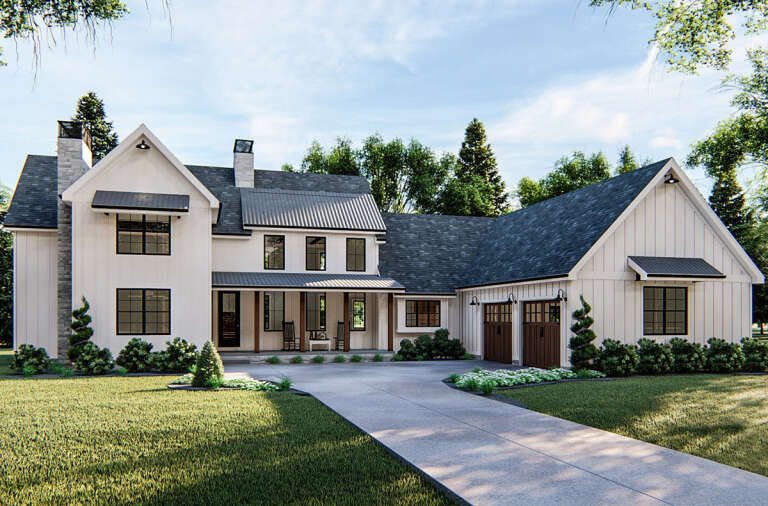
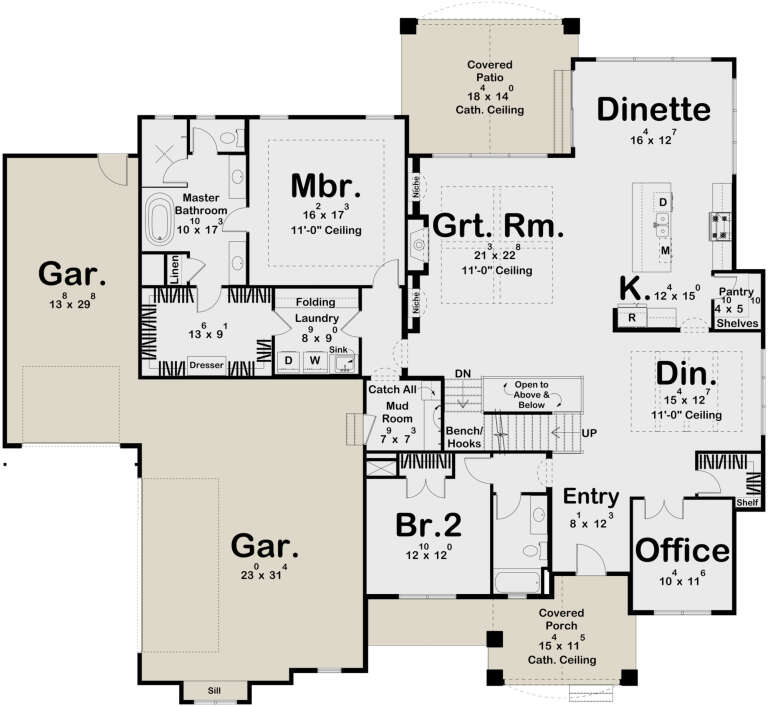
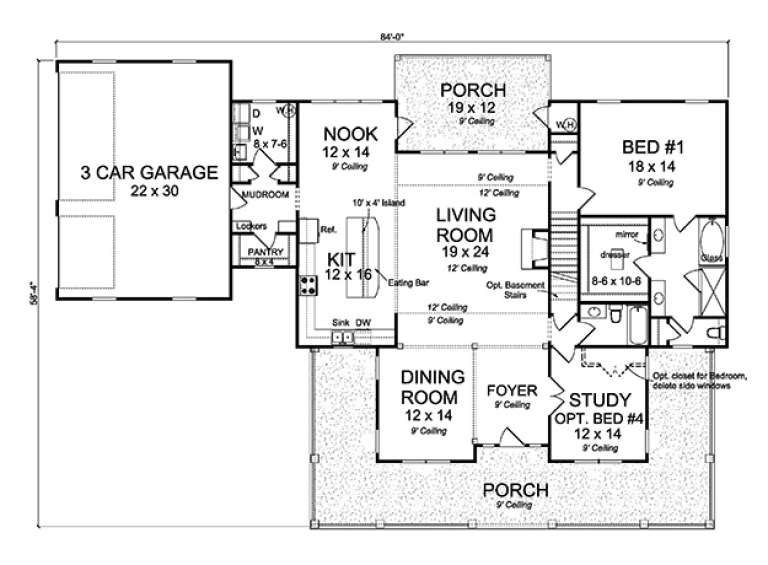
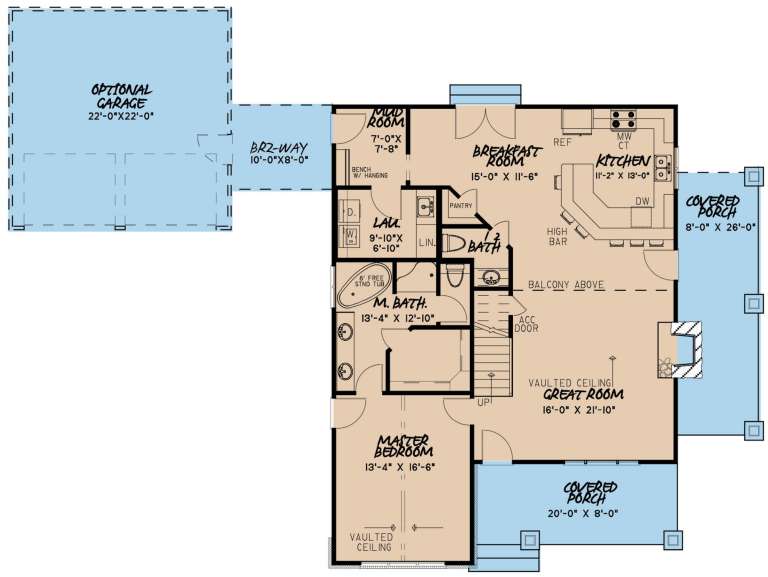
House Plan House Plan #30420 Angled Front Elevation

PLAN #963-00874

Starting at

$2,399
Sq Ft 4,714
Beds 5
Baths 3
½ Baths 1
Cars 4
Stories 1.5
Width 101' 8"
Depth 94'
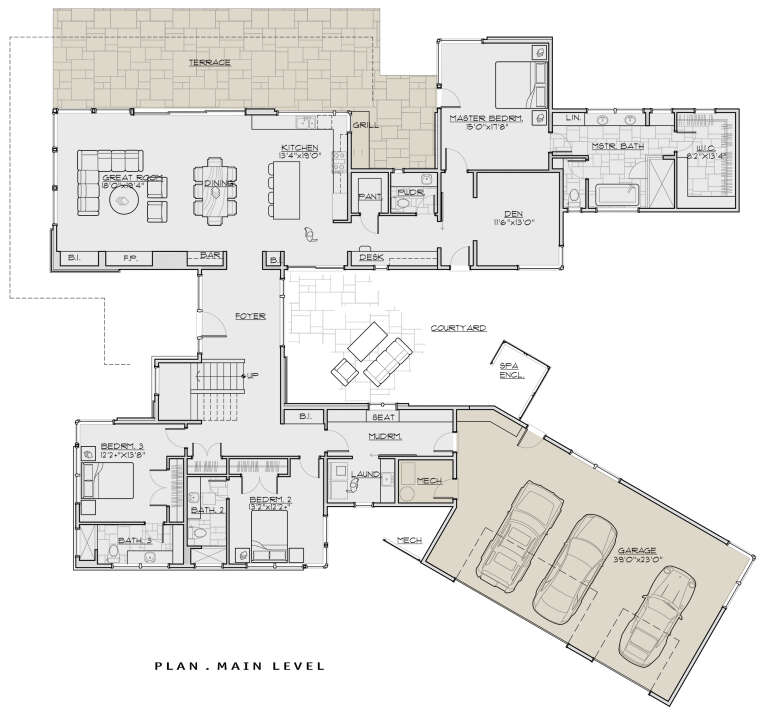
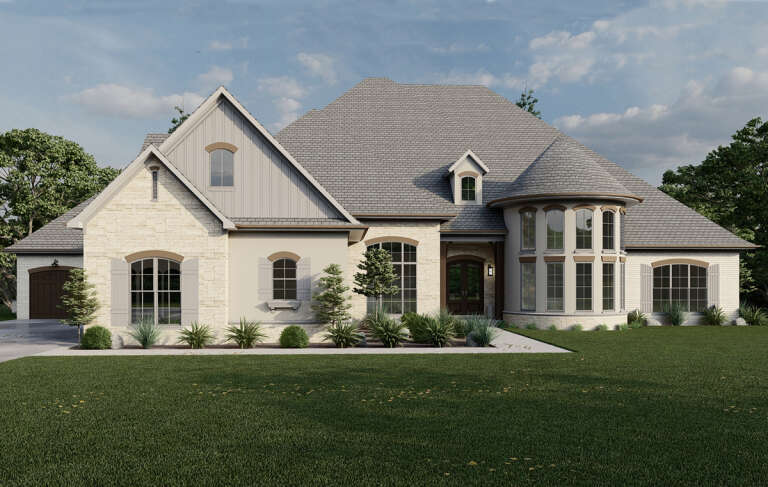
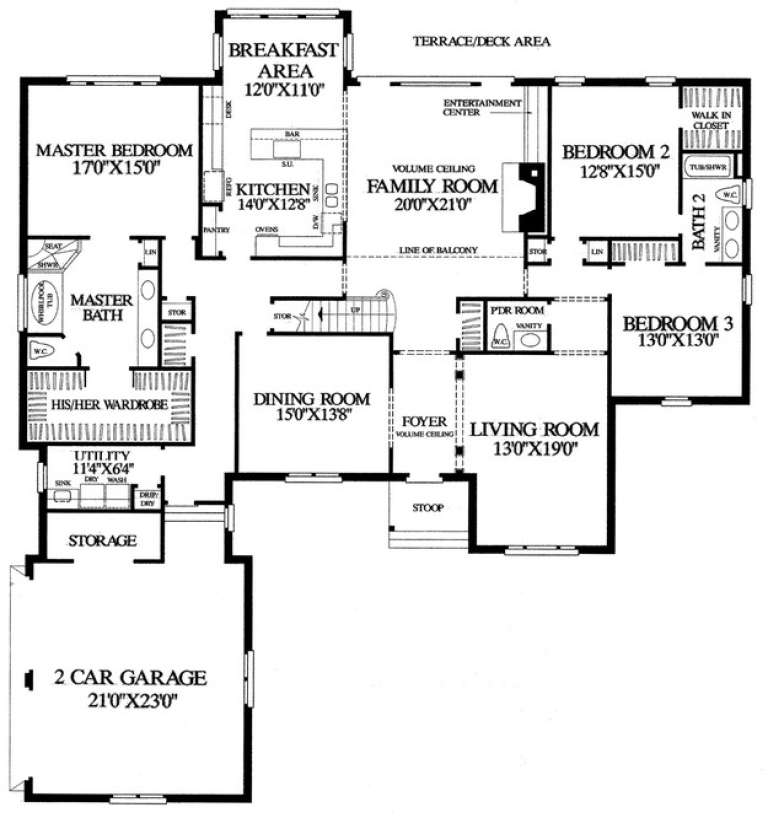
House Plan House Plan #19825 Front Elevation

PLAN #041-00176

Starting at

$1,445
Sq Ft 2,086
Beds 3-4
Baths 2
½ Baths 0
Cars 2
Stories 1.5
Width 66' 2"
Depth 54' 2"
House Plan House Plan #29650 Front Elevation

PLAN #8318-00357

Starting at

$1,200
Sq Ft 1,660
Beds 3
Baths 2
½ Baths 1
Cars 0
Stories 1.5
Width 47' 10"
Depth 48' 10"
House Plan House Plan #29688 Front Elevation

PLAN #1958-00026

Starting at

$1,395
Sq Ft 2,924
Beds 3-5
Baths 2
½ Baths 1
Cars 3
Stories 1.5
Width 103' 4"
Depth 59'
House Plan House Plan #18689 Front Elevation

PLAN #963-00152

Starting at

$1,899
Sq Ft 3,043
Beds 5
Baths 4
½ Baths 0
Cars 2
Stories 1.5
Width 85'
Depth 63'
House Plan House Plan #33826 Front Elevation at Dusk

PLAN #7983-00153

Starting at

$1,900
Sq Ft 3,375
Beds 4
Baths 3
½ Baths 1
Cars 2
Stories 1.5
Width 76'
Depth 62' 5"
House Plan House Plan #31348 Angled Front Elevation

PLAN #2559-01049

Starting at

$1,147
Sq Ft 705
Beds 2
Baths 1
½ Baths 0
Cars 0
Stories 1.5
Width 22'
Depth 30'
House Plan House Plan #29876 Front Elevation

PLAN #963-00843

Starting at

$1,899
Sq Ft 3,332
Beds 4
Baths 3
½ Baths 0
Cars 3
Stories 1.5
Width 79'
Depth 69'
House Plan House Plan #24594 Front Elevation

PLAN #5829-00031

Starting at

$1,995
Sq Ft 3,837
Beds 4
Baths 4
½ Baths 1
Cars 3
Stories 1.5
Width 93' 1"
Depth 98' 3"
House Plan House Plan #29741 Front Elevation

PLAN #963-00829

Starting at

$1,899
Sq Ft 3,240
Beds 4
Baths 3
½ Baths 1
Cars 2
Stories 1.5
Width 76'
Depth 67' 8"
House Plan House Plan #17653 Angled Front Elevation

PLAN #4848-00342

Starting at

$1,185
Sq Ft 2,796
Beds 3-4
Baths 4
½ Baths 0
Cars 3
Stories 1.5
Width 84'
Depth 59'
House Plan House Plan #28012 Front Elevation

PLAN #8318-00305

Starting at

$3,750
Sq Ft 8,769
Beds 6
Baths 7
½ Baths 2
Cars 5
Stories 1.5
Width 108' 10"
Depth 82' 2"
House Plan House Plan #22156 Front Elevation

PLAN #8318-00119

Starting at

$1,350
Sq Ft 1,957
Beds 3
Baths 2
½ Baths 1
Cars 0-2
Stories 1.5
Width 43' 2"
Depth 45' 6"
House Plan House Plan #14981 Front Elevation

PLAN #8504-00027

Starting at

$2,690
Sq Ft 1,630
Beds 3
Baths 2
½ Baths 1
Cars 2
Stories 1.5
Width 32'
Depth 32'
House Plan House Plan #14864 Angled Front Elevation

PLAN #7922-00057

Starting at

$920
Sq Ft 3,049
Beds 5
Baths 3
½ Baths 2
Cars 2
Stories 1.5
Width 72' 6"
Depth 78' 10"
House Plan House Plan #34764 Front Elevation

PLAN #2802-00468

Starting at

$950
Sq Ft 1,273
Beds 1-2
Baths 2
½ Baths 0
Cars 0
Stories 1.5
Width 37' 8"
Depth 49' 8"
X
Shop Sign In
Favorites
Cart
Chat