653 Results

EDIT SEARCH FILTERS
Clear All Filters1 Beds
Sort By:  

653 RESULTS

SEARCH FILTERS

    Plan Type
    Square Feet
    Bedrooms
    Bathrooms
    Stories
    Garage (Vehicle Spaces)
    Architectural Styles

    Outdoor Living

    Bedroom Options
    Kitchen & Dining
    Laundry Location
    Additional Rooms

    Garage Type

    Garage Features
    Other Features
    Foundation Type

    Plan Width
    Plan Depth
    Framing Type
    Media Filters
SEARCHING...




House Plan House Plan #23360 Front Elevation

PLAN #5631-00120

Starting at

$1,950
Sq Ft 2,725
Beds 1-4
Baths 1
½ Baths 1
Cars 3
Stories 1
Width 102' 9"
Depth 63'





House Plan House Plan #19361 Angled Front Elevation

PLAN #963-00183

Starting at

$899
Sq Ft 730
Beds 1
Baths 1
½ Baths 0
Cars 0
Stories 1
Width 32'
Depth 26'

House Plan House Plan #29423 Angled Front Elevation

PLAN #940-00817

Starting at

$1,050
Sq Ft 1,248
Beds 1
Baths 2
½ Baths 0
Cars 0
Stories 1
Width 24'
Depth 26'



House Plan House Plan #29186 Angled Front Elevation

PLAN #402-01799

Starting at

$1,205
Sq Ft 1,072
Beds 1
Baths 1
½ Baths 1
Cars 0
Stories 2
Width 21' 8"
Depth 38' 6"




House Plan House Plan #27823 Front Elevation

PLAN #940-00634

Starting at

$950
Sq Ft 783
Beds 1
Baths 1
½ Baths 0
Cars 2
Stories 2
Width 25'
Depth 28'


House Plan House Plan #24392 Front Elevation

PLAN #940-00231

Starting at

$1,100
Sq Ft 1,265
Beds 1
Baths 1
½ Baths 1
Cars 2
Stories 2
Width 39'
Depth 40'
House Plan House Plan #21526 Front Elevation

PLAN #1020-00321

Starting at

$983
Sq Ft 1,252
Beds 1
Baths 1
½ Baths 0


Cars 0
Stories 1.5
Width 36'
Depth 39'


House Plan House Plan #21142 Front Elevation

PLAN #034-01155

Starting at

$1,450
Sq Ft 1,141
Beds 1
Baths 1
½ Baths 0
Cars 0
Stories 1
Width 42'
Depth 34'
House Plan House Plan #20401 Front Elevation

PLAN #940-00116

Starting at

$1,050
Sq Ft 1,190
Beds 1
Baths 1
½ Baths 1
Cars 3
Stories 2
Width 36'
Depth 30'
House Plan House Plan #17599 Front Elevation

PLAN #6146-00177

Starting at

$755
Sq Ft 772
Beds 1
Baths 1
½ Baths 0
Cars 0
Stories 1
Width 34'
Depth 31'
House Plan House Plan #17293 Front Elevation

PLAN #5633-00310

Starting at

$799
Sq Ft 1,086
Beds 1
Baths 1
½ Baths 1
Cars 2
Stories 1
Width 32' 8"
Depth 39' 4"
House Plan House Plan #17199 Front Elevation

PLAN #5633-00240

Starting at

$699
Sq Ft 771
Beds 1
Baths 1
½ Baths 1
Cars 1
Stories 1
Width 26' 4"
Depth 28'


House Plan House Plan #916 Front Elevation

PLAN #035-00265

Starting at

$760
Sq Ft 960
Beds 1
Baths 1
½ Baths 0
Cars 0
Stories 1
Width 40'
Depth 47'
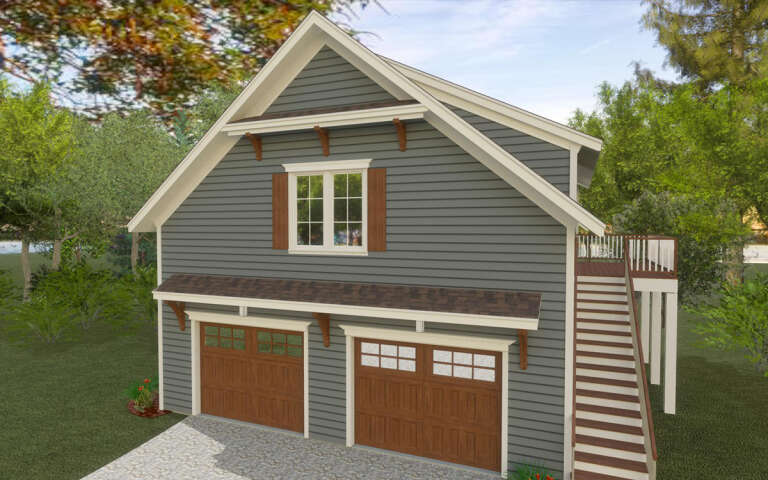
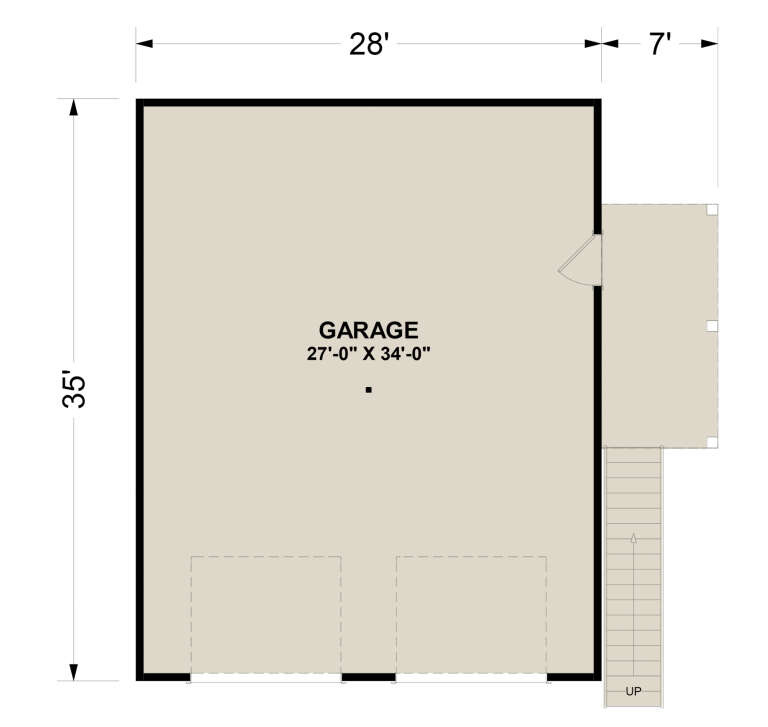
House Plan House Plan #32146 Angled Front Elevation

PLAN #6316-00014

Starting at

$1,095
Sq Ft 980
Beds 1
Baths 1
½ Baths 0
Cars 2
Stories 2
Width 28'
Depth 35'
House Plan House Plan #31384 Angled Front Elevation

PLAN #940-01124

Starting at

$950
Sq Ft 817
Beds 1
Baths 1
½ Baths 0
Cars 0
Stories 1.5
Width 18'
Depth 30'


House Plan House Plan #25539 Front Elevation

PLAN #963-00561

Starting at

$1,599
Sq Ft 2,057
Beds 1
Baths 1
½ Baths 2
Cars 8
Stories 2
Width 50'
Depth 107'
House Plan House Plan #23802 Front Elevation

PLAN #940-00183

Starting at

$1,100
Sq Ft 1,309
Beds 1
Baths 1
½ Baths 1
Cars 2
Stories 2
Width 30' 9"
Depth 46' 9"
House Plan House Plan #19036 Front Elevation

PLAN #940-00083

Starting at

$950
Sq Ft 780
Beds 1
Baths 1
½ Baths 0
Cars 2
Stories 1
Width 30' 5"
Depth 40'
X
Shop Sign In
Favorites
Cart
Chat