664 Results

EDIT SEARCH FILTERS
Clear All Filters1 Beds
Sort By:  

664 RESULTS

SEARCH FILTERS

    Plan Type
    Square Feet
    Bedrooms
    Bathrooms
    Stories
    Garage (Vehicle Spaces)
    Architectural Styles

    Outdoor Living

    Bedroom Options
    Kitchen & Dining
    Laundry Location
    Additional Rooms

    Garage Type

    Garage Features
    Other Features
    Foundation Type

    Plan Width (FT)
    Plan Depth (FT)
    Plan Height (FT)
    Framing Type
    Media Filters
SEARCHING...
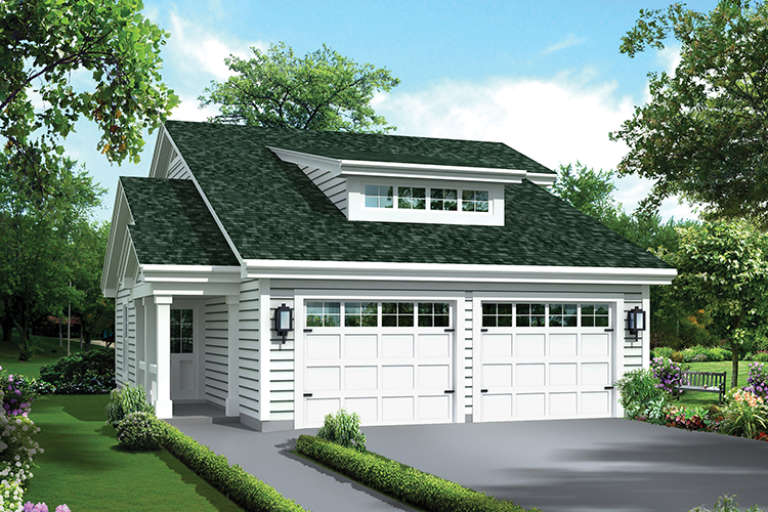
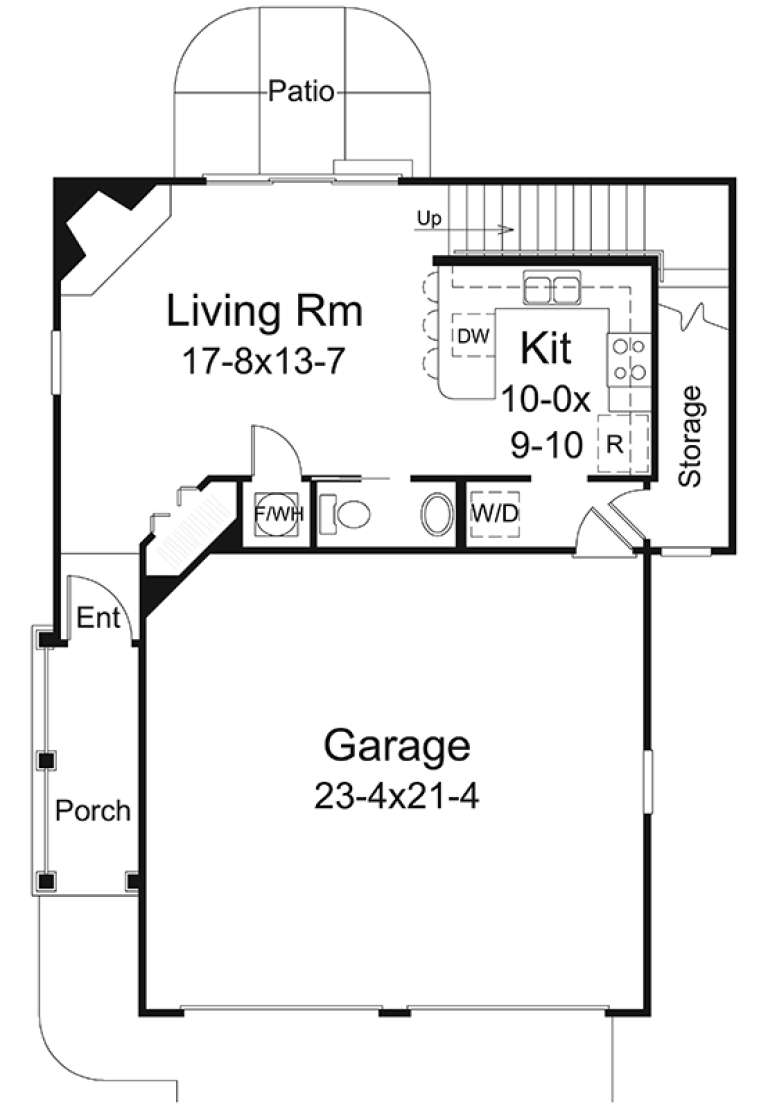
House Plan House Plan #17293 Front Elevation

PLAN #5633-00310

Starting at

$799
Sq Ft 1,086
Beds 1
Baths 1
½ Baths 1
Cars 2
Stories 1
Width 32' 8"
Depth 39' 4"
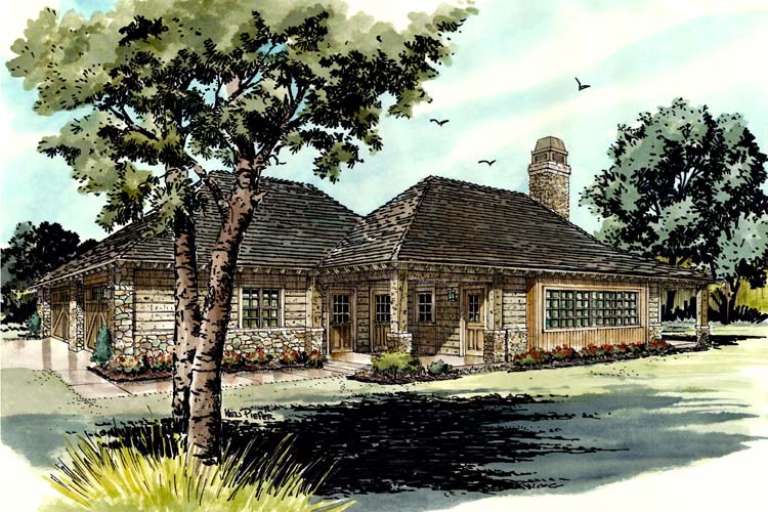
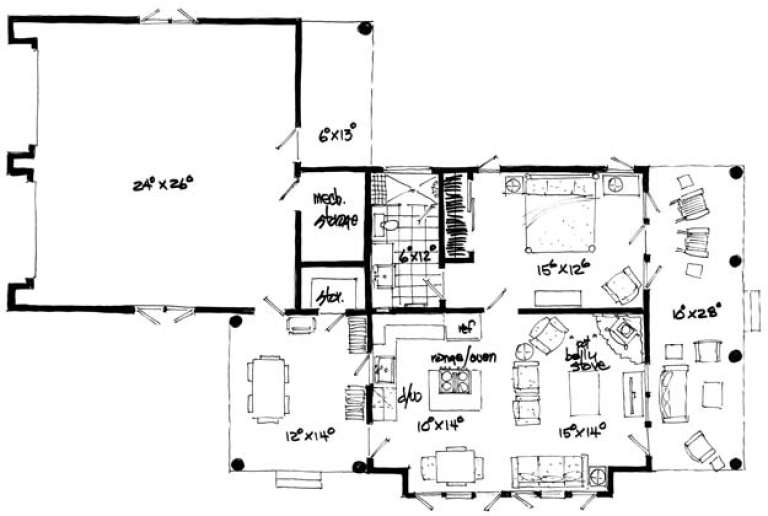
House Plan House Plan #16466 Front Elevation

PLAN #1907-00009

Starting at

$1,085
Sq Ft 727
Beds 1
Baths 1
½ Baths 0
Cars 2
Stories 1
Width 67'
Depth 42' 6"
House Plan House Plan #34178 Angled Front Elevation
EXCLUSIVE

PLAN #1462-00205

Starting at

$1,000
Sq Ft 936
Beds 1
Baths 1
½ Baths 0
Cars 0
Stories 1
Width 36'
Depth 26'
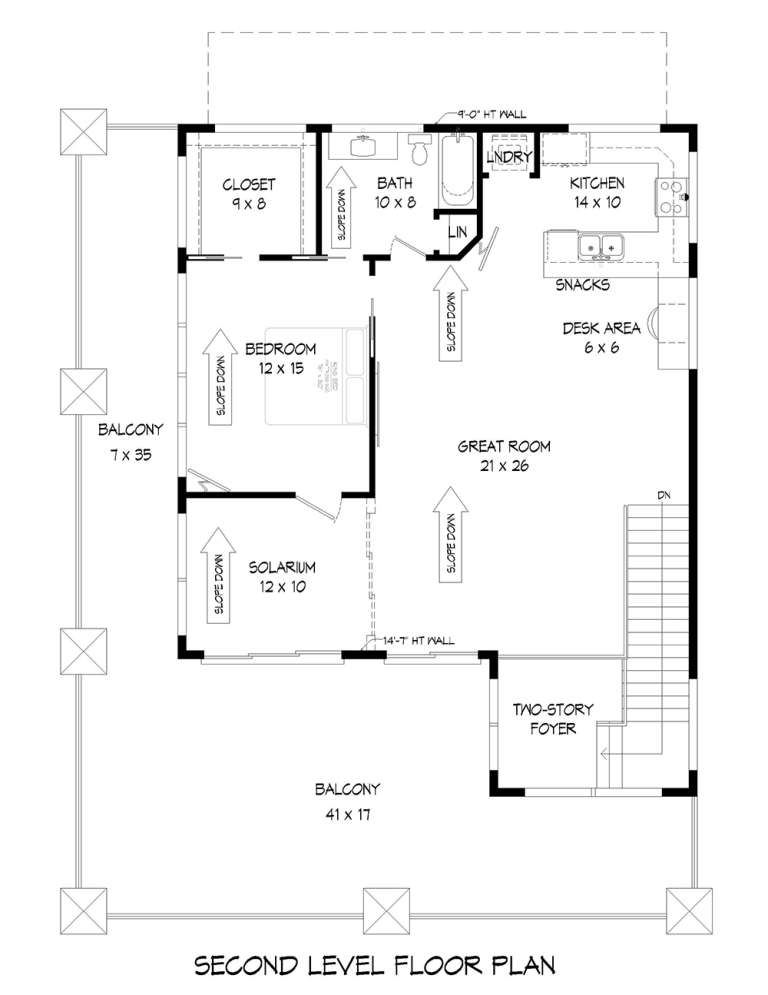
House Plan House Plan #32921 Angled Front Elevation

PLAN #940-01281

Starting at

$1,550
Sq Ft 1,757
Beds 1
Baths 1
½ Baths 1
Cars 0
Stories 1.5
Width 40'
Depth 32'
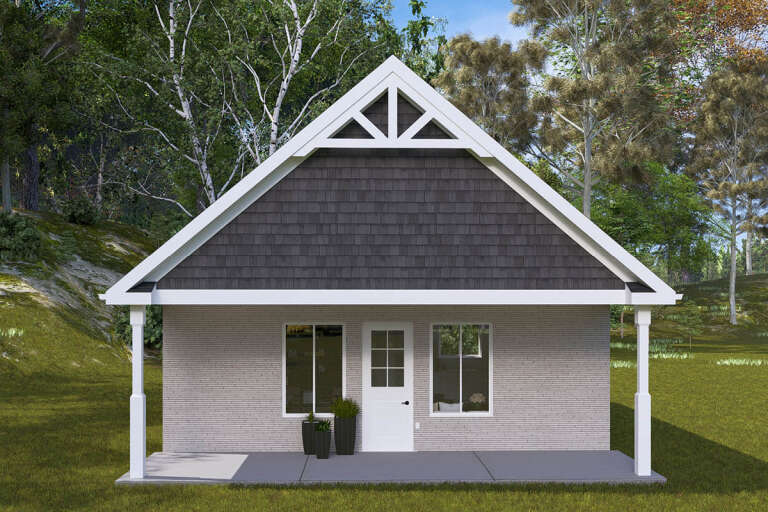
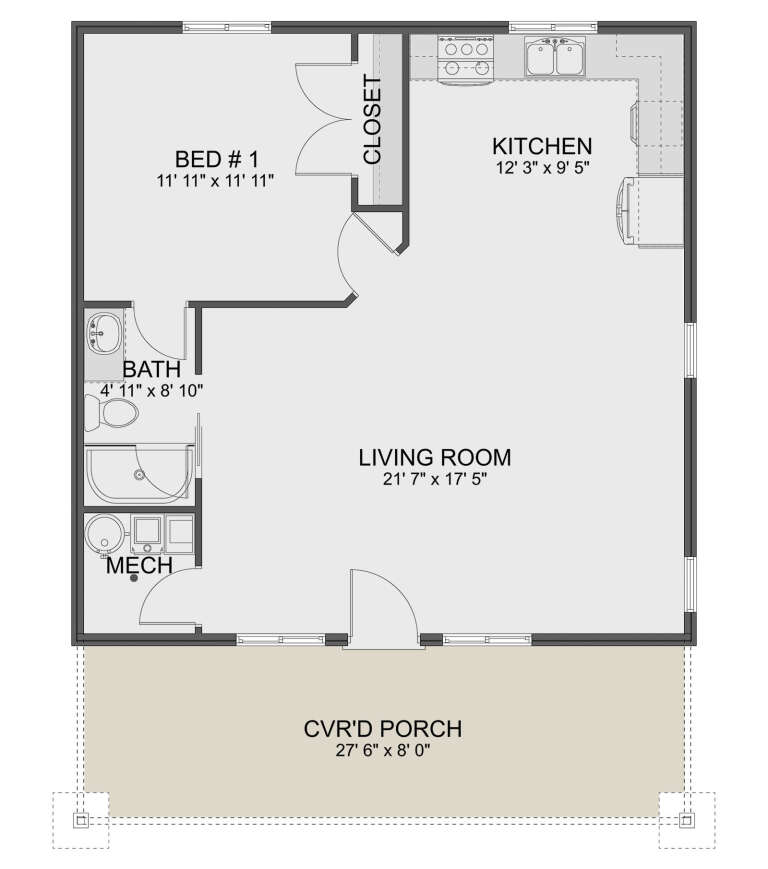
House Plan House Plan #32805 Front Elevation

PLAN #9300-00144

Starting at

$799
Sq Ft 641
Beds 1
Baths 1
½ Baths 0
Cars 0
Stories 1
Width 26' 2"
Depth 28' 6"
House Plan House Plan #31494 Front Elevation

PLAN #035-01096

Starting at

$685
Sq Ft 703
Beds 1
Baths 1
½ Baths 1
Cars 0
Stories 1
Width 16'
Depth 34'
House Plan House Plan #28968 Front Elevation

PLAN #963-00768

Starting at

$1,499
Sq Ft 1,797
Beds 1
Baths 1
½ Baths 0
Cars 2
Stories 1
Width 58'
Depth 98'
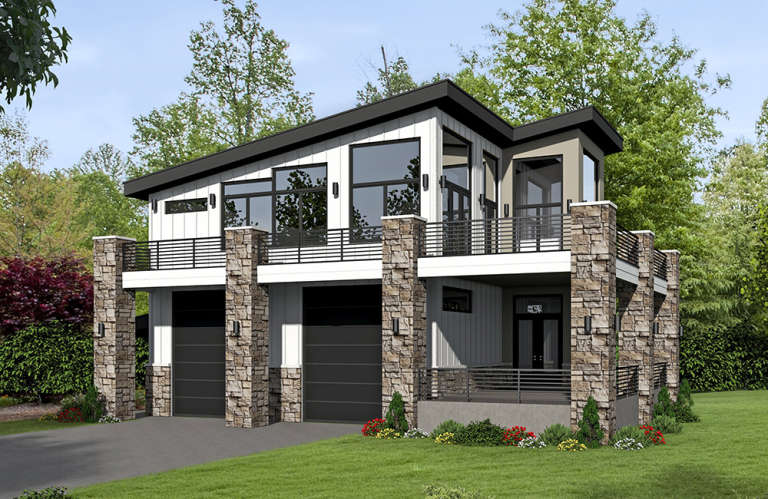
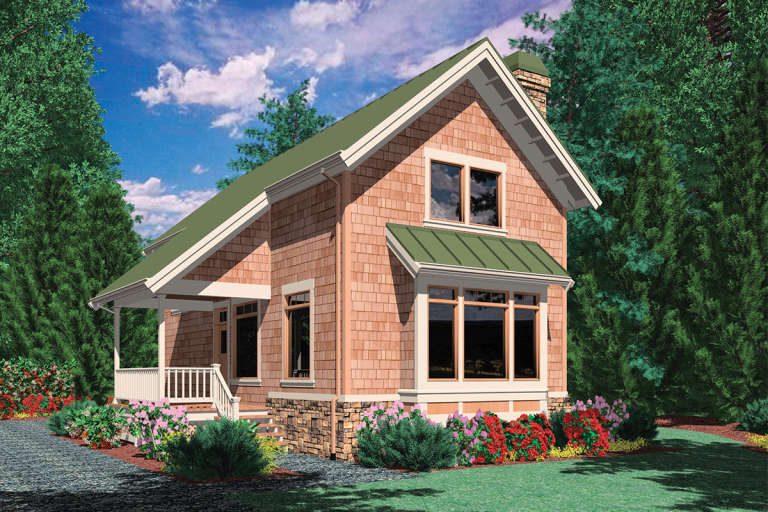
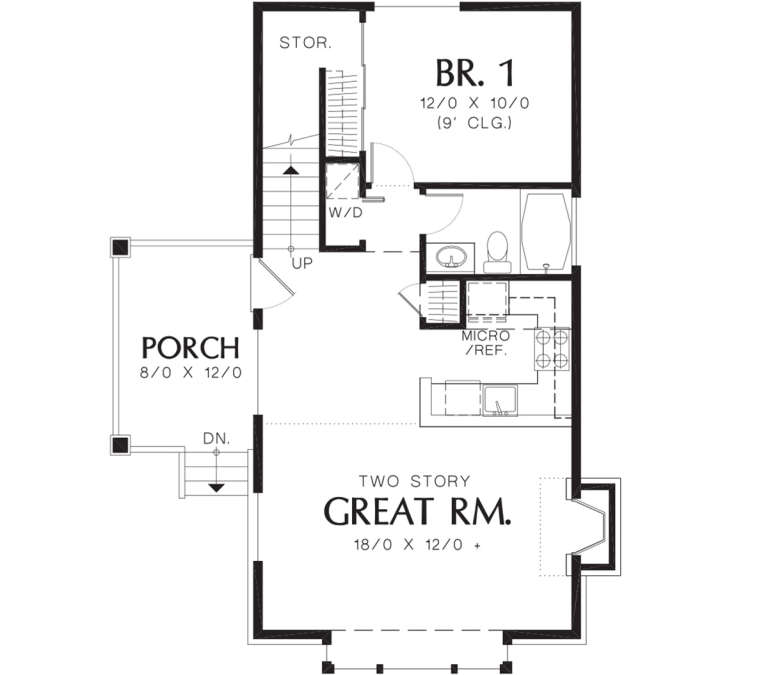
House Plan House Plan #27449 Front Elevation

PLAN #940-00549

Starting at

$950
Sq Ft 881
Beds 1
Baths 1
½ Baths 0
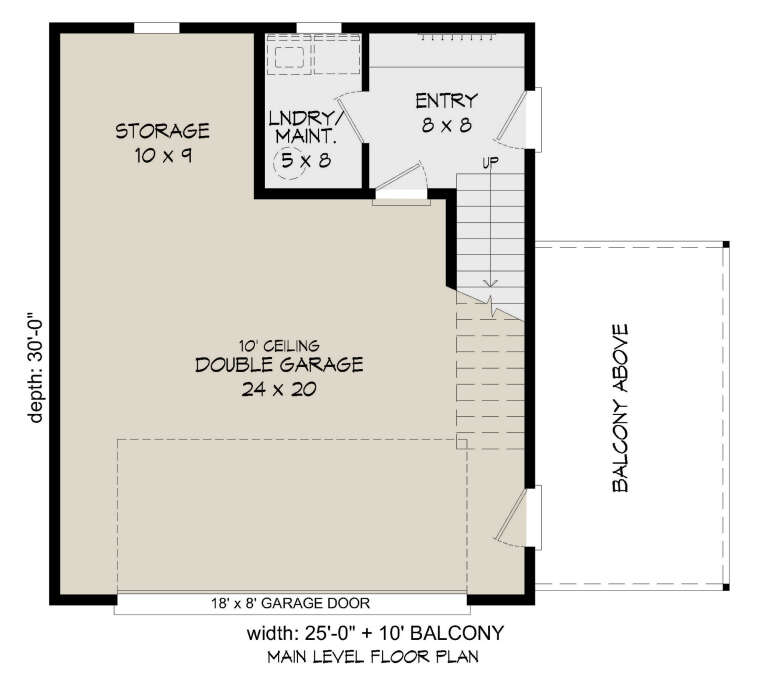
Cars 2
Stories 2
Width 25'
Depth 30'
House Plan House Plan #25539 Front Elevation

PLAN #963-00561

Starting at

$1,599
Sq Ft 2,057
Beds 1
Baths 1
½ Baths 2
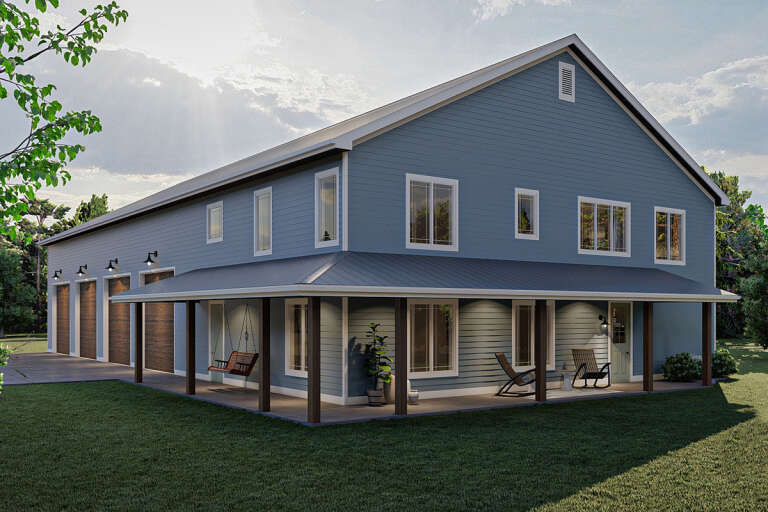
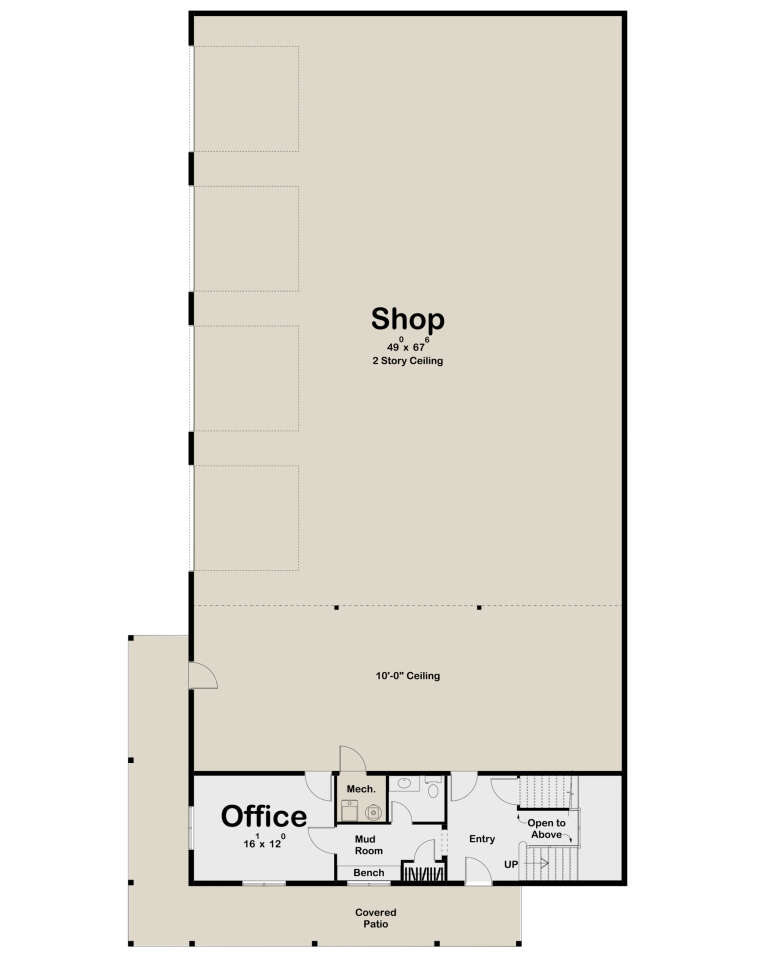
Cars 8
Stories 2
Width 50'
Depth 107'
House Plan House Plan #18698 Front Elevation

PLAN #940-00065

Starting at

$1,100
Sq Ft 1,319
Beds 1
Baths 1
½ Baths 0
Cars 2
Stories 2
Width 42' 8"
Depth 59'
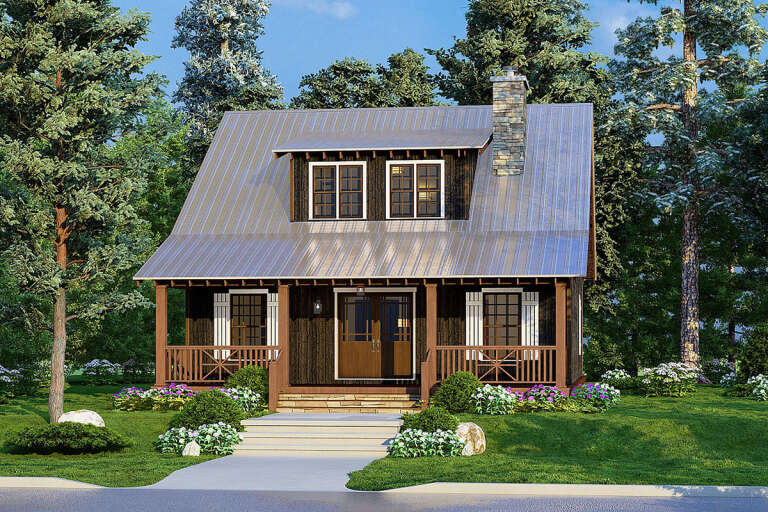
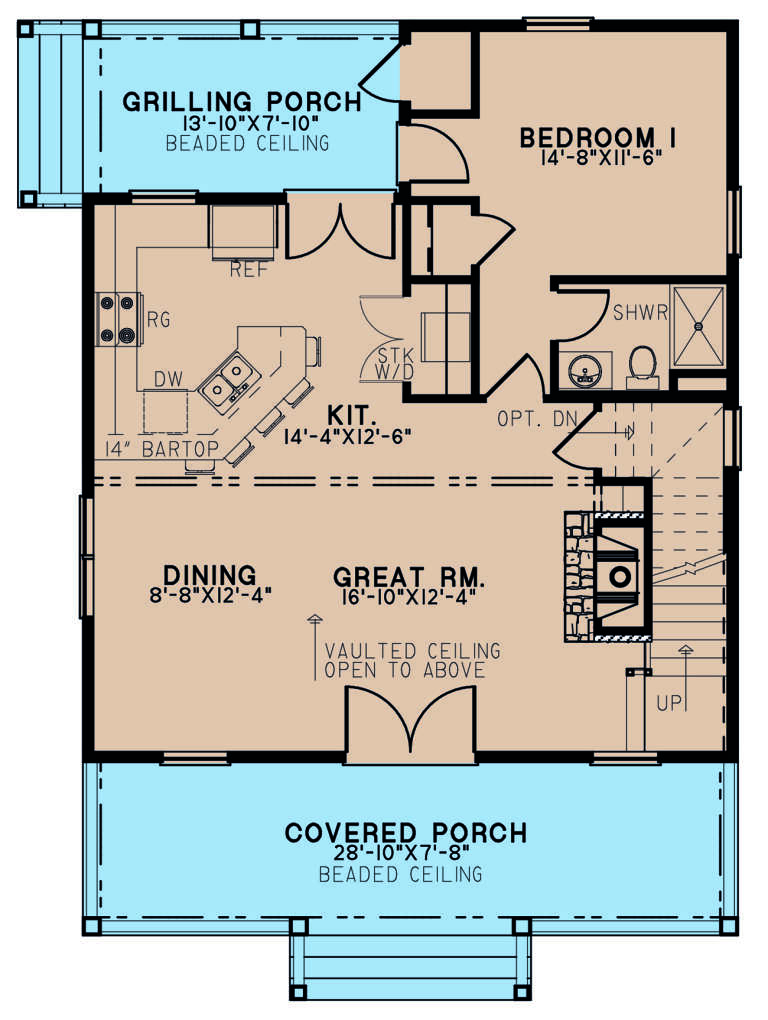
House Plan House Plan #12001 Front Elevation

PLAN #2559-00224

Starting at

$1,218
Sq Ft 981
Beds 1
Baths 1
½ Baths 0
Cars 0
Stories 1.5
Width 27'
Depth 39'
House Plan House Plan #19359 Angled Front Elevation

PLAN #963-00181

Starting at

$1,199
Sq Ft 852
Beds 1
Baths 1
½ Baths 0
Cars 0
Stories 1.5
Width 30'
Depth 24'
House Plan House Plan #32571 Front Elevation

PLAN #2802-00352

Starting at

$950
Sq Ft 784
Beds 1
Baths 1
½ Baths 0
Cars 0
Stories 1
Width 28'
Depth 36'
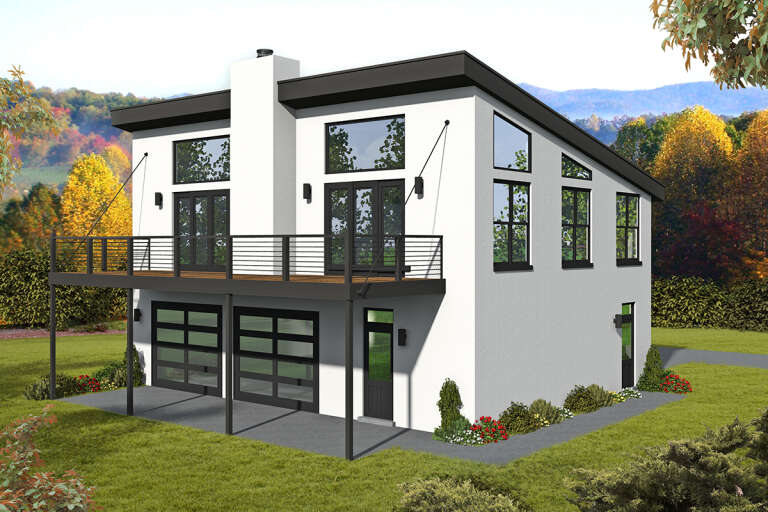
House Plan House Plan #29423 Angled Front Elevation

PLAN #940-00817

Starting at

$1,050
Sq Ft 1,248
Beds 1
Baths 2
½ Baths 0
Cars 0
Stories 1
Width 24'
Depth 26'
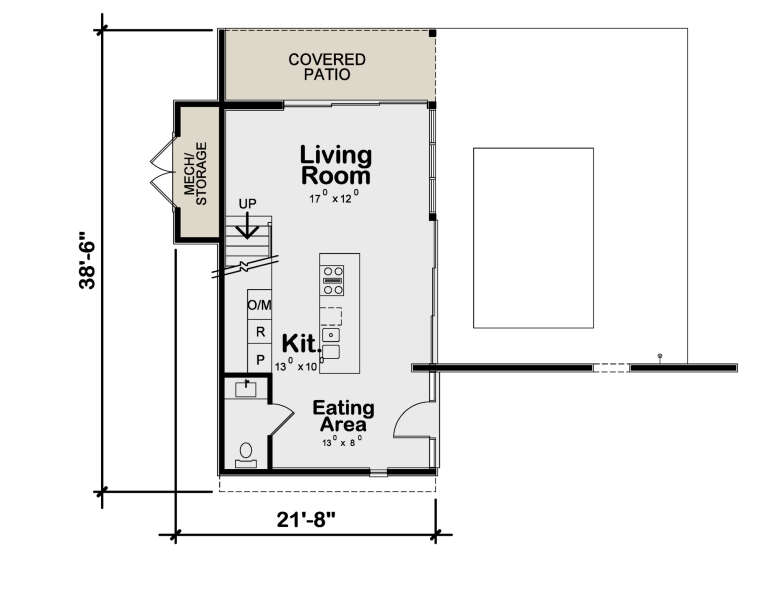
House Plan House Plan #29186 Angled Front Elevation

PLAN #402-01799

Starting at

$1,205
Sq Ft 1,072
Beds 1
Baths 1
½ Baths 1
Cars 0
Stories 2
Width 21' 8"
Depth 38' 6"
House Plan House Plan #26160 Front Elevation

PLAN #8318-00225

Starting at

$1,200
Sq Ft 1,425
Beds 1
Baths 2
½ Baths 0
Cars 0
Stories 1.5
Width 30' 4"
Depth 42' 4"
House Plan House Plan #24392 Front Elevation

PLAN #940-00231

Starting at

$1,100
Sq Ft 1,265
Beds 1
Baths 1
½ Baths 1
Cars 2
Stories 2
Width 39'
Depth 40'
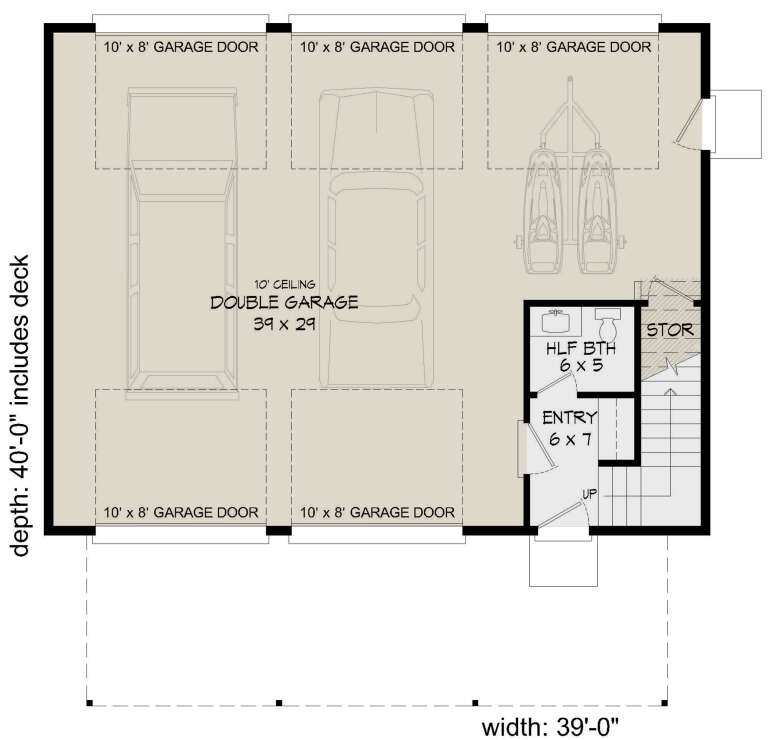
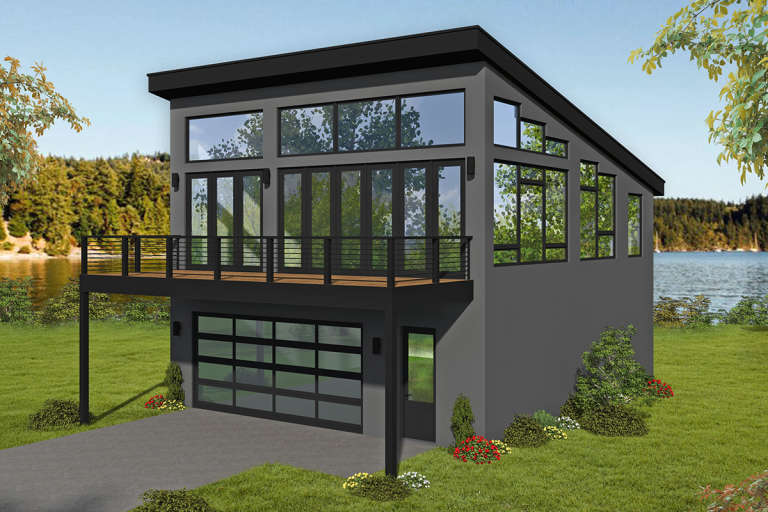
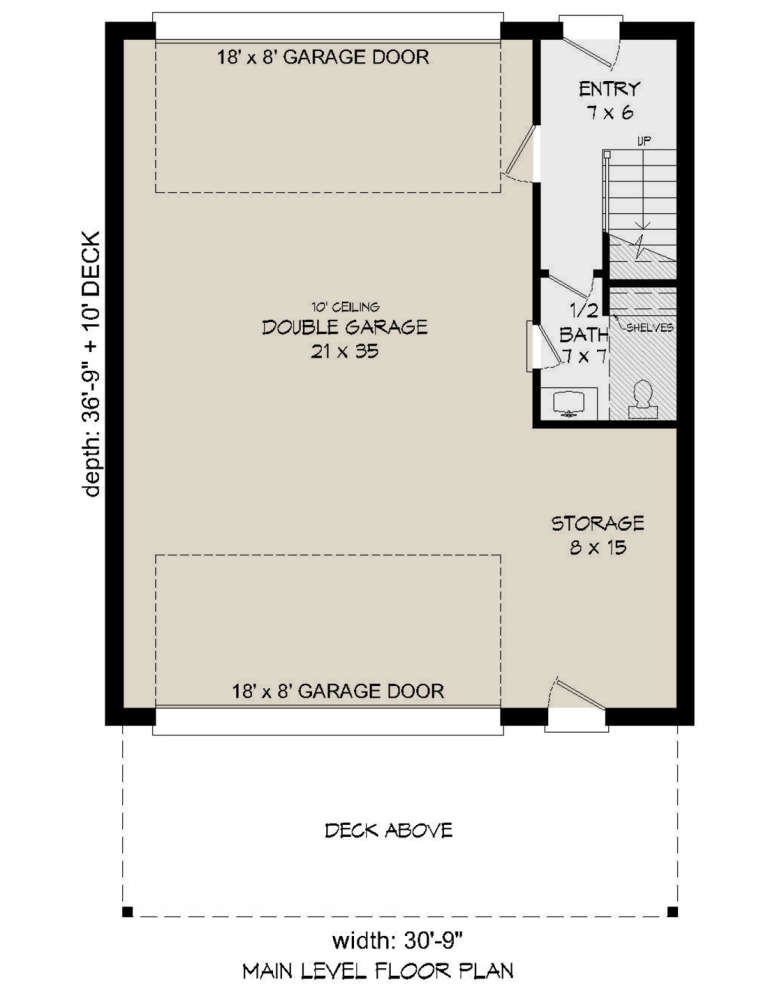
House Plan House Plan #23802 Front Elevation

PLAN #940-00183

Starting at

$1,100
Sq Ft 1,309
Beds 1
Baths 1
½ Baths 1
Cars 2
Stories 2
Width 30' 9"
Depth 46' 9"
X
Shop Sign In
Favorites
Cart
Chat