4,901 Results

EDIT SEARCH FILTERS
Clear All FiltersMax Width: 40 Ft
Sort By:  

4,901 RESULTS

SEARCH FILTERS

    Plan Type
    Square Feet
    Bedrooms
    Bathrooms
    Stories
    Garage (Vehicle Spaces)
    Architectural Styles

    Outdoor Living

    Bedroom Options
    Kitchen & Dining
    Laundry Location
    Additional Rooms

    Garage Type

    Garage Features
    Other Features
    Foundation Type

    Plan Width
    Plan Depth
    Framing Type
    Media Filters
SEARCHING...


House Plan House Plan #23657 Front Elevation

PLAN #034-01224

Starting at

$1,220
Sq Ft 797
Beds 1
Baths 1
½ Baths 0
Cars 1
Stories 1
Width 34'
Depth 40'


House Plan House Plan #20800 Front Elevation

PLAN #4771-00006

Starting at

$1,500
Sq Ft 3,280
Beds 3-5
Baths 3
½ Baths 0
Cars 2
Stories 1
Width 33' 4"
Depth 70'


House Plan House Plan #19930 Front Elevation

PLAN #2559-00726

Starting at

$1,583
Sq Ft 1,912
Beds 4
Baths 2
½ Baths 1
Cars 2
Stories 2
Width 40'
Depth 47'


House Plan House Plan #17526 Front Elevation

PLAN #6146-00116

Starting at

$1,255
Sq Ft 1,429
Beds 2
Baths 1
½ Baths 1
Cars 0
Stories 2
Width 22'
Depth 35'
House Plan House Plan #14436 Front Elevation

PLAN #5633-00117

Starting at

$1,199
Sq Ft 1,161
Beds 3
Baths 2
½ Baths 0
Cars 0
Stories 1
Width 30'
Depth 44' 4"
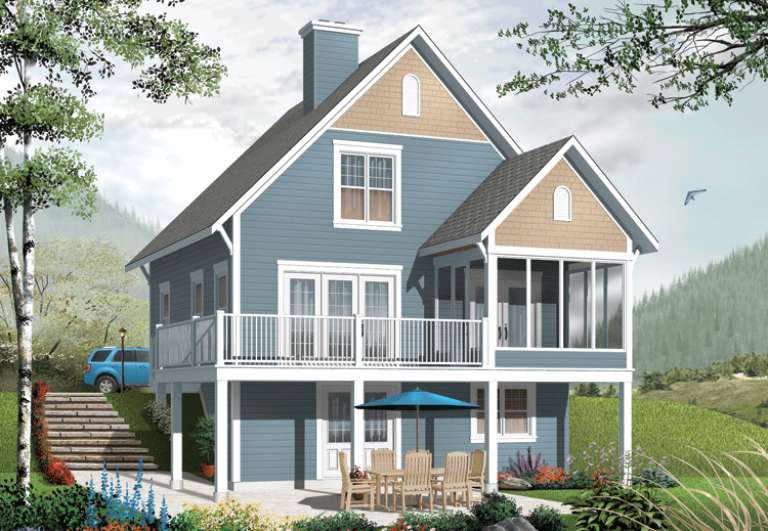

House Plan House Plan #13660

PLAN #034-01040

Starting at

$1,510
Sq Ft 1,356
Beds 3
Baths 2
½ Baths 0
Cars 0
Stories 2
Width 28'
Depth 28'

House Plan House Plan #150 Angled Front Elevation

PLAN #033-00008

Starting at

$560
Sq Ft 1,468
Beds 3-4
Baths 2
½ Baths 0
Cars 1
Stories 1.5
Width 26'
Depth 46'
House Plan House Plan #34091 Angled Front Elevation

PLAN #699-00468

Starting at

$1,295
Sq Ft 1,560
Beds 3
Baths 2
½ Baths 1
Cars 0
Stories 2
Width 32'
Depth 47'

House Plan House Plan #33775 Front Elevation at Dusk

PLAN #699-00434

Starting at

$1,145
Sq Ft 1,191
Beds 3
Baths 2
½ Baths 1
Cars 0
Stories 2
Width 33' 8"
Depth 32'
House Plan House Plan #33334 Angled Front Elevation

PLAN #6146-00631

Starting at

$1,455
Sq Ft 2,227
Beds 4
Baths 2
½ Baths 1
Cars 1
Stories 2
Width 38'
Depth 42'
House Plan House Plan #32309 Angled Right Elevation

PLAN #940-01235

Starting at

$950
Sq Ft 817
Beds 1
Baths 1
½ Baths 0
Cars 2
Stories 2
Width 27'
Depth 30' 3"
House Plan House Plan #32256 Angled Front Elevation

PLAN #098-00485

Starting at

$2,050
Sq Ft 1,876
Beds 4
Baths 3
½ Baths 0
Cars 2
Stories 2
Width 32'
Depth 46'
House Plan House Plan #31394 Angled Front Elevation

PLAN #940-01134

Starting at

$1,050
Sq Ft 1,076
Beds 2
Baths 2
½ Baths 0
Cars 1
Stories 2
Width 23'
Depth 28' 3"
House Plan House Plan #30189 Angled Front Elevation

PLAN #940-00957

Starting at

$2,150
Sq Ft 2,043
Beds 3-4
Baths 2
½ Baths 1
Cars 0
Stories 1.5
Width 40'
Depth 36'
House Plan House Plan #29458 Angled Front Elevation

PLAN #940-00827

Starting at

$1,100
Sq Ft 1,280
Beds 2
Baths 2
½ Baths 0
Cars 0
Stories 1
Width 40'
Depth 44'
House Plan House Plan #29430 Angled Front Elevation
EXCLUSIVE

PLAN #6849-00143

Starting at

$1,695
Sq Ft 1,097
Beds 2
Baths 2
½ Baths 0
Cars 1
Stories 2
Width 31' 5"
Depth 60' 8"


House Plan House Plan #29211 Angled Front Elevation

PLAN #1907-00064

Starting at

$1,275
Sq Ft 1,371
Beds 2
Baths 2
½ Baths 0
Cars 0
Stories 1
Width 32'
Depth 58'


House Plan House Plan #28916 Front Elevation

PLAN #2559-00971

Starting at

$1,642
Sq Ft 2,108
Beds 4
Baths 3
½ Baths 0
Cars 1
Stories 2
Width 30'
Depth 53'
X
Shop Sign In
Favorites
Cart
Chat