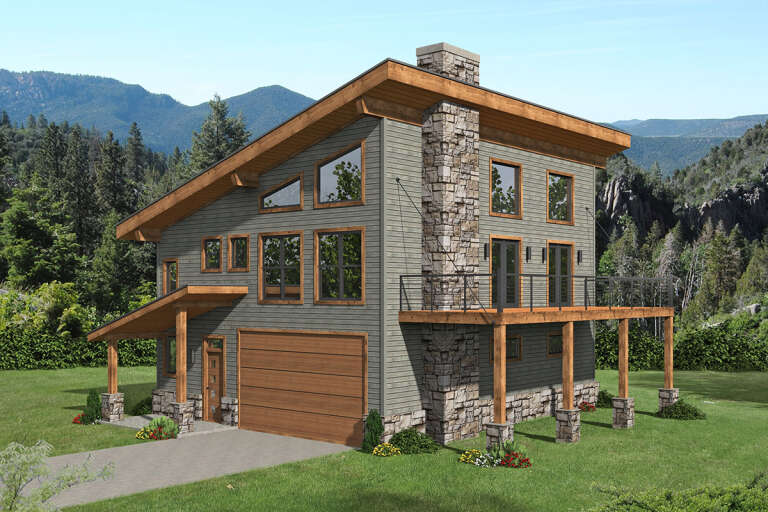
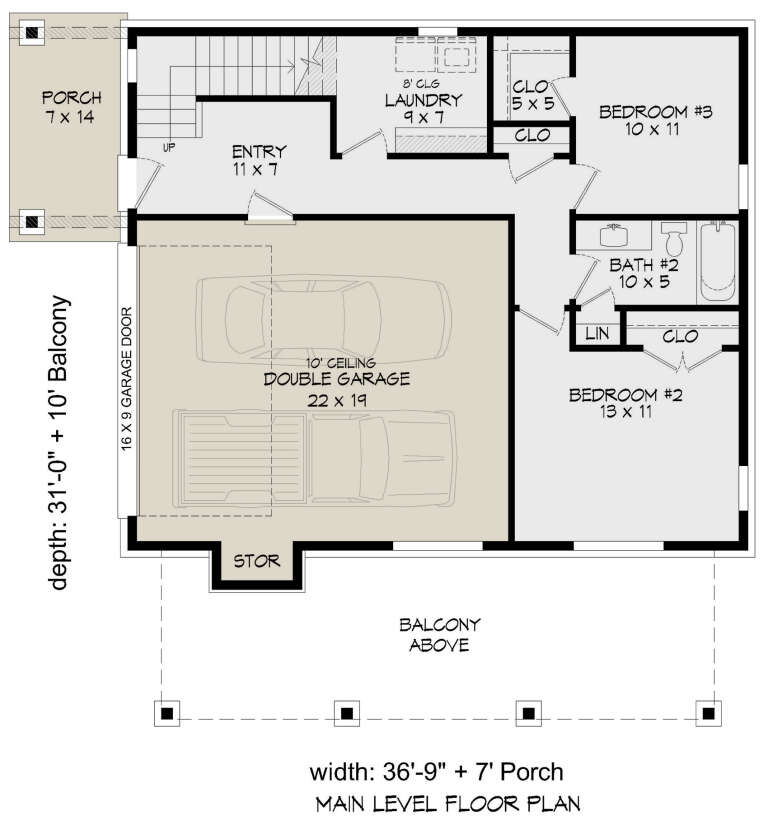


4,849 Results

EDIT SEARCH FILTERS
Clear All FiltersMax Width: 40 Ft
Sort By:  

4,849 RESULTS

SEARCH FILTERS

    Plan Type
    Square Feet
    Bedrooms
    Bathrooms
    Stories
    Garage (Vehicle Spaces)
    Architectural Styles

    Outdoor Living

    Bedroom Options
    Kitchen & Dining
    Laundry Location
    Additional Rooms

    Garage Type

    Garage Features
    Other Features
    Foundation Type

    Plan Width
    Plan Depth
    Framing Type
    Media Filters
SEARCHING...

House Plan House Plan #33775 Front Elevation at Dusk

PLAN #699-00434

Starting at

$1,145
Sq Ft 1,191
Beds 3
Baths 2
½ Baths 1
Cars 0
Stories 2
Width 33' 8"
Depth 32'





House Plan House Plan #30287 Angled Front Elevation

PLAN #034-01321

Starting at

$1,740
Sq Ft 2,150
Beds 3
Baths 2
½ Baths 0
Cars 1
Stories 2
Width 37' 6"
Depth 50' 10"



House Plan House Plan #30131 Front Elevation


EXCLUSIVE

PLAN #1462-00082

Starting at

$1,000
Sq Ft 1,170
Beds 2
Baths 2
½ Baths 0
Cars 0
Stories 1
Width 33'
Depth 47'



House Plan House Plan #29456 Angled Front Elevation

PLAN #940-00825

Starting at

$1,750
Sq Ft 1,770
Beds 3-4
Baths 2
½ Baths 1
Cars 0
Stories 1.5
Width 40'
Depth 32'
House Plan House Plan #28372 Angled Front Elevation

PLAN #940-00701

Starting at

$950


Sq Ft 650
Beds 1
Baths 1
½ Baths 0
Cars 2
Stories 2
Width 23'
Depth 28' 3"
House Plan House Plan #28251 Rear Elevation

PLAN #6146-00548

Starting at

$1,455
Sq Ft 2,084
Beds 5
Baths 3
½ Baths 0
Cars 0
Stories 2
Width 26'
Depth 36'
House Plan House Plan #27424 Front Elevation

PLAN #028-00172

Starting at

$469
Sq Ft 660
Beds 1
Baths 1
½ Baths 0
Cars 0
Stories 1
Width 13'
Depth 59'
House Plan House Plan #26053 Front Elevation

PLAN #5565-00108

Starting at

$1,052
Sq Ft 1,052
Beds 2
Baths 2
½ Baths 0
Cars 0
Stories 1
Width 25' 8"
Depth 41'


House Plan House Plan #25723 Front Elevation

PLAN #6146-00429

Starting at

$855
Sq Ft 1,100
Beds 2
Baths 2
½ Baths 0
Cars 1
Stories 1
Width 34'
Depth 46'
House Plan House Plan #24919 Front Elevation

PLAN #963-00454

Starting at

$1,899
Sq Ft 3,209
Beds 3
Baths 3
½ Baths 1
Cars 2
Stories 3
Width 20'
Depth 85'
House Plan House Plan #24715 Front Elevation

PLAN #5445-00419

Starting at

$1,290
Sq Ft 3,566
Beds 3
Baths 3
½ Baths 1
Cars 2
Stories 2
Width 40'
Depth 75'
House Plan House Plan #19875 Front Elevation

PLAN #2559-00687

Starting at

$1,186
Sq Ft 960
Beds 1
Baths 1
½ Baths 0
Cars 0
Stories 1
Width 30'
Depth 48'
House Plan House Plan #17526 Front Elevation

PLAN #6146-00116

Starting at

$1,255
Sq Ft 1,429
Beds 2
Baths 1
½ Baths 1
Cars 0
Stories 2
Width 22'
Depth 35'
House Plan House Plan #16561 Front Elevation

PLAN #028-00104

Starting at

$839
Sq Ft 784
Beds 1
Baths 1
½ Baths 0
Cars 2
Stories 2
Width 28'
Depth 28'
House Plan House Plan #14983 Front Elevation

PLAN #8504-00029

Starting at

$3,427
Sq Ft 2,077
Beds 2
Baths 2
½ Baths 0
Cars 2
Stories 2
Width 36'
Depth 56'
House Plan House Plan #14921 Front Elevation

PLAN #7922-00114

Starting at

$800
Sq Ft 2,065
Beds 3
Baths 2
½ Baths 1
Cars 2
Stories 1.5
Width 35' 8"
Depth 86' 5"
House Plan House Plan #14275 Front Elevation

PLAN #5633-00010

Starting at

$999
Sq Ft 1,000
Beds 3
Baths 1
½ Baths 0
Cars 0
Stories 1
Width 40'
Depth 25'
House Plan House Plan #6471 Front Elevation

PLAN #034-00175

Starting at

$1,220
Sq Ft 384
Beds 1
Baths 1
½ Baths 0
Cars 0
Stories 1
Width 16'
Depth 24'
X
Shop Sign In
Favorites
Cart
Chat