4,894 Results

EDIT SEARCH FILTERS
Clear All FiltersMax Width: 40 Ft
Sort By:  

4,894 RESULTS

SEARCH FILTERS

    Plan Type
    Square Feet
    Bedrooms
    Bathrooms
    Stories
    Garage (Vehicle Spaces)
    Architectural Styles

    Outdoor Living

    Bedroom Options
    Kitchen & Dining
    Laundry Location
    Additional Rooms

    Garage Type

    Garage Features
    Other Features
    Foundation Type

    Plan Width
    Plan Depth
    Framing Type
    Media Filters
SEARCHING...








House Plan House Plan #18388 Front Elevation

PLAN #6146-00336

Starting at

$755
Sq Ft 780
Beds 2
Baths 1
½ Baths 0
Cars 0
Stories 1
Width 26'
Depth 30'




House Plan House Plan #17703 Front Elevation

PLAN #1907-00034

Starting at

$1,275
Sq Ft 1,031
Beds 2
Baths 2
½ Baths 0
Cars 0
Stories 1
Width 36'
Depth 44'

House Plan House Plan #17300 Front Elevation

PLAN #5633-00317

Starting at

$1,199
Sq Ft 1,272
Beds 3
Baths 1
½ Baths 1
Cars 0
Stories 2
Width 26' 4"
Depth 44' 2"
House Plan House Plan #16080 Front Elevation

PLAN #041-00060

Starting at

$1,395
Sq Ft 1,550
Beds 3
Baths 2
½ Baths 0
Cars 2
Stories 1
Width 30' 8"
Depth 87' 4"
House Plan House Plan #34719 Angled Front Elevation

PLAN #2865-00435

Starting at

$1,525
Sq Ft 1,665
Beds 3
Baths 2
½ Baths 0
Cars 2
Stories 1
Width 29' 8"
Depth 76' 8"
House Plan House Plan #34522 Angled Front Elevation

PLAN #940-01375

Starting at

$1,050
Sq Ft 1,230
Beds 1-2
Baths 2
½ Baths 0
Cars 0
Stories 2
Width 30'
Depth 60'

House Plan House Plan #34439 Front Elevation

PLAN #098-00668

Starting at

$2,050
Sq Ft 777
Beds 1
Baths 1
½ Baths 0
Cars 0
Stories 1
Width 30' 6"
Depth 36'
House Plan House Plan #34120 Angled Front Elevation
EXCLUSIVE

PLAN #1462-00180

Starting at

$1,000
Sq Ft 988
Beds 1
Baths 1
½ Baths 1
Cars 0
Stories 1
Width 37' 6"
Depth 34'
House Plan House Plan #32562 Front Elevation

PLAN #7011-00003

Starting at

$1,095
Sq Ft 879
Beds 2
Baths 1
½ Baths 0
Cars 0
Stories 2
Width 32'
Depth 24'
House Plan House Plan #29645 Angled Front Elevation

PLAN #2559-00989

Starting at

$1,214
Sq Ft 1,040
Beds 2
Baths 2
½ Baths 0
Cars 0
Stories 1
Width 40'
Depth 32'
House Plan House Plan #29274 Angled Front Elevation

PLAN #402-01801

Starting at

$1,205
Sq Ft 1,471
Beds 2
Baths 2
½ Baths 0
Cars 2-3
Stories 1
Width 40'
Depth 56'
House Plan House Plan #28107 Front Elevation

PLAN #6146-00489

Starting at

$1,055
Sq Ft 1,112
Beds 2
Baths 1
½ Baths 1
Cars 1
Stories 2
Width 32'
Depth 32'
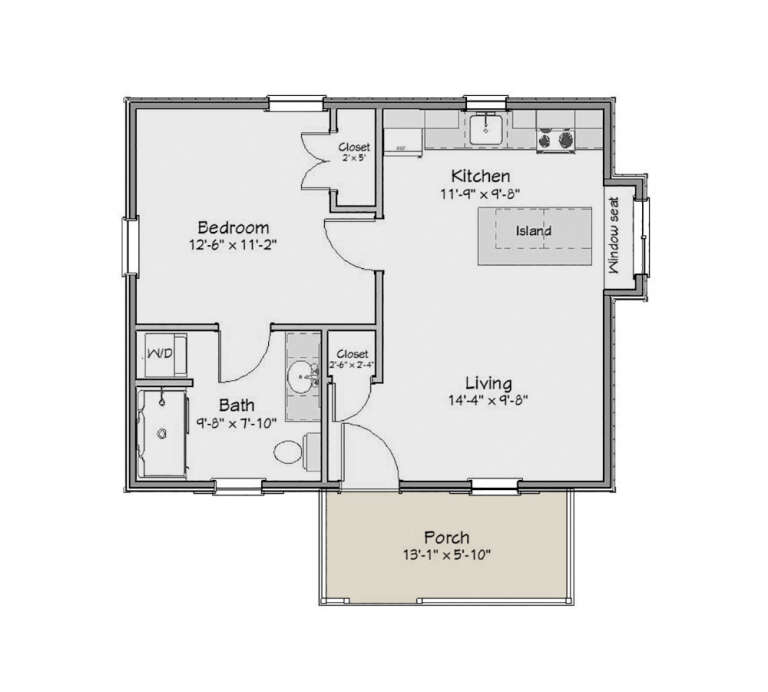
House Plan House Plan #24632 Front Elevation

PLAN #1502-00007

Starting at

$675
Sq Ft 596
Beds 1
Baths 1
½ Baths 0
Cars 0
Stories 1
Width 27'
Depth 30'
House Plan House Plan #16278 Angled Front Elevation

PLAN #035-00633

Starting at

$760
Sq Ft 1,120
Beds 2
Baths 2
½ Baths 0
Cars 0
Stories 1
Width 34'
Depth 52'
House Plan House Plan #15066 Angled Front Elevation

PLAN #8504-00093

Starting at

$1,997
Sq Ft 1,210
Beds 2
Baths 2
½ Baths 1
Cars 2
Stories 2
Width 40'
Depth 27'
House Plan House Plan #10143 Front Elevation at Dusk

PLAN #041-00034

Starting at

$1,345
Sq Ft 1,200
Beds 3
Baths 2
½ Baths 0
Cars 1
Stories 1
Width 30'
Depth 54'
House Plan House Plan #259 Front Elevation

PLAN #034-00011

Starting at

$1,680
Sq Ft 1,597
Beds 3
Baths 3
½ Baths 0
Cars 0
Stories 2
Width 26'
Depth 32'
House Plan House Plan #34823 Angled Front Elevation

PLAN #034-01411

Starting at

$1,680
Sq Ft 1,736
Beds 3
Baths 1
½ Baths 1
Cars 1
Stories 2
Width 34'
Depth 43' 4"
X
Shop Sign In
Favorites
Cart
Chat