4,894 Results

EDIT SEARCH FILTERS
Clear All FiltersMax Width: 40 Ft
Sort By:  

4,894 RESULTS

SEARCH FILTERS

    Plan Type
    Square Feet
    Bedrooms
    Bathrooms
    Stories
    Garage (Vehicle Spaces)
    Architectural Styles

    Outdoor Living

    Bedroom Options
    Kitchen & Dining
    Laundry Location
    Additional Rooms

    Garage Type

    Garage Features
    Other Features
    Foundation Type

    Plan Width
    Plan Depth
    Framing Type
    Media Filters
SEARCHING...


House Plan House Plan #33596 Front Elevation

PLAN #9185-00029

Starting at

$1,650
Sq Ft 2,676
Beds 4
Baths 3
½ Baths 0
Cars 2
Stories 2
Width 39' 10"
Depth 50' 3"




House Plan House Plan #11171 Front Elevation

PLAN #034-00919

Starting at

$1,740
Sq Ft 2,160
Beds 3
Baths 1
½ Baths 1
Cars 0
Stories 2
Width 36' 8"
Depth 40' 8"
House Plan House Plan #34634 Front Elevation

PLAN #7112-00034

Starting at

$895
Sq Ft 500
Beds 2
Baths 1
½ Baths 0
Cars 0
Stories 1.5
Width 27' 10"
Depth 22' 9"
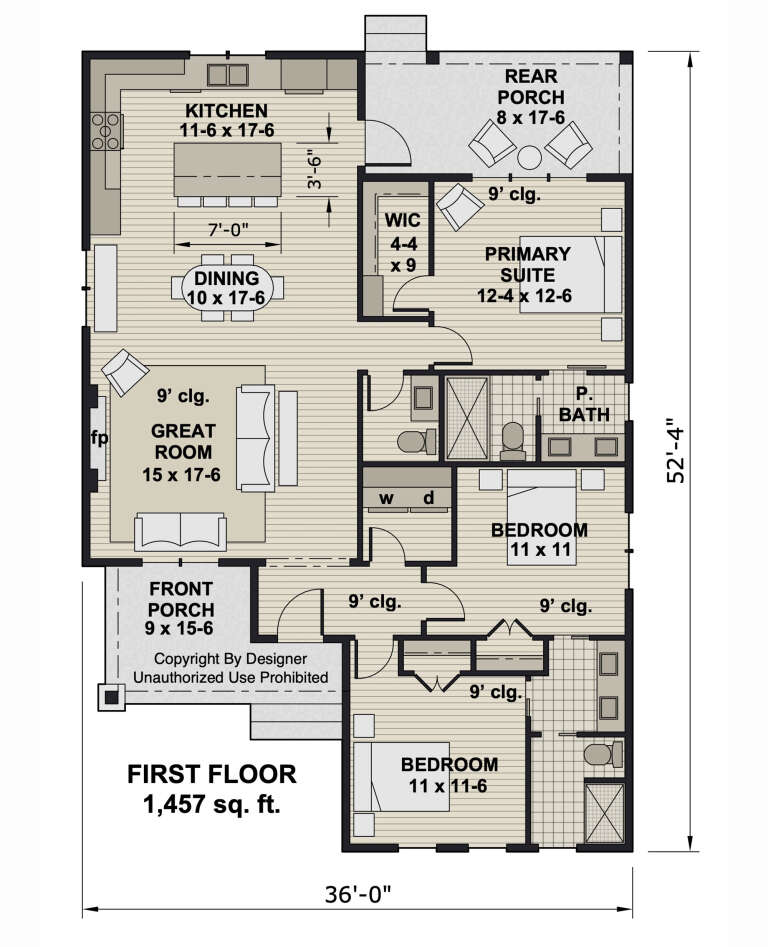
House Plan House Plan #33109 Front Elevation

PLAN #098-00555

Starting at

$2,050
Sq Ft 1,457
Beds 3
Baths 2
½ Baths 1
Cars 0
Stories 1
Width 36'
Depth 52' 4"
House Plan House Plan #32704 Front Elevation

PLAN #2802-00370

Starting at

$950
Sq Ft 782
Beds 1
Baths 1
½ Baths 1
Cars 0
Stories 2
Width 24'
Depth 24'
House Plan House Plan #30887 Front Elevation

PLAN #6316-00004

Starting at

$1,845
Sq Ft 2,797
Beds 4
Baths 4
½ Baths 0
Cars 3
Stories 2
Width 38'
Depth 64'
House Plan House Plan #19872 Front Elevation

PLAN #2559-00684

Starting at

$1,065
Sq Ft 544
Beds 1
Baths 1
½ Baths 0
Cars 0
Stories 1
Width 22'
Depth 32'
House Plan House Plan #16210 Front Elevation

PLAN #041-00078

Starting at

$1,395
Sq Ft 1,800
Beds 3
Baths 2
½ Baths 1
Cars 2
Stories 1
Width 30' 8"
Depth 98' 4"
House Plan House Plan #539 Angled Front Elevation

PLAN #033-00100

Starting at

$604
Sq Ft 1,732
Beds 3-4
Baths 2
½ Baths 0
Cars 1
Stories 1
Width 31'
Depth 60'
House Plan House Plan #34808 Front Elevation - Winter

PLAN #034-01399

Starting at

$1,450
Sq Ft 2,396
Beds 3
Baths 2
½ Baths 0
Cars 0
Stories 1
Width 39'
Depth 34'
House Plan House Plan #35523 Front Elevation

PLAN #5460-00016

Starting at

$900
Sq Ft 674
Beds 1
Baths 1
½ Baths 0
Cars 0
Stories 1
Width 24'
Depth 36'
House Plan House Plan #34505 Front Elevation

PLAN #7112-00015

Starting at

$1,245
Sq Ft 1,933
Beds 3
Baths 2
½ Baths 1
Cars 2
Stories 2
Width 40'
Depth 48'
House Plan House Plan #34437 Front Elevation

PLAN #098-00666

Starting at

$2,050
Sq Ft 777
Beds 1
Baths 1
½ Baths 0
Cars 0
Stories 1
Width 30' 6"
Depth 36'
House Plan House Plan #33050 Front Elevation

PLAN #4100-00004

Starting at

$1,295
Sq Ft 1,018
Beds 2
Baths 2
½ Baths 0
Cars 1
Stories 1
Width 26'
Depth 57'
House Plan House Plan #32187 Angled Front Elevation

PLAN #1502-00029

Starting at

$675
Sq Ft 499
Beds 1
Baths 1
½ Baths 0
Cars 0
Stories 1
Width 17' 6"
Depth 34'
House Plan House Plan #28993 Front Elevation

PLAN #963-00770

Starting at

$1,399
Sq Ft 1,453
Beds 2
Baths 1
½ Baths 1
Cars 3
Stories 2
Width 37'
Depth 46' 4"


House Plan House Plan #26104 Front Elevation

PLAN #940-00387

Starting at

$950
Sq Ft 632
Beds 1
Baths 1
½ Baths 1
Cars 1
Stories 2
Width 18' 3"
Depth 28' 6"

House Plan House Plan #24650 Front Elevation

PLAN #1502-00018

Starting at

$675
Sq Ft 612
Beds 1
Baths 1
½ Baths 0
Cars 0
Stories 1
Width 22'
Depth 35'
X
Shop Sign In
Favorites
Cart
Chat