4,911 Results

EDIT SEARCH FILTERS
Clear All FiltersMax Width: 40 Ft
Sort By:  

4,911 RESULTS

SEARCH FILTERS

    Plan Type
    Square Feet
    Bedrooms
    Bathrooms
    Stories
    Garage (Vehicle Spaces)
    Architectural Styles

    Outdoor Living

    Bedroom Options
    Kitchen & Dining
    Laundry Location
    Additional Rooms

    Garage Type

    Garage Features
    Other Features
    Foundation Type

    Plan Width (FT)
    Plan Depth (FT)
    Plan Height (FT)
    Framing Type
    Media Filters
SEARCHING...








House Plan House Plan #12033 Front Elevation

PLAN #2559-00256

On Sale

$1,536   $1,306
Sq Ft 1,705
Beds 3
Baths 2
½ Baths 1
Cars 2
Stories 2
Width 27'
Depth 64'


House Plan House Plan #11979 Front Elevation

PLAN #2559-00202

On Sale

$1,462   $1,243
Sq Ft 1,604
Beds 2
Baths 2
½ Baths 1
Cars 1
Stories 1.5
Width 33'
Depth 50'


House Plan House Plan #11989 Front Elevation

PLAN #2559-00212

On Sale

$1,466   $1,246
Sq Ft 1,689
Beds 3
Baths 2
½ Baths 1
Cars 0
Stories 2
Width 22'
Depth 48'

House Plan House Plan #11903 Front Elevation

PLAN #2559-00126

On Sale

$1,813   $1,541
Sq Ft 2,562
Beds 4
Baths 3
½ Baths 0
Cars 2
Stories 1
Width 40'
Depth 60'
House Plan House Plan #11839 Front Elevation

PLAN #2559-00062

On Sale

$1,416   $1,204
Sq Ft 1,420
Beds 3
Baths 2
½ Baths 0
Cars 2
Stories 1
Width 40'
Depth 58'
House Plan House Plan #11841 Front Elevation

PLAN #2559-00064

On Sale

$1,416   $1,204
Sq Ft 1,420
Beds 3
Baths 2
½ Baths 0
Cars 2
Stories 1
Width 40'
Depth 58'
House Plan House Plan #11814 Front Elevation

PLAN #2559-00037

On Sale

$1,580   $1,343
Sq Ft 1,811
Beds 4
Baths 2
½ Baths 1
Cars 2
Stories 2
Width 34'
Depth 43'


House Plan House Plan #11195 Side Elevation

PLAN #034-00943

On Sale

$1,450   $1,233
Sq Ft 1,077
Beds 3
Baths 1
½ Baths 0
Cars 0
Stories 2
Width 22'
Depth 26' 4"

House Plan House Plan #11133 Front Elevation

PLAN #034-00881

On Sale

$1,510   $1,284
Sq Ft 1,324
Beds 2
Baths 1
½ Baths 0
Cars 0
Stories 1
Width 40'
Depth 38'
House Plan House Plan #11092 Front Elevation

PLAN #034-00840

On Sale

$1,680   $1,428
Sq Ft 1,584
Beds 3
Baths 2
½ Baths 0
Cars 1
Stories 2
Width 28'
Depth 42'


House Plan House Plan #11096 Front Elevation

PLAN #034-00844

On Sale

$1,855   $1,577
Sq Ft 2,427
Beds 3
Baths 2
½ Baths 1
Cars 2
Stories 2
Width 40'
Depth 56'


House Plan House Plan #11027

PLAN #034-00775

On Sale

$1,680   $1,428
Sq Ft 1,531
Beds 3
Baths 1
½ Baths 1
Cars 0
Stories 2
Width 26'
Depth 32'
House Plan House Plan #10997 Front Elevation

PLAN #034-00745

On Sale

$1,680   $1,428
Sq Ft 1,733
Beds 3
Baths 2
½ Baths 1
Cars 1
Stories 2
Width 36'
Depth 42'
House Plan House Plan #10935 Front Elevation

PLAN #034-00683

On Sale

$1,510   $1,284
Sq Ft 1,390
Beds 3
Baths 1
½ Baths 0
Cars 1
Stories 1
Width 40'
Depth 48'
House Plan House Plan #10922 Front Elevation

PLAN #034-00670

On Sale

$1,680   $1,428
Sq Ft 1,779
Beds 3
Baths 2
½ Baths 0
Cars 2
Stories 1
Width 38'
Depth 78'
House Plan House Plan #10880 Front Elevation

PLAN #034-00628

On Sale

$1,510   $1,284
Sq Ft 1,207
Beds 2
Baths 1
½ Baths 0
Cars 0
Stories 1
Width 34'
Depth 38'
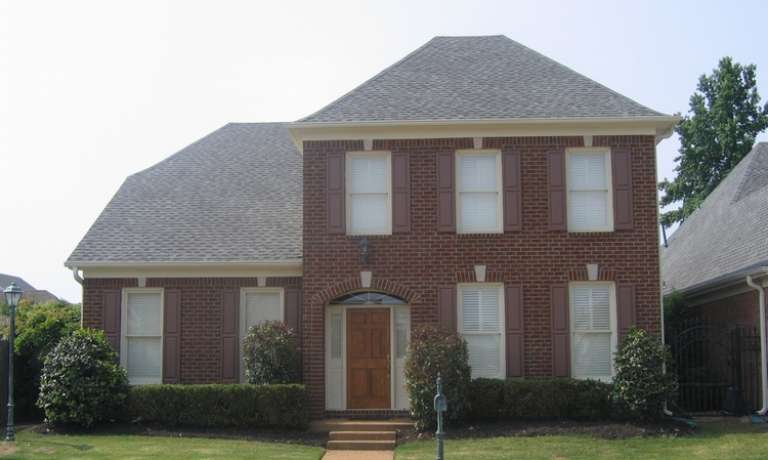
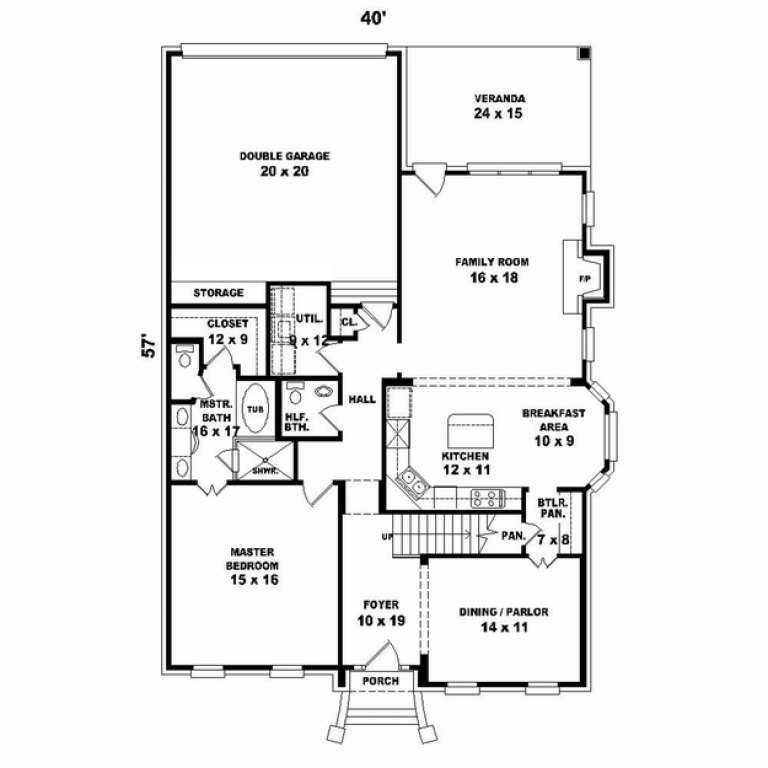
House Plan House Plan #10620 Front Photo

PLAN #053-02315

On Sale

$1,062   $903
Sq Ft 2,077
Beds 3
Baths 2
½ Baths 1
Cars 2
Stories 2
Width 40'
Depth 57'
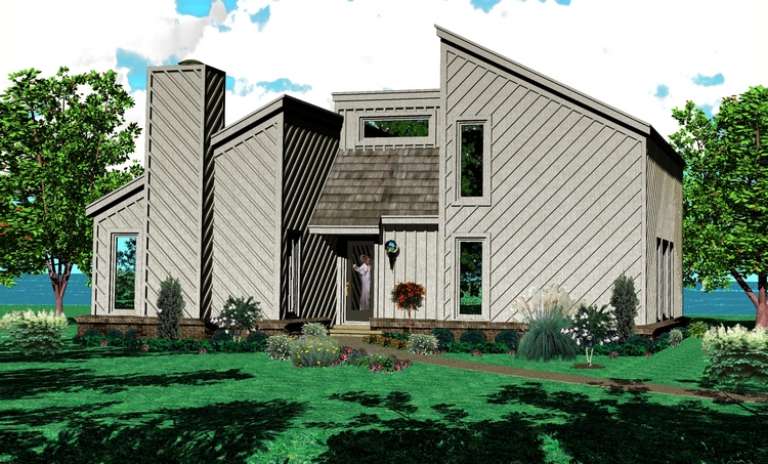
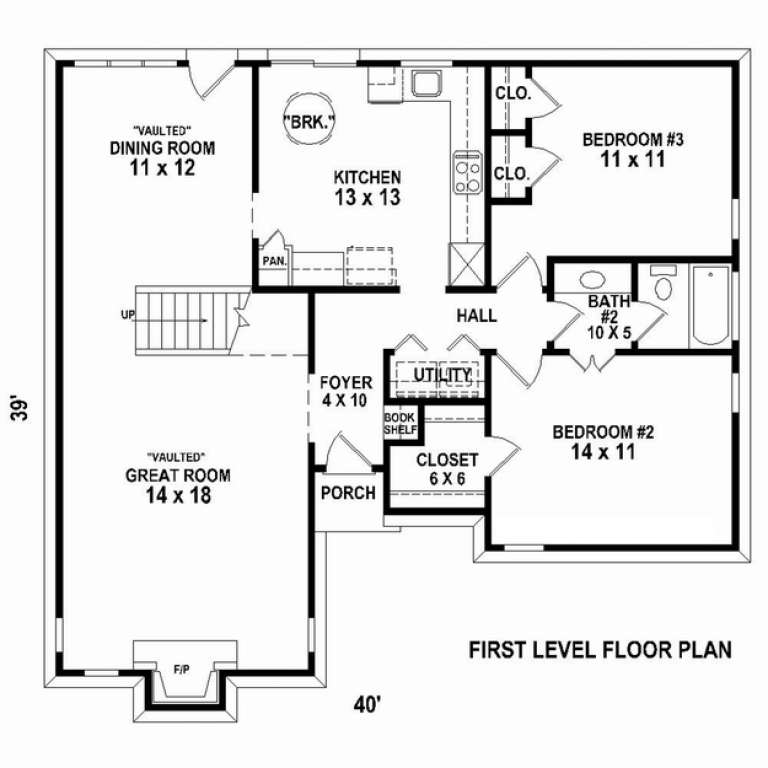
House Plan House Plan #10596 Front Elevation

PLAN #053-02291

On Sale

$982   $835
Sq Ft 1,641
Beds 3
Baths 2
½ Baths 0
Cars 0
Stories 2
Width 40'
Depth 39'
X
Shop Sign In
Favorites
Cart
Chat