4,986 Results

EDIT SEARCH FILTERS
Clear All FiltersMax Width: 40 Ft
Sort By:  

4,986 RESULTS

SEARCH FILTERS

    Plan Type
    Square Feet
    Bedrooms
    Bathrooms
    Stories
    Garage (Vehicle Spaces)
    Architectural Styles

    Outdoor Living

    Bedroom Options
    Kitchen & Dining
    Laundry Location
    Additional Rooms

    Garage Type

    Garage Features
    Other Features
    Foundation Type

    Plan Width (FT)
    Plan Depth (FT)
    Plan Height (FT)
    Framing Type
    Media Filters
SEARCHING...
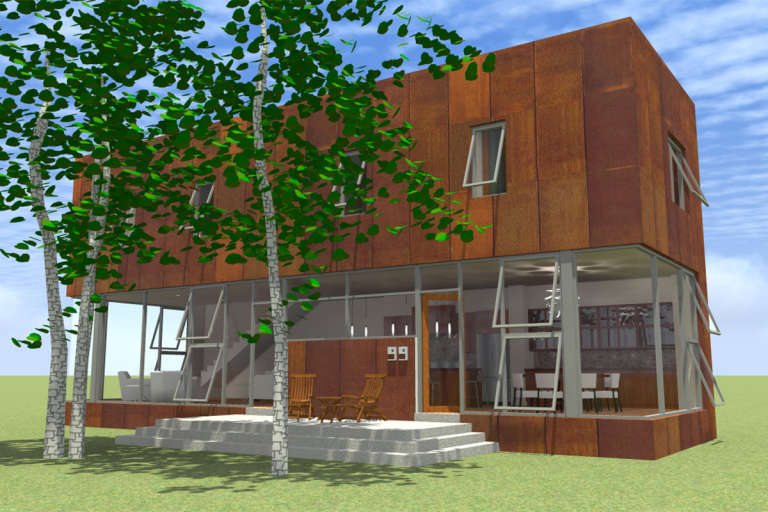
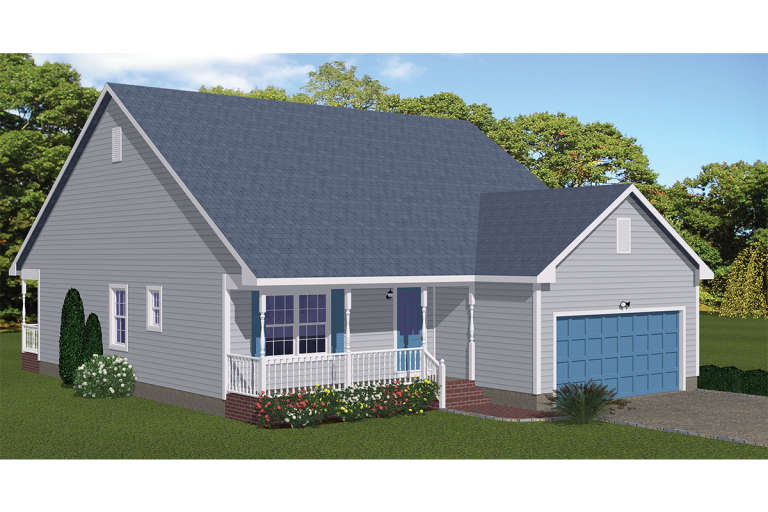
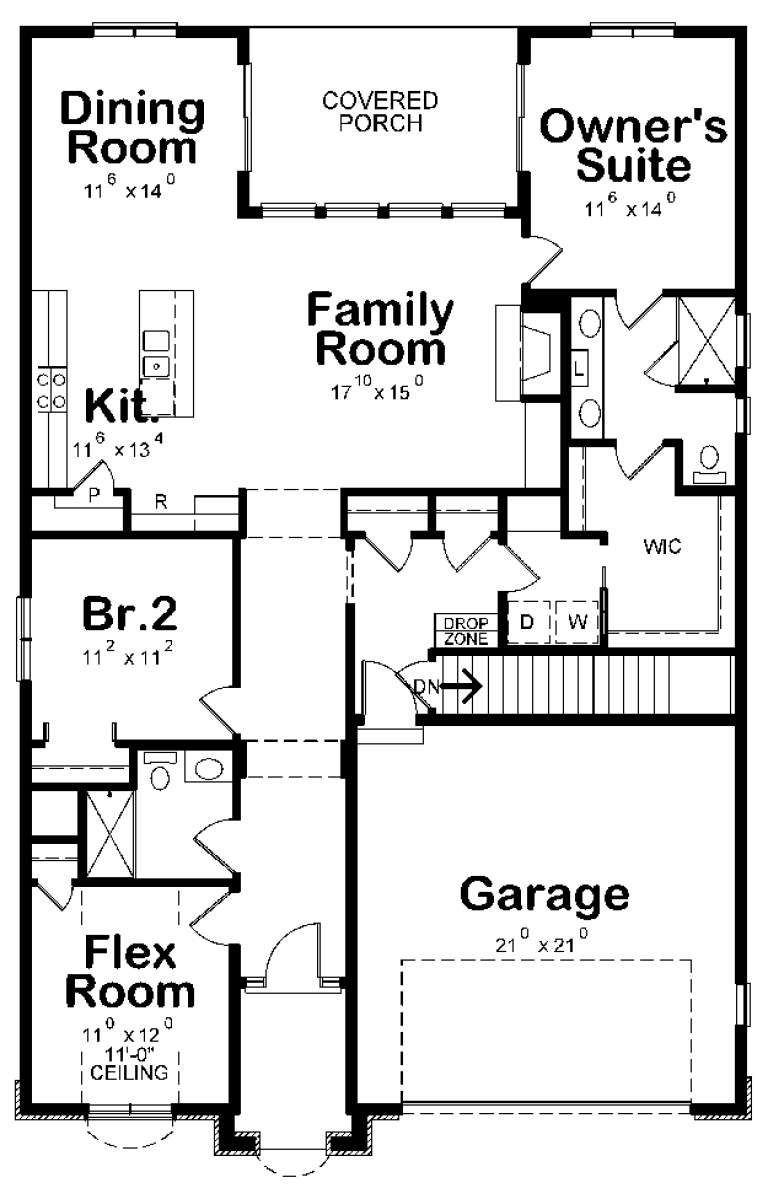
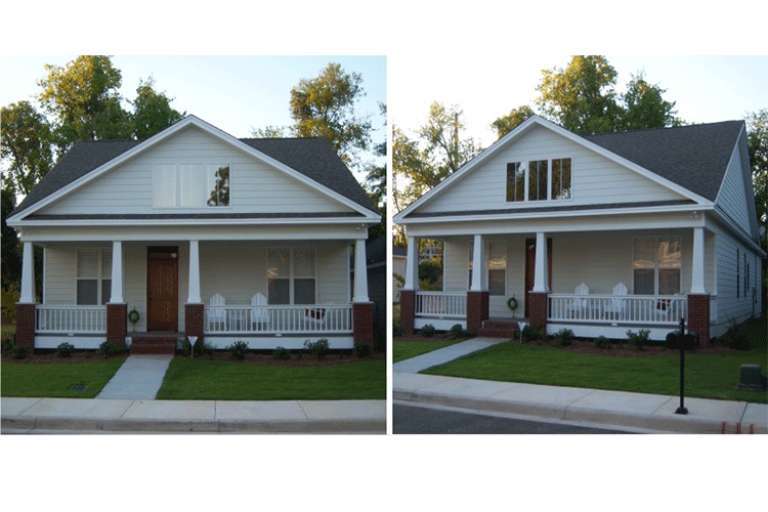
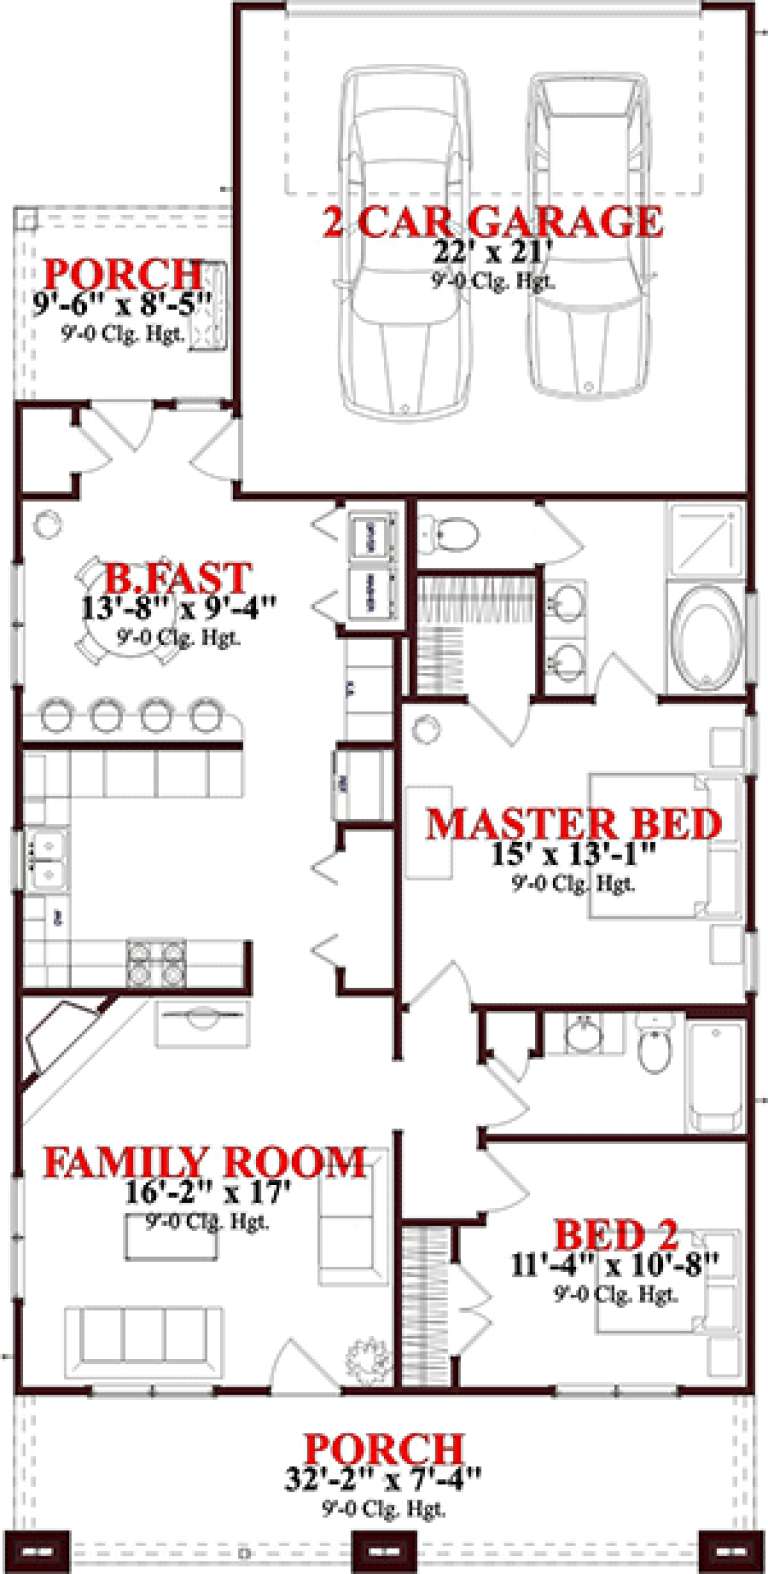
House Plan House Plan #18841 Front Elevation

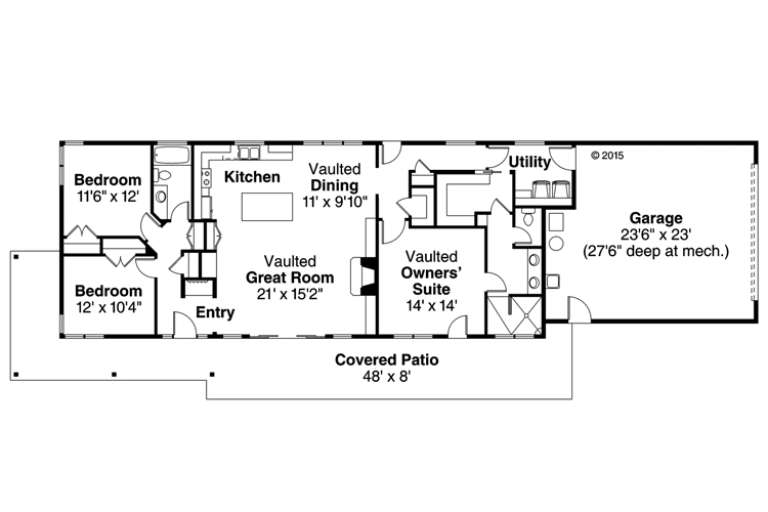
PLAN #526-00019

Starting at

$1,350
Sq Ft 1,311
Beds 3
Baths 2
½ Baths 0
Cars 2
Stories 1
Width 40'
Depth 48' 9"
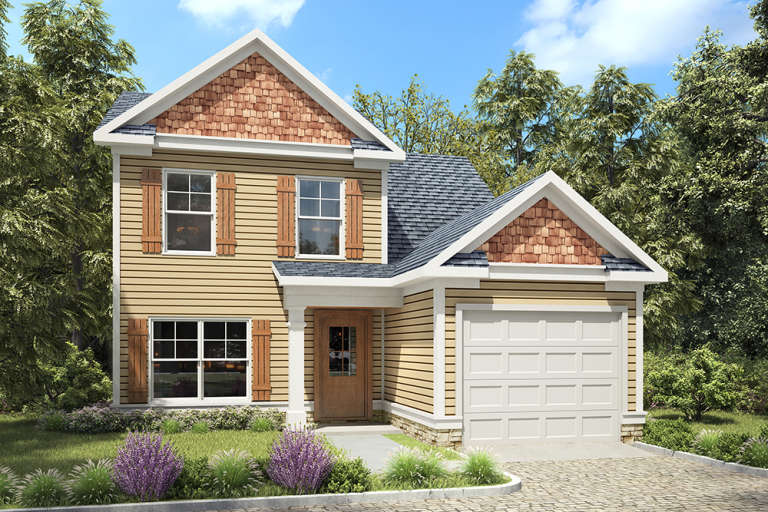
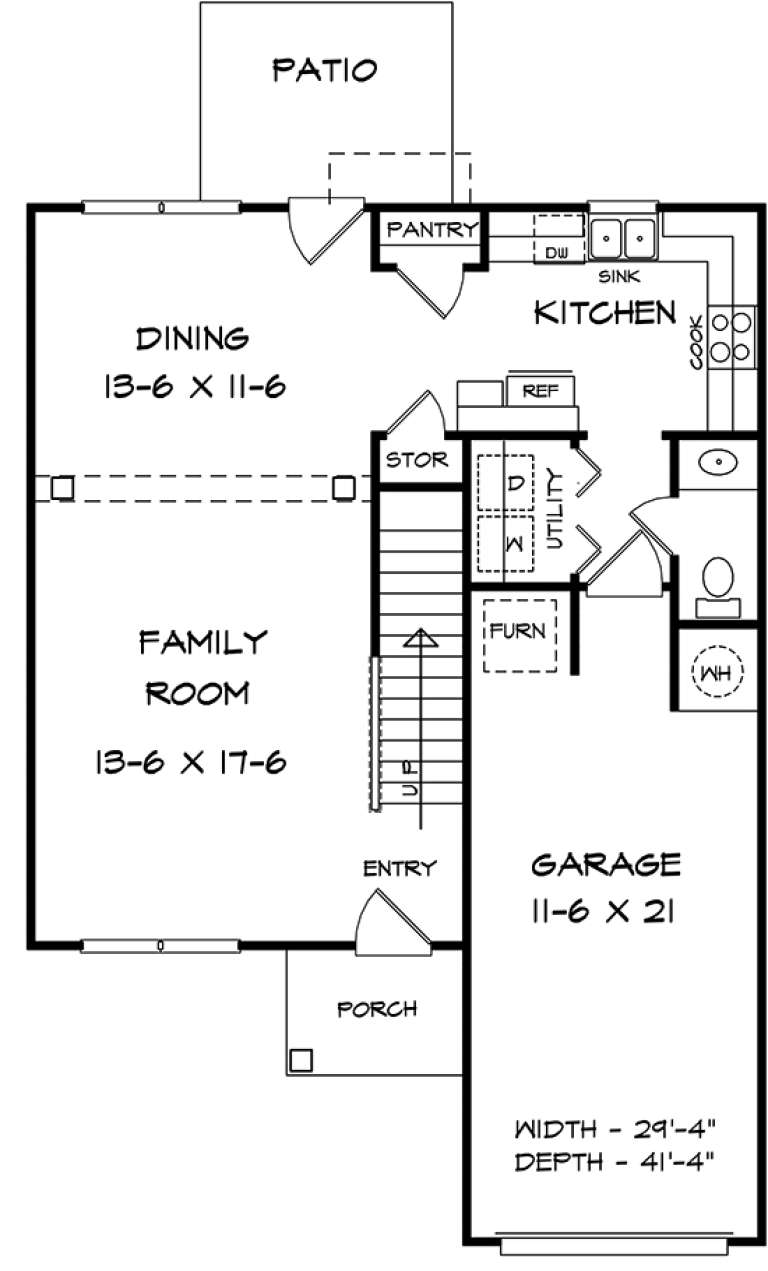
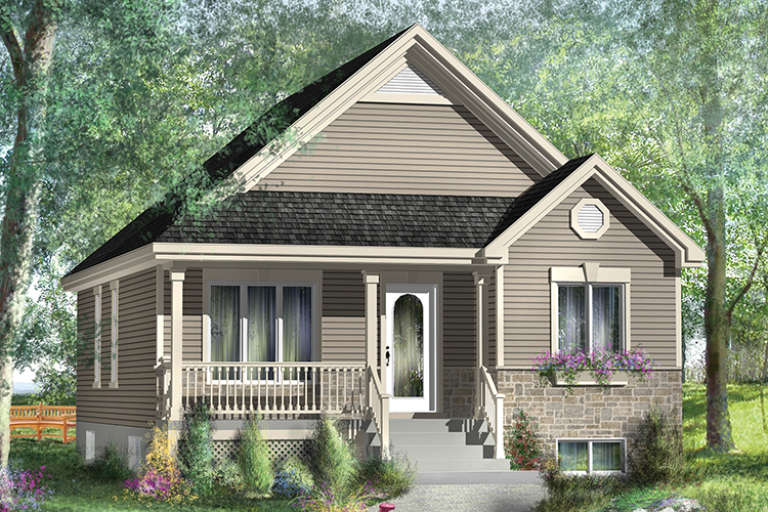
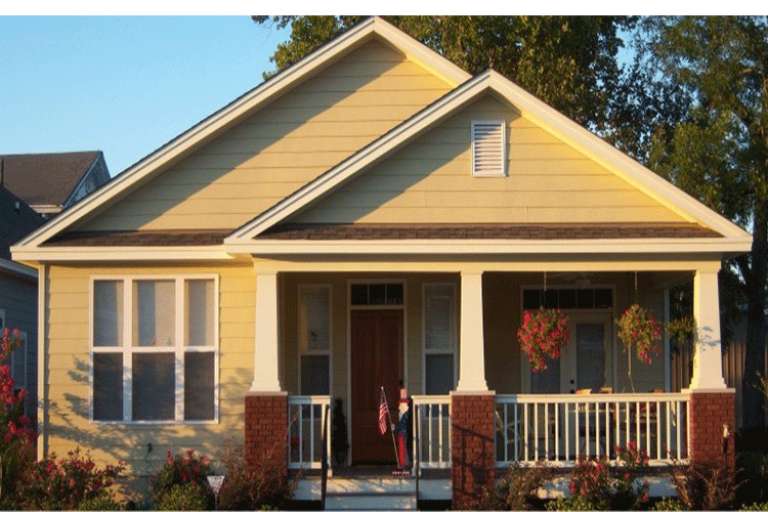
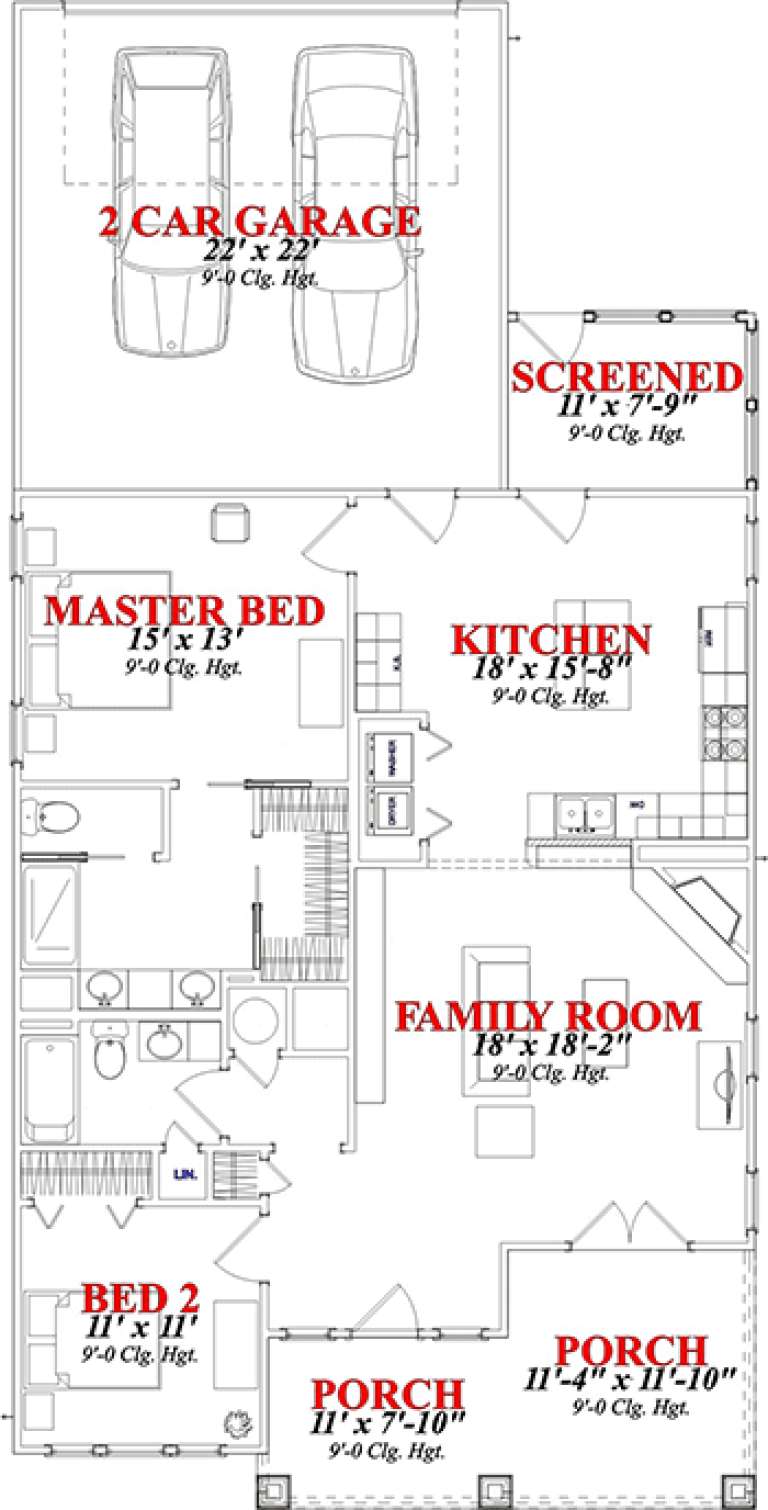
House Plan House Plan #18588 Front Elevation

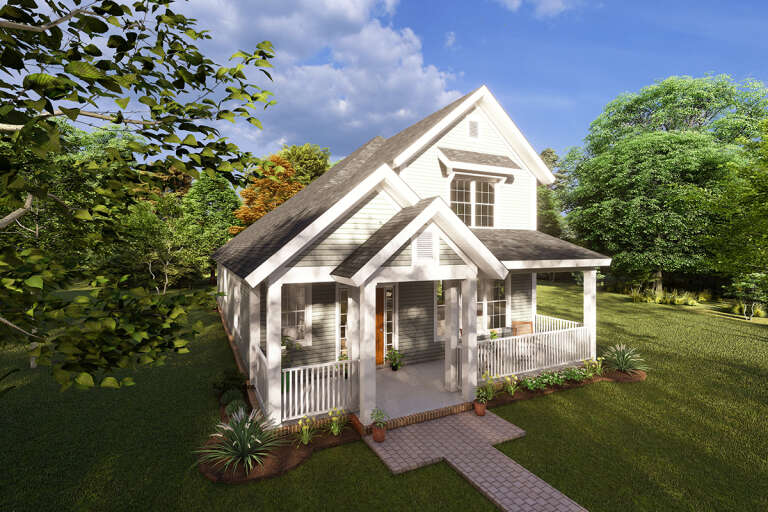
PLAN #6082-00128

Starting at

$1,395
Sq Ft 1,426
Beds 3
Baths 2
½ Baths 1
Cars 1-2
Stories 2
Width 29' 4"
Depth 41' 4"
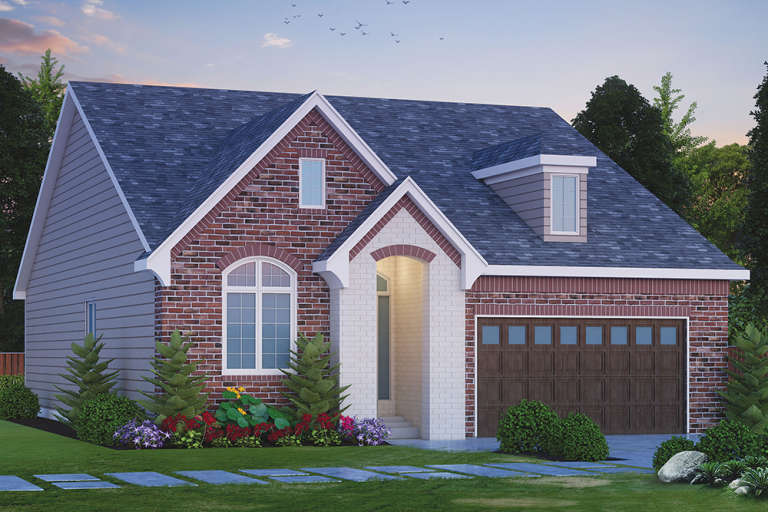
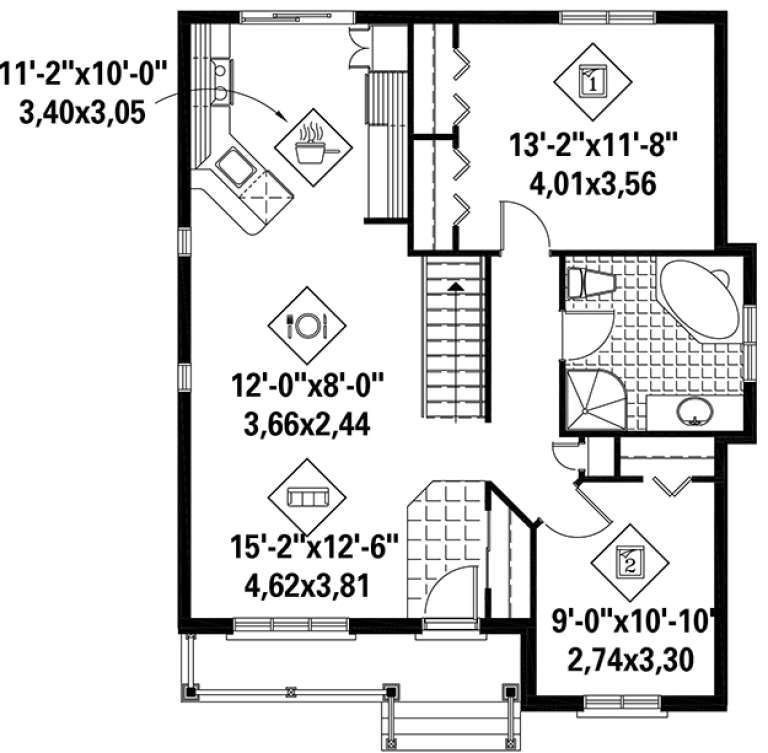
House Plan House Plan #18579 Front Elevation

PLAN #402-01480

Starting at

$1,255
Sq Ft 1,742
Beds 2
Baths 2
½ Baths 0
Cars 2
Stories 1
Width 40'
Depth 62'
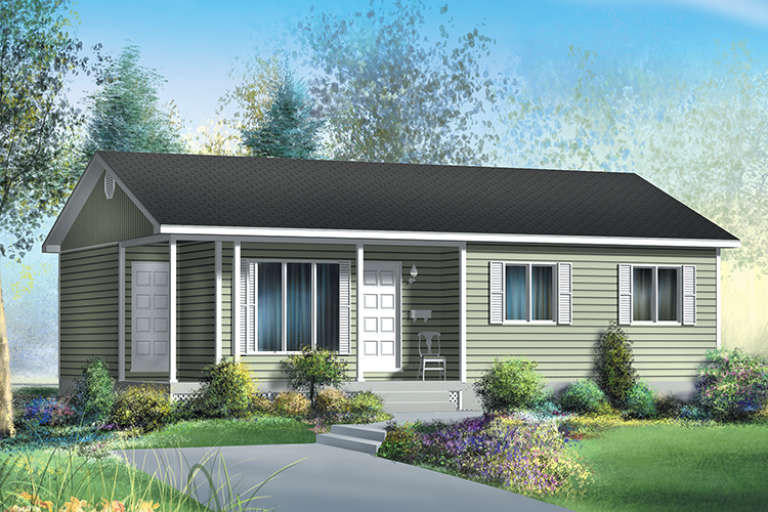
House Plan House Plan #18559 Front Elevation

PLAN #940-00043

Starting at

$950
Sq Ft 820
Beds 2
Baths 1
½ Baths 0
Cars 2
Stories 1
Width 25'
Depth 34'
House Plan House Plan #18390 Front Elevation

PLAN #6146-00338

Starting at

$855
Sq Ft 935
Beds 2
Baths 1
½ Baths 0
Cars 0
Stories 1
Width 29' 6"
Depth 36'
House Plan House Plan #18333 Front Elevation

PLAN #6146-00320

Starting at

$855
Sq Ft 941
Beds 3
Baths 1
½ Baths 0
Cars 0
Stories 1
Width 39'
Depth 26' 6"
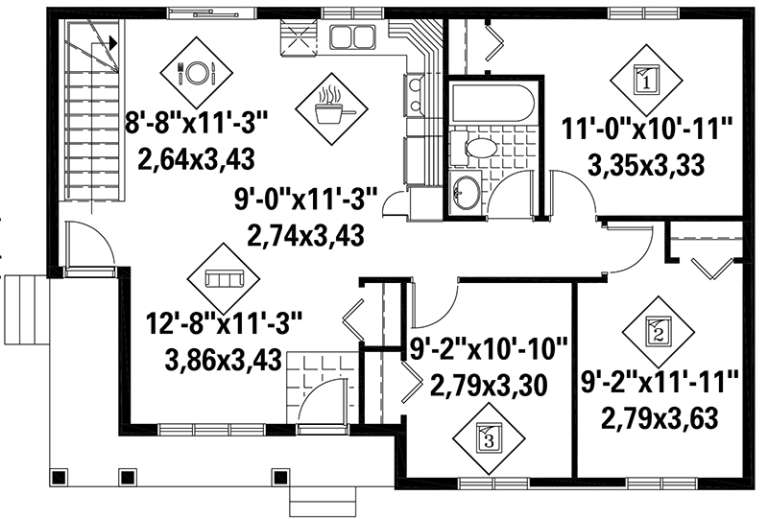
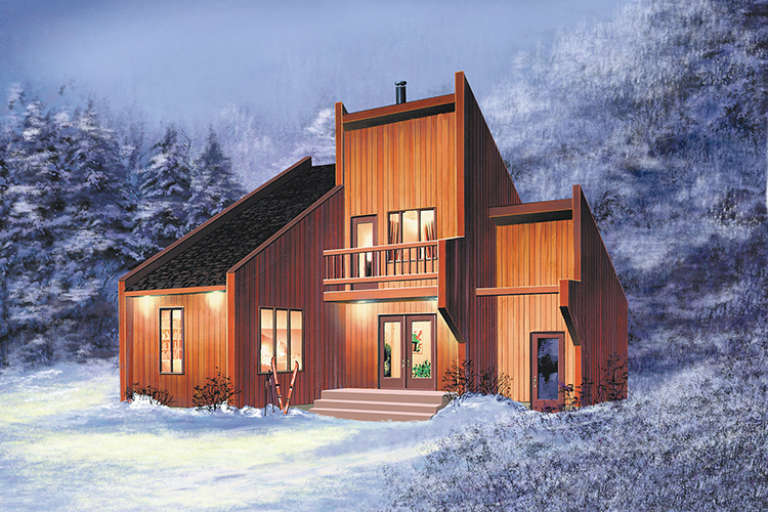
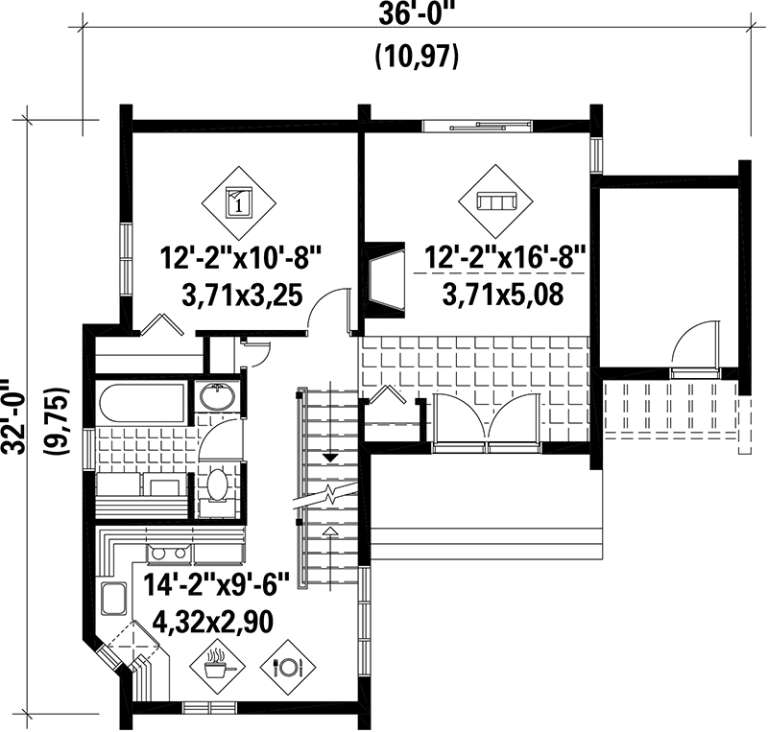
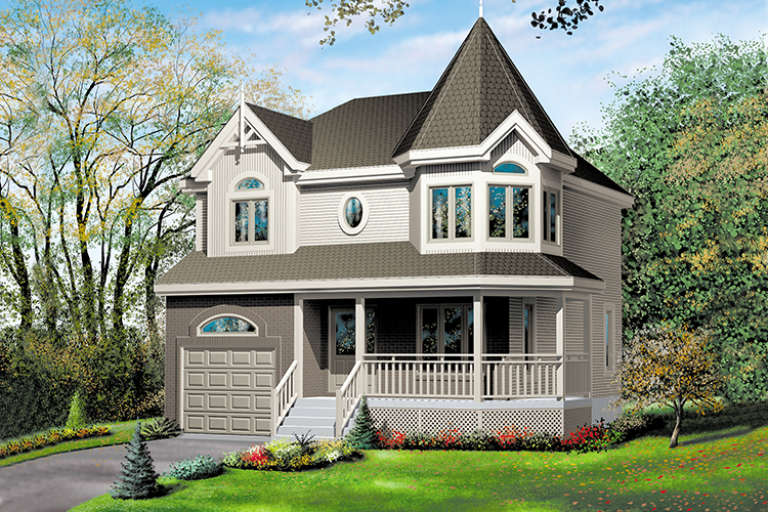
House Plan House Plan #17578 Front Elevation

PLAN #6146-00158

Starting at

$855
Sq Ft 1,044
Beds 3
Baths 1
½ Baths 0
Cars 0
Stories 2
Width 36'
Depth 32'
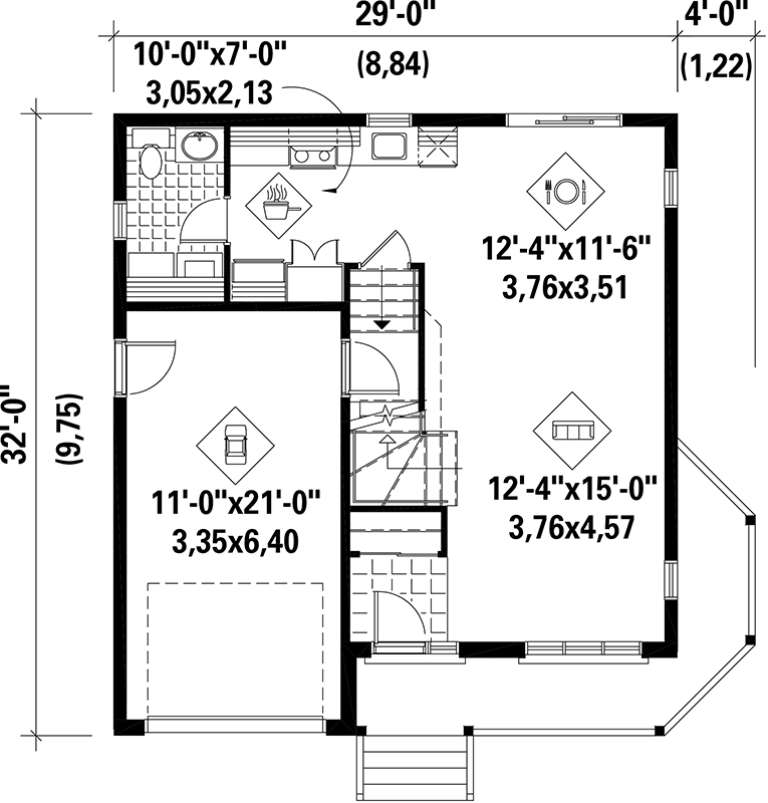
House Plan House Plan #17521 Front Elevation

PLAN #6146-00111

Starting at

$1,255
Sq Ft 1,452
Beds 3
Baths 1
½ Baths 1
Cars 1
Stories 2
Width 29'
Depth 32'
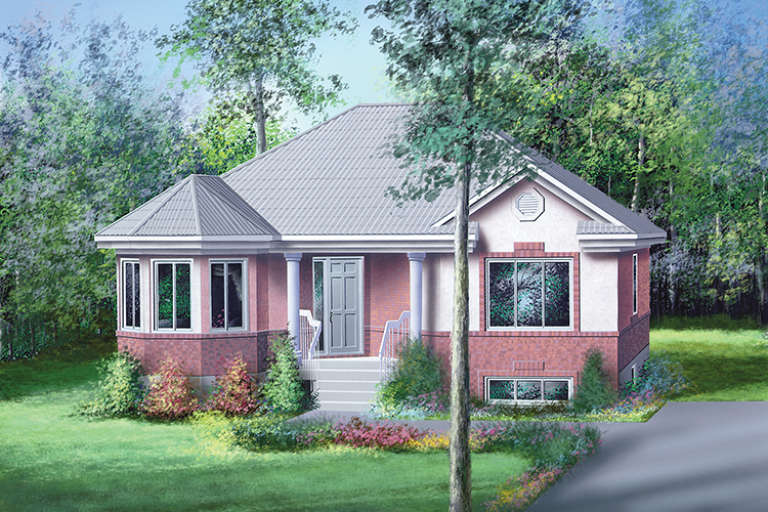
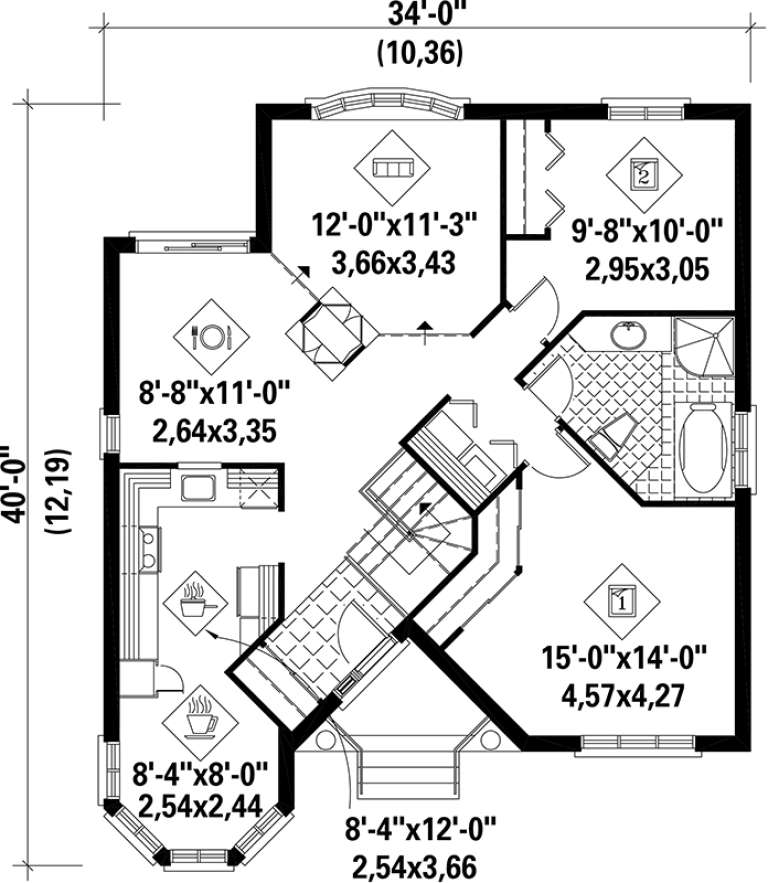
House Plan House Plan #17450 Front Elevation

PLAN #6146-00052

Starting at

$1,055
Sq Ft 1,115
Beds 2
Baths 1
½ Baths 0
Cars 0
Stories 1
Width 34'
Depth 40'
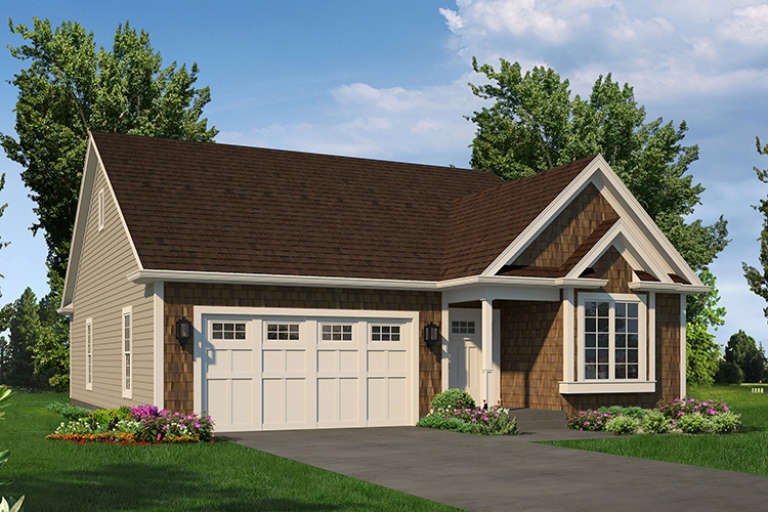
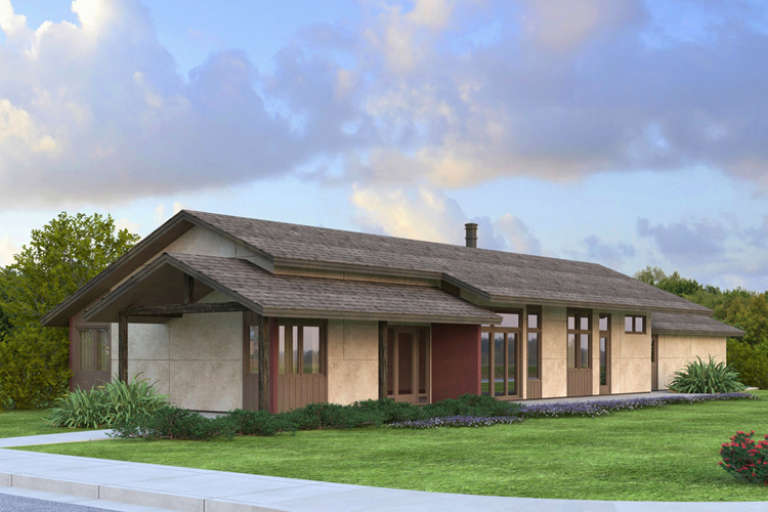
House Plan House Plan #17269 Front Elevation

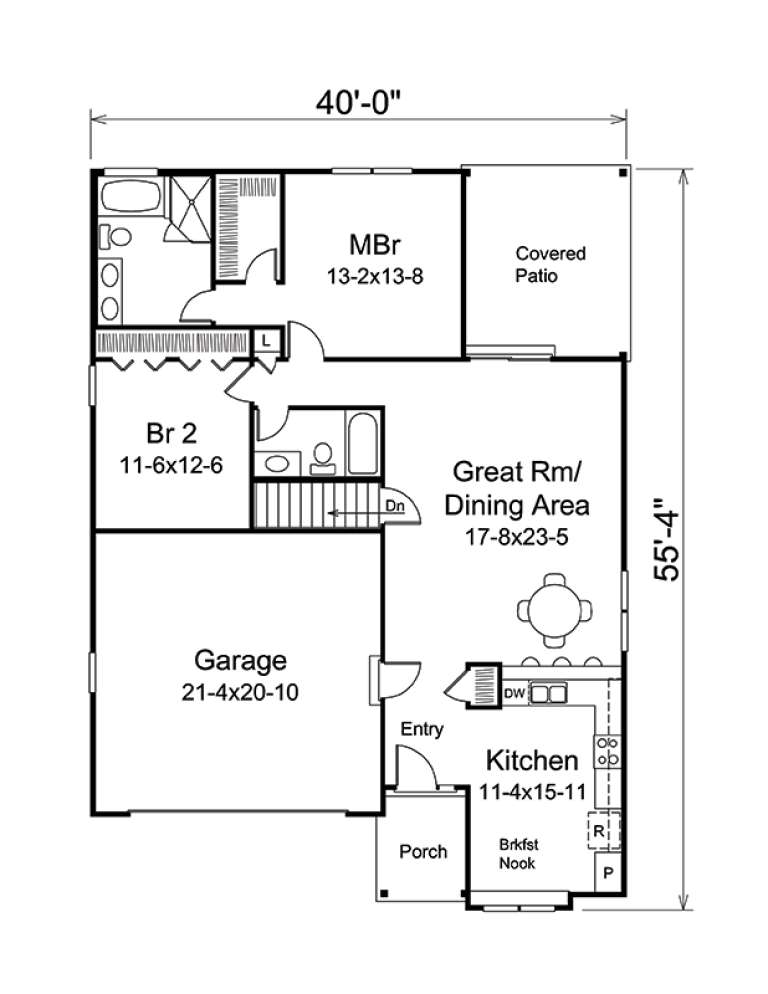
PLAN #5633-00293

Starting at

$1,199
Sq Ft 1,366
Beds 2
Baths 2
½ Baths 0
Cars 2
Stories 1
Width 40'
Depth 55' 4"
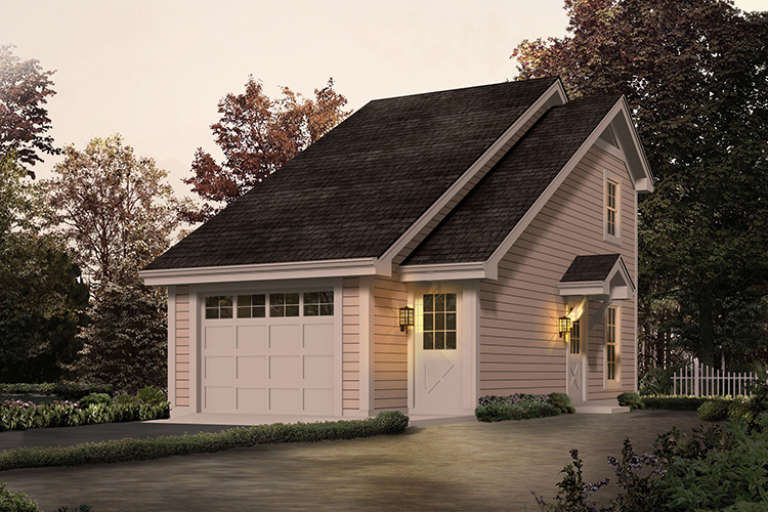
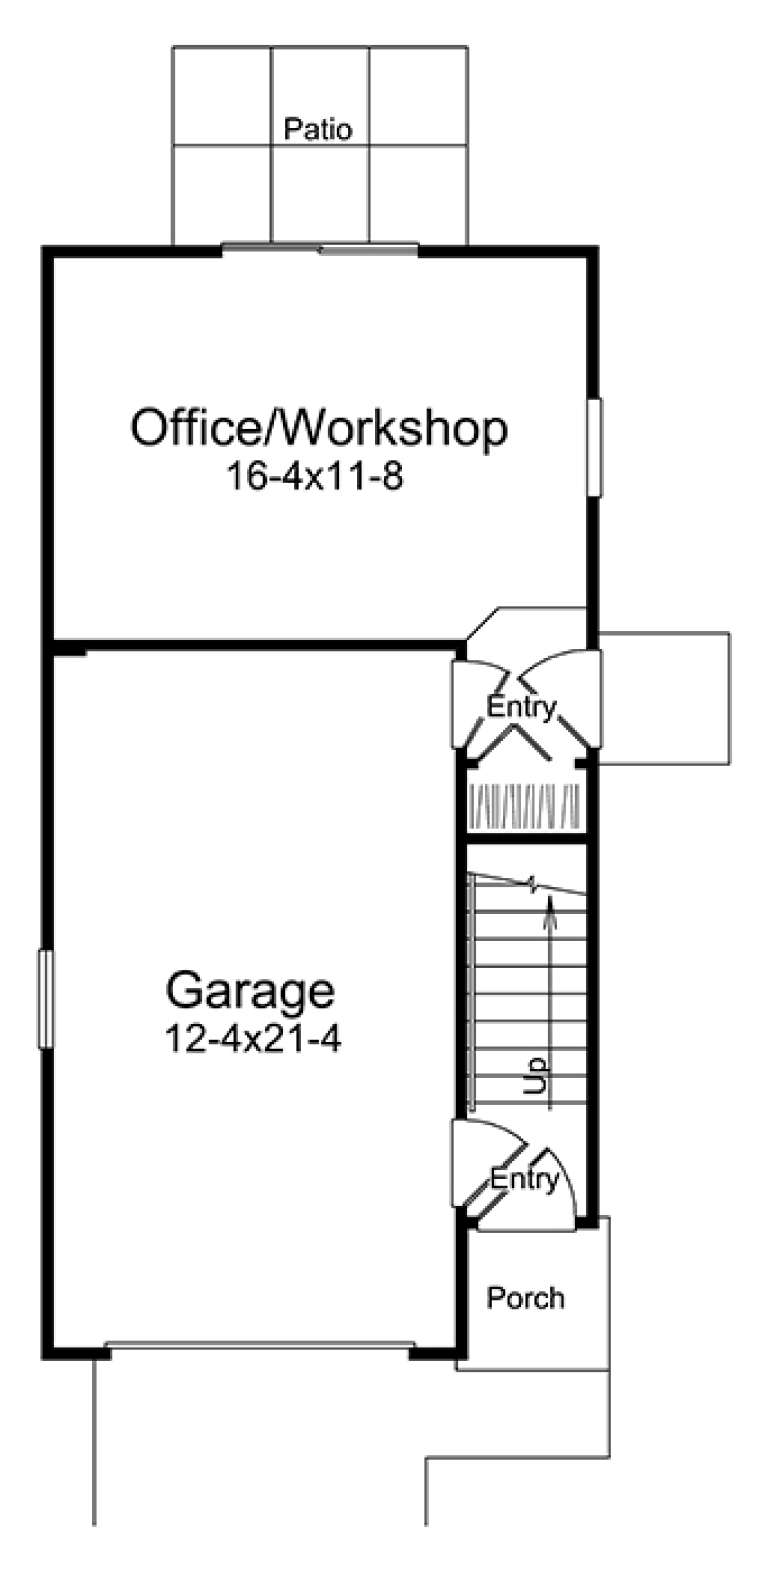
House Plan House Plan #17195 Front Elevation

PLAN #5633-00236

Starting at

$699
Sq Ft 656
Beds 1
Baths 1
½ Baths 0
Cars 1
Stories 2
Width 17'
Depth 34'
House Plan House Plan #16902 Front Elevation

PLAN #035-00689

Starting at

$1,040
Sq Ft 1,700
Beds 3
Baths 2
½ Baths 0
Cars 2
Stories 1
Width 31'
Depth 98'
House Plan House Plan #16897 Angled Front Elevation

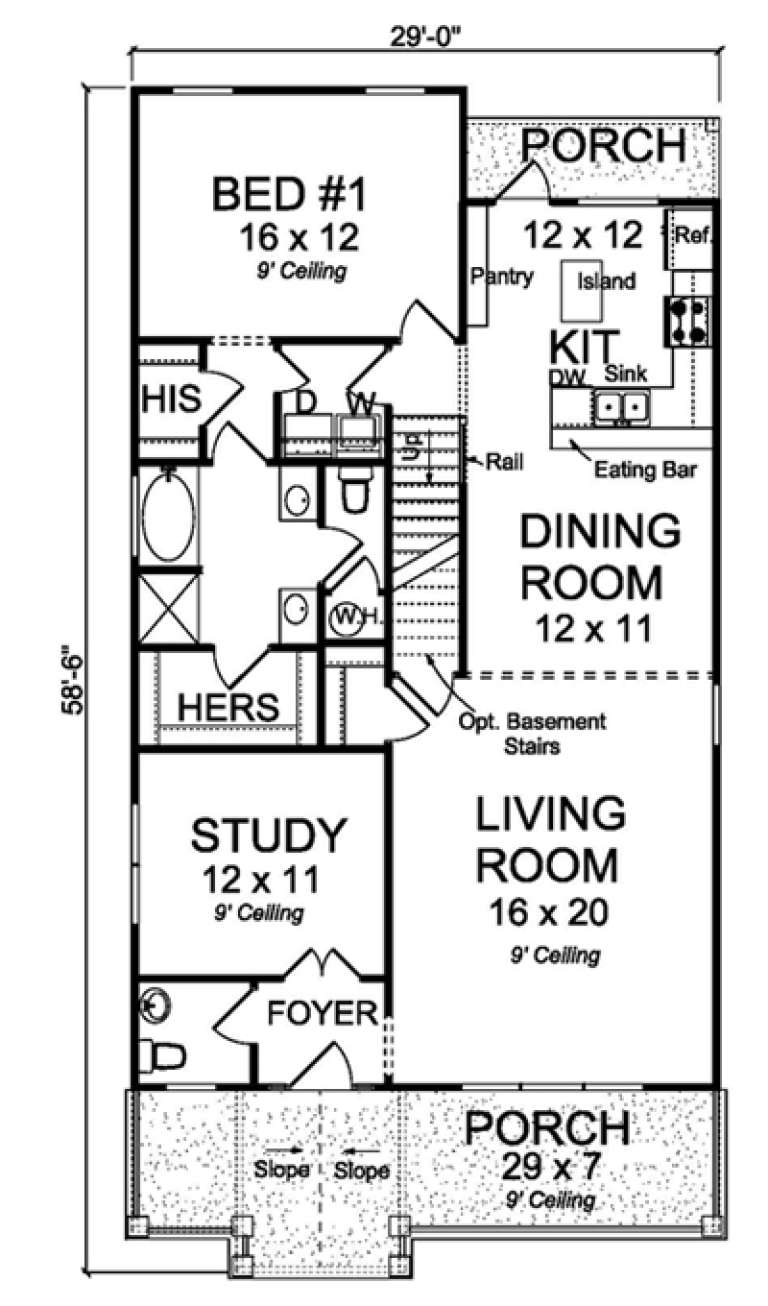
PLAN #4848-00336

Starting at

$1,105
Sq Ft 1,860
Beds 3
Baths 2
½ Baths 1
Cars 0
Stories 1.5
Width 29'
Depth 58' 6"
House Plan House Plan #16559 Front Elevation

PLAN #028-00102

Starting at

$1,208
Sq Ft 1,968
Beds 3
Baths 2
½ Baths 0
Cars 0
Stories 2
Width 18'
Depth 55'
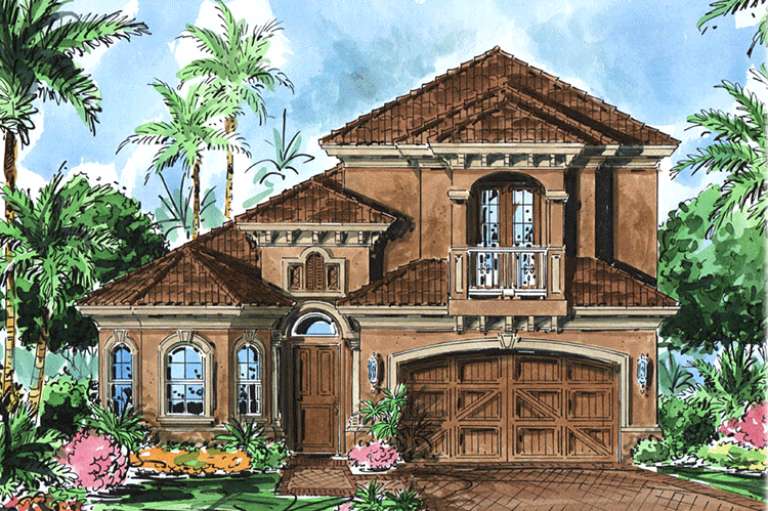
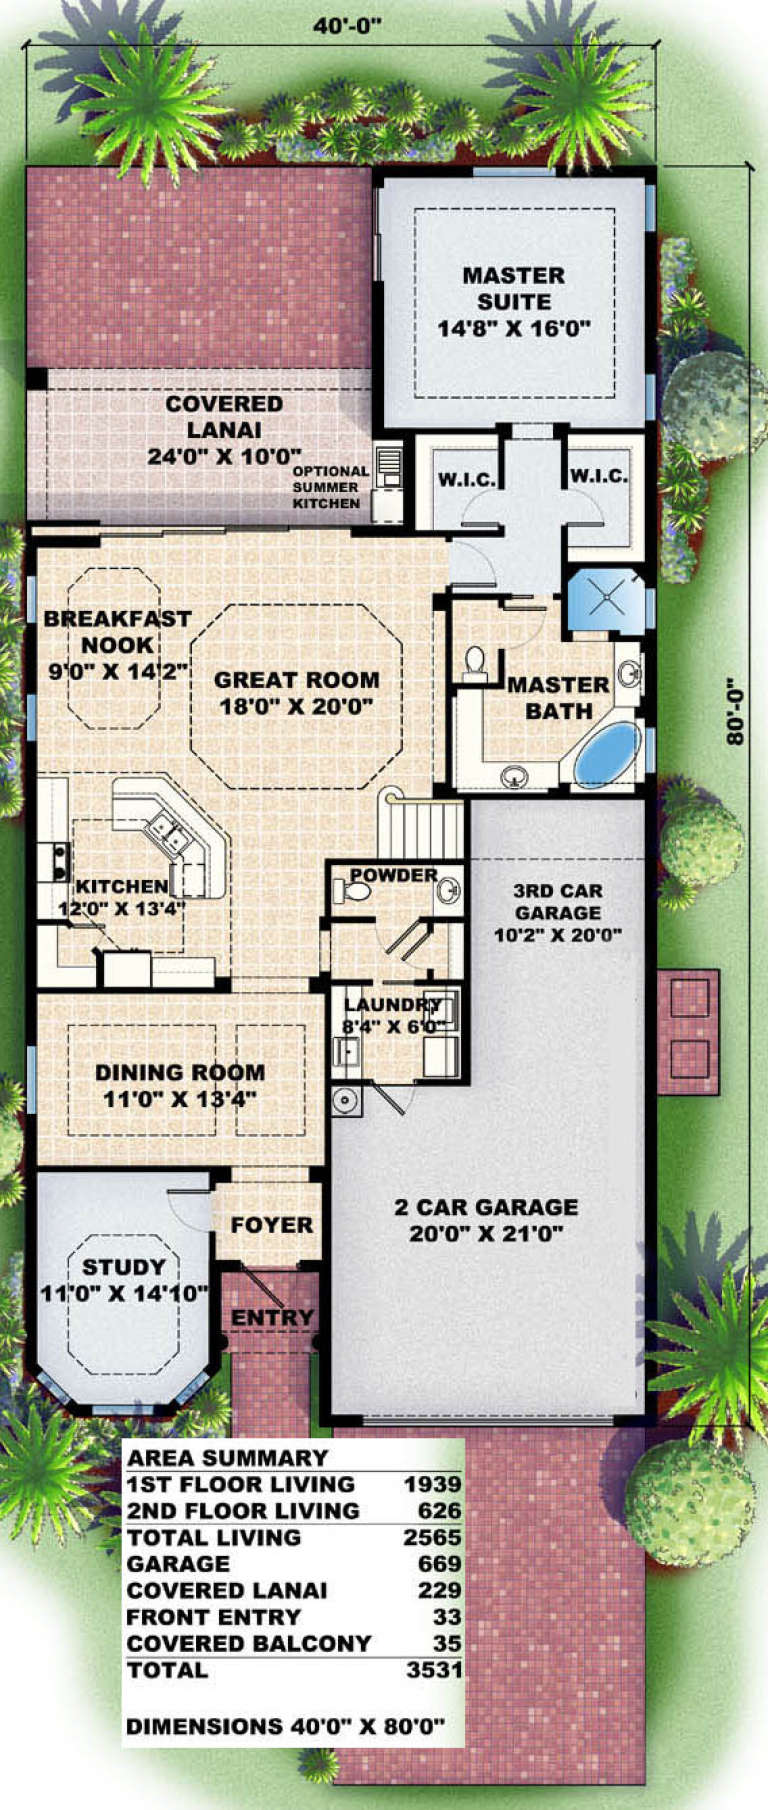
House Plan House Plan #15831

PLAN #1018-00028

Starting at

$1,400
Sq Ft 2,565
Beds 3-4
Baths 2
½ Baths 1
Cars 3
Stories 2
Width 40'
Depth 80'
House Plan House Plan #15784

PLAN #1070-00250

Starting at

$1,804
Sq Ft 2,604
Beds 4
Baths 3
½ Baths 1
Cars 0
Stories 2
Width 28' 6"
Depth 68' 4"
House Plan House Plan #15747

PLAN #1070-00213

Starting at

$1,474
Sq Ft 1,302
Beds 2
Baths 2
½ Baths 0
Cars 2
Stories 1
Width 32' 2"
Depth 68' 4"
House Plan House Plan #15699

PLAN #1070-00169

Starting at

$1,474
Sq Ft 1,337
Beds 2
Baths 2
½ Baths 0
Cars 2
Stories 1
Width 34'
Depth 69'
X
Shop Sign In
Favorites
Cart
Chat