4,849 Results

EDIT SEARCH FILTERS
Clear All FiltersMax Width: 40 Ft
Sort By:  

4,849 RESULTS

SEARCH FILTERS

    Plan Type
    Square Feet
    Bedrooms
    Bathrooms
    Stories
    Garage (Vehicle Spaces)
    Architectural Styles

    Outdoor Living

    Bedroom Options
    Kitchen & Dining
    Laundry Location
    Additional Rooms

    Garage Type

    Garage Features
    Other Features
    Foundation Type

    Plan Width
    Plan Depth
    Framing Type
    Media Filters
SEARCHING...


House Plan House Plan #30581 Angled Front Elevation

PLAN #8937-00012

Starting at

$895
Sq Ft 2,002
Beds 3
Baths 2
½ Baths 0
Cars 0
Stories 2.5
Width 38'
Depth 61'
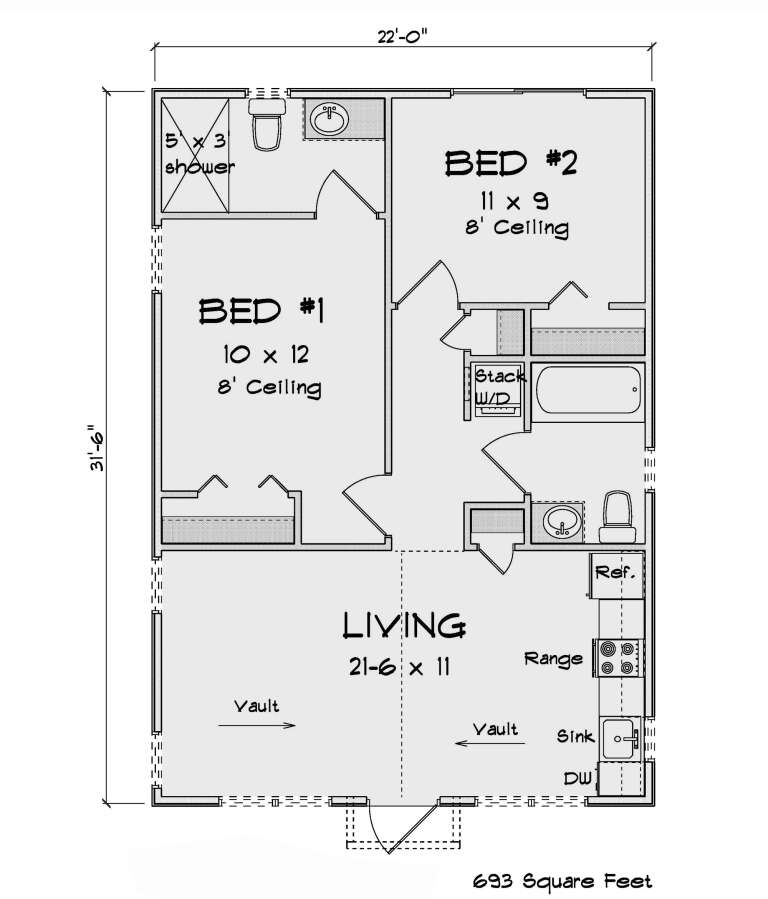
House Plan House Plan #29888 Angled Front Elevation

PLAN #8318-00366

Starting at

$1,000
Sq Ft 1,039
Beds 2
Baths 2
½ Baths 0
Cars 0
Stories 2
Width 33' 4"
Depth 37' 4"

House Plan House Plan #28772 Angled Front Elevation

PLAN #940-00730

Starting at

$1,350
Sq Ft 1,770
Beds 3
Baths 2
½ Baths 1
Cars 2
Stories 1.5
Width 40'
Depth 32'
House Plan House Plan #35866 Front Elevation

PLAN #4100-00038

Starting at

$1,095
Sq Ft 660
Beds 1
Baths 1
½ Baths 0
Cars 0
Stories 1
Width 27' 8"
Depth 29' 2"
House Plan House Plan #32809 Front Elevation

PLAN #7011-00008

Starting at

$995
Sq Ft 600
Beds 1
Baths 1
½ Baths 0
Cars 0
Stories 1
Width 36'
Depth 26'
House Plan House Plan #34095 Front Elevation

PLAN #963-01183

Starting at

$1,399
Sq Ft 1,451
Beds 3
Baths 2
½ Baths 1
Cars 1
Stories 2
Width 23'
Depth 50'
House Plan House Plan #33179 Front Elevation

PLAN #098-00585

Starting at

$2,050
Sq Ft 2,274
Beds 3
Baths 3
½ Baths 1
Cars 2
Stories 2
Width 40'
Depth 53'
House Plan House Plan #35863 Front Elevation

PLAN #4100-00035

Starting at

$1,095
Sq Ft 363
Beds 1
Baths 1
½ Baths 0
Cars 0
Stories 1
Width 16'
Depth 27' 7"
House Plan House Plan #35862 Front Elevation

PLAN #4100-00034

Starting at

$1,095
Sq Ft 600
Beds 1
Baths 1
½ Baths 0
Cars 0
Stories 1
Width 20'
Depth 35'
House Plan House Plan #142 Angled Front Elevation

PLAN #033-00001

Starting at

$560
Sq Ft 1,306
Beds 3
Baths 2
½ Baths 0
Cars 1
Stories 2
Width 25'
Depth 44'
House Plan House Plan #14874 Angled Front Elevation

PLAN #7922-00067

Starting at

$800
Sq Ft 2,039
Beds 3
Baths 2
½ Baths 1
Cars 2
Stories 1.5
Width 35' 8"
Depth 86' 5"


Brown Bungalow front elevation with shingle siding, stone base, white columns, front porch, and decorative windows. House Plan # 009-00121 Digital Rendering by America's Best House Plans, Inc.
EXCLUSIVE

PLAN #009-00121

Starting at

$1,200
Sq Ft 966
Beds 2
Baths 1
½ Baths 0
Cars 0
Stories 1
Width 23'
Depth 42'
House Plan House Plan #35861 Angled Front Elevation

PLAN #4100-00033

Starting at

$1,095
Sq Ft 800
Beds 2
Baths 1
½ Baths 0
Cars 0
Stories 1
Width 40'
Depth 25'
House Plan House Plan #35857 Angled Front Elevation

PLAN #4848-00619

Starting at

$1,065
Sq Ft 1,480
Beds 3
Baths 2
½ Baths 1
Cars 2
Stories 1
Width 39'
Depth 56'
House Plan House Plan #25713 Angled Front Elevation

PLAN #2699-00024

Starting at

$1,295
Sq Ft 1,249
Beds 3
Baths 2
½ Baths 1
Cars 0
Stories 2
Width 24'
Depth 40'
House Plan House Plan #35856 Angled Front Elevation

PLAN #4848-00618

Starting at

$1,025
Sq Ft 592
Beds 2
Baths 1
½ Baths 0
Cars 0
Stories 1
Width 23'
Depth 30' 8"
House Plan House Plan #35855 Angled Front Elevation

PLAN #4848-00617

Starting at

$1,085
Sq Ft 1,685
Beds 4
Baths 2
½ Baths 1
Cars 1
Stories 2
Width 26'
Depth 59' 8"
House Plan House Plan #35854 Angled Front Elevation

PLAN #4848-00616

Starting at

$1,025
Sq Ft 592
Beds 2
Baths 1
½ Baths 0
Cars 0
Stories 1
Width 23'
Depth 30' 8"
X
Shop Sign In
Favorites
Cart
Chat