4,986 Results

EDIT SEARCH FILTERS
Clear All FiltersMax Width: 40 Ft
Sort By:  

4,986 RESULTS

SEARCH FILTERS

    Plan Type
    Square Feet
    Bedrooms
    Bathrooms
    Stories
    Garage (Vehicle Spaces)
    Architectural Styles

    Outdoor Living

    Bedroom Options
    Kitchen & Dining
    Laundry Location
    Additional Rooms

    Garage Type

    Garage Features
    Other Features
    Foundation Type

    Plan Width (FT)
    Plan Depth (FT)
    Plan Height (FT)
    Framing Type
    Media Filters
SEARCHING...
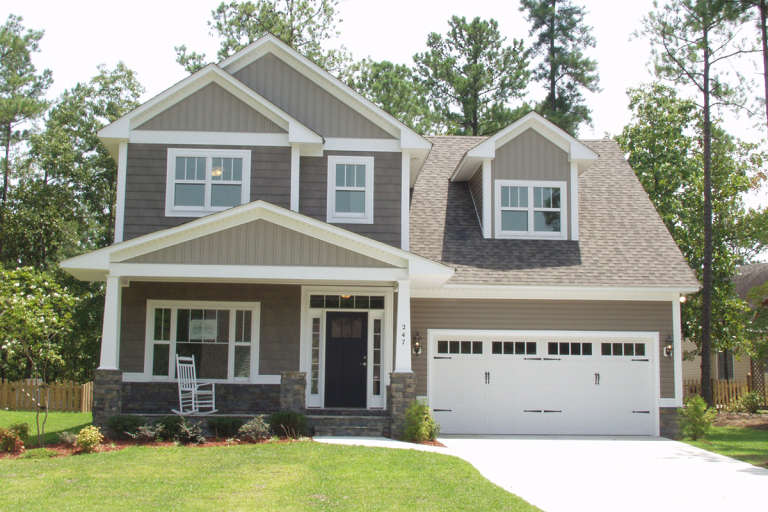
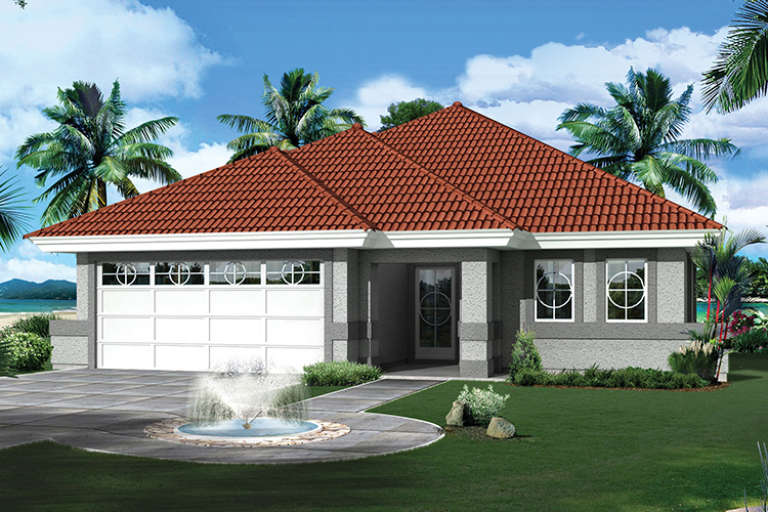
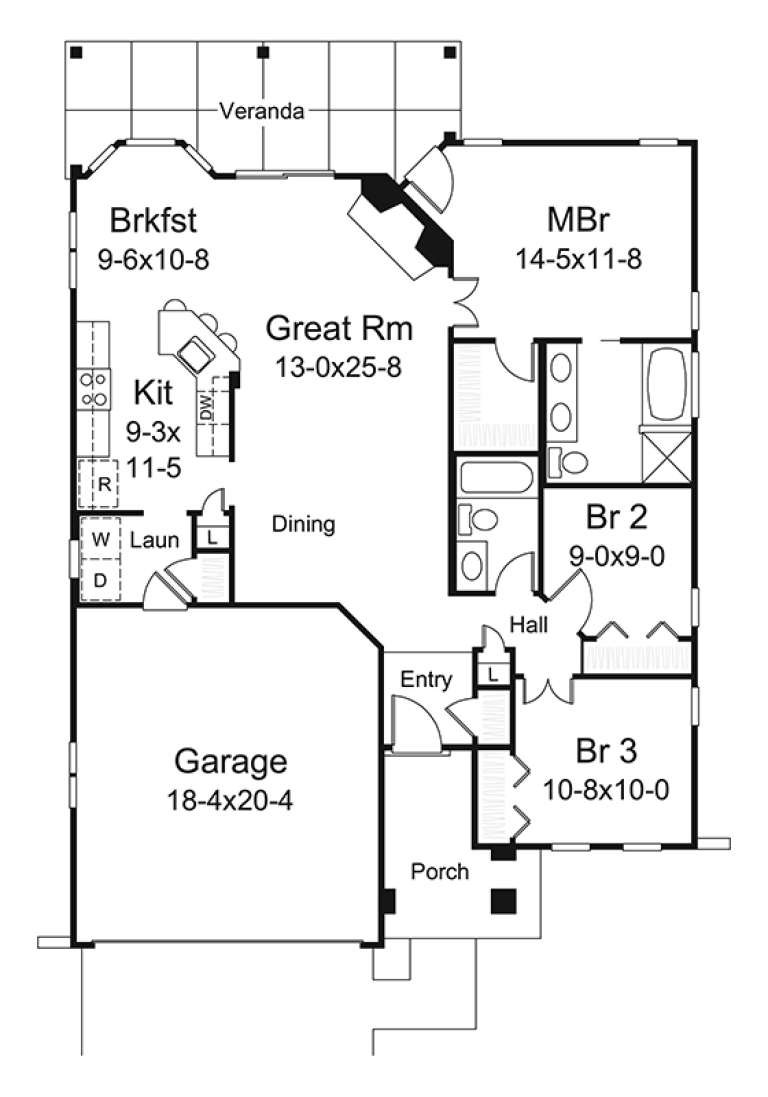
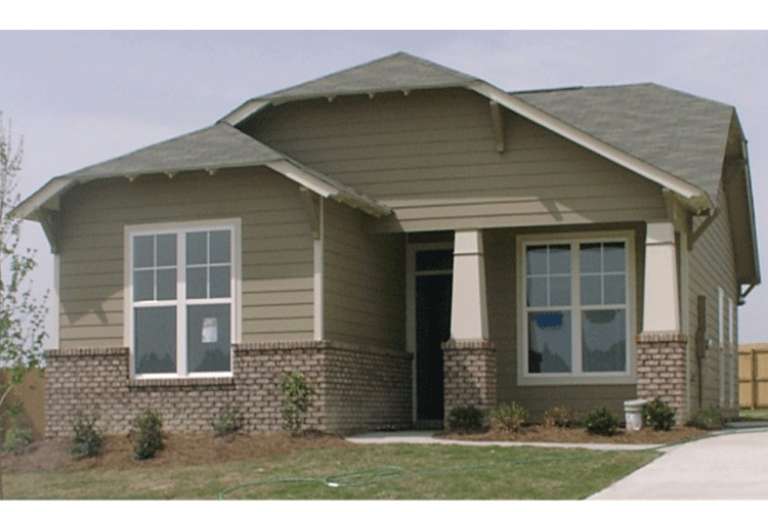
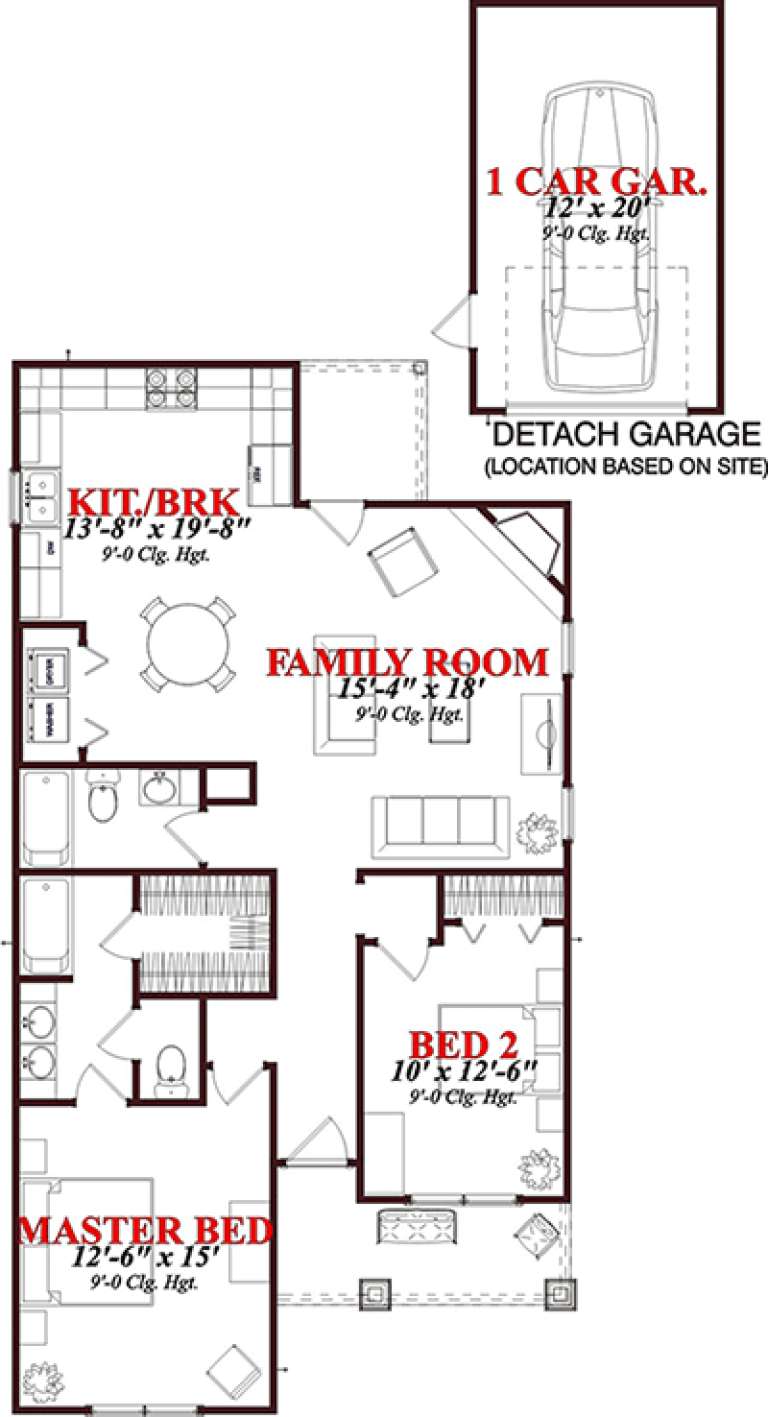
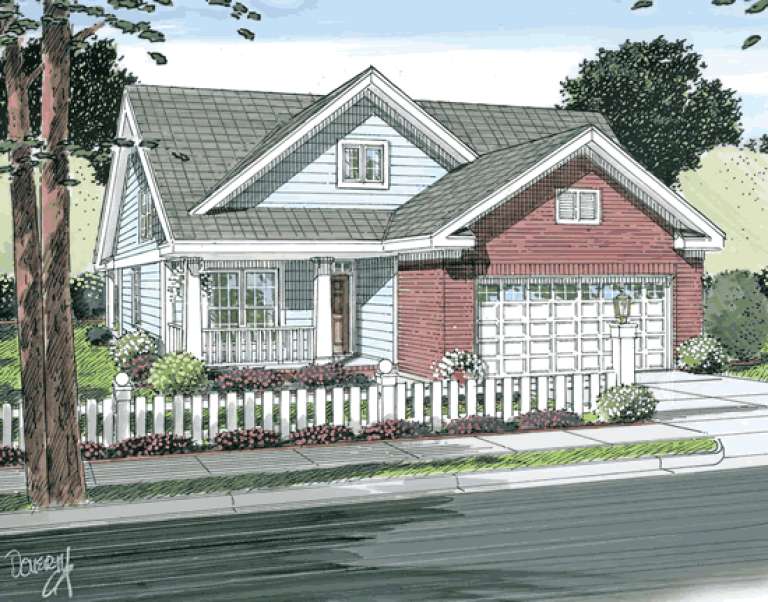
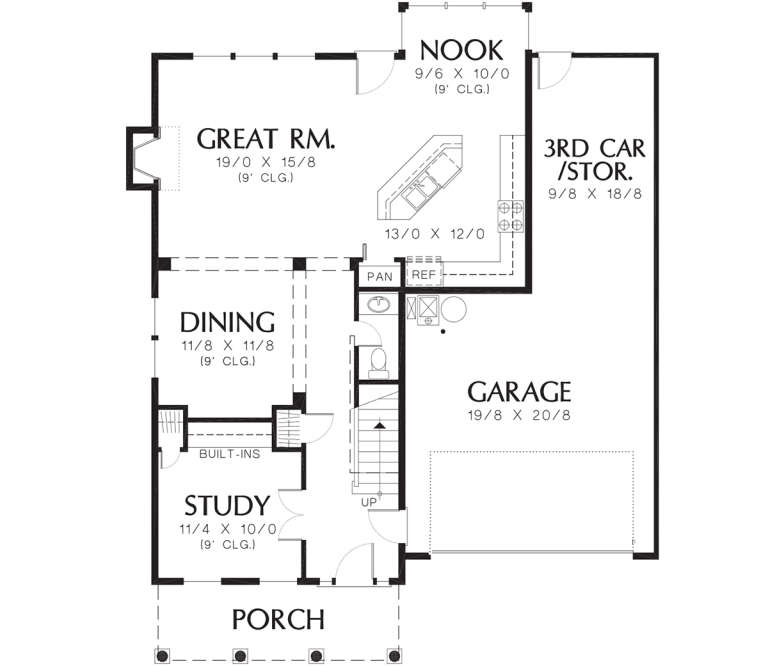
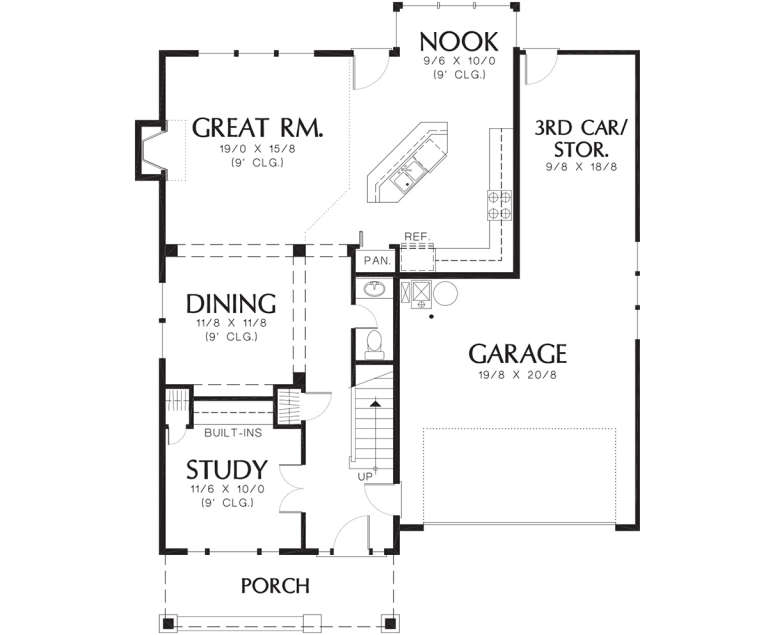
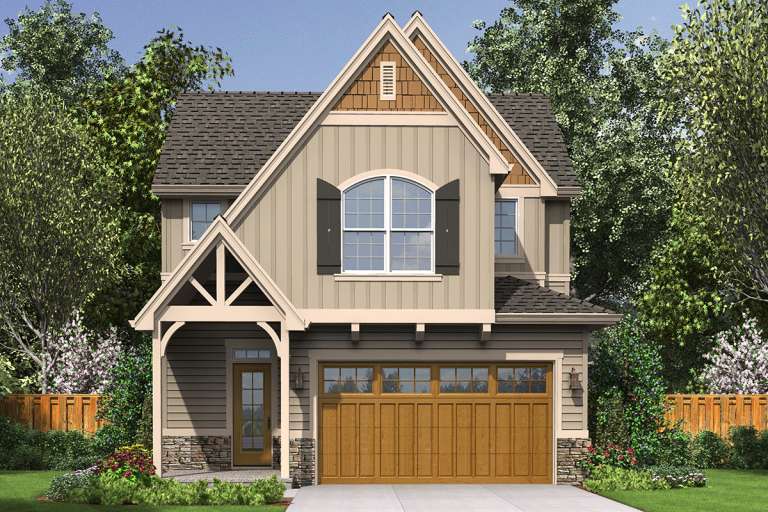
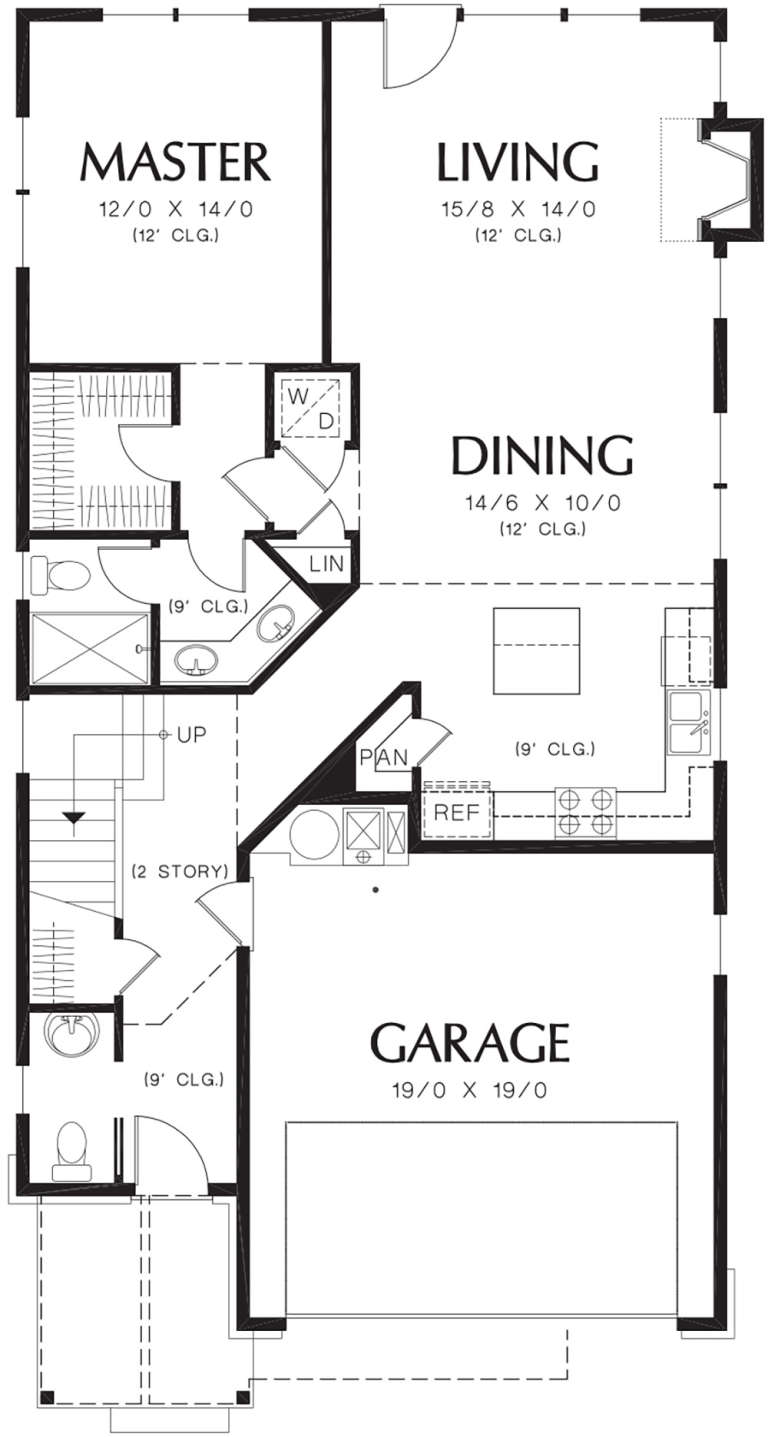
House Plan House Plan #17288 Front Elevation

PLAN #5633-00305

Starting at

$1,199
Sq Ft 1,298
Beds 3
Baths 2
½ Baths 0
Cars 2
Stories 1
Width 38'
Depth 54' 8"
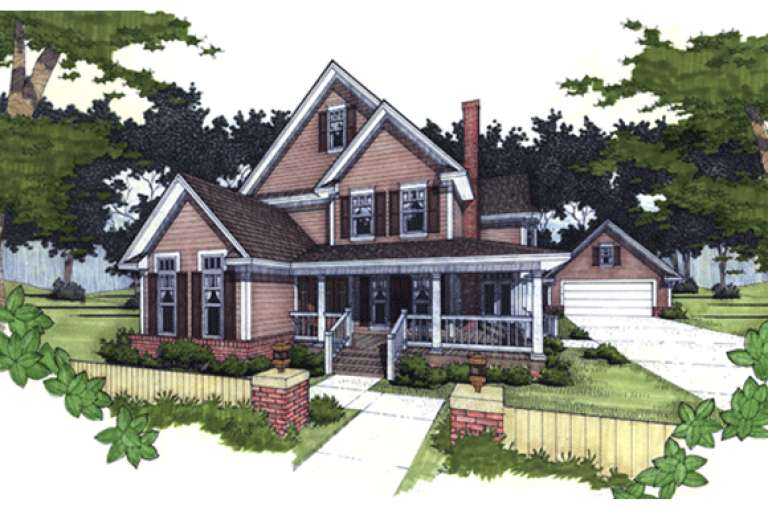
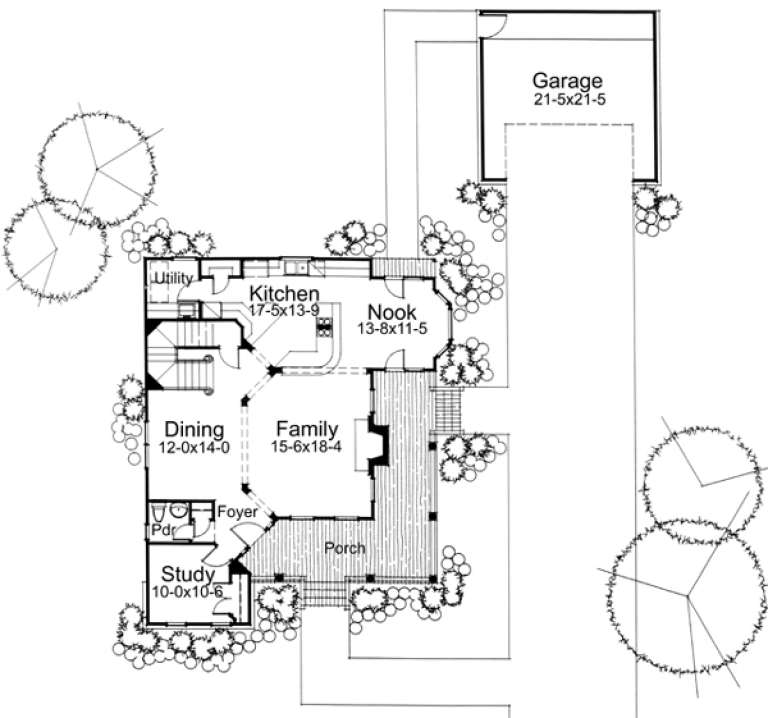
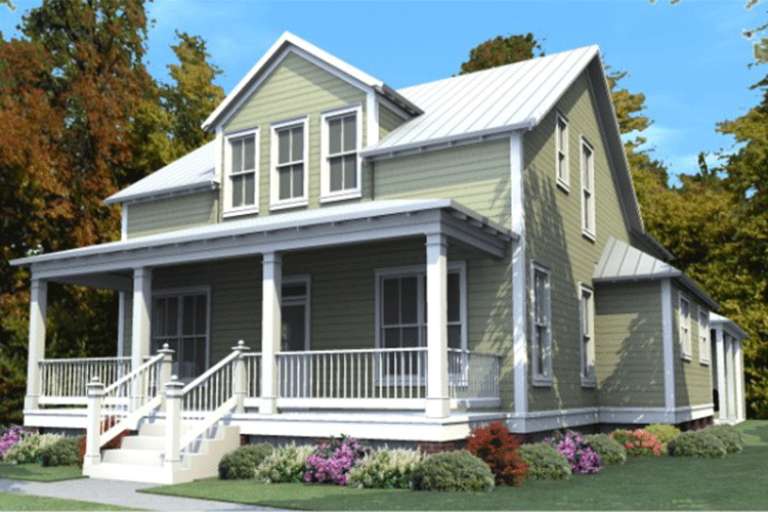
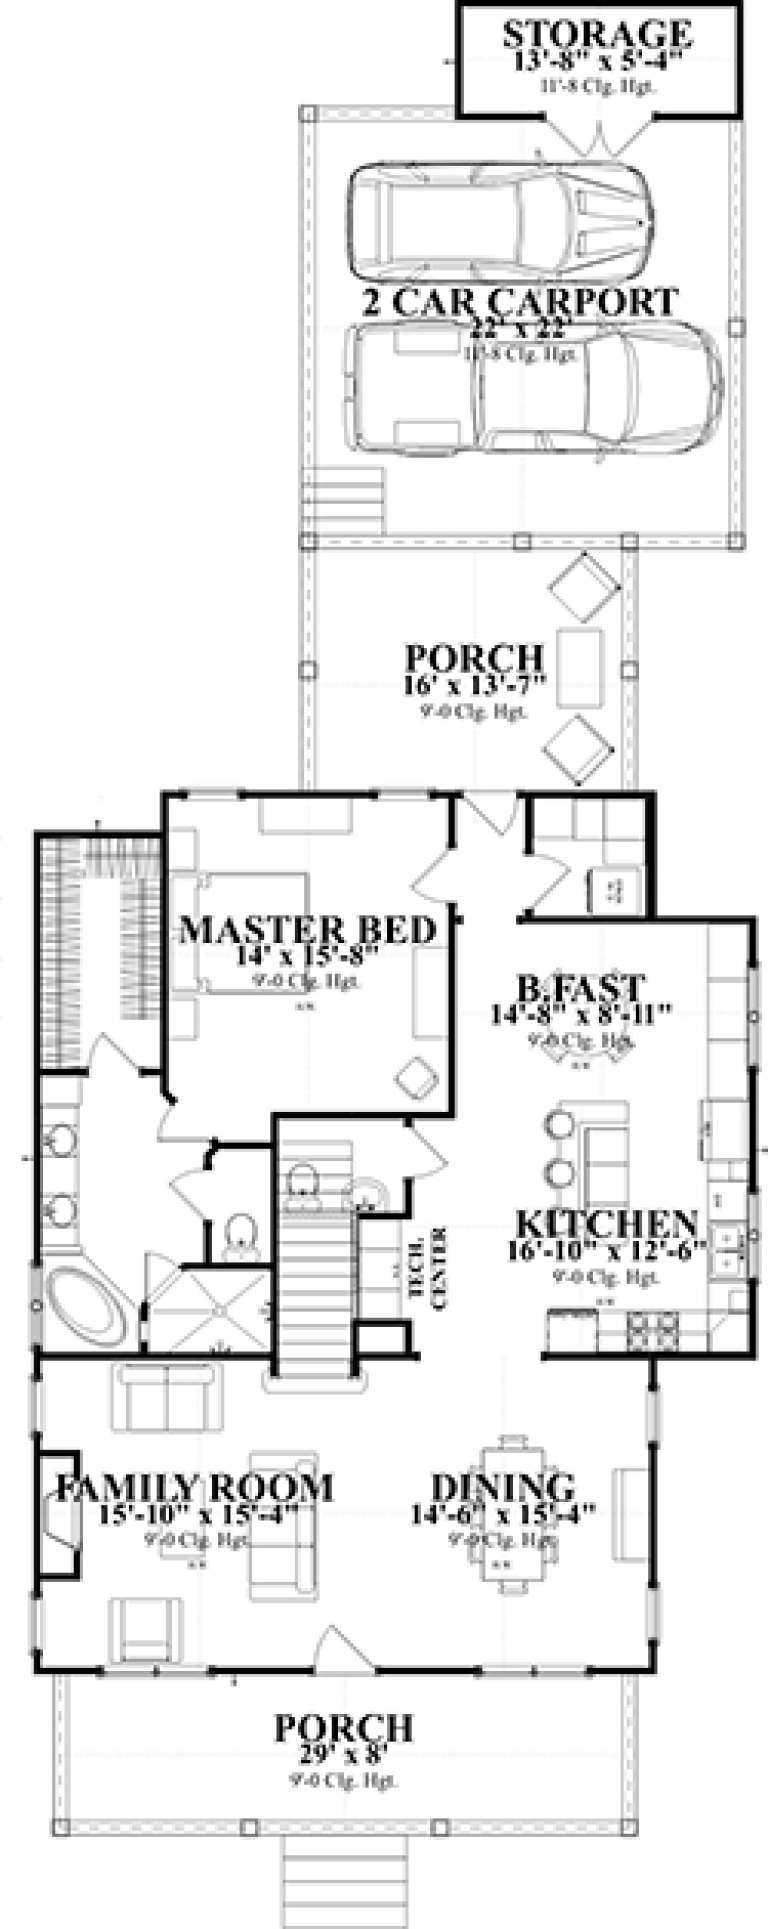
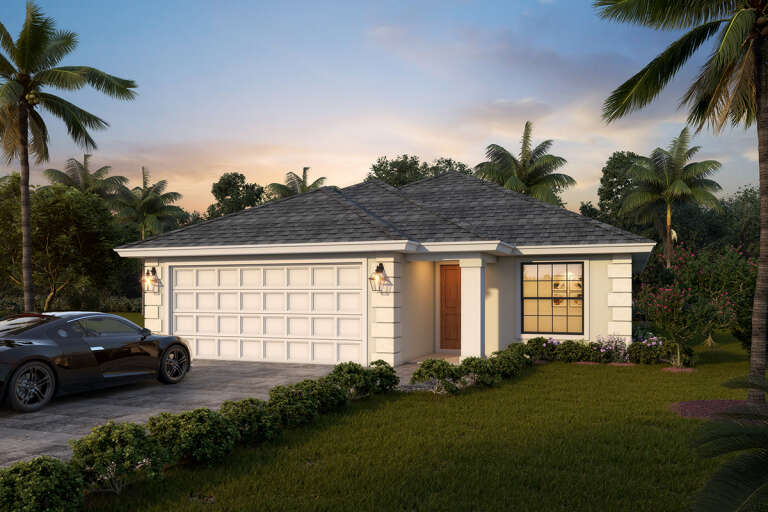
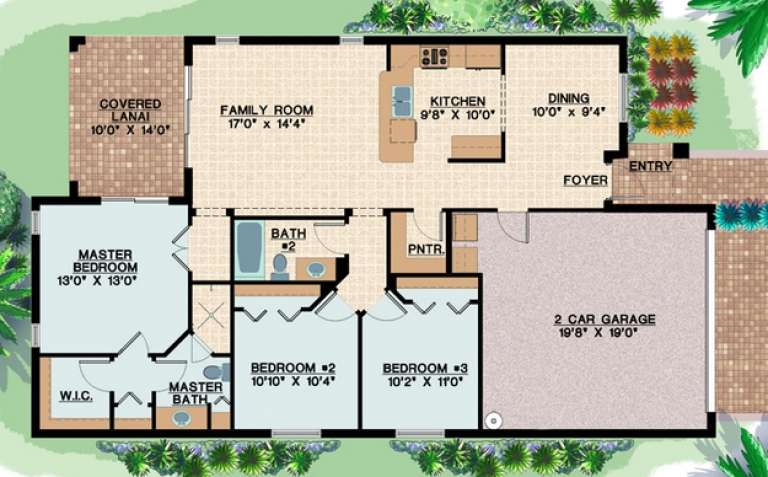
House Plan House Plan #15989 Front Elevation

PLAN #9401-00055

Starting at

$1,295
Sq Ft 2,274
Beds 4
Baths 2
½ Baths 1
Cars 2
Stories 2
Width 39'
Depth 47' 4"
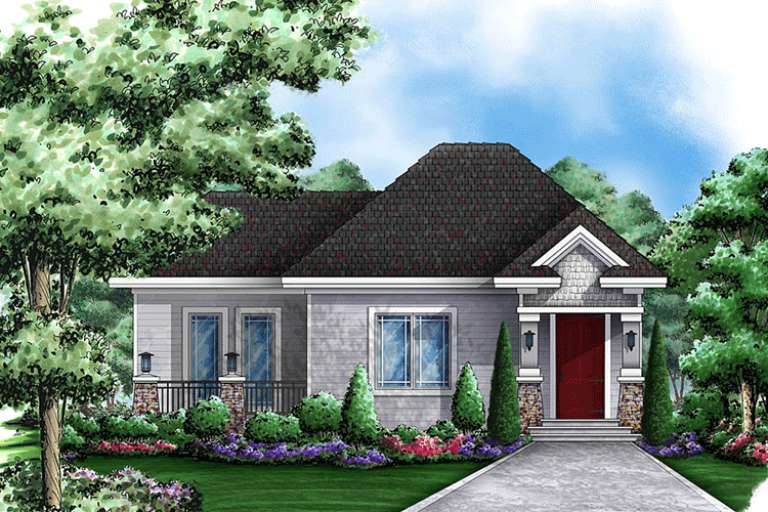
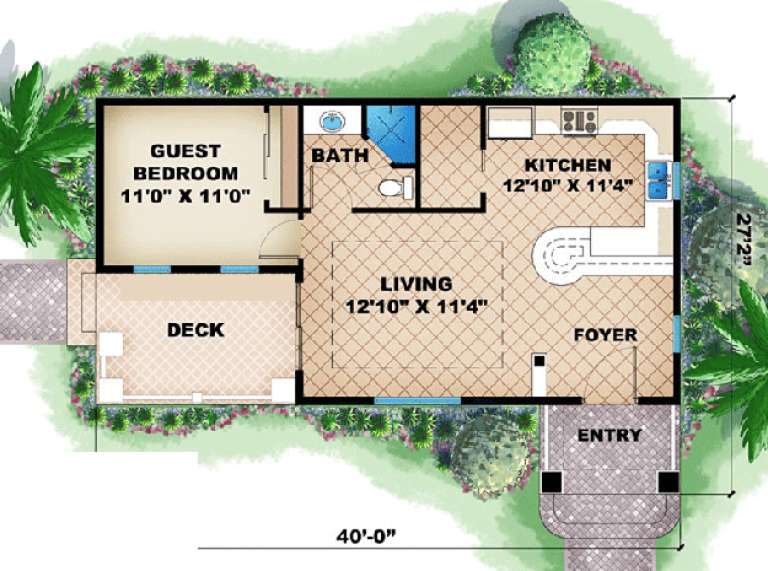
House Plan House Plan #15801 Front Elevation

PLAN #1018-00001

Starting at

$675
Sq Ft 717
Beds 1
Baths 1
½ Baths 0
Cars 0
Stories 1
Width 40'
Depth 27' 2"
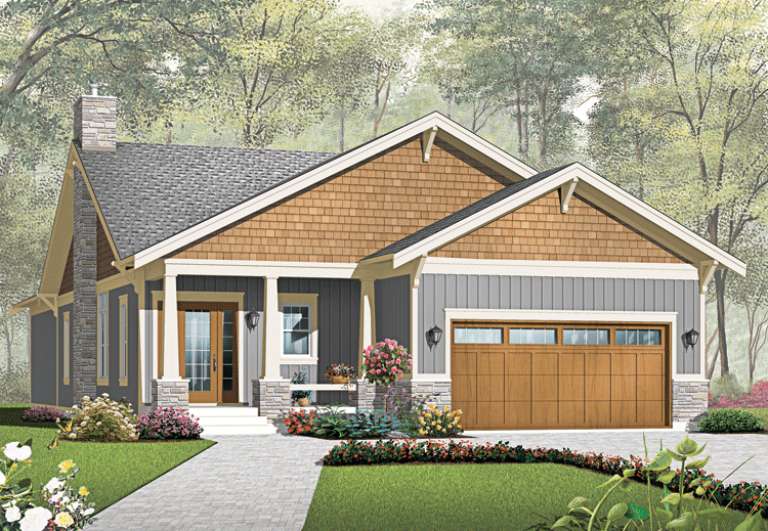
House Plan House Plan #15781

PLAN #1070-00247

Starting at

$1,804
Sq Ft 2,713
Beds 4
Baths 3
½ Baths 1
Cars 2
Stories 2
Width 35' 4"
Depth 91' 5"
House Plan House Plan #15684

PLAN #1070-00154

Starting at

$1,474
Sq Ft 1,205
Beds 2
Baths 2
½ Baths 0
Cars 1
Stories 1
Width 27' 10"
Depth 52' 6"
House Plan House Plan #14264 Front Elevation

PLAN #5565-00005

Starting at

$1,364
Sq Ft 1,364
Beds 3
Baths 2
½ Baths 0
Cars 2
Stories 1
Width 35'
Depth 59' 8"
House Plan House Plan #13745 Front Elevation

PLAN #4848-00075

Starting at

$1,085
Sq Ft 1,615
Beds 4
Baths 2
½ Baths 1
Cars 2
Stories 1
Width 35'
Depth 52'
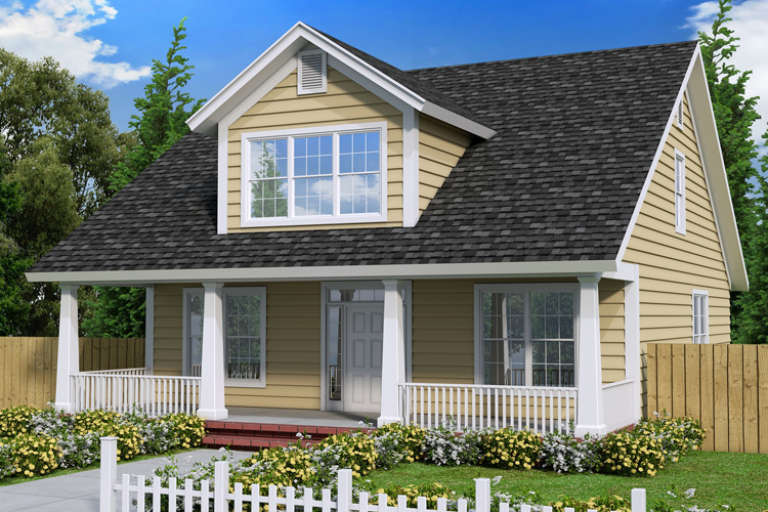
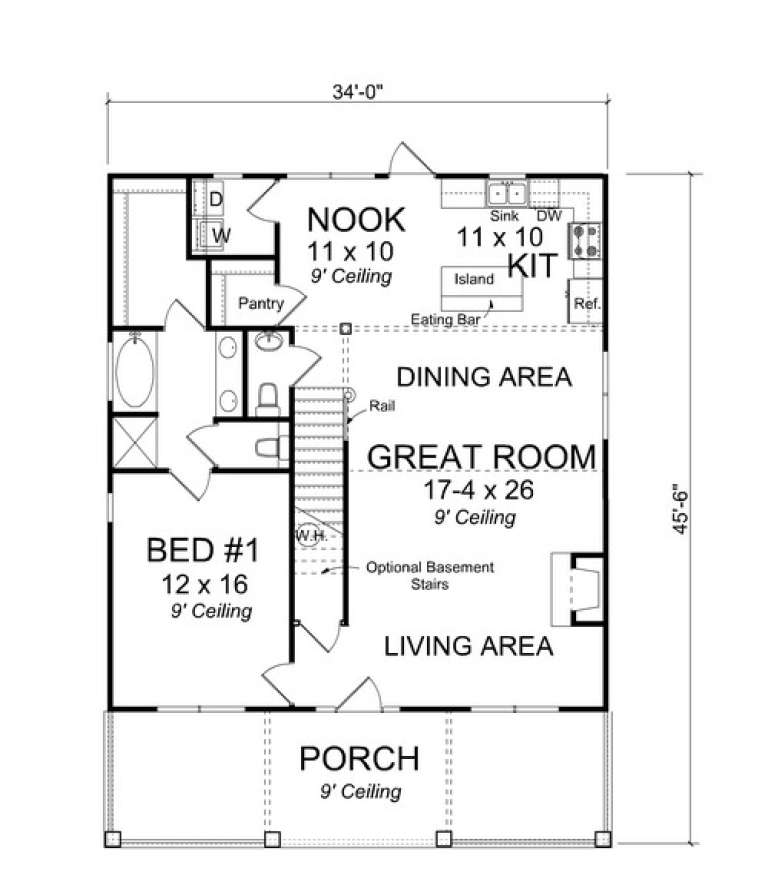
House Plan House Plan #13687 Front Elevation

PLAN #4848-00017

Starting at

$1,105
Sq Ft 1,871
Beds 4
Baths 3
½ Baths 1
Cars 0
Stories 1.5
Width 34'
Depth 45' 6"
House Plan House Plan #13581 Front Elevation

PLAN #034-00976

Starting at

$1,740
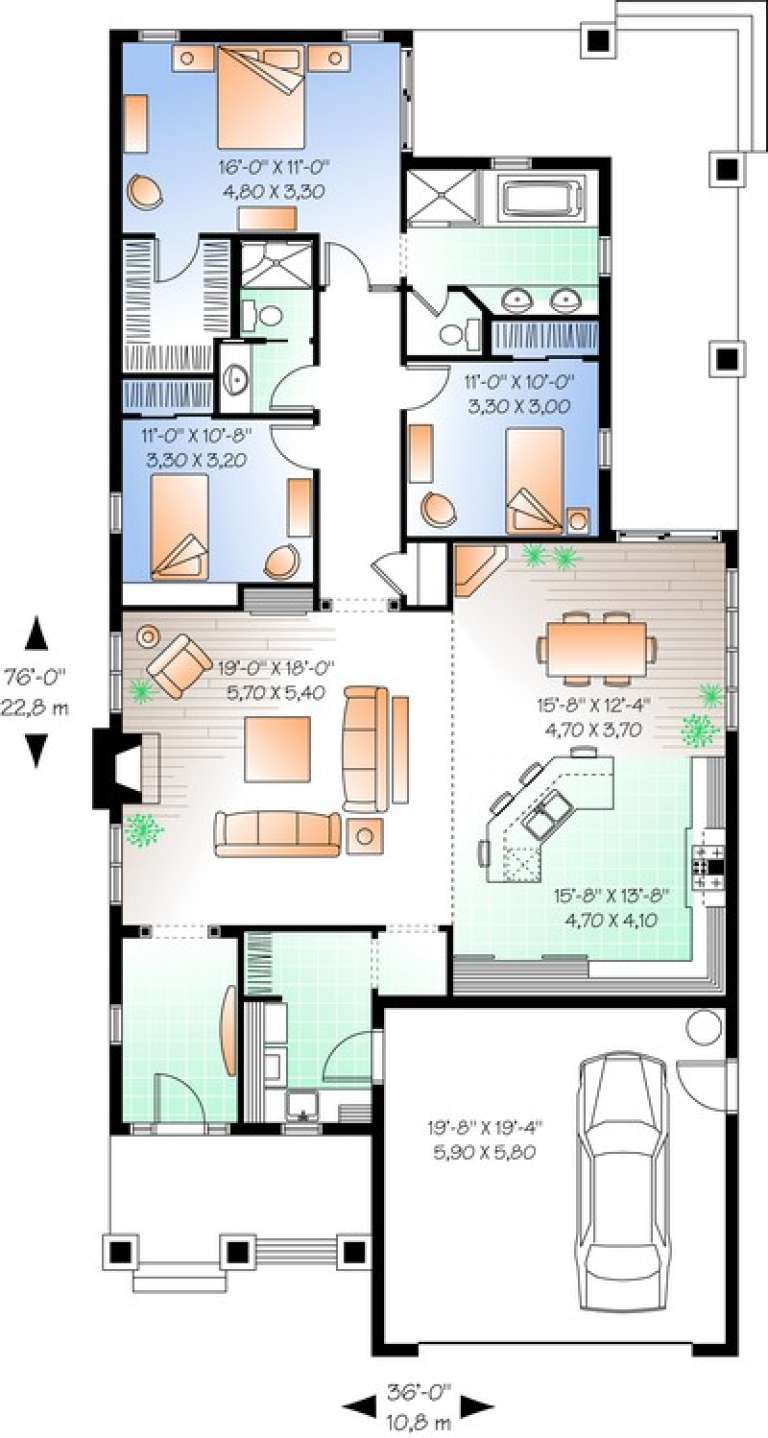
Sq Ft 1,838
Beds 3
Baths 2
½ Baths 0
Cars 1
Stories 1
Width 36'
Depth 76'
House Plan House Plan #13568 Front Elevation

PLAN #034-00963

Starting at

$1,275
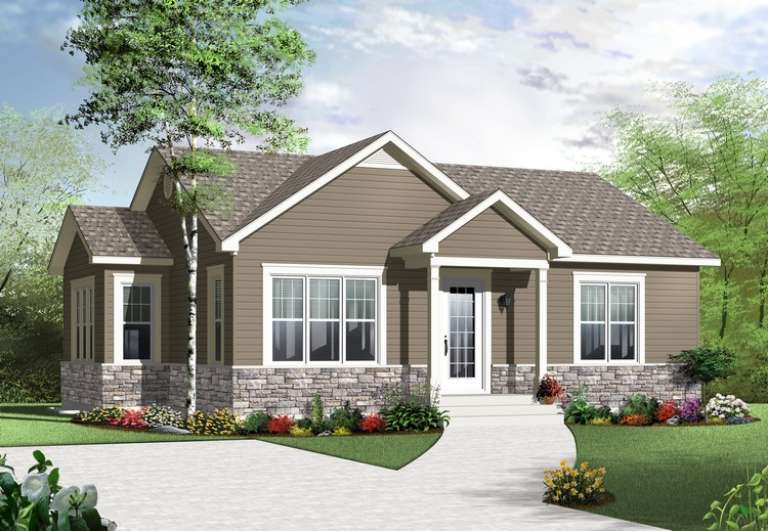
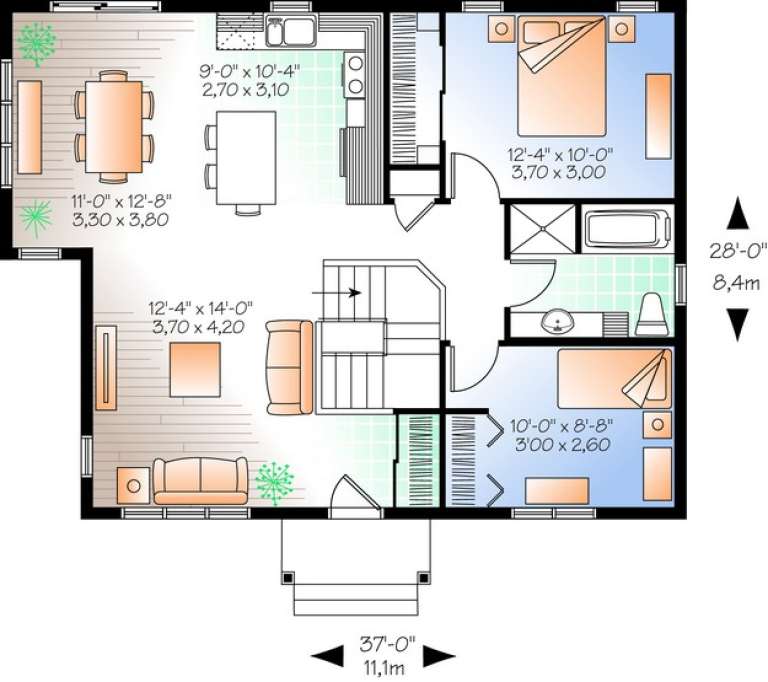
Sq Ft 975
Beds 2
Baths 1
½ Baths 0
Cars 0
Stories 1
Width 37'
Depth 28'
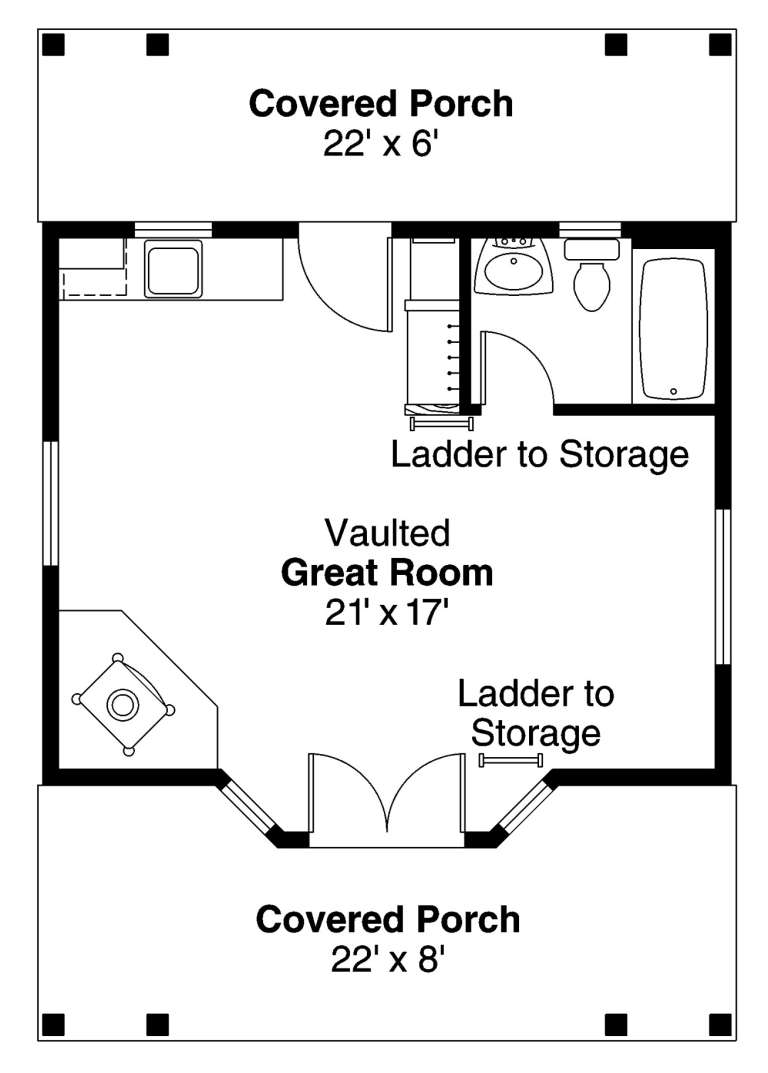
House Plan House Plan #12926 Front Photo

PLAN #035-00483

Starting at

$685
Sq Ft 414
Beds 1
Baths 1
½ Baths 0
Cars 0
Stories 1
Width 22'
Depth 32'
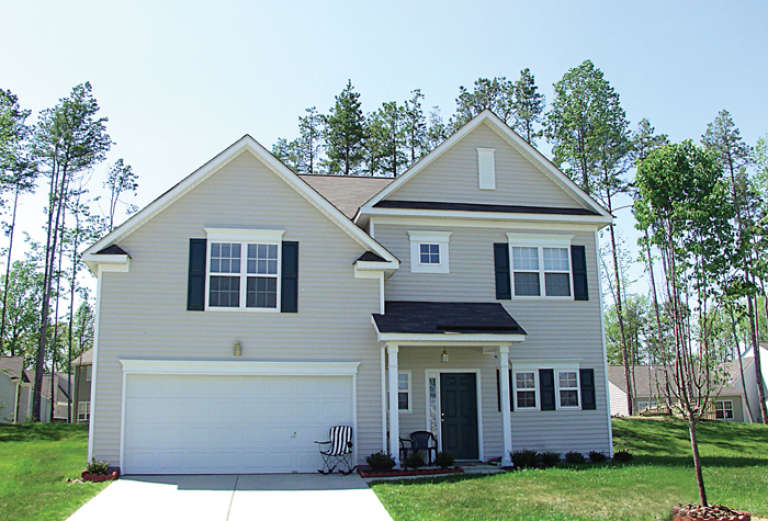
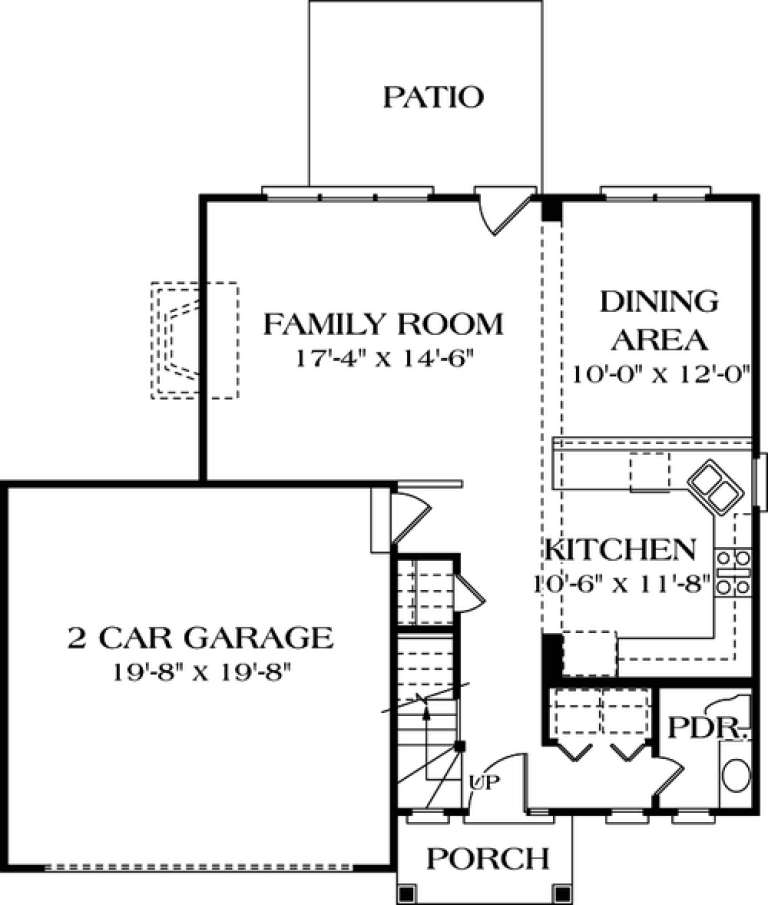
House Plan House Plan #12491 Front Photo

PLAN #3323-00022

Starting at

$1,150
Sq Ft 1,520
Beds 3
Baths 2
½ Baths 1
Cars 2
Stories 2
Width 39' 1"
Depth 36' 9"
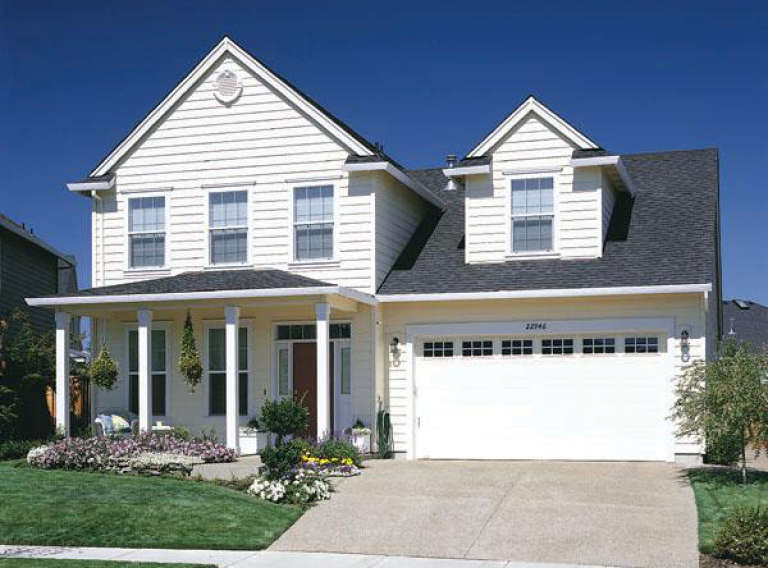
House Plan House Plan #12029

PLAN #2559-00252

Starting at

$1,704
Sq Ft 1,875
Beds 3
Baths 2
½ Baths 1
Cars 3
Stories 2
Width 40'
Depth 52'
House Plan House Plan #12030 Front

PLAN #2559-00253

Starting at

$1,791
Sq Ft 1,943
Beds 3
Baths 2
½ Baths 1
Cars 3
Stories 2
Width 40'
Depth 52'
House Plan House Plan #11986 Front Elevation

PLAN #2559-00209

Starting at

$1,645
Sq Ft 2,002
Beds 3
Baths 2
½ Baths 1
Cars 2
Stories 2
Width 40'
Depth 45'
House Plan House Plan #11987 Front Elevation

PLAN #2559-00210

Starting at

$1,543
Sq Ft 1,725
Beds 3
Baths 3
½ Baths 1
Cars 2
Stories 1.5
Width 29'
Depth 57'
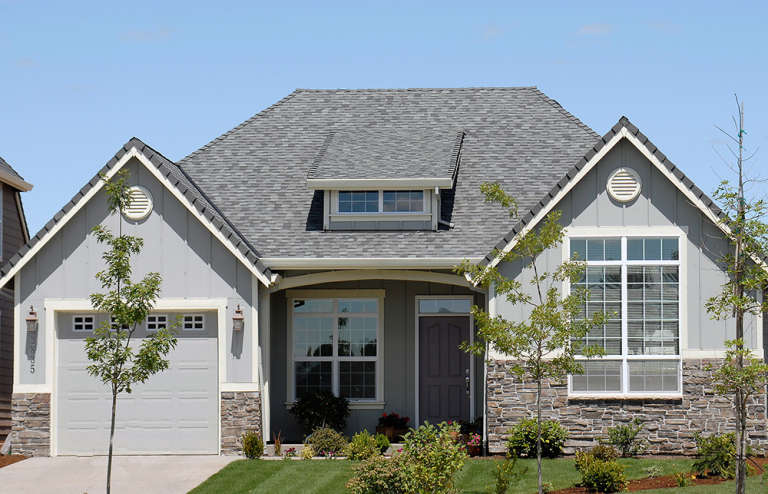
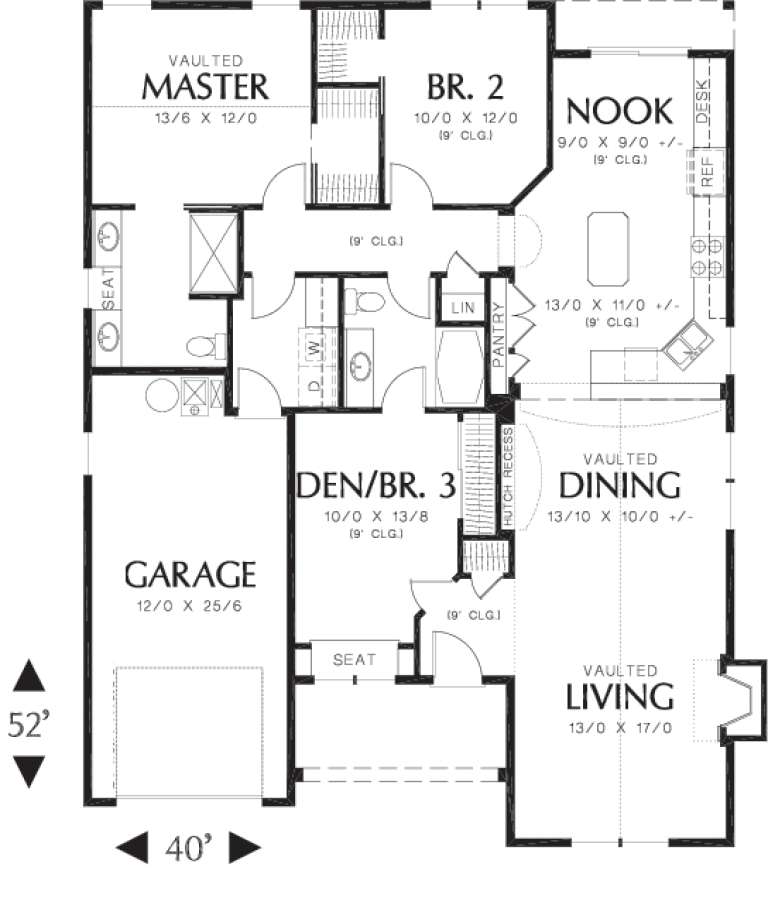
House Plan House Plan #11876 Front Elevation

PLAN #2559-00099

Starting at

$1,432
Sq Ft 1,569
Beds 3
Baths 2
½ Baths 0
Cars 1
Stories 1
Width 40'
Depth 52'
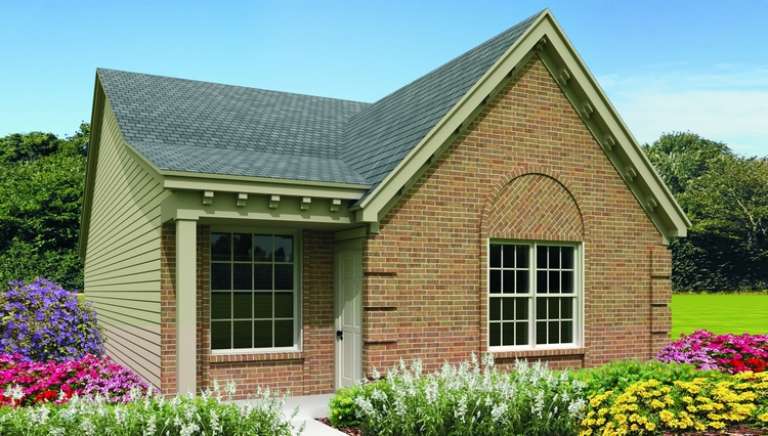
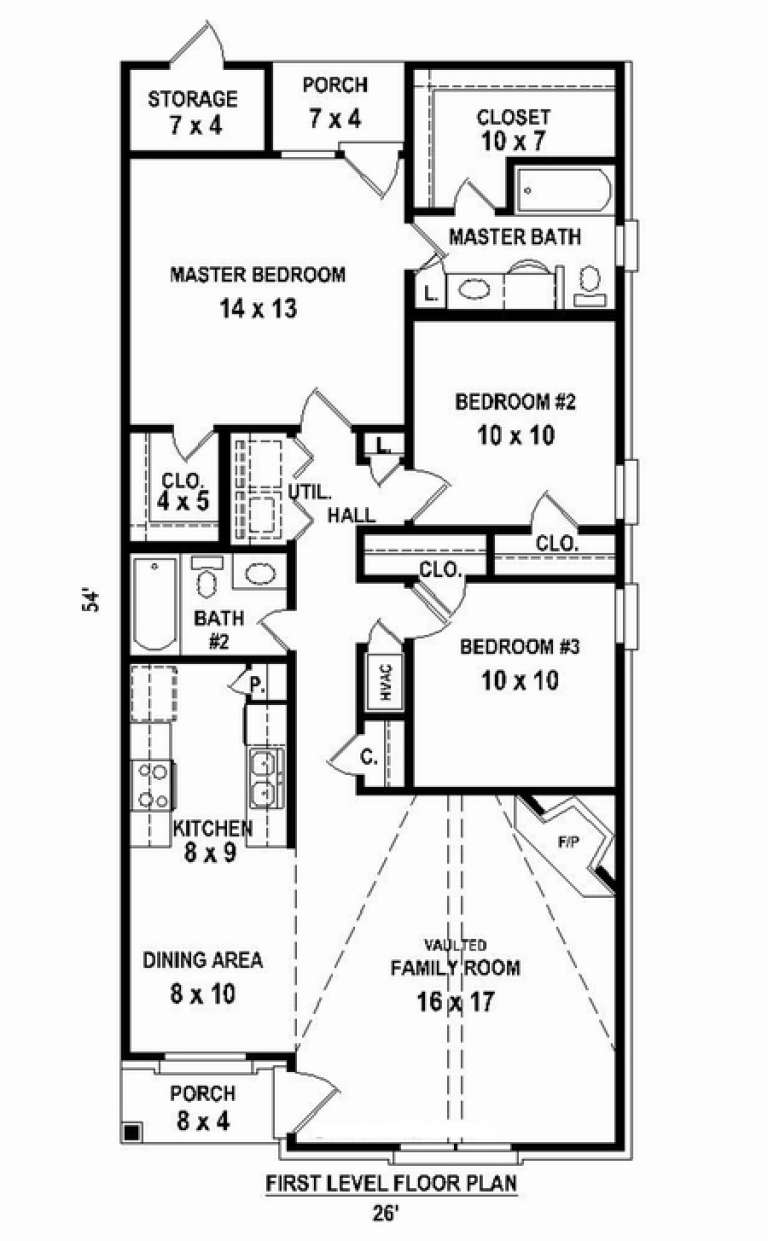
House Plan House Plan #11339 Front Elevation

PLAN #053-02587

Starting at

$830
Sq Ft 1,244
Beds 3
Baths 2
½ Baths 0
Cars 0
Stories 1
Width 25'
Depth 54'
X
Shop Sign In
Favorites
Cart
Chat