4,986 Results

EDIT SEARCH FILTERS
Clear All FiltersMax Width: 40 Ft
Sort By:  

4,986 RESULTS

SEARCH FILTERS

    Plan Type
    Square Feet
    Bedrooms
    Bathrooms
    Stories
    Garage (Vehicle Spaces)
    Architectural Styles

    Outdoor Living

    Bedroom Options
    Kitchen & Dining
    Laundry Location
    Additional Rooms

    Garage Type

    Garage Features
    Other Features
    Foundation Type

    Plan Width (FT)
    Plan Depth (FT)
    Plan Height (FT)
    Framing Type
    Media Filters
SEARCHING...
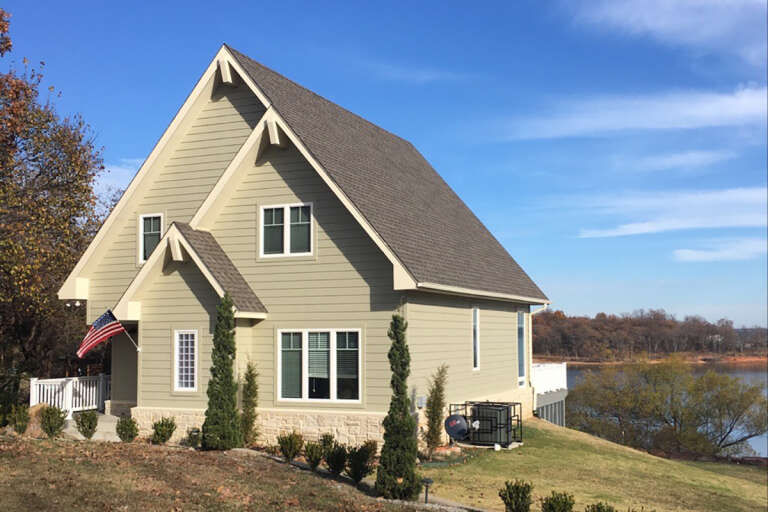
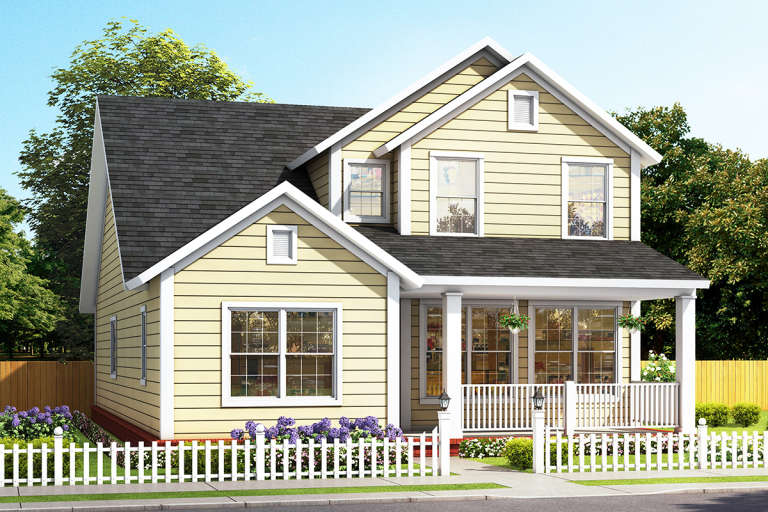
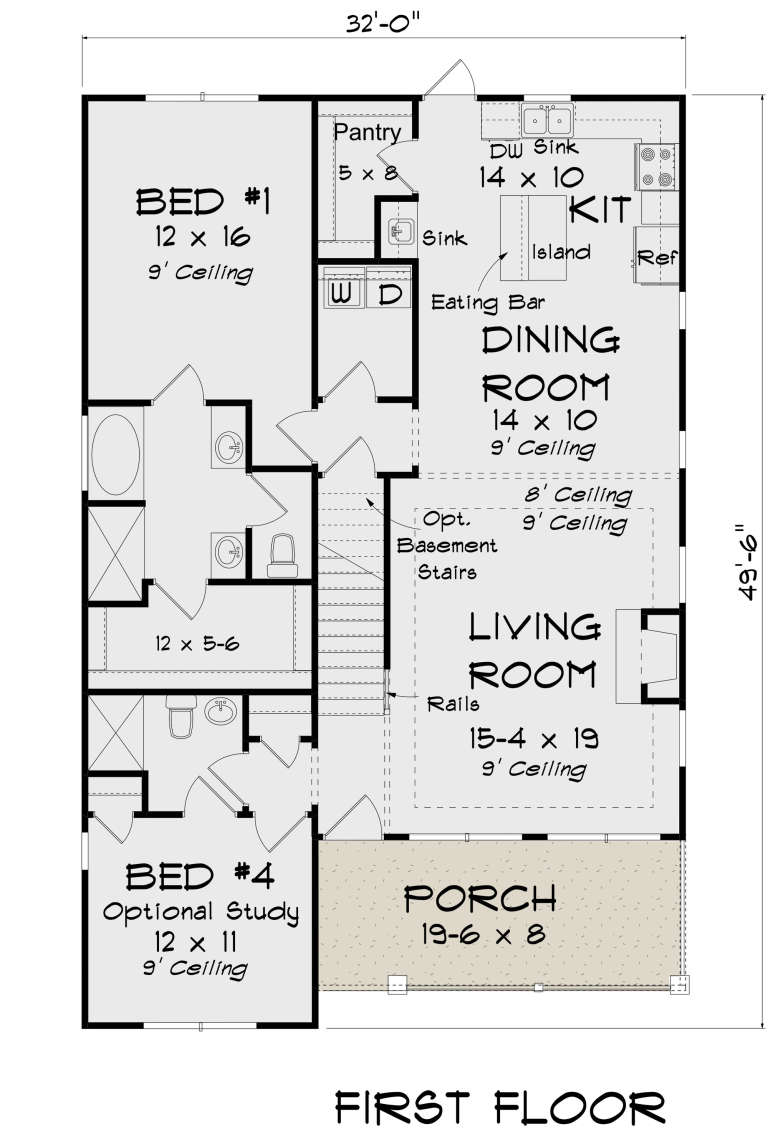
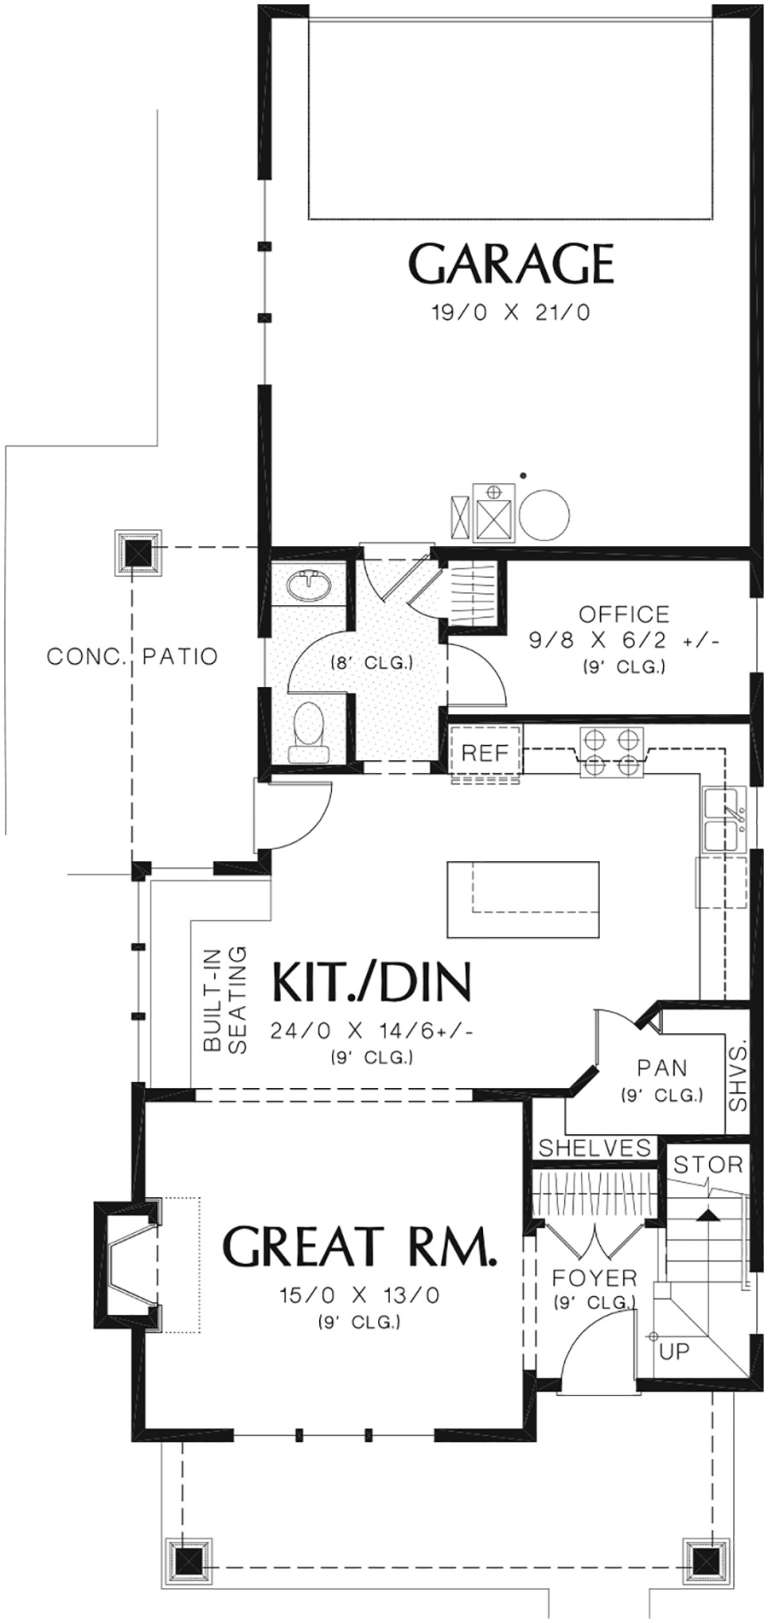
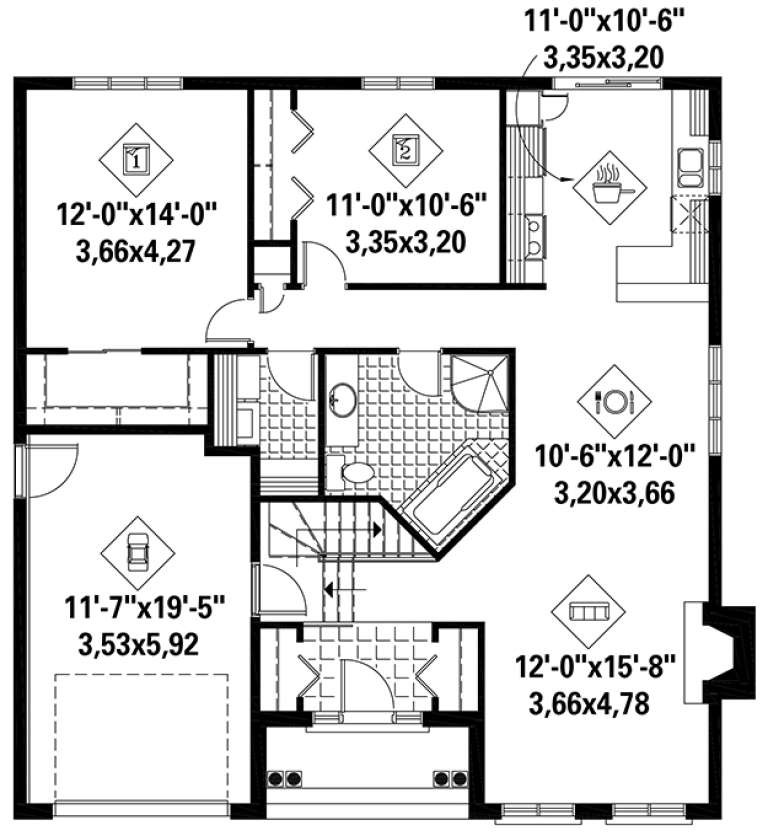
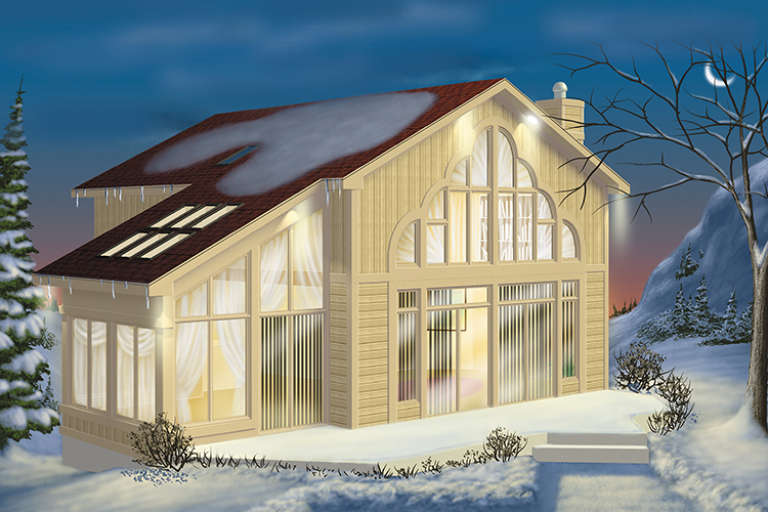
House Plan House Plan #23648 Front Elevation

PLAN #4848-00358

Starting at

$1,125
Sq Ft 2,165
Beds 4-5
Baths 4
½ Baths 0
Cars 0
Stories 1.5
Width 32'
Depth 49' 6"
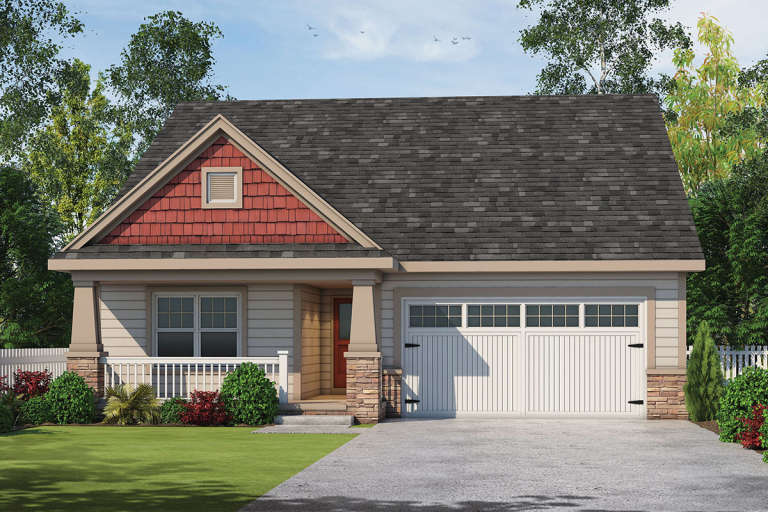
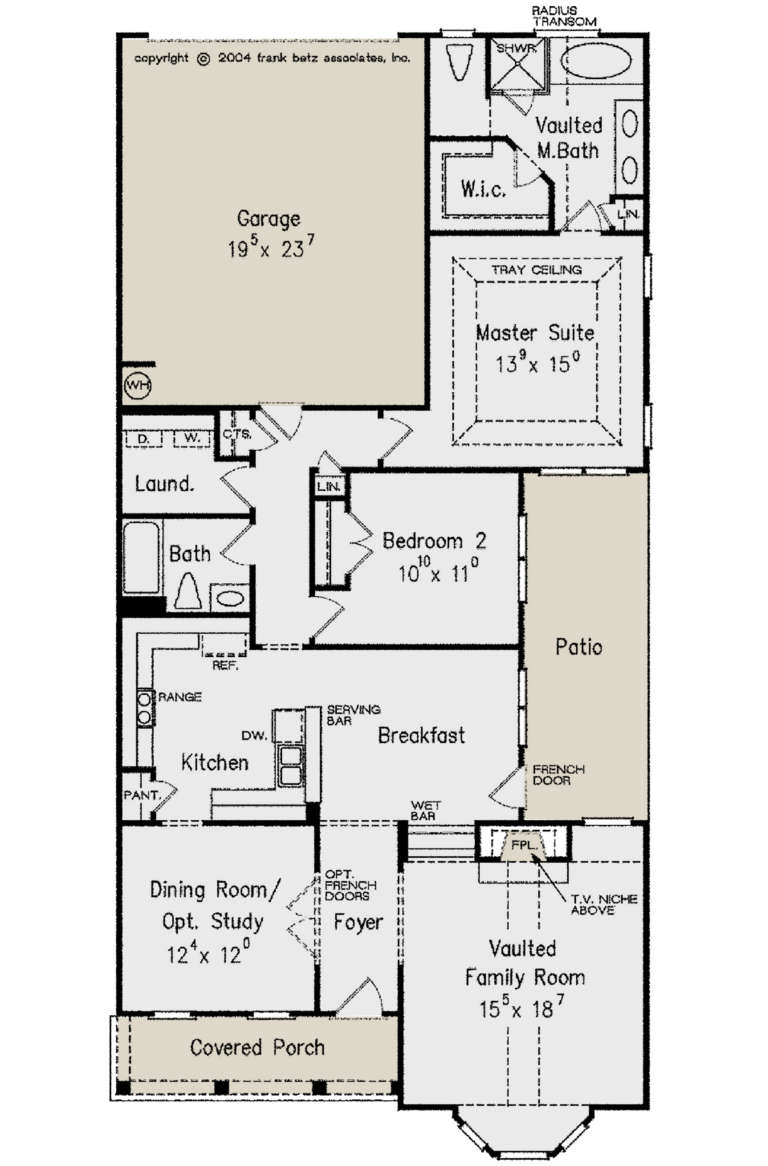
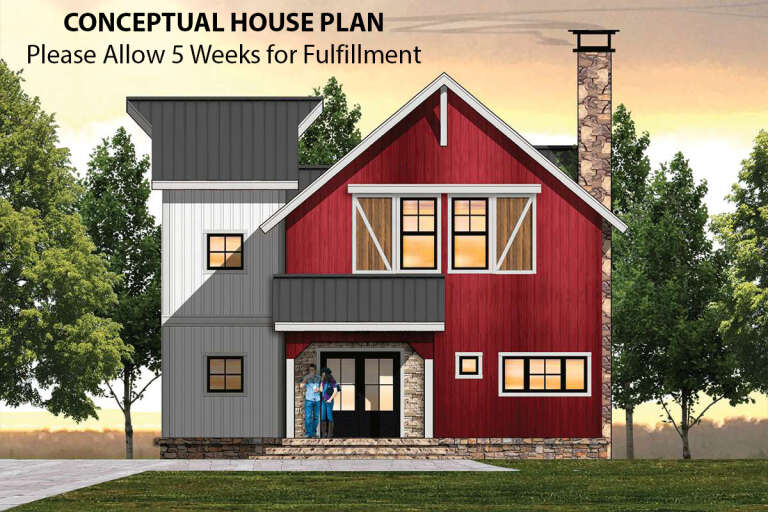
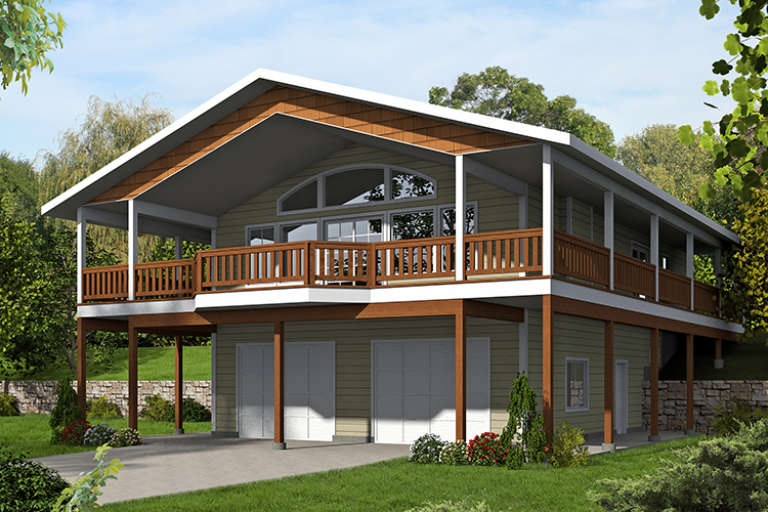
House Plan House Plan #23540 Front Elevation

PLAN #402-01595

Starting at

$1,255
Sq Ft 1,878
Beds 3
Baths 2
½ Baths 0
Cars 2
Stories 1
Width 40'
Depth 67'
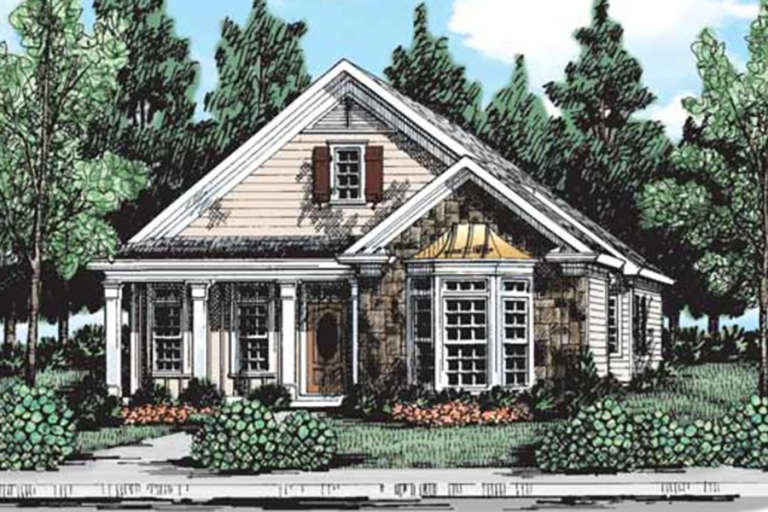
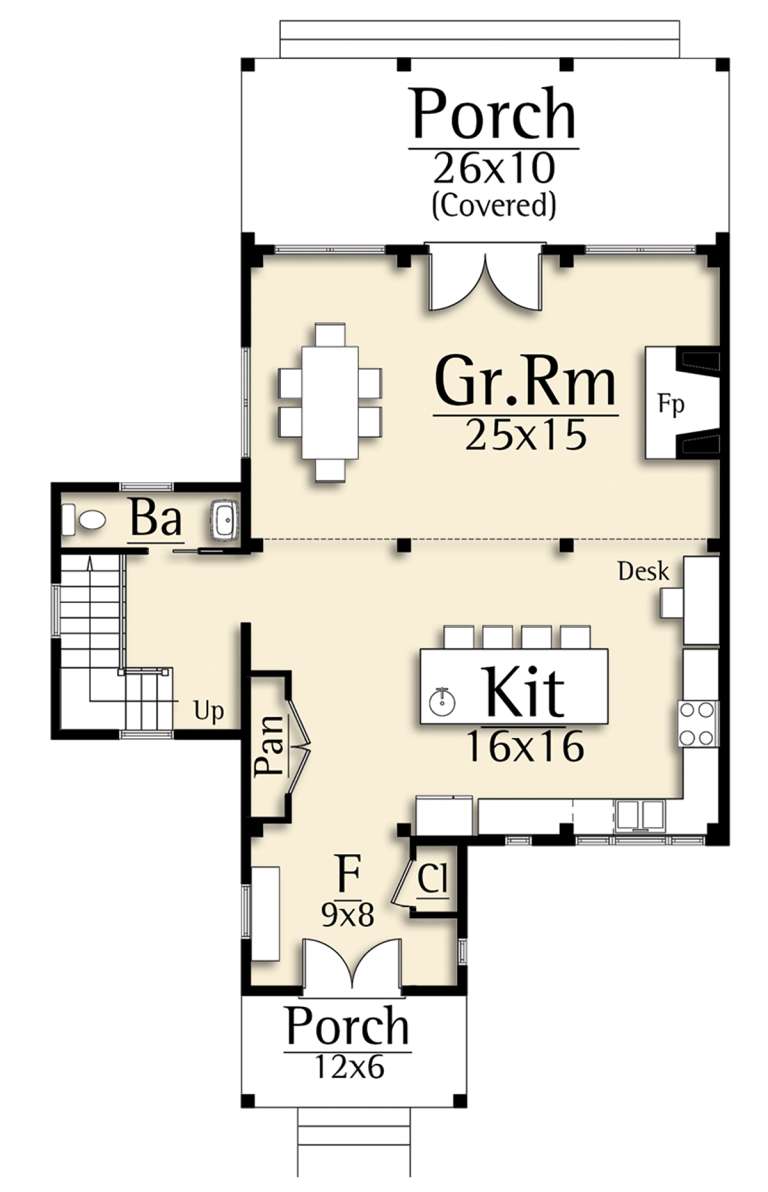
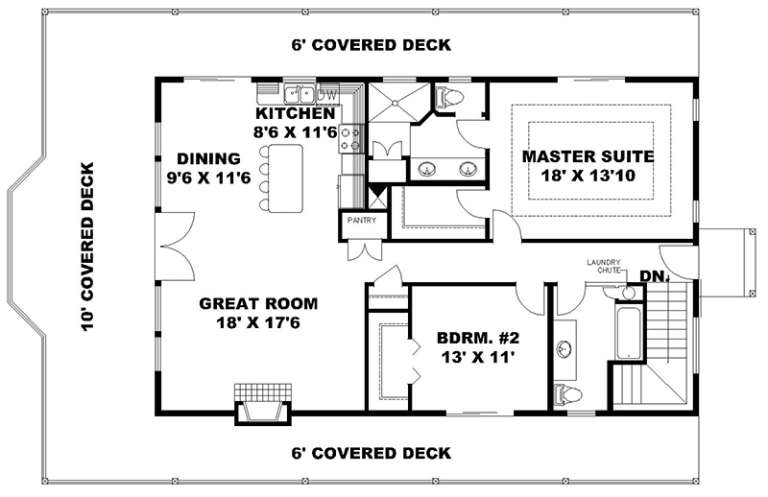
House Plan House Plan #23122 Front Elevation

PLAN #8594-00313

Starting at

$1,570
Sq Ft 1,610
Beds 2
Baths 2
½ Baths 0
Cars 2
Stories 1
Width 34'
Depth 72'
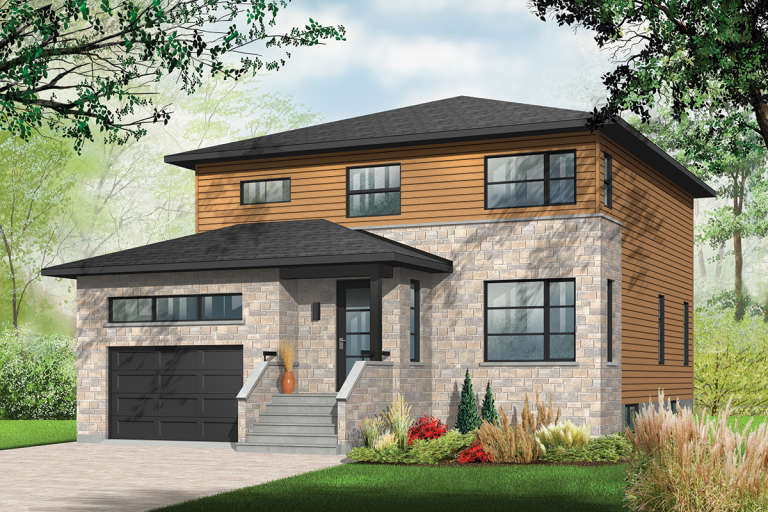
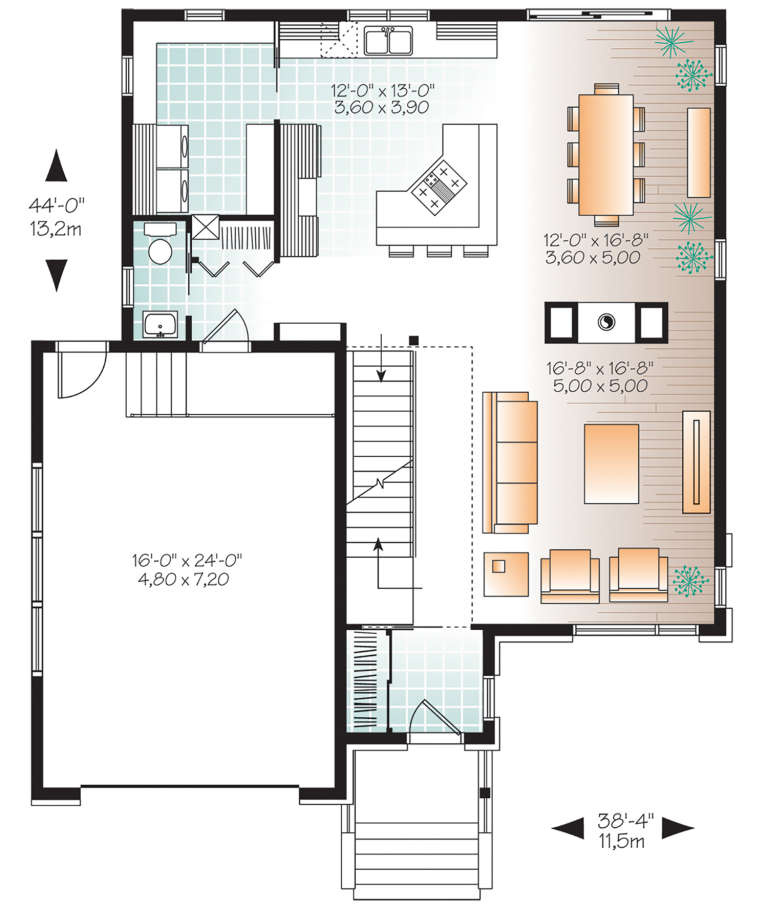
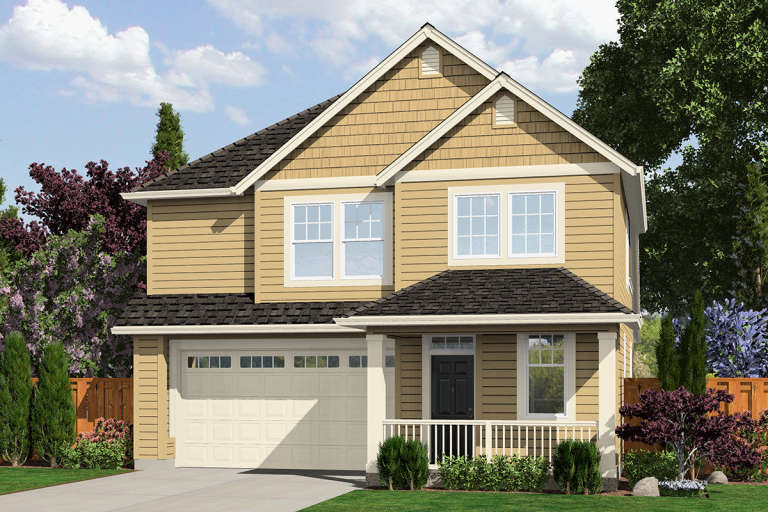
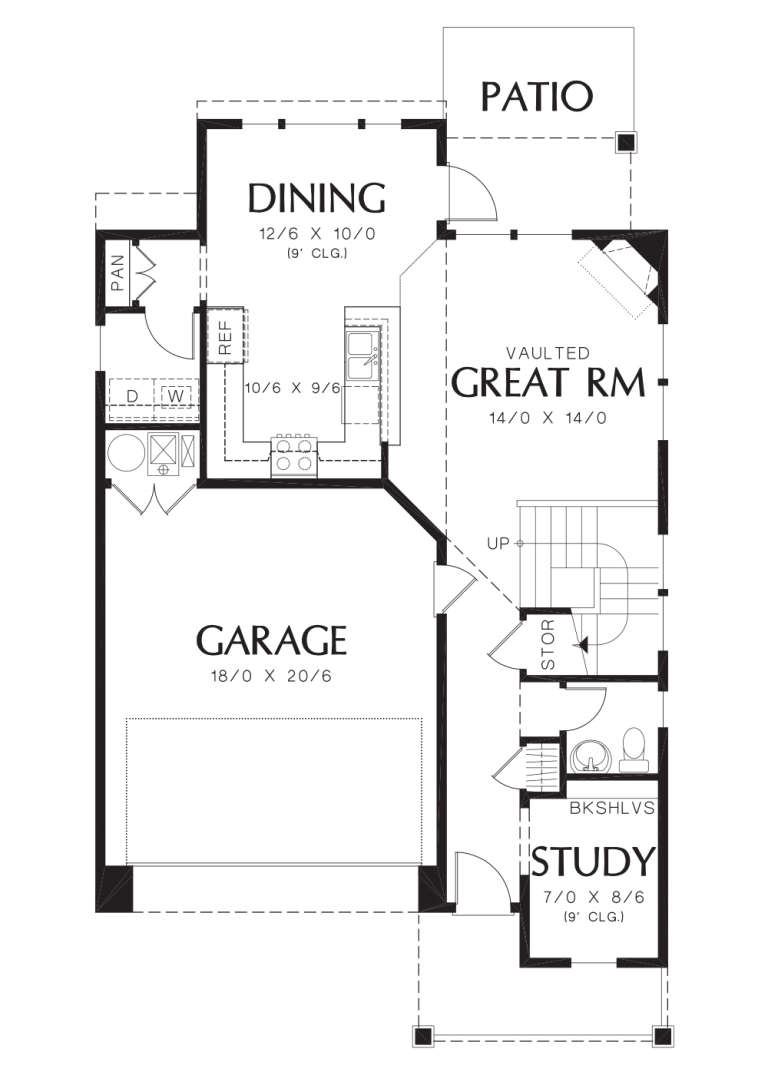
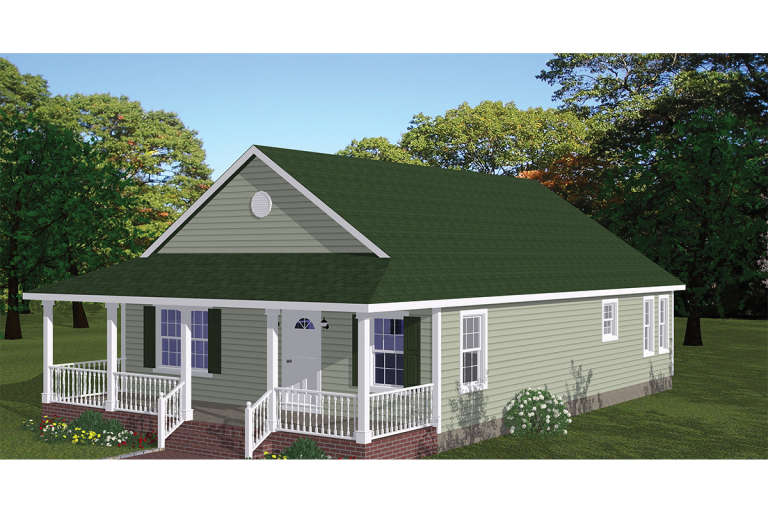
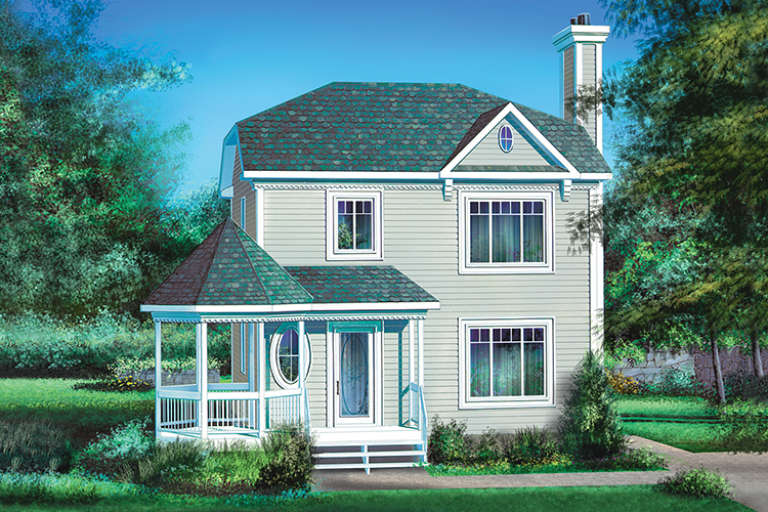
House Plan House Plan #21218 Front Elevation

PLAN #034-01192

Starting at

$1,740
Sq Ft 2,135
Beds 4
Baths 2
½ Baths 1
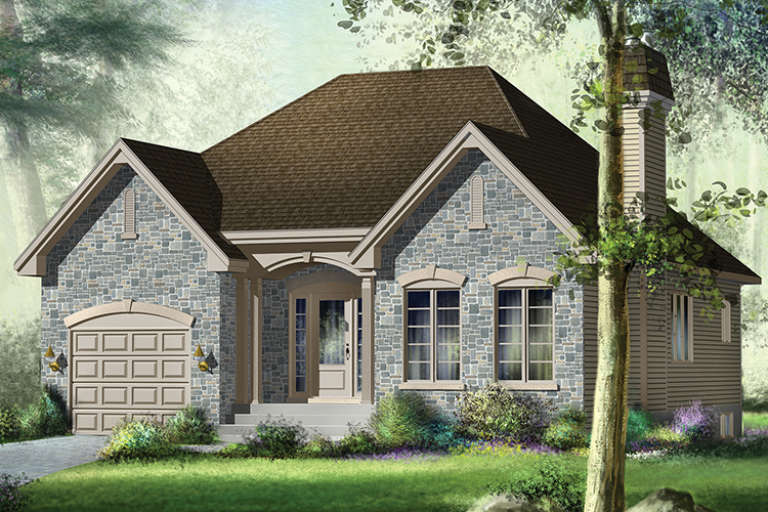
Cars 1
Stories 2
Width 38' 4"
Depth 44'
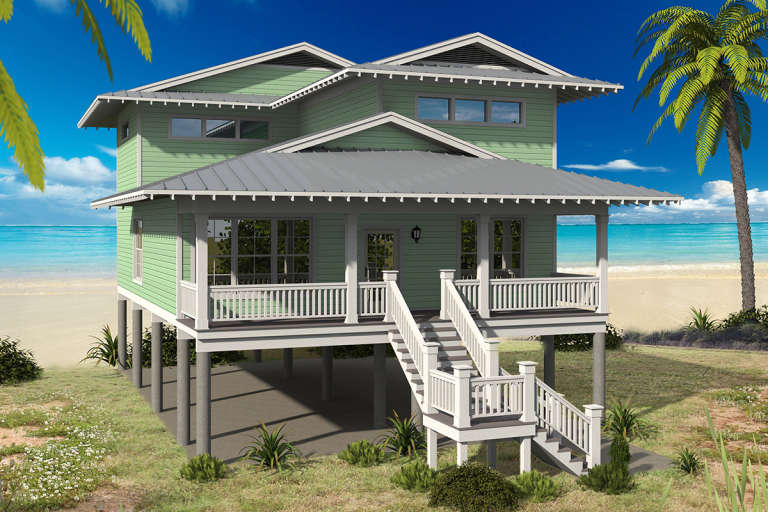
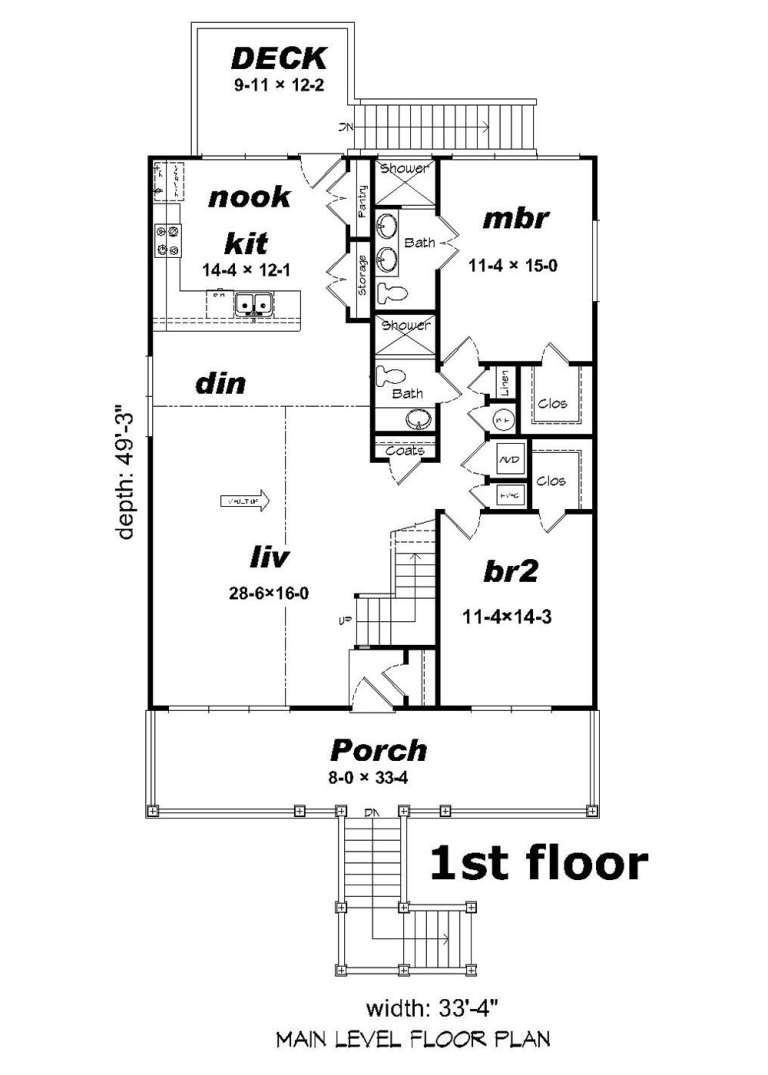
House Plan House Plan #20616 Front Elevation

PLAN #940-00130

Starting at

$1,450
Sq Ft 2,310
Beds 5
Baths 3
½ Baths 0
Cars 2
Stories 2
Width 33' 4"
Depth 49' 3"
House Plan House Plan #20469 Front Elevation

PLAN #2559-00762

Starting at

$1,539
Sq Ft 1,790
Beds 4
Baths 2
½ Baths 1
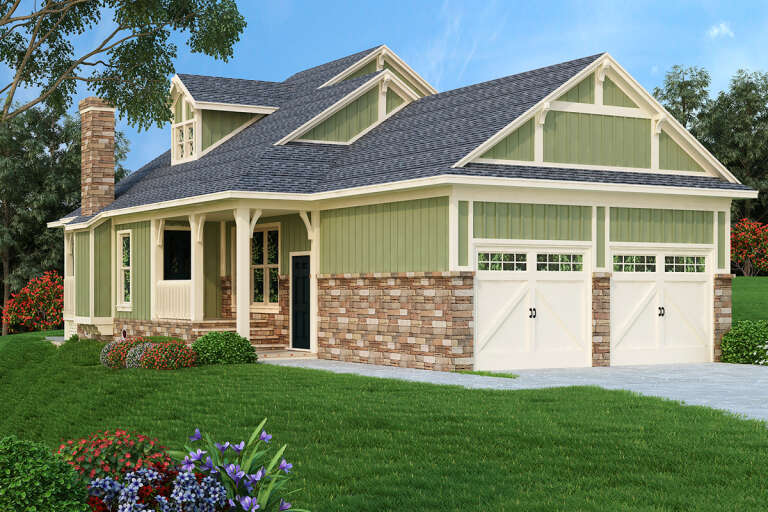
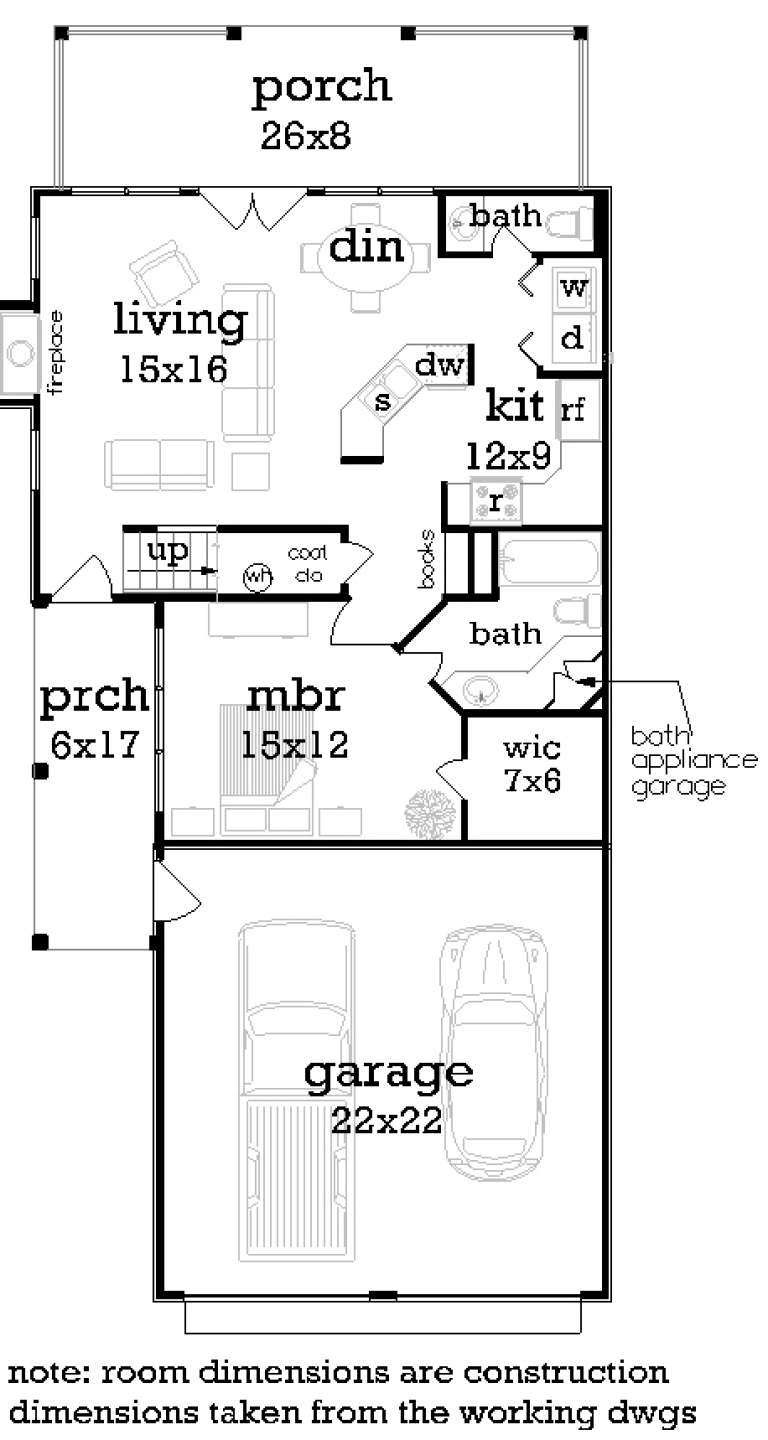
Cars 2
Stories 2
Width 31'
Depth 51'
House Plan House Plan #20454 Front Elevation

PLAN #2559-00750

Starting at

$1,491
Sq Ft 1,636
Beds 3
Baths 2
½ Baths 1
Cars 2
Stories 2
Width 25'
Depth 62'
House Plan House Plan #20420 Front Elevation

PLAN #8504-00164

Starting at

$3,194
Sq Ft 2,036
Beds 3
Baths 3
½ Baths 1
Cars 2
Stories 2
Width 40'
Depth 54'
House Plan House Plan #18953 Front Elevation

PLAN #526-00082

Starting at

$1,350
Sq Ft 1,315
Beds 3
Baths 2
½ Baths 0
Cars 0
Stories 1
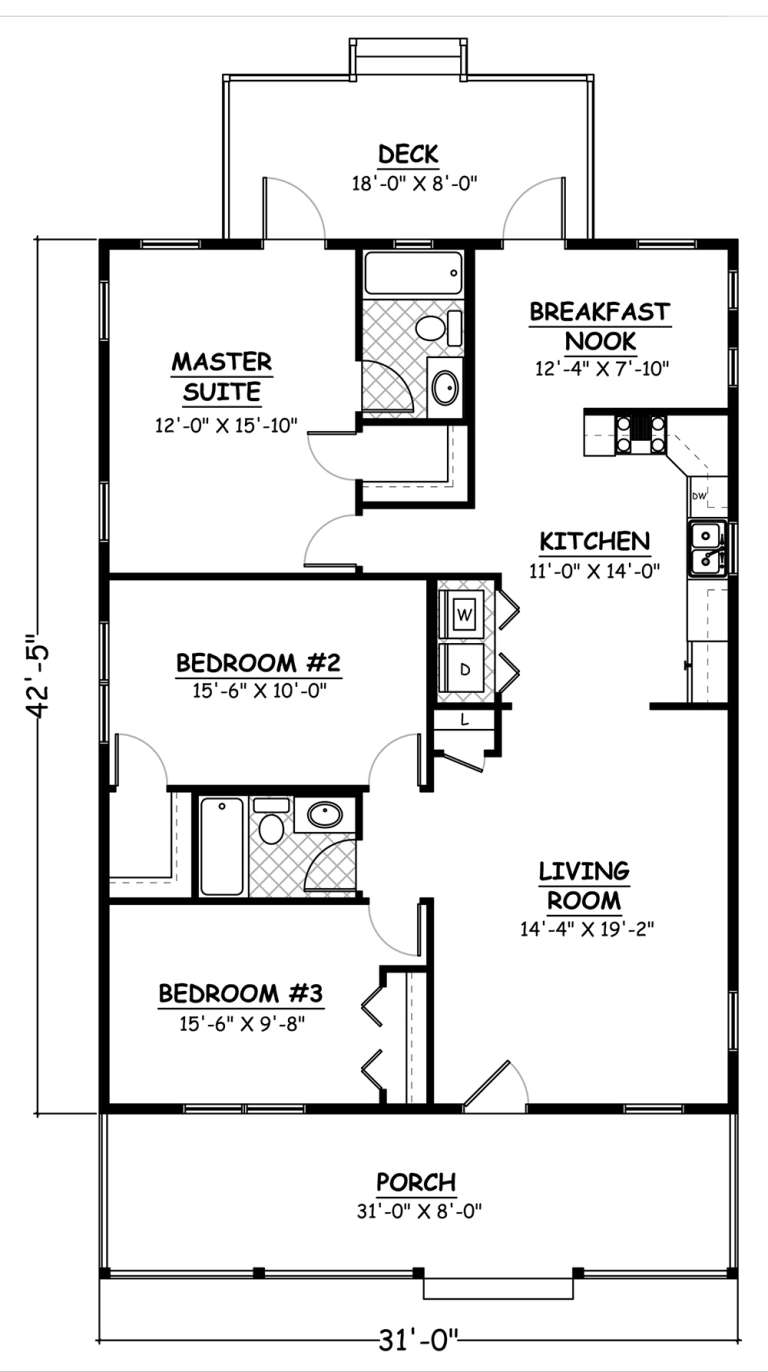
Width 31'
Depth 42' 5"
House Plan House Plan #18803 Front Elevation

PLAN #048-00260

Starting at

$995
Sq Ft 1,062
Beds 2
Baths 2
½ Baths 1
Cars 2
Stories 2
Width 30'
Depth 62'
House Plan House Plan #18290 Front Elevation

PLAN #6146-00300

Starting at

$1,055
Sq Ft 1,200
Beds 2
Baths 1
½ Baths 0
Cars 1
Stories 1
Width 38'
Depth 40'
House Plan House Plan #17939

PLAN #039-00695

Starting at

$1,425
Sq Ft 2,025
Beds 2
Baths 2
½ Baths 0
Cars 2
Stories 1
Width 30' 10"
Depth 48'
House Plan House Plan #17836 Front Elevation

PLAN #6146-00244

Starting at

$1,255
Sq Ft 1,440
Beds 3
Baths 1
½ Baths 1
Cars 0
Stories 2
Width 24'
Depth 30'
House Plan House Plan #17769 Front Elevation

PLAN #034-01114

Starting at

$1,510
Sq Ft 1,301
Beds 3
Baths 2
½ Baths 0
Cars 0
Stories 1.5
Width 28'
Depth 34'
House Plan House Plan #17639 Front Elevation

PLAN #6146-00194

Starting at

$1,350
Sq Ft 1,689
Beds 3
Baths 2
½ Baths 1
Cars 0
Stories 2
Width 31'
Depth 38'
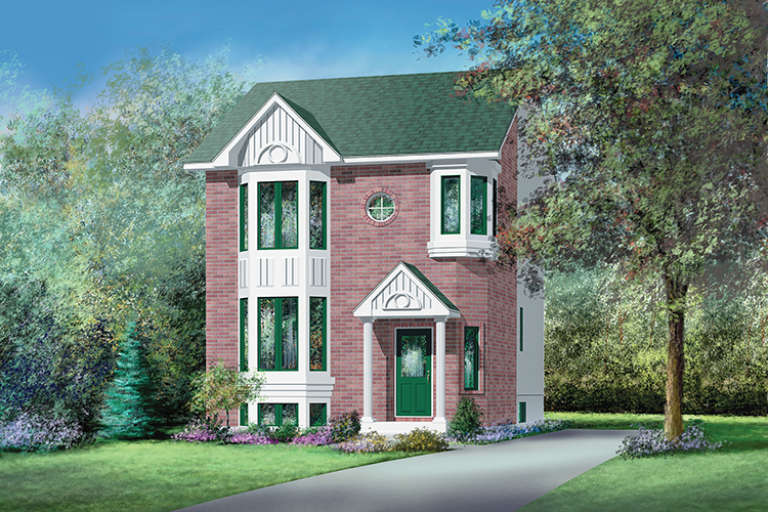
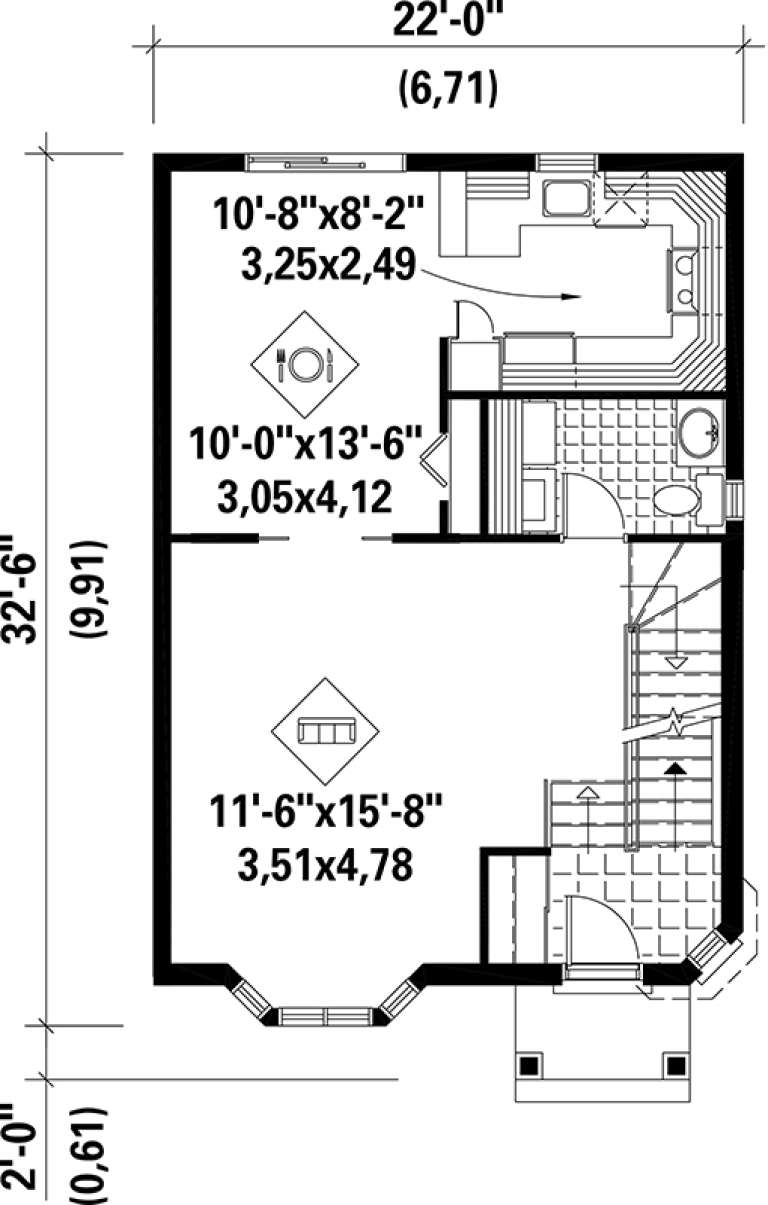
House Plan House Plan #17572 Front Elevation

PLAN #6146-00152

Starting at

$1,255
Sq Ft 1,383
Beds 2
Baths 1
½ Baths 1
Cars 0
Stories 2
Width 22'
Depth 32' 6"
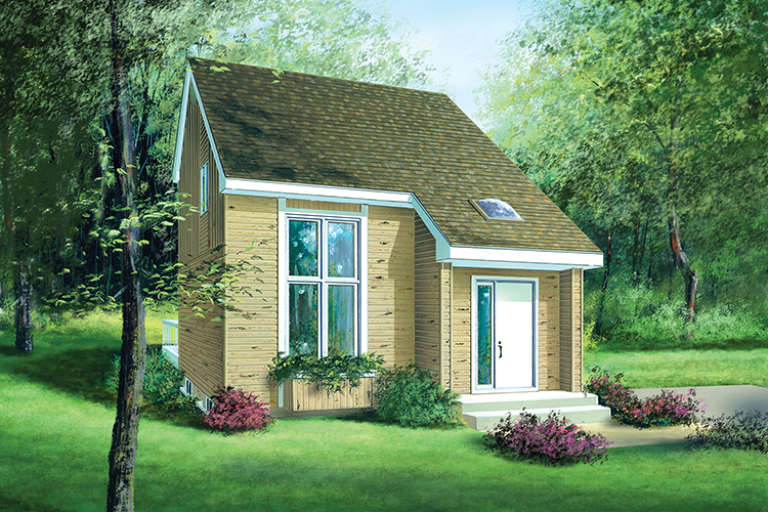
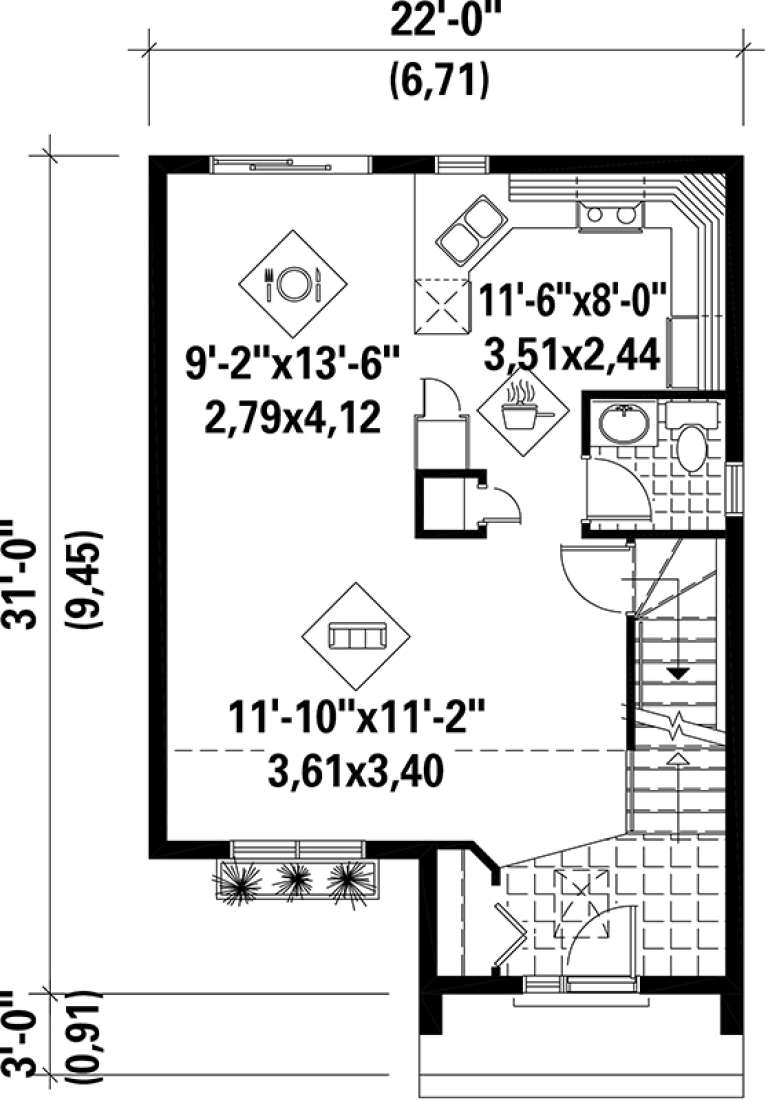
House Plan House Plan #17563 Front Elevation

PLAN #6146-00144

Starting at

$1,055
Sq Ft 1,113
Beds 2
Baths 1
½ Baths 1
Cars 0
Stories 2
Width 22'
Depth 31'
House Plan House Plan #17548 Front Elevation

PLAN #6146-00133

Starting at

$1,255
Sq Ft 1,464
Beds 2
Baths 2
½ Baths 0
Cars 0
Stories 2
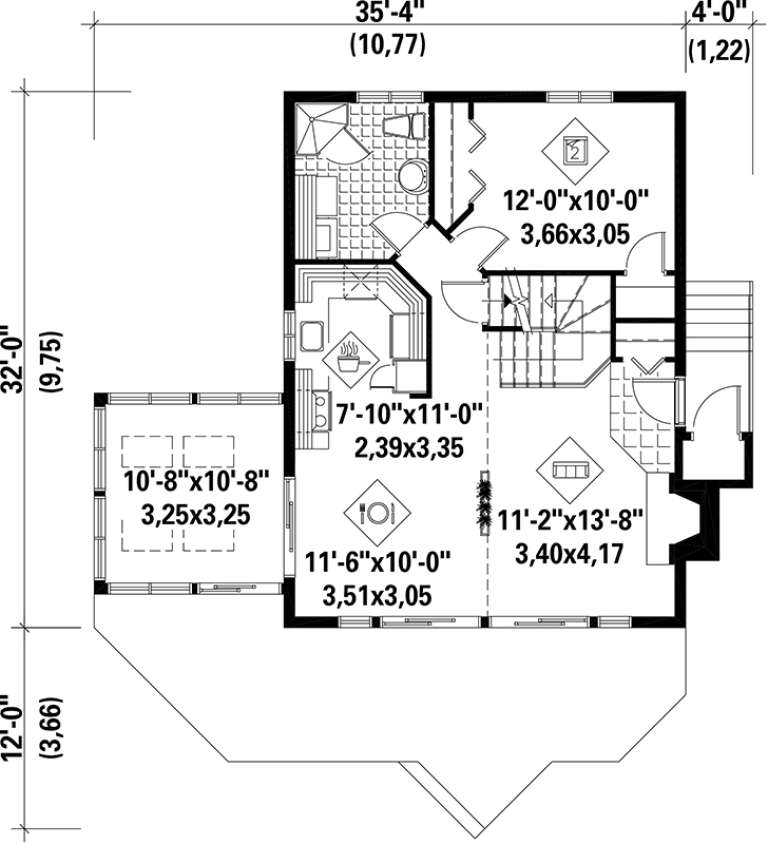
Width 35' 4"
Depth 32'
X
Shop Sign In
Favorites
Cart
Chat