4,901 Results

EDIT SEARCH FILTERS
Clear All FiltersMax Width: 40 Ft
Sort By:  

4,901 RESULTS

SEARCH FILTERS

    Plan Type
    Square Feet
    Bedrooms
    Bathrooms
    Stories
    Garage (Vehicle Spaces)
    Architectural Styles

    Outdoor Living

    Bedroom Options
    Kitchen & Dining
    Laundry Location
    Additional Rooms

    Garage Type

    Garage Features
    Other Features
    Foundation Type

    Plan Width
    Plan Depth
    Framing Type
    Media Filters
SEARCHING...





House Plan House Plan #14979 Front Elevation

PLAN #8504-00025

Starting at

$2,683
Sq Ft 1,626
Beds 3
Baths 2
½ Baths 1
Cars 2
Stories 1.5
Width 32'
Depth 32'





House Plan House Plan #14860 Front Elevation

PLAN #7922-00053

Starting at

$800
Sq Ft 1,957
Beds 4
Baths 3
½ Baths 0
Cars 0
Stories 1.5
Width 34' 10"
Depth 54' 8"




House Plan House Plan #14799 Front Elevation

PLAN #5565-00010

Starting at

$1,491
Sq Ft 1,491
Beds 3
Baths 2
½ Baths 0
Cars 2
Stories 1
Width 34' 8"
Depth 77'




House Plan House Plan #14345 Front Elevation

PLAN #5633-00056

Starting at

$1,299
Sq Ft 1,530
Beds 2
Baths 1
½ Baths 1
Cars 0
Stories 1
Width 32'
Depth 44'


House Plan House Plan #14338 Front Elevation

PLAN #5633-00049

Starting at

$1,199
Sq Ft 1,294
Beds 2
Baths 1
½ Baths 2
Cars 1
Stories 2
Width 35'
Depth 37' 8"
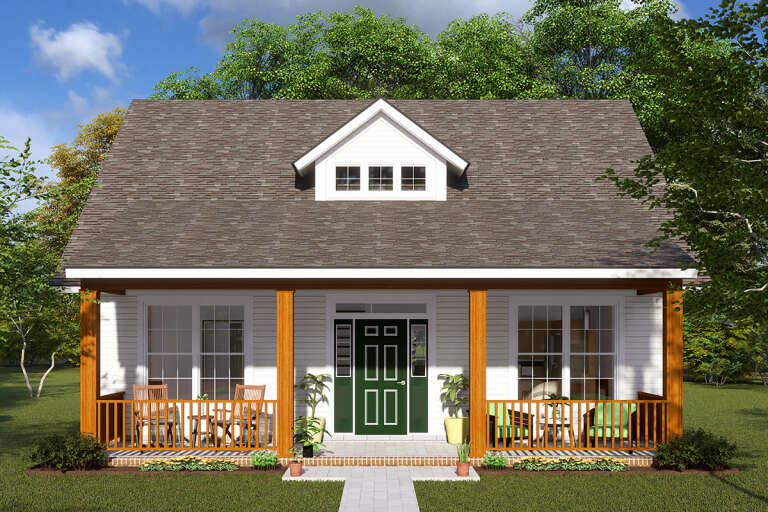
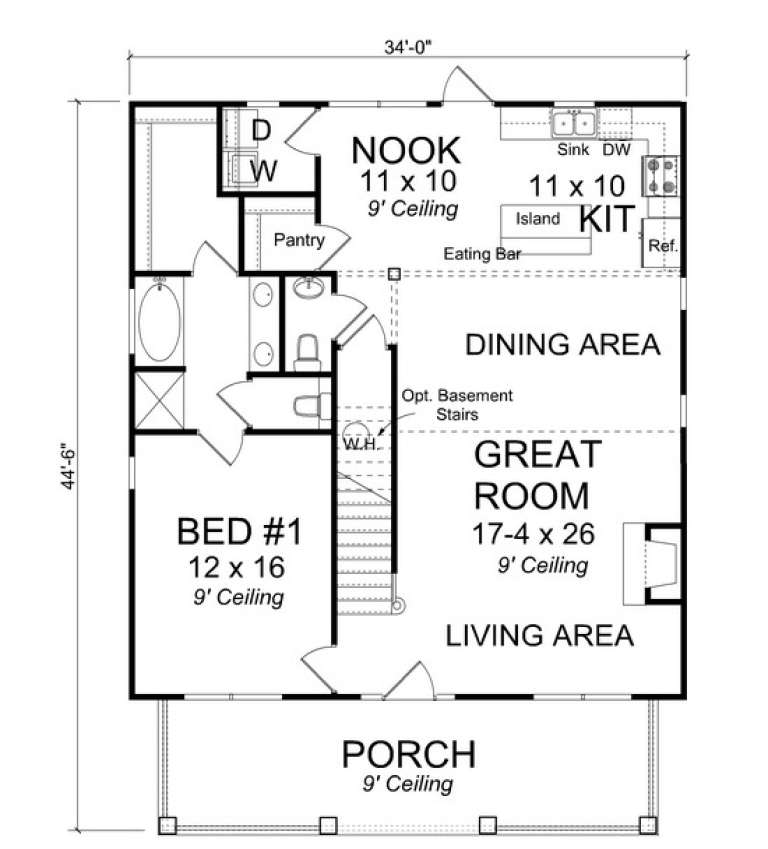
House Plan House Plan #13685 Front Elevation

PLAN #4848-00015

Starting at

$1,085
Sq Ft 1,717
Beds 3
Baths 2
½ Baths 1
Cars 0
Stories 1.5
Width 34'
Depth 44' 6"
House Plan House Plan #13677 Front Elevation

PLAN #4848-00007

Starting at

$1,085
Sq Ft 1,780
Beds 3-4
Baths 2
½ Baths 0
Cars 2
Stories 1
Width 40'
Depth 69' 4"
House Plan House Plan #13642 Front Elevation

PLAN #034-01022

Starting at

$1,740
Sq Ft 2,021
Beds 3-4
Baths 2
½ Baths 0
Cars 0
Stories 2
Width 35' 4"
Depth 35' 4"
House Plan House Plan #13622

PLAN #035-00573

Starting at

$940
Sq Ft 1,590
Beds 3
Baths 2
½ Baths 1
Cars 2
Stories 2
Width 39'
Depth 50'
House Plan House Plan #13595 Front Elevation

PLAN #034-00990

Starting at

$1,740
Sq Ft 2,072
Beds 3-4
Baths 2
½ Baths 1
Cars 1
Stories 2
Width 40'
Depth 38' 8"
House Plan House Plan #13174 Front Elevation

PLAN #110-00852

Starting at

$1,200
Sq Ft 1,802
Beds 2
Baths 2
½ Baths 0
Cars 2
Stories 1
Width 35'
Depth 77' 6"
House Plan House Plan #12036 Front Elevation

PLAN #2559-00259

Starting at

$1,430
Sq Ft 1,466
Beds 3
Baths 2
½ Baths 1
Cars 2
Stories 1
Width 28'
Depth 44'
House Plan House Plan #12001 Front Elevation

PLAN #2559-00224

Starting at

$1,218
Sq Ft 981
Beds 1
Baths 1
½ Baths 0
Cars 0
Stories 1.5
Width 27'
Depth 39'
House Plan House Plan #12004 FRONT ELEVATION

PLAN #2559-00227

Starting at

$1,612
Sq Ft 1,893
Beds 3
Baths 2
½ Baths 1
Cars 2-3
Stories 2
Width 40'
Depth 45'

House Plan House Plan #11034 Front Elevation

PLAN #034-00782

Starting at

$1,680
Sq Ft 1,534
Beds 3
Baths 2
½ Baths 0
Cars 0
Stories 2
Width 36'
Depth 28'

House Plan House Plan #10578 Front Elevation

PLAN #053-02273

Starting at

$899
Sq Ft 1,300
Beds 3
Baths 2
½ Baths 1
Cars 2
Stories 2

Width 40'
Depth 25'
House Plan House Plan #10403 Angled Front Elevation

PLAN #034-00463

Starting at

$1,510
Sq Ft 1,420
Beds 3
Baths 2
½ Baths 0
Cars 0
Stories 2
Width 26'
Depth 28'
House Plan House Plan #10150 Front Photo

PLAN #041-00041

Starting at

$1,395
Sq Ft 1,600
Beds 3
Baths 2
½ Baths 0
Cars 2
Stories 1
Width 38'
Depth 69'
X
Shop Sign In
Favorites
Cart
Chat