4,901 Results

EDIT SEARCH FILTERS
Clear All FiltersMax Width: 40 Ft
Sort By:  

4,901 RESULTS

SEARCH FILTERS

    Plan Type
    Square Feet
    Bedrooms
    Bathrooms
    Stories
    Garage (Vehicle Spaces)
    Architectural Styles

    Outdoor Living

    Bedroom Options
    Kitchen & Dining
    Laundry Location
    Additional Rooms

    Garage Type

    Garage Features
    Other Features
    Foundation Type

    Plan Width
    Plan Depth
    Framing Type
    Media Filters
SEARCHING...
House Plan House Plan #34597 Angled Rear Elevation

PLAN #940-01381

Starting at

$1,250
Sq Ft 1,810
Beds 2
Baths 2
½ Baths 0
Cars 2
Stories 2.5
Width 31'
Depth 32'
House Plan House Plan #34147 Front Elevation

PLAN #2802-00436

Starting at

$1,150
Sq Ft 1,826
Beds 3
Baths 2
½ Baths 1
Cars 2
Stories 2
Width 30'
Depth 46'
House Plan House Plan #33760 Angled Front Elevation

PLAN #4848-00493

Starting at

$1,065
Sq Ft 1,575
Beds 3
Baths 2
½ Baths 1
Cars 1
Stories 2
Width 24' 4"
Depth 51'


House Plan House Plan #23826 Front Elevation

PLAN #1776-00098

Starting at

$990
Sq Ft 1,320
Beds 3
Baths 2
½ Baths 0
Cars 0
Stories 1
Width 30'
Depth 49'
House Plan House Plan #33548 Front Elevation

PLAN #2452-00007

Starting at

$1,195
Sq Ft 2,494
Beds 4
Baths 2
½ Baths 1
Cars 0
Stories 2
Width 22'
Depth 64' 6"
House Plan House Plan #33387 Angled Front Elevation

PLAN #940-01312

Starting at

$1,350
Sq Ft 2,075
Beds 3
Baths 2
½ Baths 0
Cars 2
Stories 2.5
Width 40'
Depth 43'
House Plan House Plan #33195 Front Elevation

PLAN #098-00589

Starting at

$2,050
Sq Ft 2,490
Beds 4
Baths 4
½ Baths 1
Cars 2
Stories 2
Width 40'
Depth 53'
House Plan House Plan #32805 Front Elevation

PLAN #9300-00144

Starting at

$799
Sq Ft 641
Beds 1
Baths 1
½ Baths 0
Cars 0
Stories 1
Width 26' 2"
Depth 28' 6"
House Plan House Plan #32689 Angled Front Elevation

PLAN #048-00306

Starting at

$1,295
Sq Ft 1,568
Beds 3
Baths 2
½ Baths 1
Cars 2
Stories 1.5
Width 40'
Depth 54'
House Plan House Plan #32547 Front Elevation

PLAN #9185-00027

Starting at

$2,475
Sq Ft 3,792
Beds 4
Baths 4
½ Baths 0
Cars 2
Stories 2
Width 38' 4"
Depth 71' 4"
House Plan House Plan #32238 Angled Front Elevation

PLAN #098-00480

Starting at

$2,050
Sq Ft 2,291
Beds 5
Baths 4
½ Baths 0
Cars 2
Stories 2
Width 34'
Depth 55' 6"
House Plan House Plan #32053 Angled Front Elevation

PLAN #963-01083

Starting at

$1,499
Sq Ft 1,916
Beds 3
Baths 2
½ Baths 1
Cars 1
Stories 2
Width 27'
Depth 44'
House Plan House Plan #31607 Angled Front Elevation

PLAN #6261-00059

Starting at

$1,395
Sq Ft 3,346
Beds 5
Baths 3
½ Baths 1
Cars 0
Stories 2
Width 39'
Depth 48'
House Plan House Plan #31367 Angled Front Elevation

PLAN #4848-00420

Starting at

$1,105
Sq Ft 1,851
Beds 3
Baths 2
½ Baths 1
Cars 1
Stories 2
Width 22'
Depth 50'

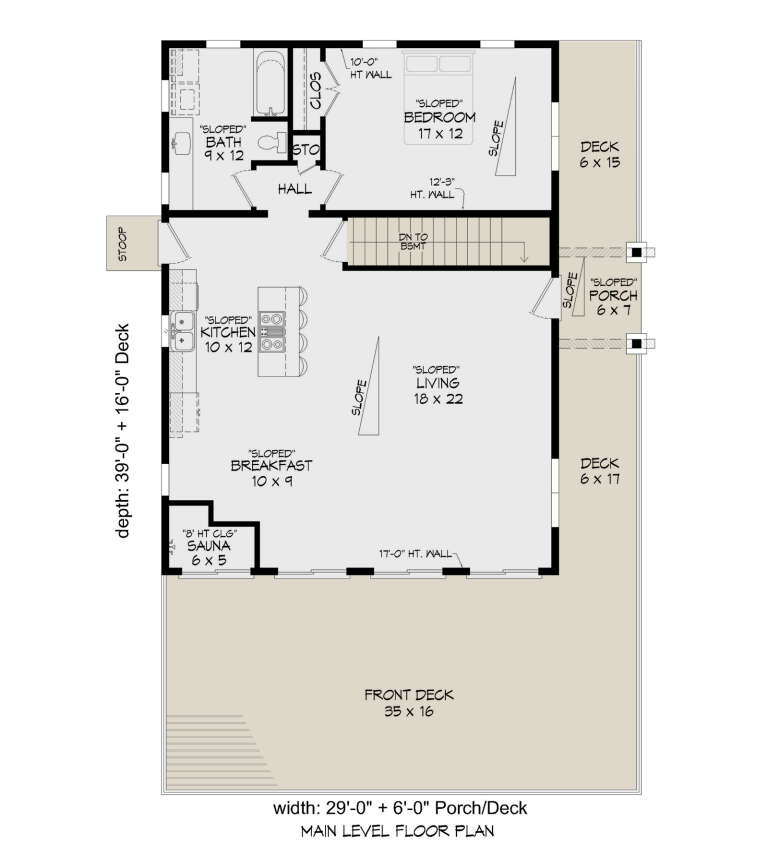
House Plan House Plan #30998 Angled Right Elevation

PLAN #940-01017

Starting at

$1,450
Sq Ft 1,131
Beds 1
Baths 1
½ Baths 0
Cars 0
Stories 1
Width 29'
Depth 39'


House Plan House Plan #30295 Angled Front Elevation

PLAN #034-01329

Starting at

$2,200
Sq Ft 2,826
Beds 5
Baths 2
½ Baths 1
Cars 0
Stories 2
Width 36'
Depth 28'

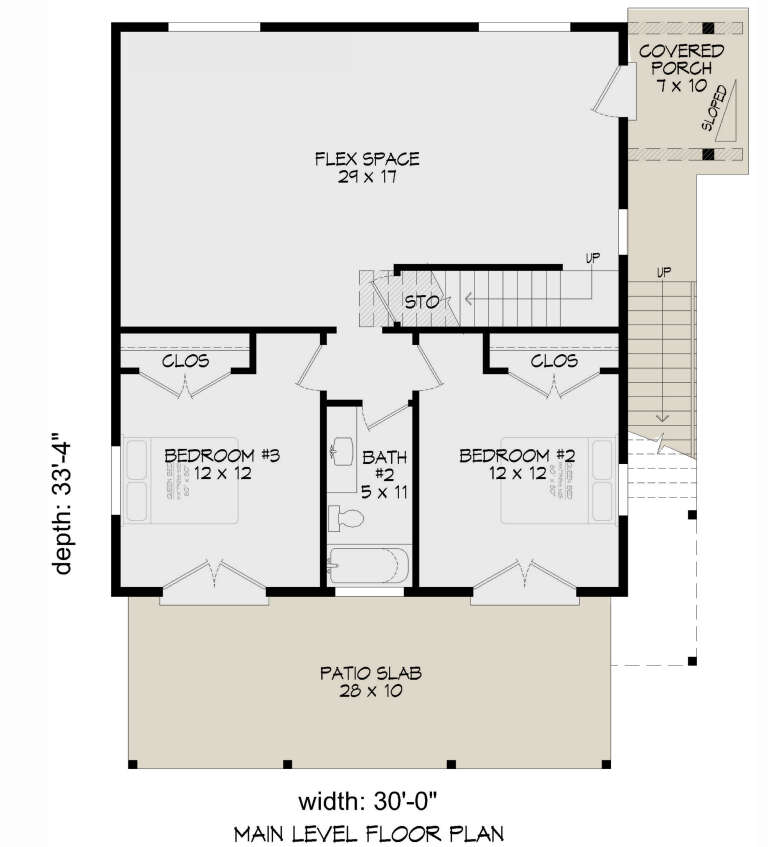
House Plan House Plan #30192 Angled Front Elevation

PLAN #940-00960

Starting at

$1,250
Sq Ft 2,000
Beds 3
Baths 2
½ Baths 0
Cars 0
Stories 2
Width 30'
Depth 33' 4"
House Plan House Plan #29984 Angled Front Elevation

PLAN #9185-00007

Starting at

$1,375
Sq Ft 2,060
Beds 4
Baths 2
½ Baths 1
Cars 2
Stories 2
Width 37' 10"
Depth 41' 6"
X
Shop Sign In
Favorites
Cart
Chat