4,986 Results

EDIT SEARCH FILTERS
Clear All FiltersMax Width: 40 Ft
Sort By:  

4,986 RESULTS

SEARCH FILTERS

    Plan Type
    Square Feet
    Bedrooms
    Bathrooms
    Stories
    Garage (Vehicle Spaces)
    Architectural Styles

    Outdoor Living

    Bedroom Options
    Kitchen & Dining
    Laundry Location
    Additional Rooms

    Garage Type

    Garage Features
    Other Features
    Foundation Type

    Plan Width (FT)
    Plan Depth (FT)
    Plan Height (FT)
    Framing Type
    Media Filters
SEARCHING...
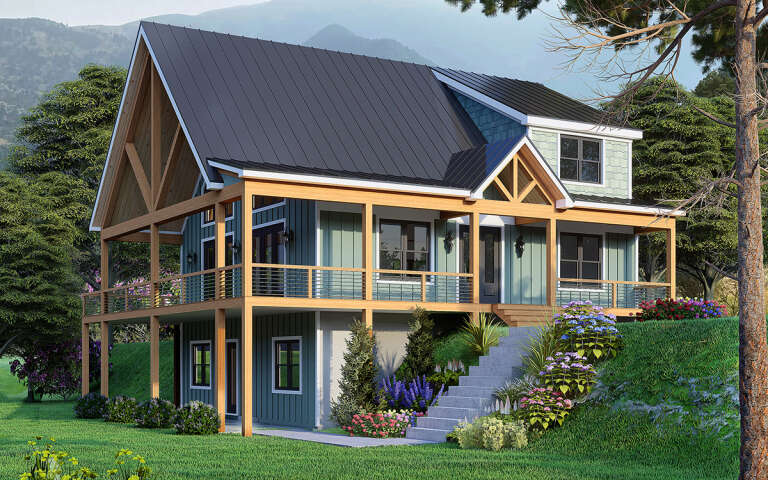
Angled front view of a red Craftsman house, metal roof, elevated deck, two-car garage, and mountain landscape. House Plan # 940-01493

PLAN #940-01493

Starting at

$1,450
Sq Ft 1,745
Beds 3
Baths 2
½ Baths 1
Cars 2
Stories 1.5
Width 40'
Depth 32'
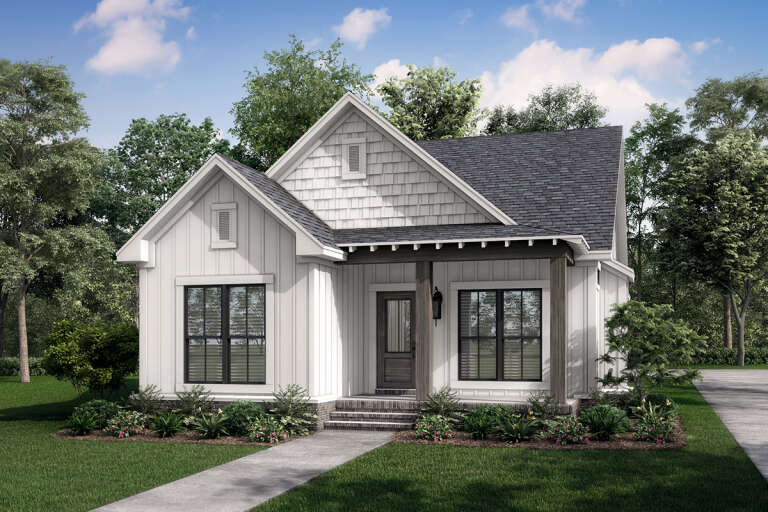
House Plan House Plan #30068 Angled Front Elevation

PLAN #041-00348

Starting at

$1,345
Sq Ft 1,260
Beds 2
Baths 2
½ Baths 0
Cars 2
Stories 1
Width 40'
Depth 80'
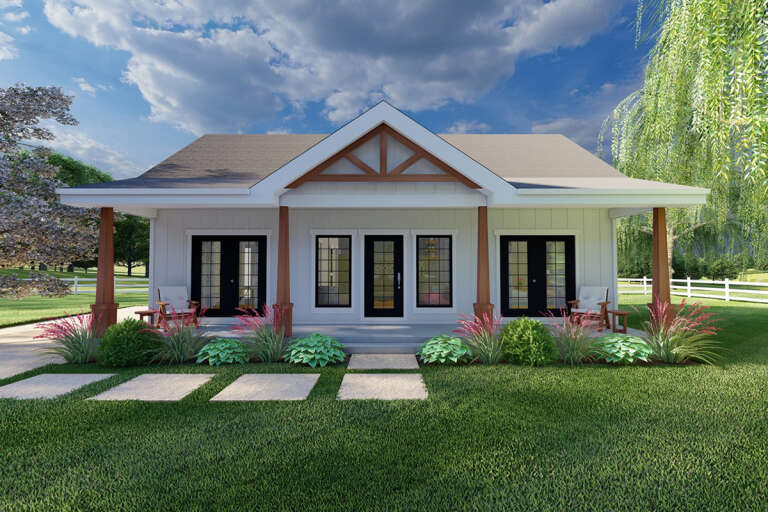
House Plan House Plan #24143 Front Elevation

PLAN #041-00208

Starting at

$1,345
Sq Ft 1,292
Beds 3
Baths 2
½ Baths 0
Cars 1
Stories 1
Width 29' 6"
Depth 59' 10"
House Plan House Plan #31859 Angled Front Elevation

PLAN #9279-00058

Starting at

$745
Sq Ft 1,176
Beds 3
Baths 2
½ Baths 0
Cars 0
Stories 1
Width 28'
Depth 48' 6"
House Plan House Plan #33537 Angled Front Elevation

PLAN #4848-00478

Starting at

$1,065
Sq Ft 1,491
Beds 3
Baths 2
½ Baths 1
Cars 1
Stories 2
Width 25'
Depth 44'
House Plan House Plan #30649 Angled Front Elevation

PLAN #940-00989

Starting at

$1,550
Sq Ft 1,991
Beds 3
Baths 2
½ Baths 1
Cars 0
Stories 1.5
Width 40'
Depth 36'
House Plan House Plan #32114 Angled Rear Elevation

PLAN #5032-00319

Starting at

$1,050
Sq Ft 1,160
Beds 2-3
Baths 2
½ Baths 0
Cars 0
Stories 1
Width 40'
Depth 43'
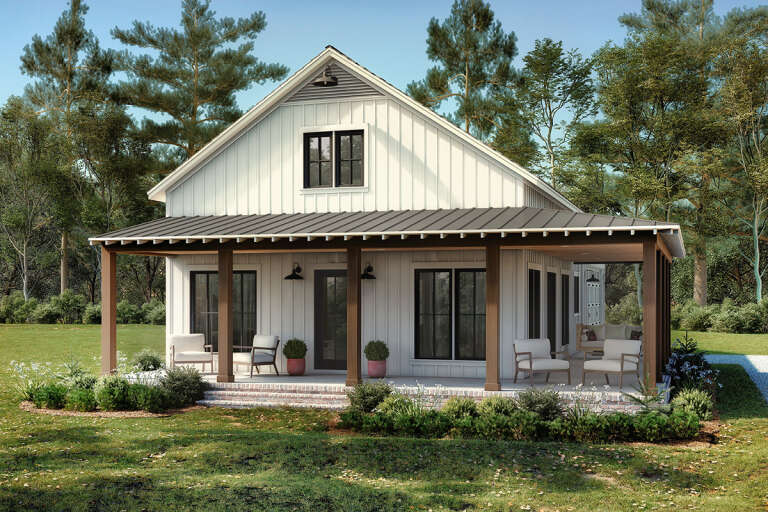
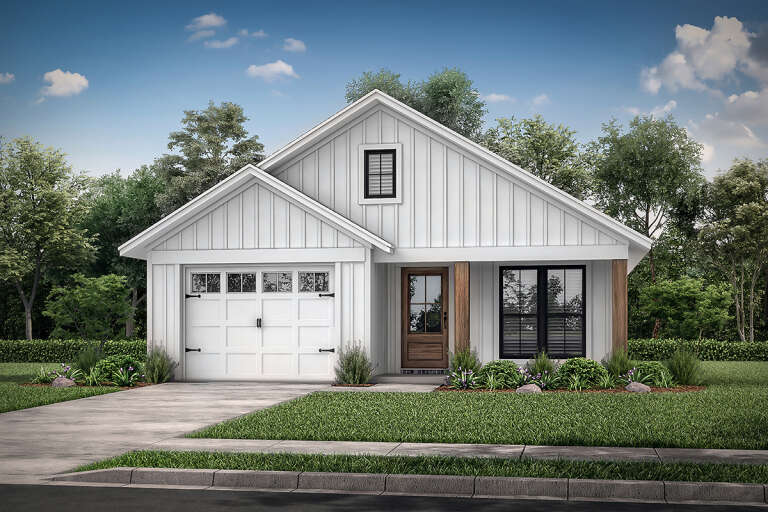
Front view of a white house in Modern Farmhouse style, board-and-batten siding, black garage, wood shutters, and landscaping. House Plan # 2559-01128

PLAN #2559-01128

Starting at

$1,377
Sq Ft 1,376
Beds 3-4
Baths 2
½ Baths 0
Cars 2
Stories 1
Width 40'
Depth 58'
House Plan House Plan #31740 Angled Left Elevation

PLAN #940-01167

Starting at

$1,250
Sq Ft 1,360
Beds 2
Baths 2
½ Baths 0
Cars 1
Stories 1.5
Width 32'
Depth 32'
House Plan House Plan #30575 Angled Front Elevation

PLAN #8937-00006

Starting at

$1,195
Sq Ft 1,364
Beds 2-3
Baths 2
½ Baths 0
Cars 0
Stories 2
Width 25'
Depth 45' 6"
House Plan House Plan #10145 Front Elevation

PLAN #041-00036

Starting at

$1,345
Sq Ft 1,300
Beds 3
Baths 2
½ Baths 0
Cars 0-2
Stories 1
Width 28' 8"
Depth 60' 2"
House Plan House Plan #35631 Front Elevation at Dusk

PLAN #7983-00191

Starting at

$1,265
Sq Ft 1,601
Beds 3
Baths 2
½ Baths 0
Cars 2
Stories 1
Width 40'
Depth 65'
House Plan House Plan #25495 Angled Left Elevation

PLAN #940-00336

Starting at

$1,750
Sq Ft 1,770
Beds 3-4
Baths 2
½ Baths 1
Cars 0
Stories 1.5
Width 40'
Depth 32'
House Plan House Plan #28256 Front Elevation

PLAN #2699-00035

Starting at

$1,195
Sq Ft 988
Beds 2
Baths 2
½ Baths 0
Cars 0
Stories 1
Width 38'
Depth 32'
White Modern Transitional, Front Elevation at dusk, board-and-batten siding, brick accents, lit windows, and landscaping. House Plan # 9185-00039 Digital Rendering by America's Best House Plans, Inc.

PLAN #9185-00039

Starting at

$1,650
Sq Ft 2,890
Beds 4
Baths 4
½ Baths 0
Cars 2
Stories 2
Width 39' 6"
Depth 52' 3"
Front view of a white house, steep gabled roof, covered porch, black windows, wood front door, and lush garden landscape. House Plan # 2559-01125

PLAN #2559-01125

Starting at

$1,482
Sq Ft 1,591
Beds 4
Baths 3
½ Baths 0
Cars 0
Stories 2
Width 26'
Depth 48'
Front view of a gray house in Cottage style, covered front porch, black windows, gabled roof, and lush landscaping. House Plan # 2559-01124

PLAN #2559-01124

Starting at

$1,255
Sq Ft 1,156
Beds 3
Baths 2
½ Baths 0
Cars 0
Stories 1
Width 28'
Depth 48'
Grey Cottage, Angled Front Elevation, horizontal siding, white trim, covered porch, brick steps, and purple landscaping. House Plan # 4848-00637 Digital Rendering by America's Best House Plans, Inc.

PLAN #4848-00637

Starting at

$1,025
Sq Ft 594
Beds 2
Baths 2
½ Baths 0
Cars 0
Stories 1
Width 23'
Depth 28' 8"
X
Shop Sign In
Favorites
Cart
Chat