2,083 Results

EDIT SEARCH FILTERS
Clear All FiltersMountain
Sort By:  

2,083 RESULTS

SEARCH FILTERS

    Plan Type
    Square Feet
    Bedrooms
    Bathrooms
    Stories
    Garage (Vehicle Spaces)
    Architectural Styles

    Outdoor Living

    Bedroom Options
    Kitchen & Dining
    Laundry Location
    Additional Rooms

    Garage Type

    Garage Features
    Other Features
    Foundation Type

    Plan Width (FT)
    Plan Depth (FT)
    Plan Height (FT)
    Framing Type
    Media Filters
SEARCHING...
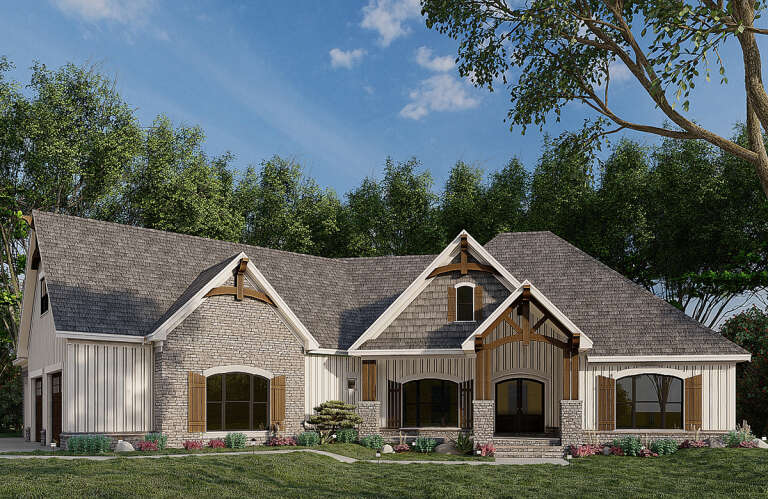
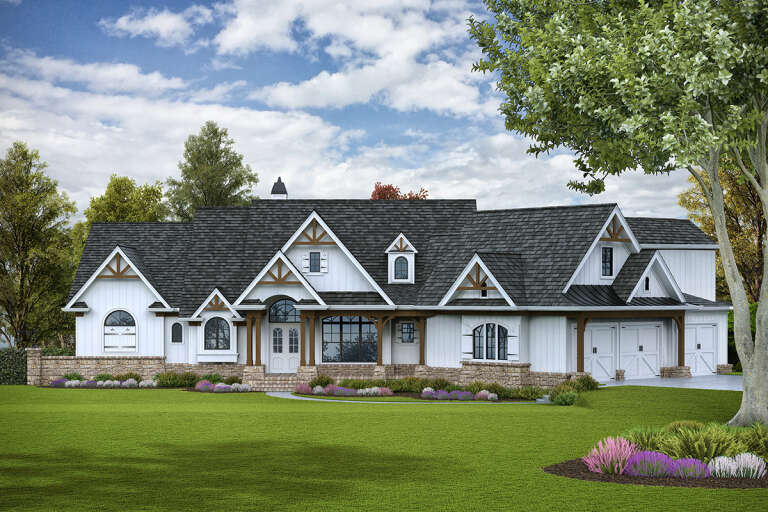
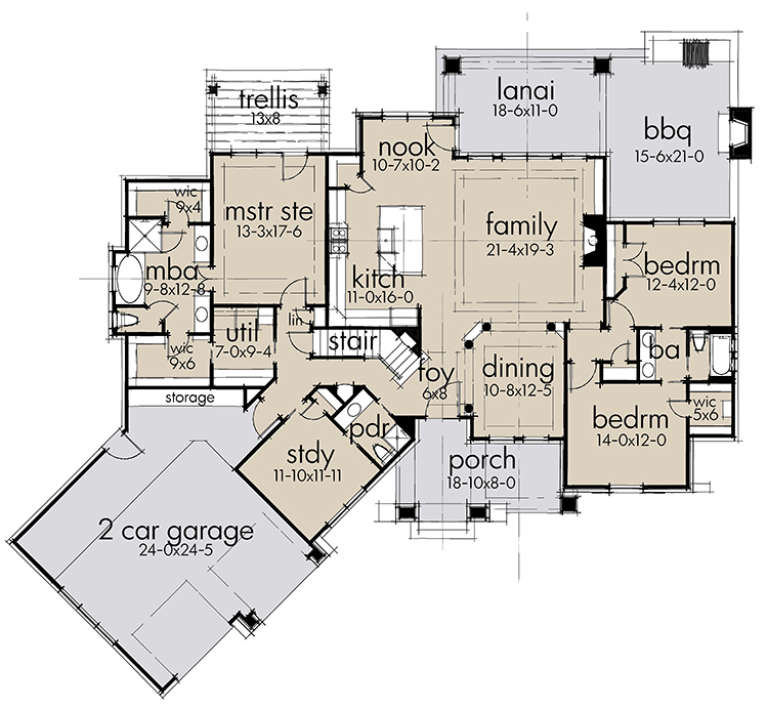
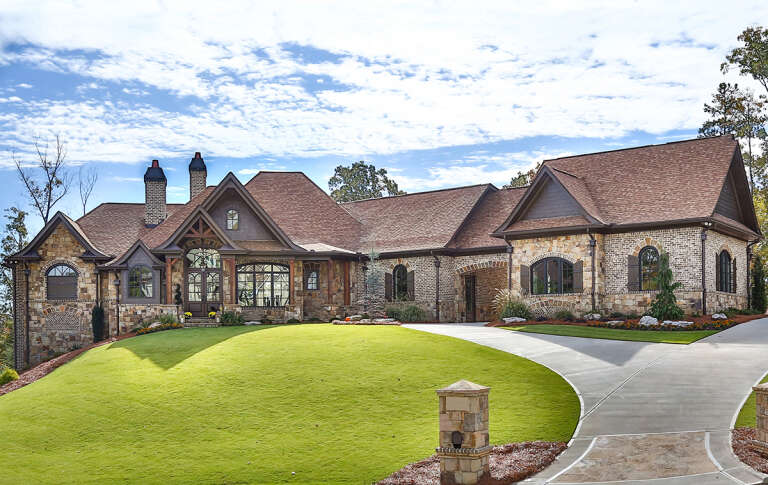
House Plan House Plan #25190 Front Elevation

PLAN #8318-00187

Starting at

$1,100
Sq Ft 2,085
Beds 3
Baths 2
½ Baths 0
Cars 3
Stories 1
Width 91'
Depth 67' 7"
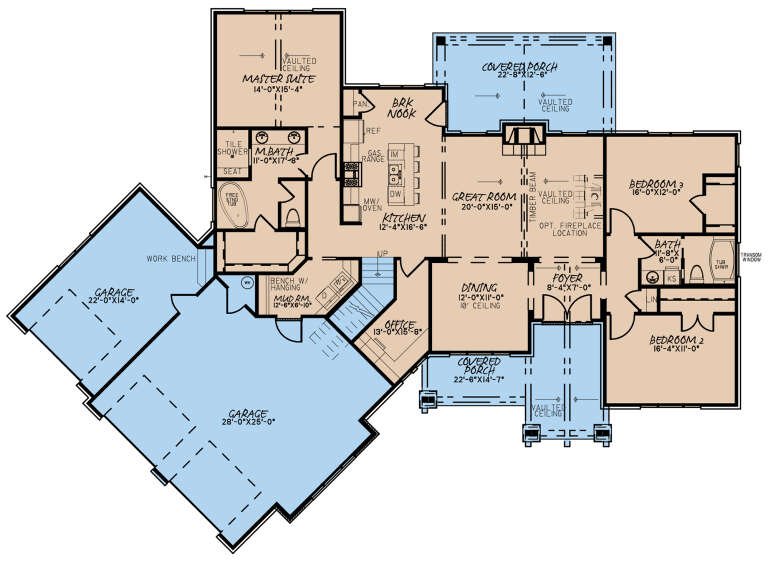
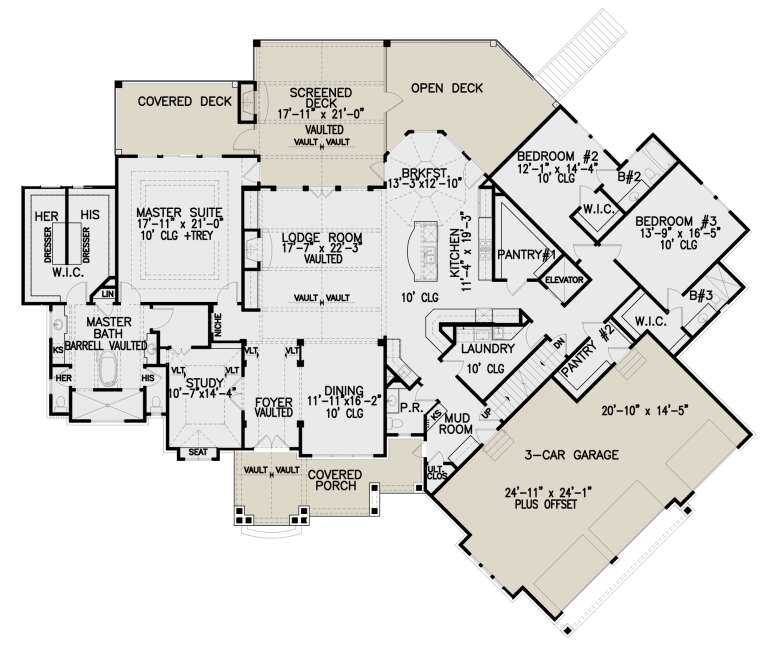
House Plan House Plan #25642 Front Elevation

PLAN #940-00354

Starting at

$1,450
Sq Ft 2,318
Beds 3
Baths 2
½ Baths 0
Cars 2
Stories 2
Width 64' 6"
Depth 68' 11"
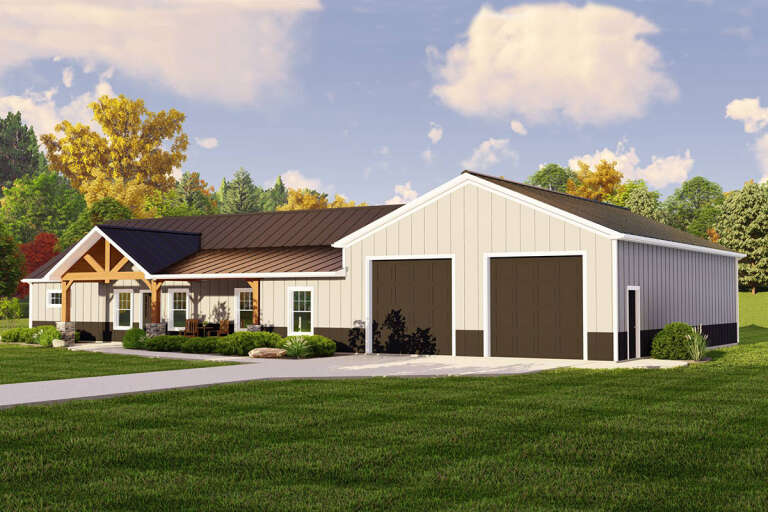
House Plan House Plan #33982 Angled Front Elevation

PLAN #5032-00375

Starting at

$1,250
Sq Ft 1,888
Beds 2-3
Baths 2
½ Baths 0
Cars 3
Stories 1
Width 102'
Depth 61'
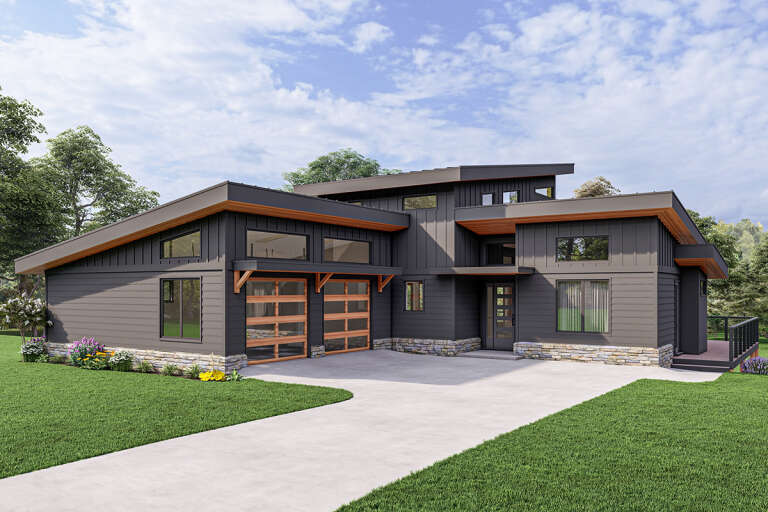
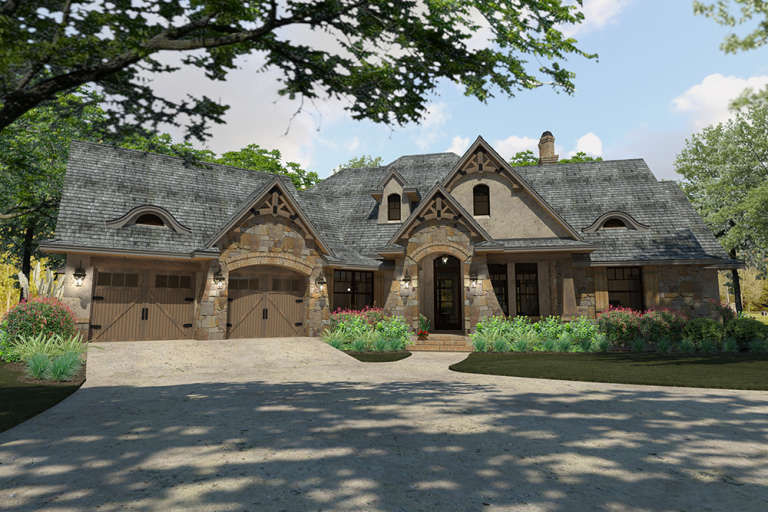
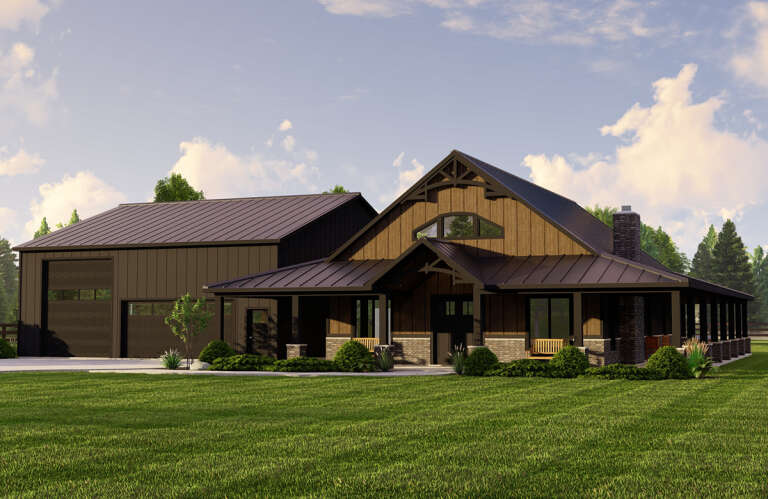
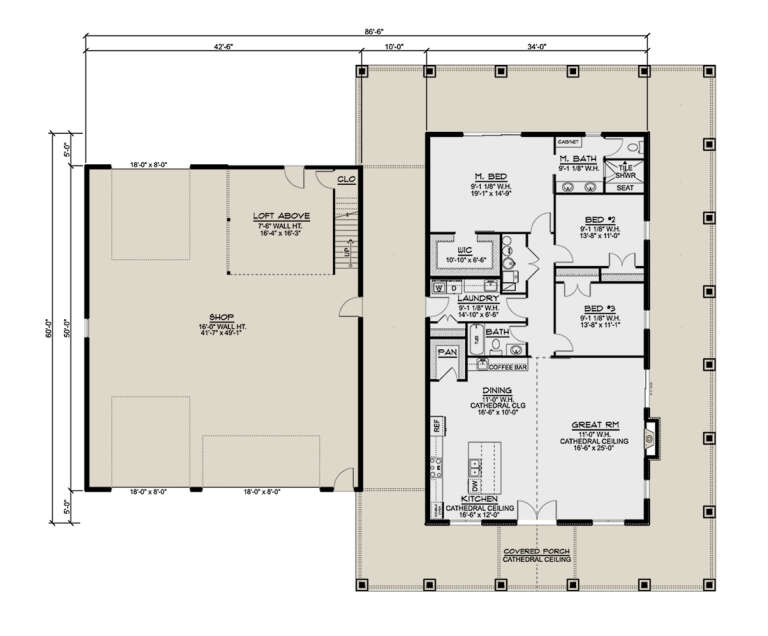
Brown Modern Transitional, Angled Front Elevation, vertical wood siding, metal roof, stone chimney, glass garage doors. House Plan # 963-01341 Digital Rendering by America's Best House Plans, Inc.

PLAN #963-01341

Starting at

$1,699
Sq Ft 2,380
Beds 1-3
Baths 1
½ Baths 1
Cars 3
Stories 1
Width 76' 8"
Depth 103'
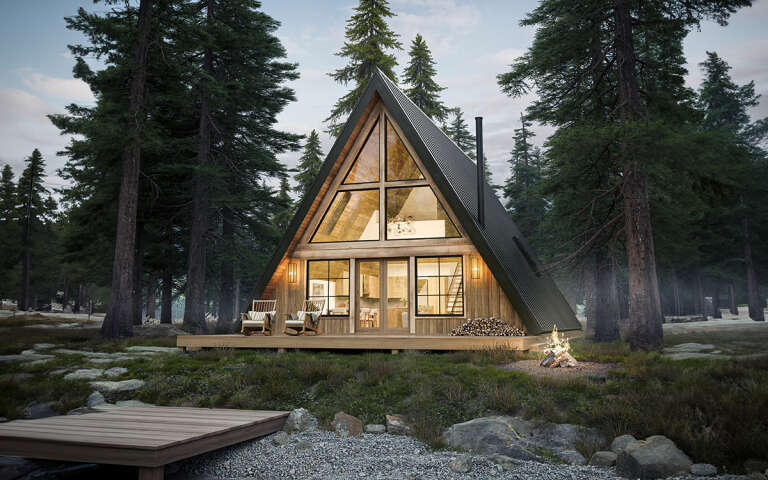
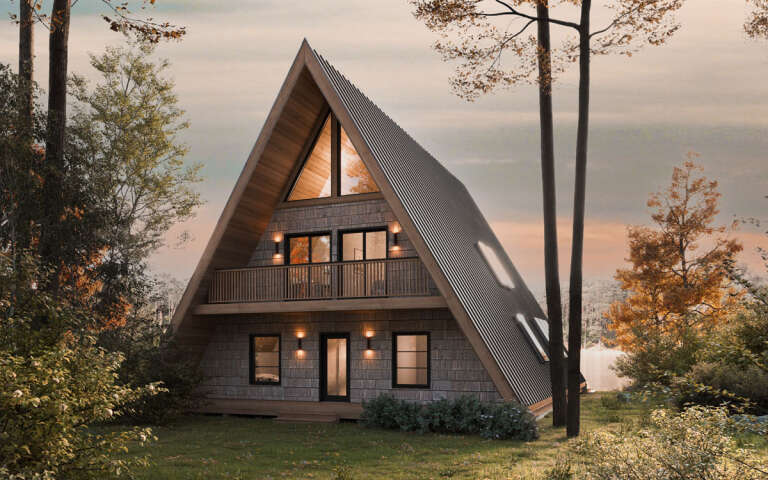
House Plan House Plan #30602 Angled Rear Elevation

PLAN #8937-00018

Starting at

$895
Sq Ft 1,388
Beds 2
Baths 2
½ Baths 0
Cars 0
Stories 1.5
Width 31' 6"
Depth 62'
House Plan House Plan #24368 Front Elevation

PLAN #699-00266

Starting at

$2,795
Sq Ft 4,851
Beds 5
Baths 5
½ Baths 1
Cars 3
Stories 1.5
Width 106' 2"
Depth 87' 4"
House Plan House Plan #28701 Angled Front Elevation

PLAN #5032-00227

Starting at

$1,250
Sq Ft 1,896
Beds 3
Baths 2
½ Baths 0
Cars 2
Stories 1
Width 90'
Depth 49' 5"
House Plan House Plan #33361 Angled Front Elevation

PLAN #963-01152

Starting at

$1,699
Sq Ft 2,524
Beds 3
Baths 2
½ Baths 1
Cars 4
Stories 1
Width 62'
Depth 92'
House Plan House Plan #18533 Front Elevation

PLAN #9401-00090

Starting at

$1,295
Sq Ft 2,397
Beds 3
Baths 2
½ Baths 1
Cars 2-3
Stories 1
Width 87' 6"
Depth 75' 3"
House Plan House Plan #28602 Angled Front Elevation

PLAN #5032-00214

Starting at

$1,250
Sq Ft 2,050
Beds 3
Baths 2
½ Baths 0
Cars 3
Stories 1
Width 96' 6"
Depth 80'
House Plan House Plan #33833 Front Elevation

PLAN #286-00121

Starting at

$1,495
Sq Ft 2,802
Beds 3
Baths 2
½ Baths 1
Cars 3
Stories 1
Width 90' 11"
Depth 80' 6"
House Plan House Plan #32966 Angled Rear Elevation

PLAN #039-00777

Starting at

$1,645
Sq Ft 3,439
Beds 4-5
Baths 4
½ Baths 0
Cars 2
Stories 2
Width 81' 6"
Depth 78'
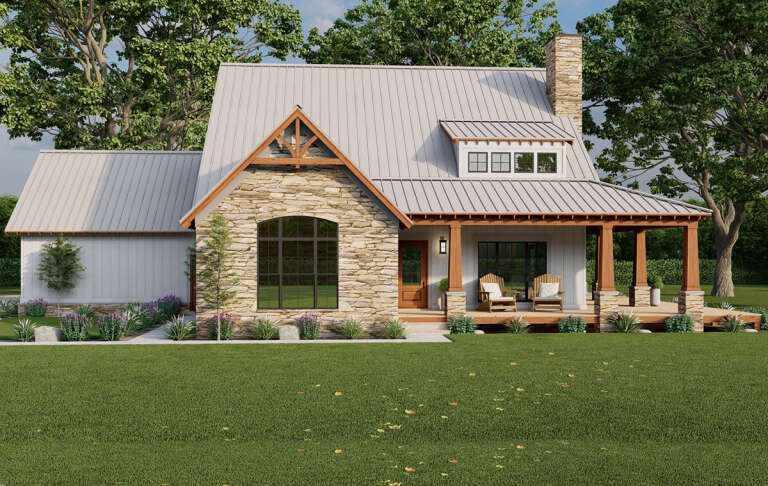
Grey Craftsman, Angled Front Elevation, stone and board-and-batten siding, lit porch, warm interior glow, landscaping. House Plan # 5631-00355 Digital Rendering by America's Best House Plans, Inc.

PLAN #5631-00355

Starting at

$4,500
Sq Ft 6,448
Beds 4
Baths 4
½ Baths 0
Cars 4
Stories 2
Width 102'
Depth 160'
House Plan House Plan #32730 Angled Front Elevation

PLAN #940-01270

Starting at

$2,150
Sq Ft 2,043
Beds 3-4
Baths 2
½ Baths 1
Cars 0
Stories 1.5
Width 40'
Depth 36'
House Plan House Plan #28018 Front Elevation

PLAN #8318-00306

Starting at

$1,200
Sq Ft 2,278
Beds 3
Baths 2
½ Baths 1
Cars 2
Stories 2
Width 69' 2"
Depth 53' 6"
House Plan House Plan #19950 Front Elevation

PLAN #699-00105

Starting at

$2,795
Sq Ft 3,480
Beds 2-3
Baths 3
½ Baths 1
Cars 3-4
Stories 1
Width 121' 5"
Depth 107' 9"
House Plan House Plan #33221 Angled Rear Elevation

PLAN #5032-00351

Starting at

$1,250
Sq Ft 1,864
Beds 2-3
Baths 2
½ Baths 0
Cars 2
Stories 1
Width 56'
Depth 78'
House Plan House Plan #30574 Angled Front Elevation

PLAN #8937-00005

Starting at

$895
Sq Ft 2,025
Beds 4
Baths 3
½ Baths 0
Cars 0
Stories 2.5
Width 38'
Depth 61'
X
Shop Sign In
Favorites
Cart
Chat