2,083 Results

EDIT SEARCH FILTERS
Clear All FiltersMountain
Sort By:  

2,083 RESULTS

SEARCH FILTERS

    Plan Type
    Square Feet
    Bedrooms
    Bathrooms
    Stories
    Garage (Vehicle Spaces)
    Architectural Styles

    Outdoor Living

    Bedroom Options
    Kitchen & Dining
    Laundry Location
    Additional Rooms

    Garage Type

    Garage Features
    Other Features
    Foundation Type

    Plan Width (FT)
    Plan Depth (FT)
    Plan Height (FT)
    Framing Type
    Media Filters
SEARCHING...
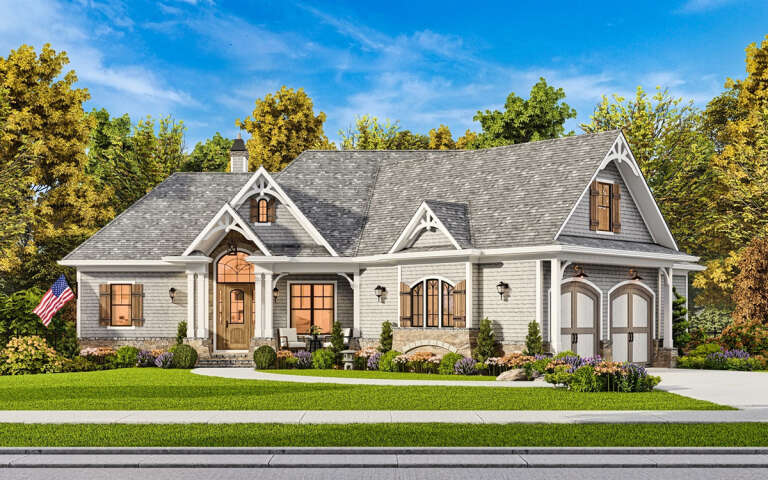
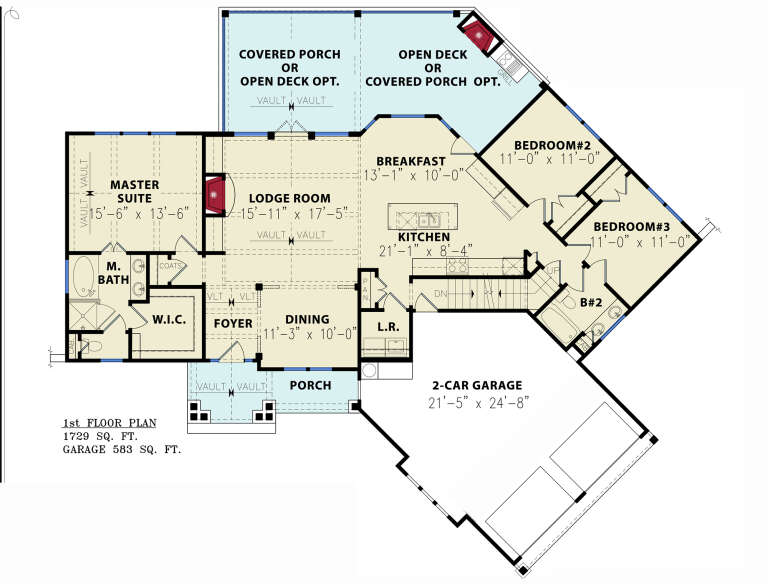
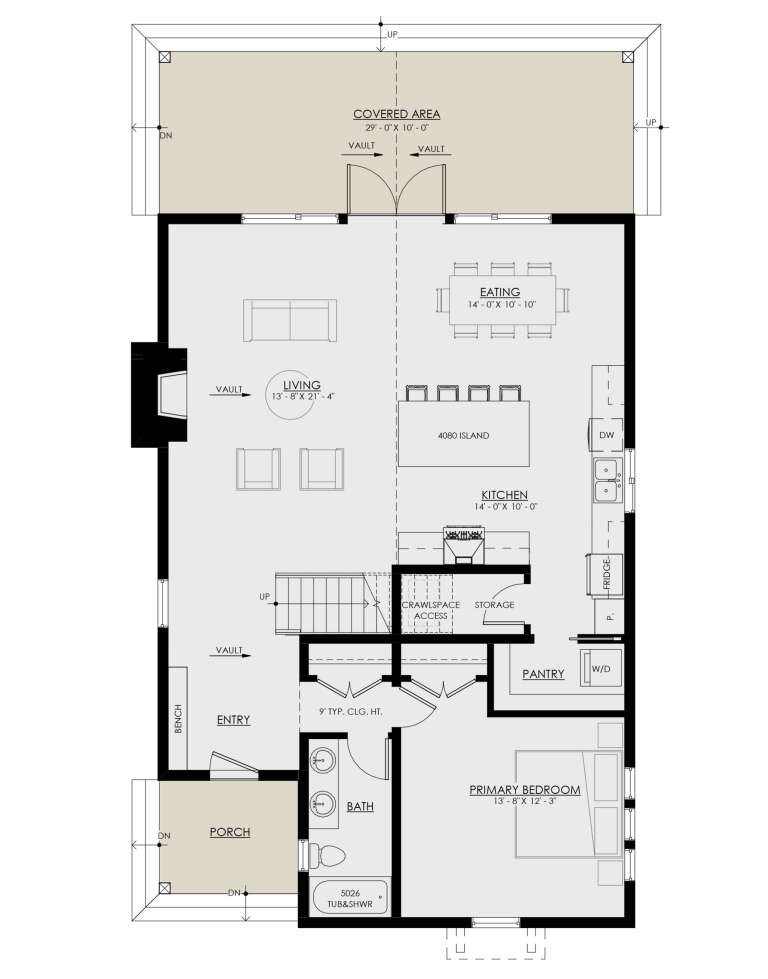
House Plan House Plan #21061 Front Elevation

PLAN #699-00137

Starting at

$1,795
Sq Ft 1,729
Beds 3
Baths 2
½ Baths 0
Cars 2
Stories 1
Width 74' 6"
Depth 65'
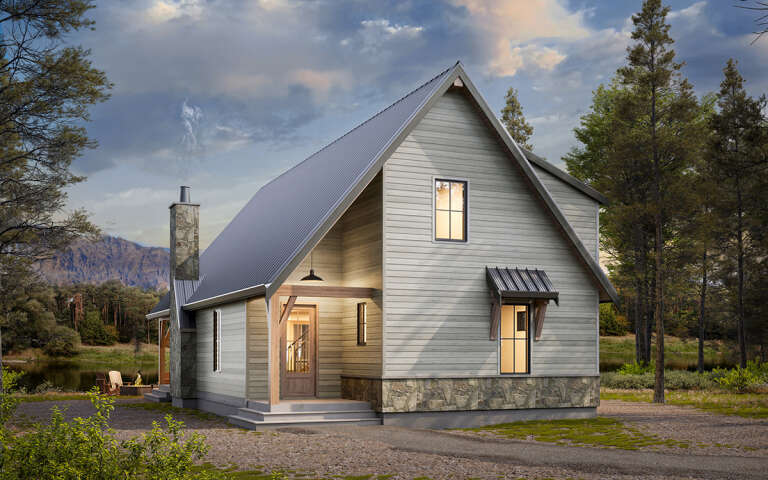
House Plan House Plan #34131 Angled Front Elevation

PLAN #196-00010

Starting at

$1,295
Sq Ft 1,284
Beds 2
Baths 2
½ Baths 0
Cars 0
Stories 1.5
Width 50' 7"
Depth 38' 7"
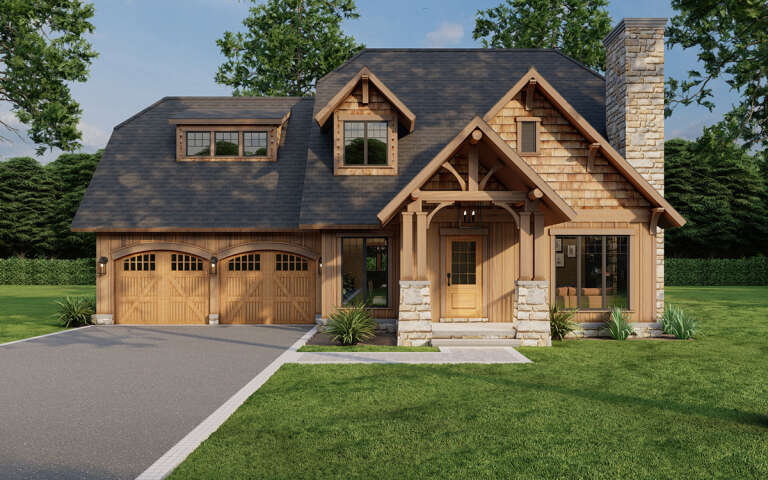
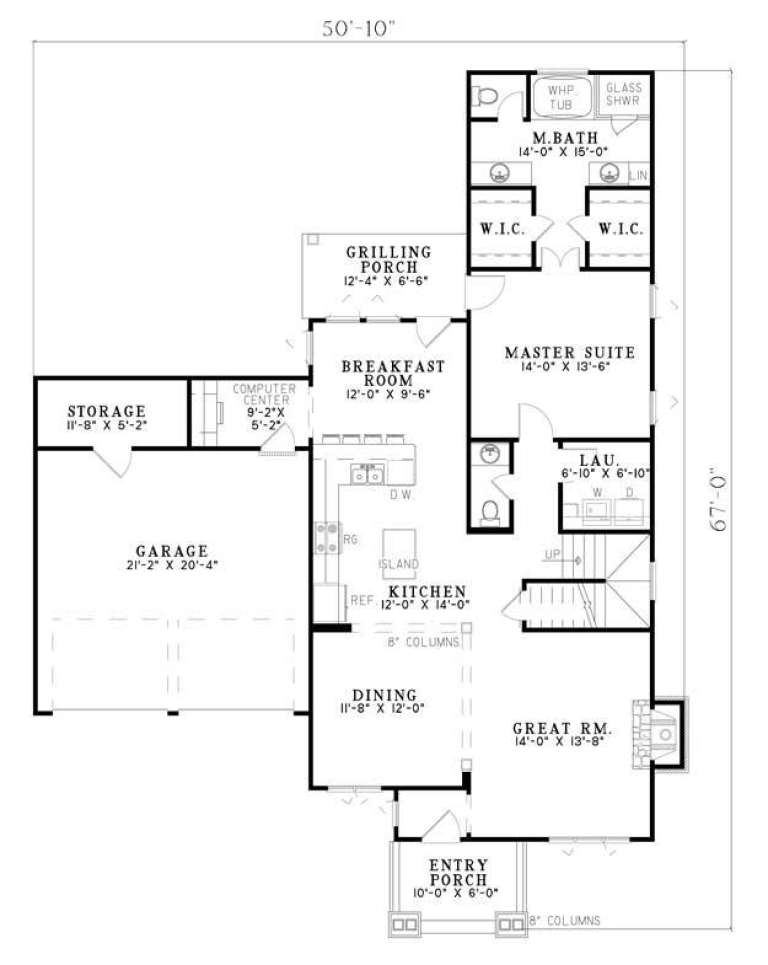
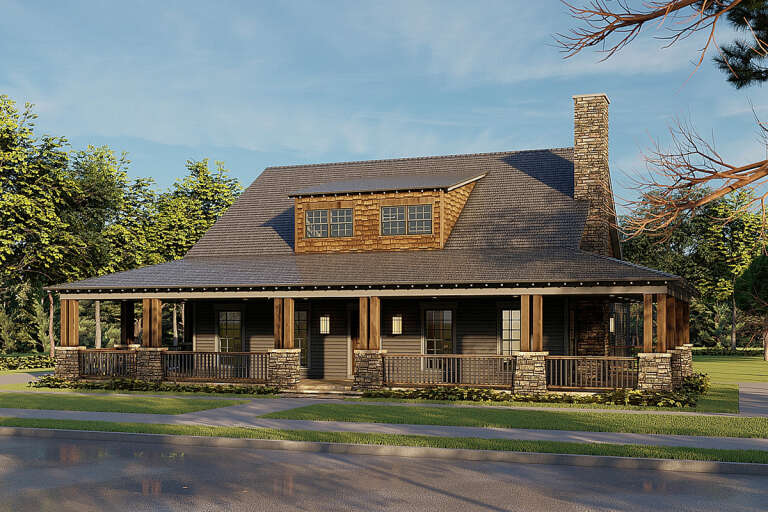
House Plan House Plan #5808 Front Elevation

PLAN #110-00744

Starting at

$1,200
Sq Ft 1,834
Beds 3
Baths 2
½ Baths 1
Cars 2
Stories 2
Width 50' 10"
Depth 67'
Front view of a tan house, board-and-batten siding, stone-wrapped porch columns, gabled roof, and lush landscaping. House Plan # 5460-00023

PLAN #5460-00023

Starting at

$1,300
Sq Ft 1,864
Beds 3
Baths 2
½ Baths 0
Cars 2
Stories 1
Width 48'
Depth 75'
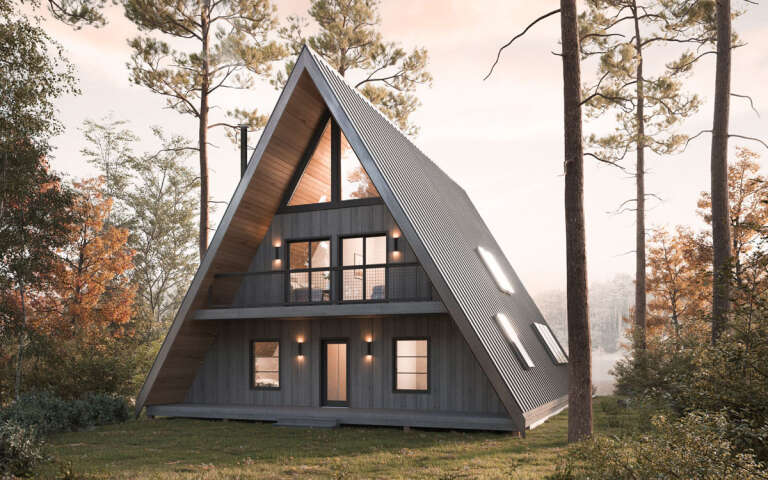
House Plan House Plan #30617 Angled Front Elevation

PLAN #8937-00032

Starting at

$895
Sq Ft 1,941
Beds 3
Baths 2
½ Baths 0
Cars 0
Stories 2.5
Width 38'
Depth 58'
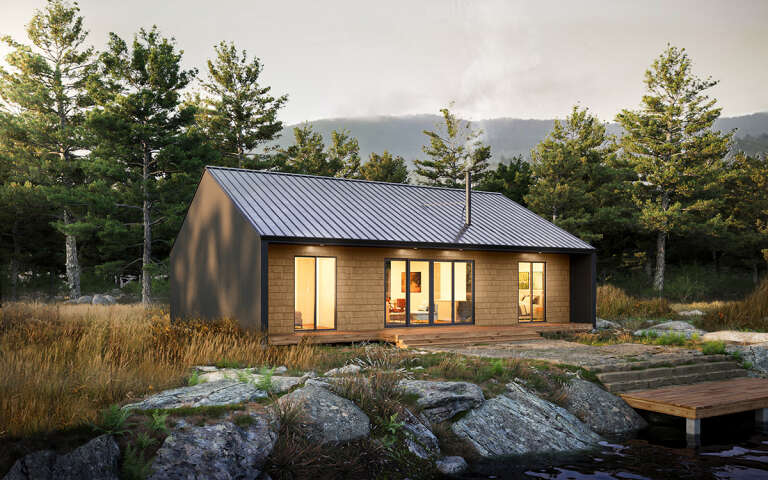
House Plan House Plan #30614 Angled Rear Elevation

PLAN #8937-00029

Starting at

$1,195
Sq Ft 1,378
Beds 3
Baths 2
½ Baths 0
Cars 0
Stories 1
Width 46'
Depth 38'
House Plan House Plan #30590 Front Elevation
EXCLUSIVE

PLAN #1462-00100

Starting at

$1,000
Sq Ft 1,269
Beds 2
Baths 2
½ Baths 0
Cars 0
Stories 1
Width 51'
Depth 35'
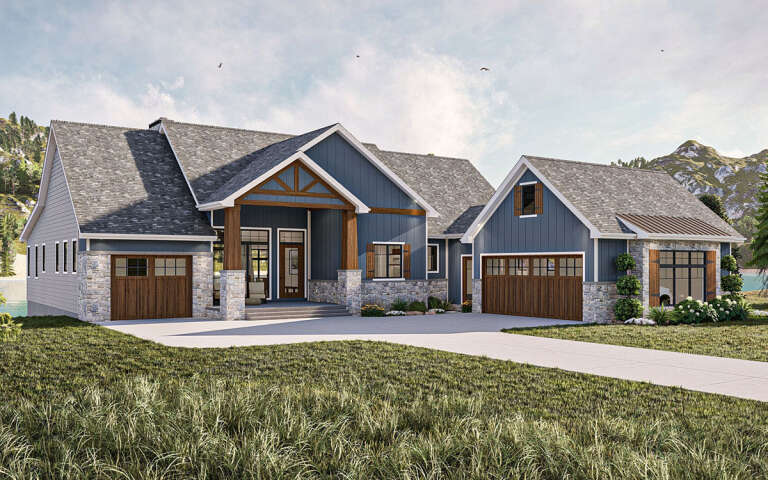
Front view of a white Craftsman house, board-and-batten siding, timber-framed porch, stone accents, and lakefront setting. House Plan # 963-01343

PLAN #963-01343

Starting at

$1,799
Sq Ft 2,609
Beds 2-4
Baths 2
½ Baths 1
Cars 2
Stories 1.5
Width 94'
Depth 60' 4"
House Plan House Plan #25093 Front Elevation

PLAN #8318-00182

Starting at

$1,200
Sq Ft 1,805
Beds 2
Baths 2
½ Baths 0
Cars 4
Stories 1
Width 61'
Depth 100' 10"
House Plan House Plan #30605 Angled Front Elevation

PLAN #8937-00021

Starting at

$1,195
Sq Ft 1,914
Beds 3-4
Baths 2
½ Baths 0
Cars 0
Stories 2
Width 30' 6"
Depth 53' 6"
House Plan House Plan #31618 Angled Front Elevation

PLAN #940-01157

Starting at

$950
Sq Ft 735
Beds 1
Baths 1
½ Baths 0
Cars 2
Stories 2
Width 26'
Depth 28' 3"
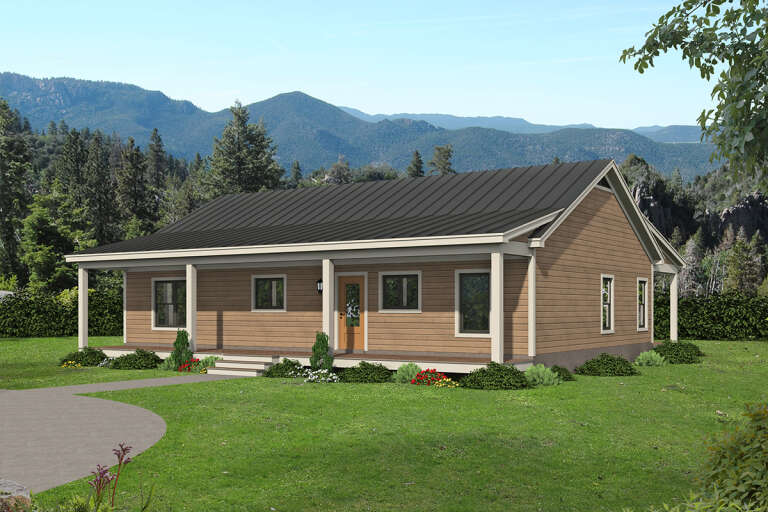
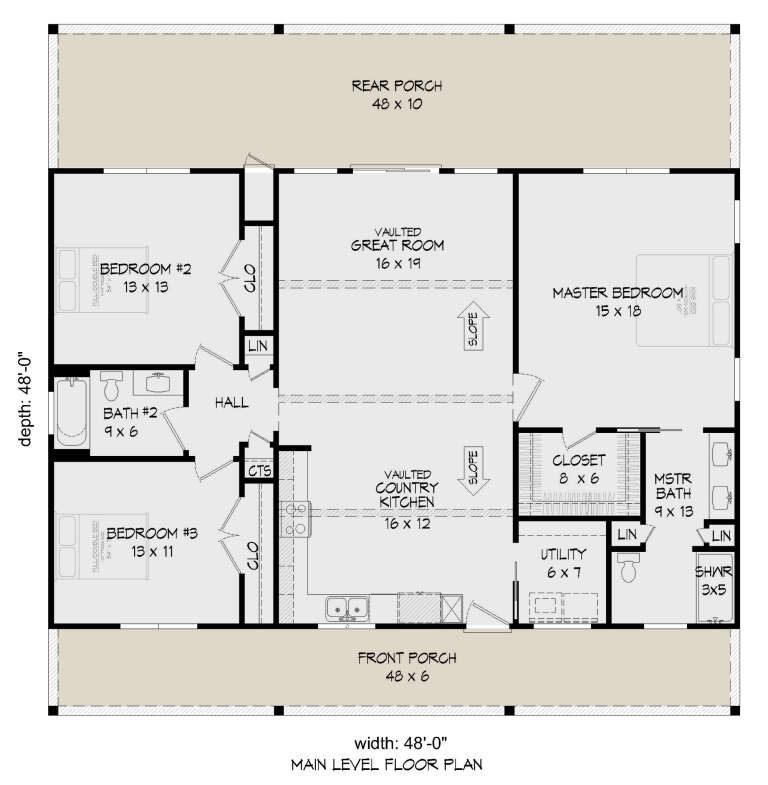
House Plan House Plan #26715 Front Elevation

PLAN #940-00482

Starting at

$1,150
Sq Ft 1,536
Beds 3
Baths 2
½ Baths 0
Cars 0
Stories 1
Width 48'
Depth 48'
House Plan House Plan #35166 Angled Front Elevation
EXCLUSIVE

PLAN #7174-00040

Starting at

$695
Sq Ft 560
Beds 1
Baths 1
½ Baths 0
Cars 0
Stories 1
Width 30'
Depth 34'
House Plan House Plan #35271 Front Elevation

PLAN #286-00128

Starting at

$1,445
Sq Ft 4,267
Beds 4
Baths 4
½ Baths 1
Cars 3
Stories 1.5
Width 76' 9"
Depth 83' 9"
House Plan House Plan #29927 Angled Front Elevation

PLAN #963-00850

Starting at

$1,699
Sq Ft 2,338
Beds 2-4
Baths 2
½ Baths 0
Cars 3
Stories 1
Width 77' 4"
Depth 91' 8"
House Plan House Plan #33384 Angled Rear Elevation

PLAN #940-01311

Starting at

$2,550
Sq Ft 2,758
Beds 3-4
Baths 2
½ Baths 0
Cars 2
Stories 2
Width 65' 3"
Depth 76' 9"
House Plan House Plan #34222 Angled Front Elevation

PLAN #963-01188

Starting at

$1,499
Sq Ft 1,856
Beds 1-3
Baths 2
½ Baths 0
Cars 2
Stories 1
Width 63'
Depth 79' 4"
Angled rear view of a brown house in Ranch style, metal roof, wood deck, sliding glass doors, and wooded backyard. House Plan # 3822-00048

PLAN #3822-00048

Starting at

$1,499
Sq Ft 2,000
Beds 3
Baths 2
½ Baths 0
Cars 0
Stories 1
Width 50'
Depth 56'
X
Shop Sign In
Favorites
Cart
Chat