2,068 Results

EDIT SEARCH FILTERS
Clear All FiltersMountain
Sort By:  

2,068 RESULTS

SEARCH FILTERS

    Plan Type
    Square Feet
    Bedrooms
    Bathrooms
    Stories
    Garage (Vehicle Spaces)
    Architectural Styles

    Outdoor Living

    Bedroom Options

    Kitchen & Dining
    Laundry Location
    Additional Rooms

    Garage Type

    Garage Features
    Other Features
    Foundation Type

    Plan Width (FT)
    Plan Depth (FT)
    Plan Height (FT)
    Framing Type
    Media Filters
SEARCHING...

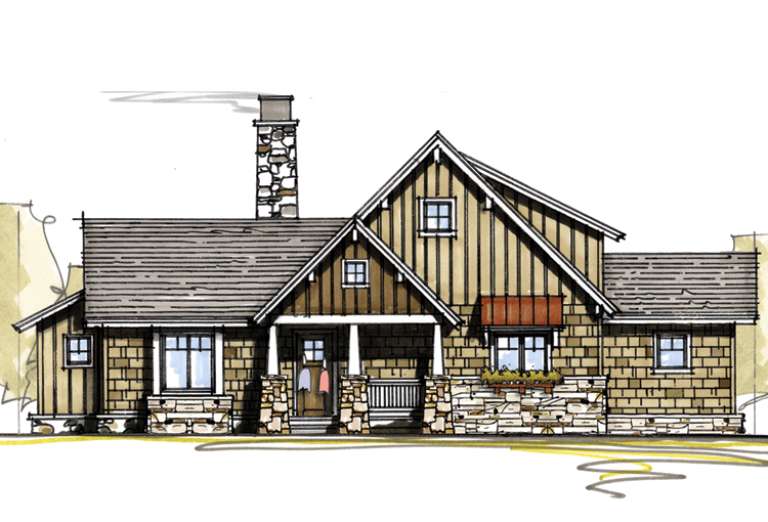






House Plan House Plan #16463 Front Photo

PLAN #1907-00006

Starting at

$1,750
Sq Ft 1,930
Beds 2
Baths 2
½ Baths 1
Cars 2
Stories 2
Width 73' 9"
Depth 43' 3"






Brown Mountain Rustic, Front Elevation with stone base, wood siding, timber accents, lanterns, and lush landscaping. House Plan # 8504-00075 Digital Rendering by America's Best House Plans, Inc.

PLAN #8504-00075

Starting at

$3,460
Sq Ft 2,276
Beds 3
Baths 2
½ Baths 1
Cars 2
Stories 2
Width 63' 5"
Depth 45'



House Plan House Plan #15039 Front Elevation

PLAN #8504-00066

Starting at

$2,822
Sq Ft 1,710
Beds 2
Baths 2
½ Baths 0
Cars 2
Stories 2
Width 26'
Depth 56'



House Plan House Plan #15038 Front Elevation

PLAN #8504-00065

Starting at

$3,135
Sq Ft 1,900
Beds 3
Baths 2
½ Baths 1
Cars 2
Stories 1.5
Width 96'
Depth 37'
House Plan House Plan #14486

PLAN #5631-00047

Starting at

$4,200
Sq Ft 5,854
Beds 3
Baths 2
½ Baths 2
Cars 3
Stories 1
Width 120' 4"
Depth 98' 9"
House Plan House Plan #14482 Front Elevation

PLAN #699-00046

Starting at

$1,985
Sq Ft 3,048
Beds 4
Baths 3
½ Baths 1
Cars 2
Stories 2
Width 53' 2"
Depth 84' 1"
House Plan House Plan #14476 Front Elevation

PLAN #699-00040

Starting at

$1,795
Sq Ft 2,339
Beds 3
Baths 2
½ Baths 1
Cars 0
Stories 1
Width 60' 11"
Depth 48' 7"
House Plan House Plan #14475 Front Elevation

PLAN #699-00039

Starting at

$1,785
Sq Ft 1,754
Beds 3
Baths 3
½ Baths 0
Cars 0
Stories 1.5
Width 49' 7"
Depth 46' 8"
House Plan House Plan #14329 Front Elevation
EXCLUSIVE

PLAN #5738-00011

Starting at

$1,875
Sq Ft 4,910
Beds 5
Baths 5
½ Baths 2
Cars 3
Stories 2
Width 101' 5"
Depth 103' 9"
House Plan House Plan #12899 Front Elevation

PLAN #3323-00430

Starting at

$1,800
Sq Ft 4,264
Beds 4
Baths 4
½ Baths 0
Cars 2
Stories 2
Width 82' 5"
Depth 78' 11"

House Plan House Plan #12621 Front Photo

PLAN #3323-00152

Starting at

$1,350
Sq Ft 2,640
Beds 3
Baths 2
½ Baths 1
Cars 2
Stories 1
Width 64' 6"
Depth 83' 10"
House Plan House Plan #6109 Front Elevation

PLAN #341-00235

Starting at

$2,900
Sq Ft 4,634
Beds 6
Baths 3
½ Baths 1
Cars 3
Stories 2
Width 54'
Depth 74'
House Plan House Plan #1724 Front Elevation

PLAN #039-00378

Starting at

$1,370
Sq Ft 1,876
Beds 2
Baths 2
½ Baths 1
Cars 2
Stories 2
Width 44'
Depth 30'
House Plan House Plan #1233 Front Elevation

PLAN #039-00015

Starting at

$1,425
Sq Ft 2,113
Beds 3
Baths 2
½ Baths 0
Cars 2
Stories 1.5
Width 70' 8"
Depth 69'
House Plan House Plan #741 Front Elevation

PLAN #035-00090

Starting at

$1,345
Sq Ft 2,711
Beds 3
Baths 2
½ Baths 1
Cars 2
Stories 1
Width 130'
Depth 71'
House Plan House Plan #34207 Front Elevation

PLAN #2464-00207

Starting at

$2,150
Sq Ft 3,248
Beds 3
Baths 2
½ Baths 1
Cars 2
Stories 1
Width 85' 11"
Depth 70' 11"
House Plan House Plan #33004 Angled Rear Elevation

PLAN #039-00790

Starting at

$1,645
Sq Ft 3,278
Beds 4
Baths 3
½ Baths 1
Cars 4
Stories 1
Width 83' 8"
Depth 75' 7"
House Plan House Plan #31256 Angled Right Elevation

PLAN #940-01064

Starting at

$1,350
Sq Ft 2,053
Beds 2
Baths 2
½ Baths 1
Cars 2
Stories 2.5
Width 38'
Depth 34'
X
Shop Sign In
Favorites
Cart
Chat