2,083 Results

EDIT SEARCH FILTERS
Clear All FiltersMountain
Sort By:  

2,083 RESULTS

SEARCH FILTERS

    Plan Type
    Square Feet
    Bedrooms
    Bathrooms
    Stories
    Garage (Vehicle Spaces)
    Architectural Styles

    Outdoor Living

    Bedroom Options
    Kitchen & Dining
    Laundry Location
    Additional Rooms

    Garage Type

    Garage Features
    Other Features
    Foundation Type

    Plan Width (FT)
    Plan Depth (FT)
    Plan Height (FT)
    Framing Type
    Media Filters
SEARCHING...
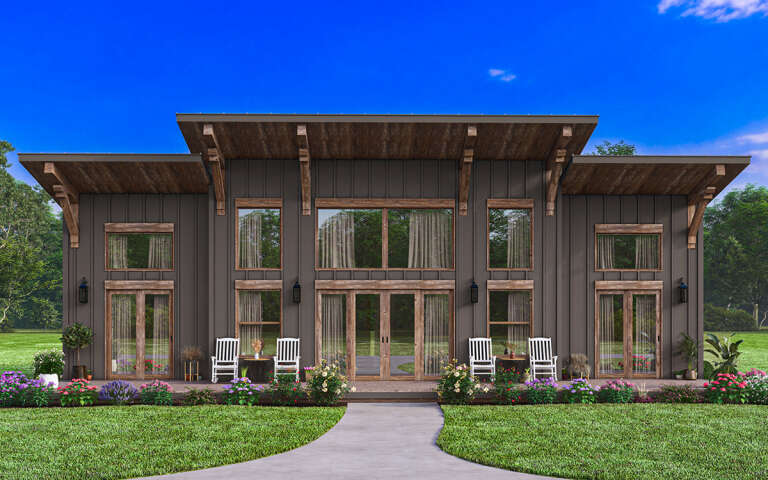
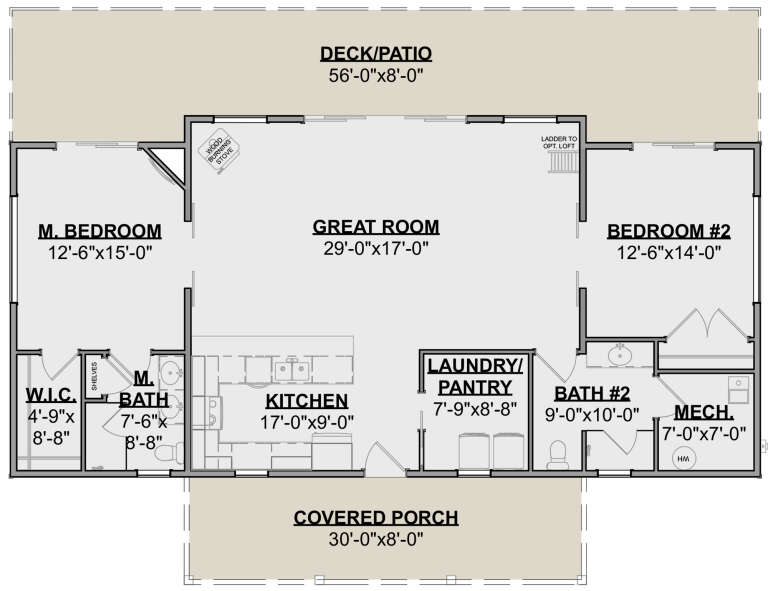
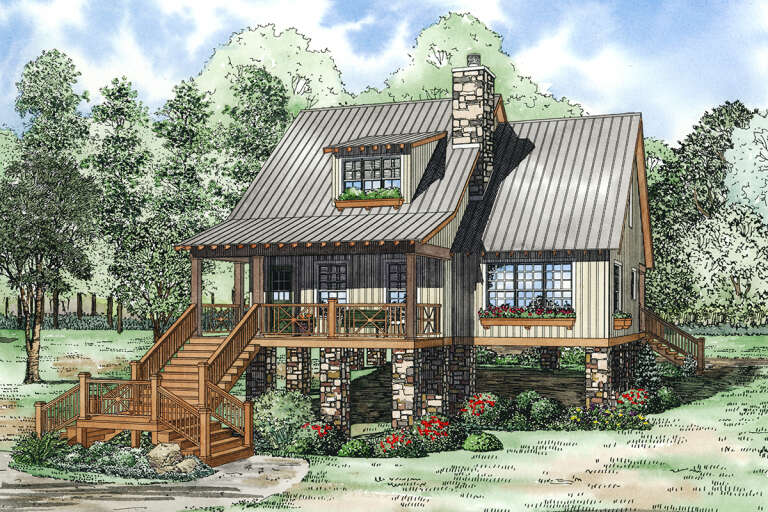
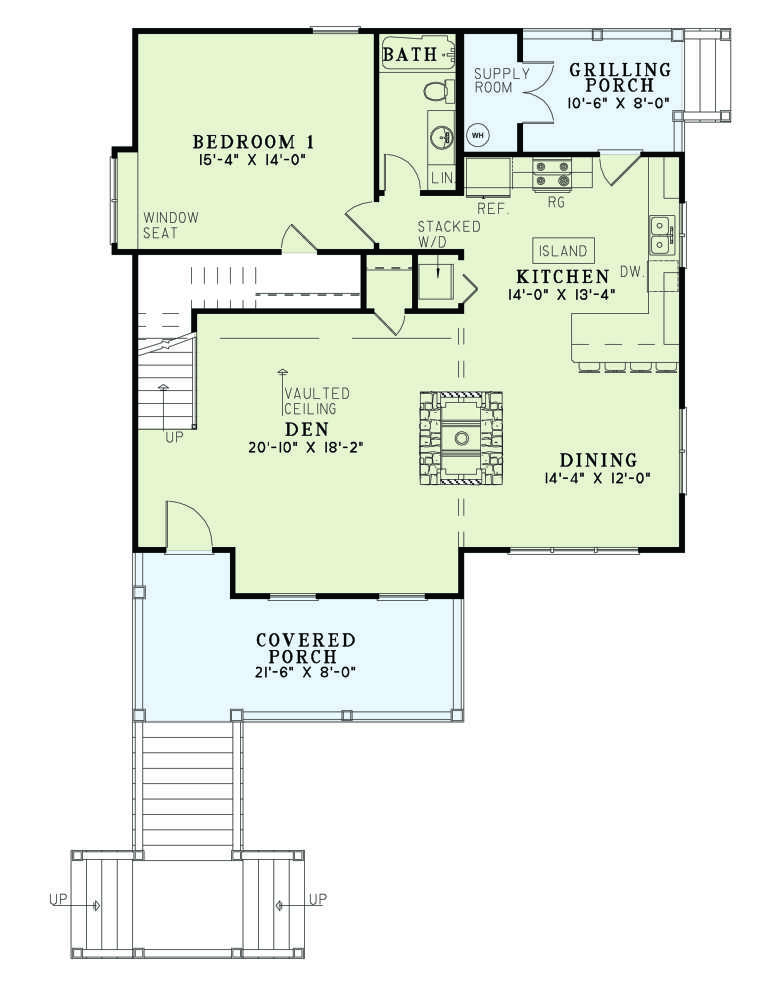
House Plan House Plan #30207 Front Elevation
EXCLUSIVE

PLAN #1462-00089

Starting at

$1,000
Sq Ft 1,455
Beds 2
Baths 2
½ Baths 0
Cars 0
Stories 1
Width 56'
Depth 43'
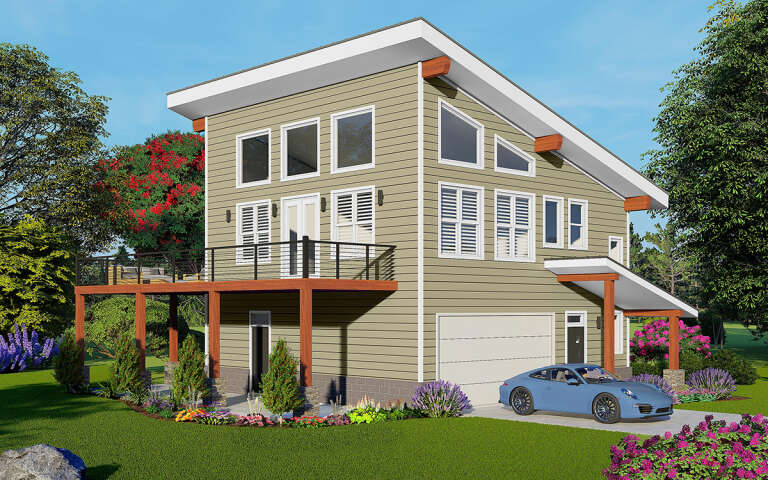
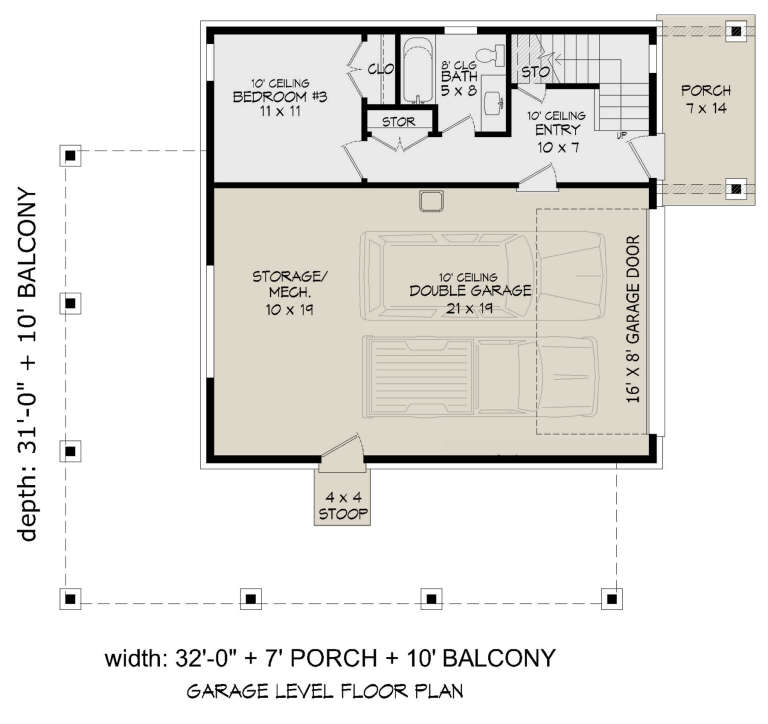
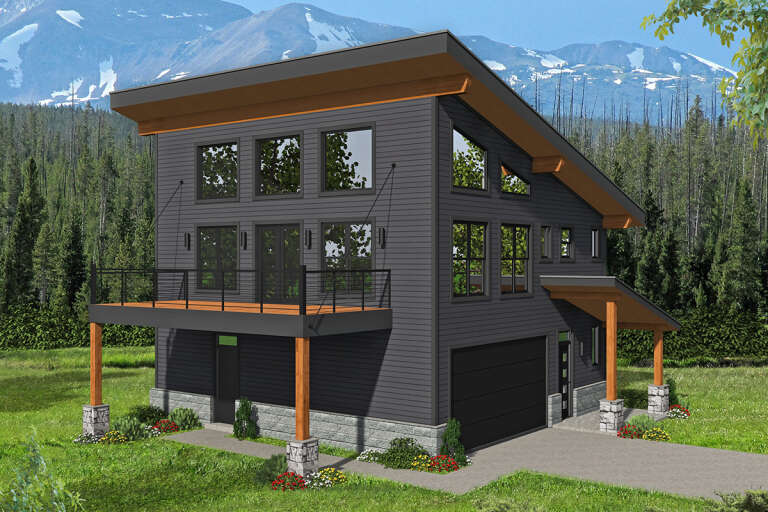
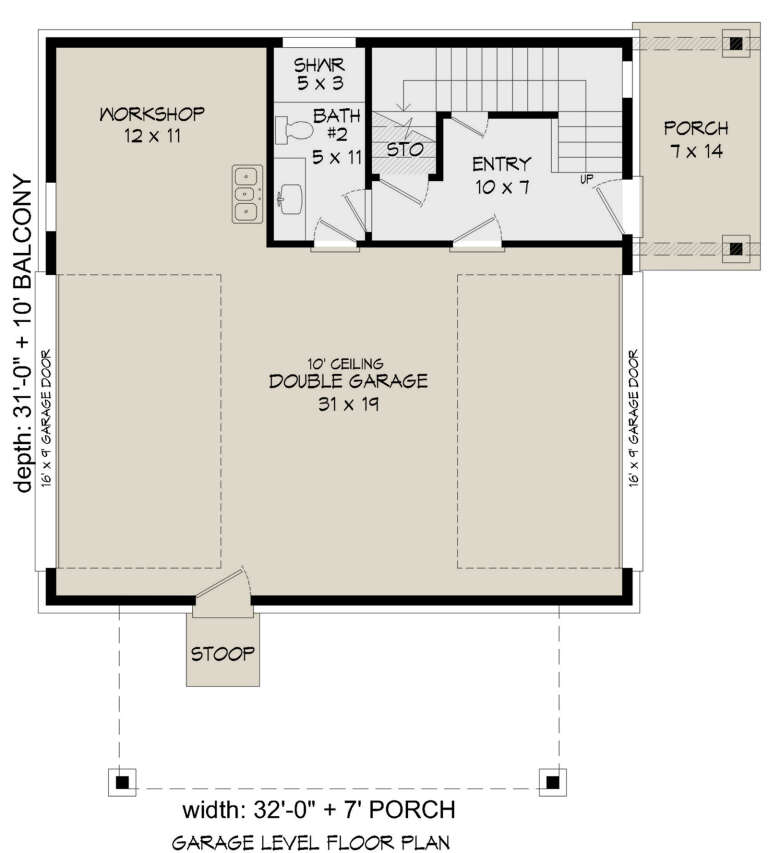
House Plan House Plan #29839 Angled Front Elevation\

PLAN #940-00891

Starting at

$1,150
Sq Ft 1,559
Beds 3
Baths 2
½ Baths 0
Cars 2
Stories 2
Width 32'
Depth 31'
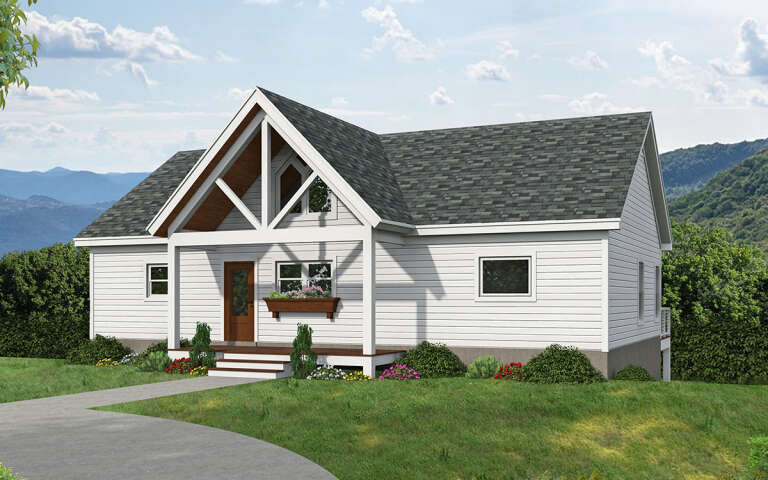
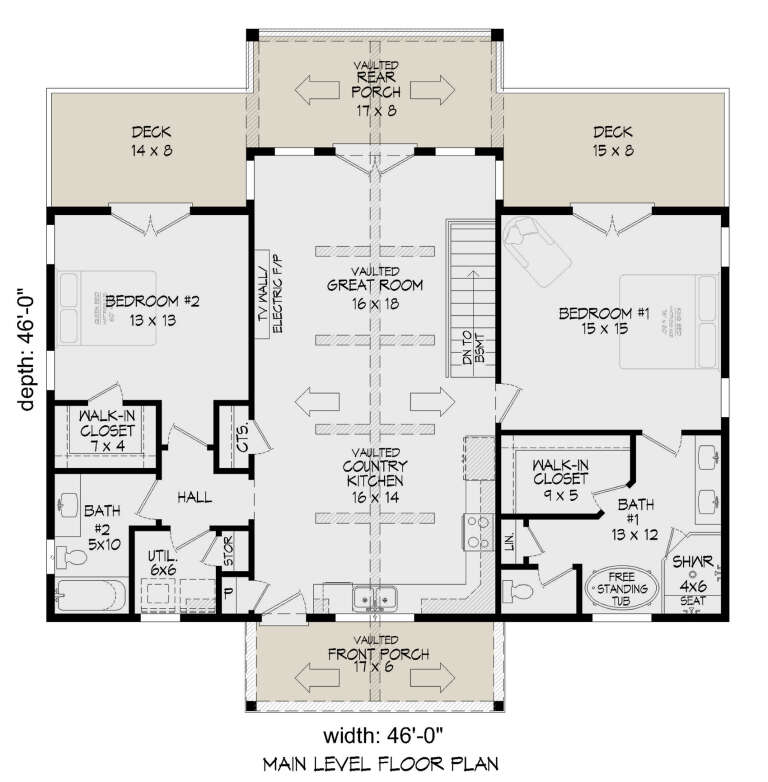
House Plan House Plan #29598 Angled Front Elevation

PLAN #940-00859

Starting at

$1,550
Sq Ft 1,357
Beds 2
Baths 2
½ Baths 0
Cars 0
Stories 1
Width 46'
Depth 46'
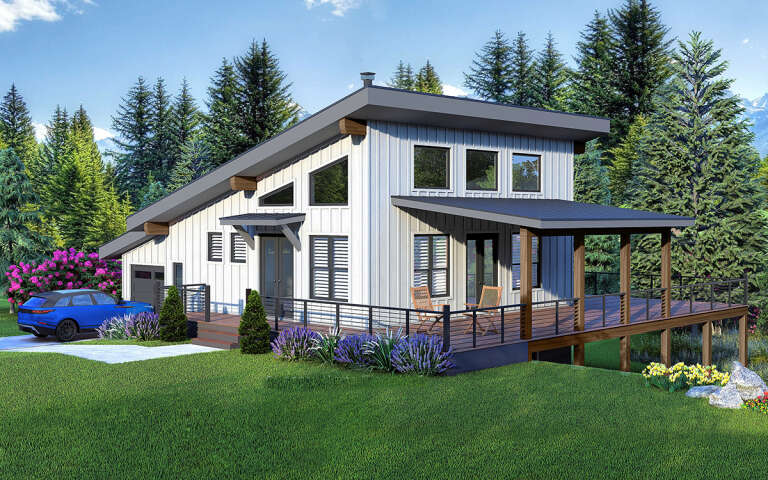
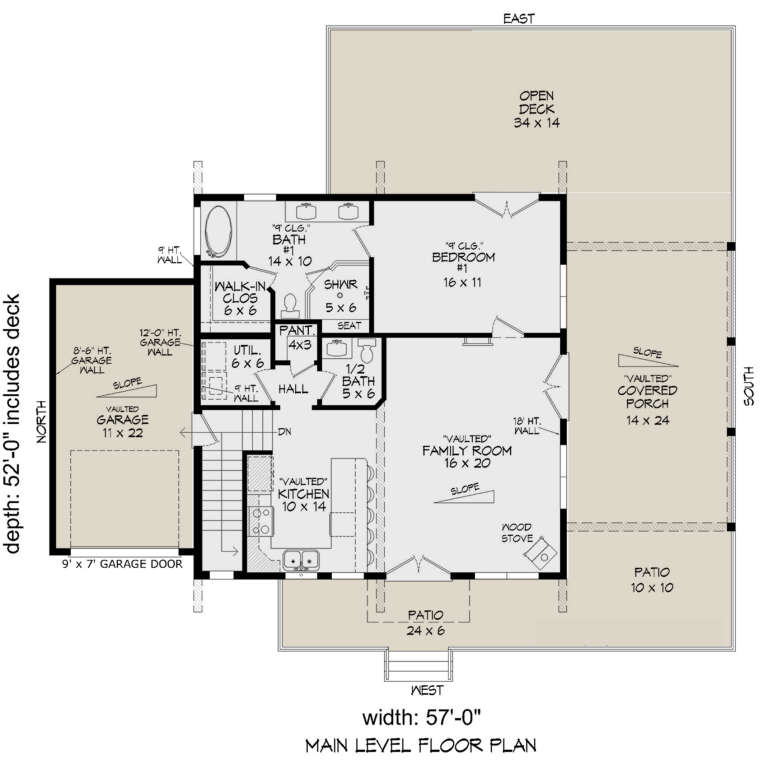
House Plan House Plan #29128 Angled Front Elevation

PLAN #940-00787

Starting at

$1,350
Sq Ft 1,587
Beds 2
Baths 2
½ Baths 1
Cars 1
Stories 1.5
Width 57'
Depth 52'
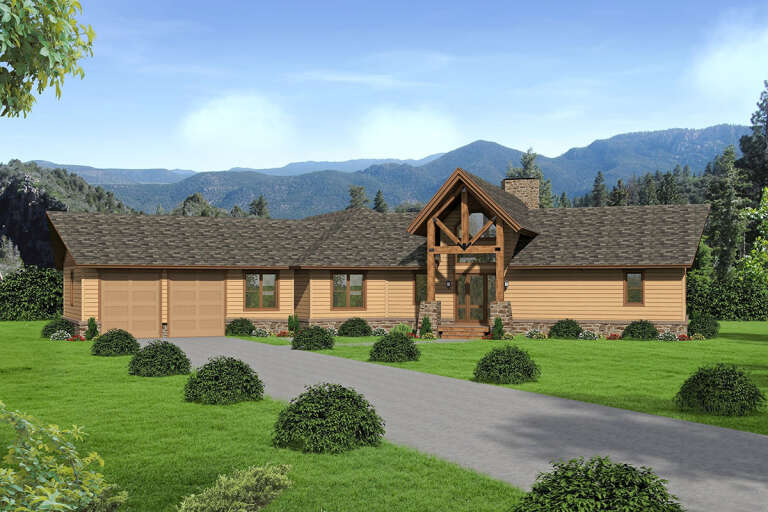
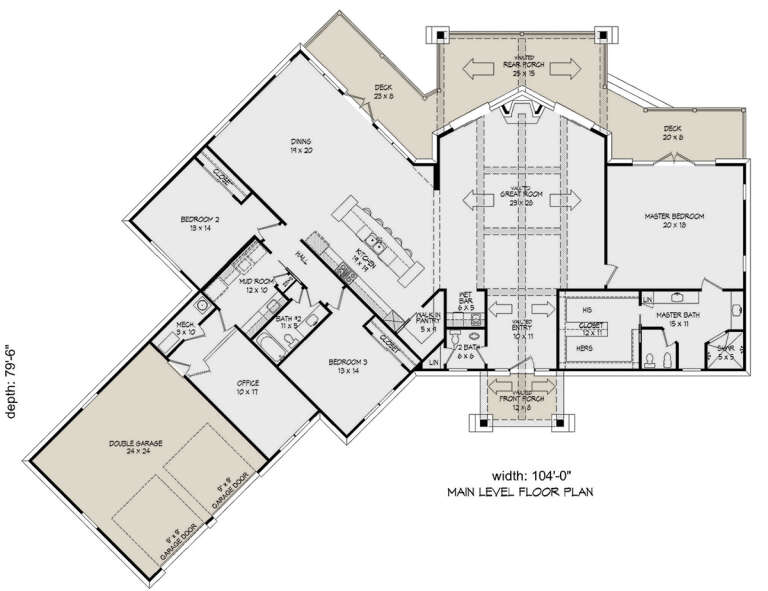
House Plan House Plan #28188 Front Elevation

PLAN #940-00674

Starting at

$2,050
Sq Ft 3,199
Beds 3
Baths 2
½ Baths 1
Cars 2
Stories 1
Width 104'
Depth 79' 6"
House Plan House Plan #28175 Angled Front Elevation

PLAN #940-00672

Starting at

$1,100
Sq Ft 1,421
Beds 1
Baths 2
½ Baths 0
Cars 2
Stories 2
Width 32'
Depth 31'
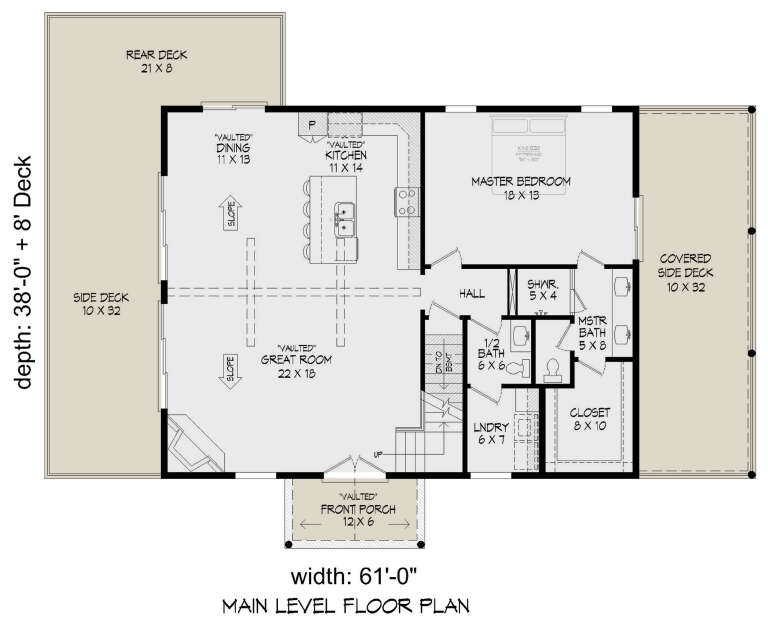
House Plan House Plan #27871 Front Elevation

PLAN #940-00644

Starting at

$1,450
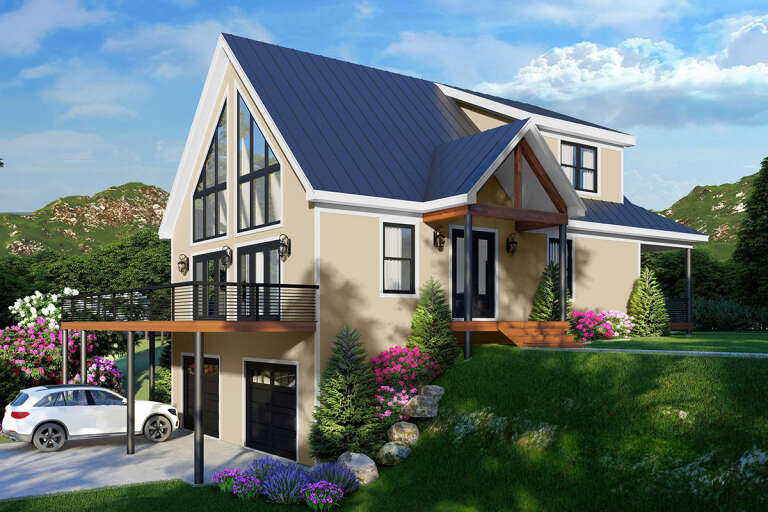
Sq Ft 1,791
Beds 3
Baths 3
½ Baths 1
Cars 2
Stories 1.5
Width 61'
Depth 38'
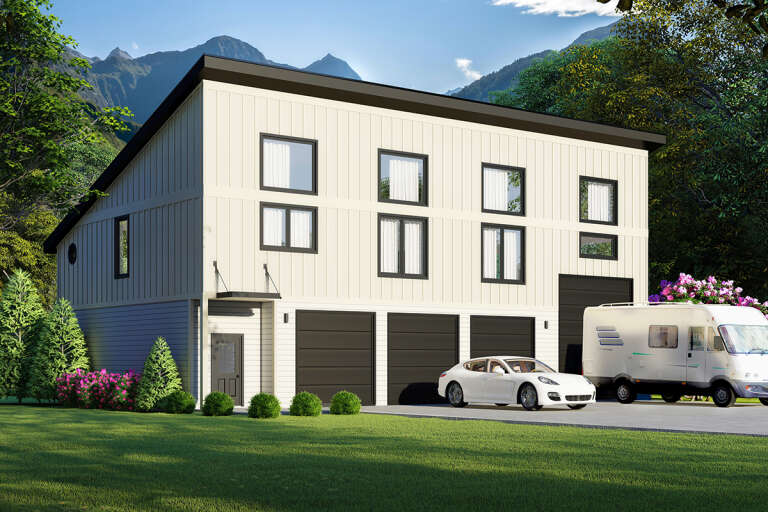
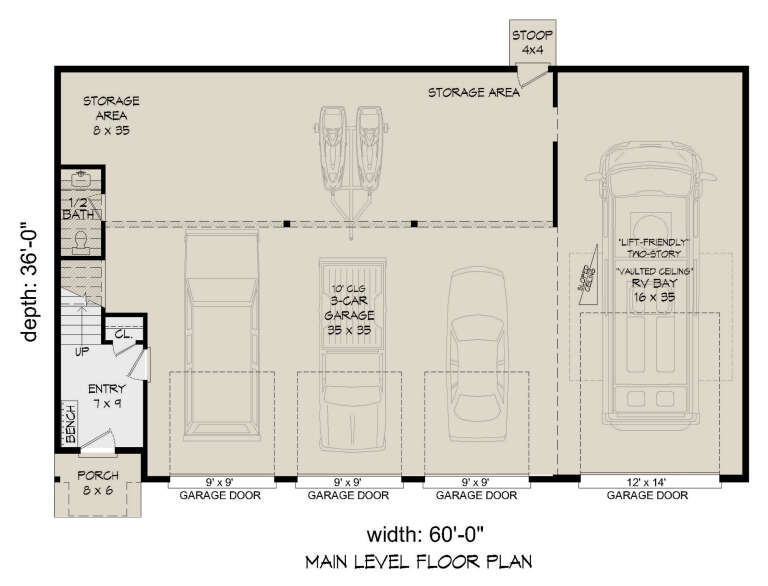
House Plan House Plan #27777 Front Elevation

PLAN #940-00628

Starting at

$1,450
Sq Ft 2,314
Beds 2
Baths 1
½ Baths 1
Cars 4
Stories 2
Width 60'
Depth 36'
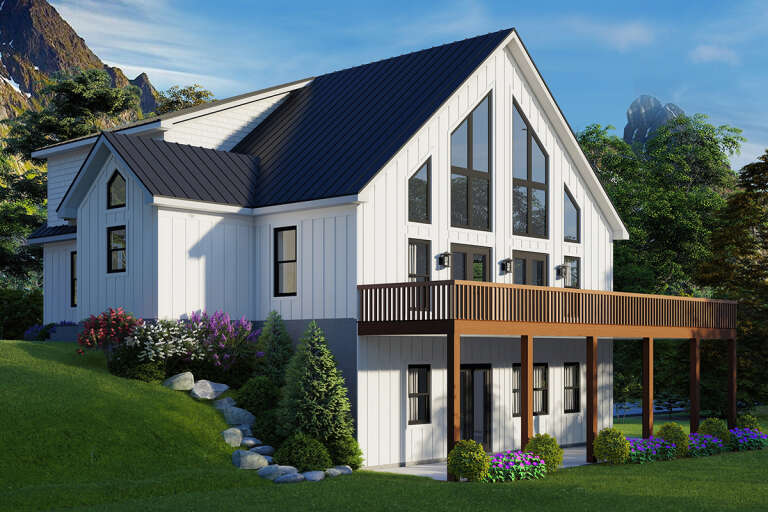
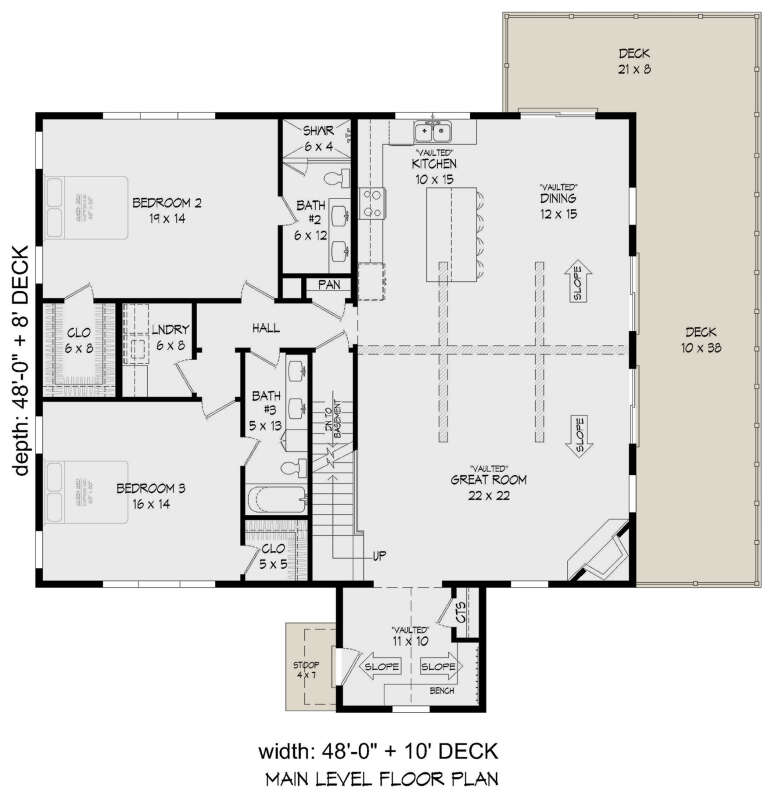
House Plan House Plan #27682 Angled Right Elevation

PLAN #940-00610

Starting at

$2,350
Sq Ft 2,831
Beds 3
Baths 3
½ Baths 0
Cars 2
Stories 1.5
Width 48'
Depth 48'
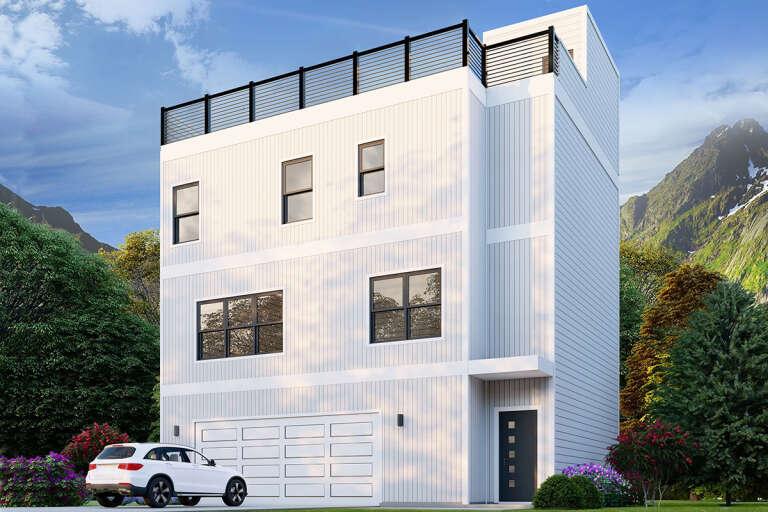
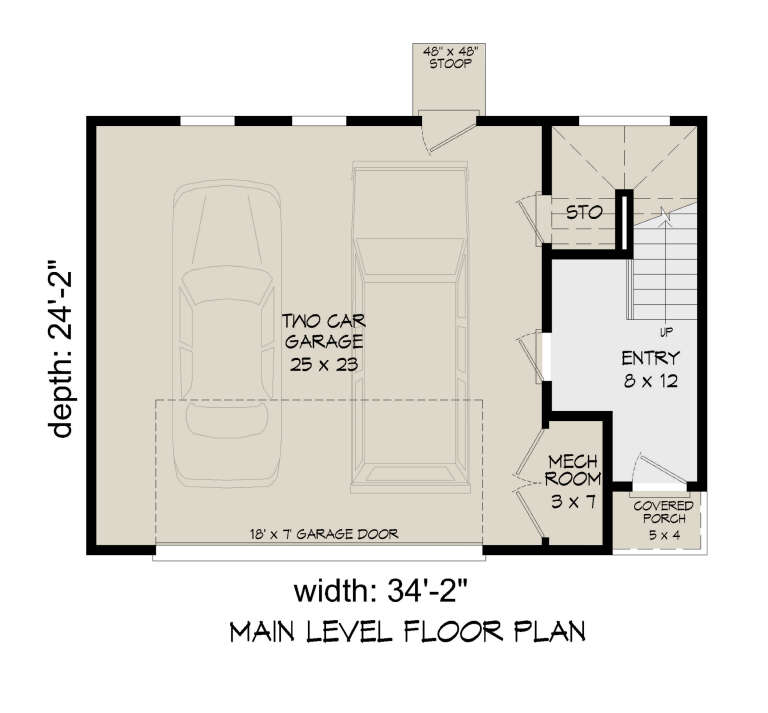
House Plan House Plan #27642 Front Elevation

PLAN #940-00589

Starting at

$1,250
Sq Ft 1,896
Beds 3
Baths 3
½ Baths 0
Cars 2
Stories 3
Width 34' 2"
Depth 24' 2"
House Plan House Plan #27215 Front Elevation

PLAN #110-01102

Starting at

$1,200
Sq Ft 1,542
Beds 2
Baths 2
½ Baths 0
Cars 0
Stories 1.5
Width 37' 2"
Depth 45'
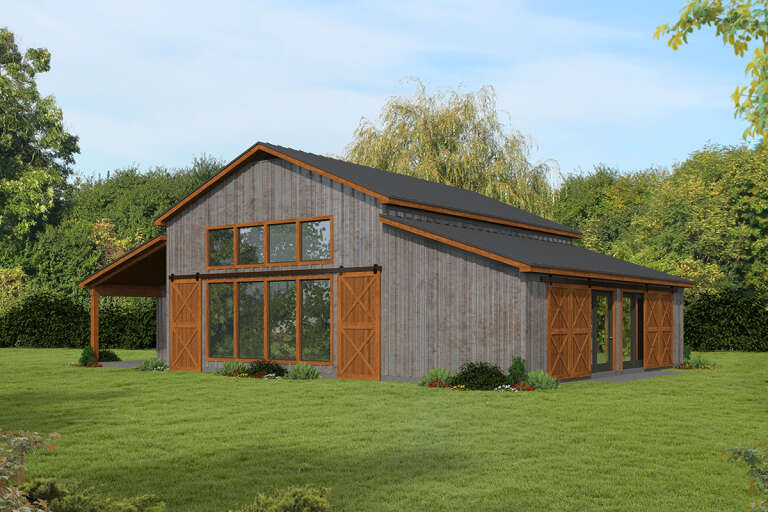
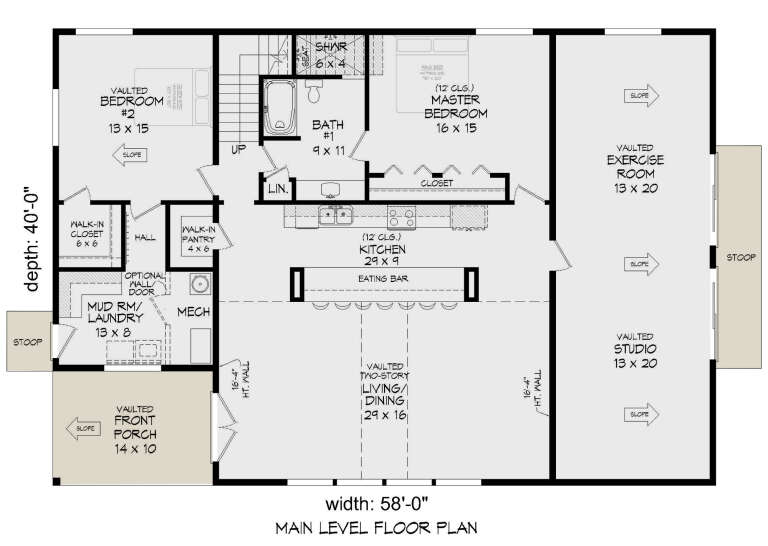
House Plan House Plan #26717 Front Elevation

PLAN #940-00483

Starting at

$1,550
Sq Ft 2,534
Beds 2
Baths 2
½ Baths 0
Cars 0
Stories 1.5
Width 58'
Depth 40'
House Plan House Plan #26606 Front Elevation

PLAN #940-00467

Starting at

$1,150
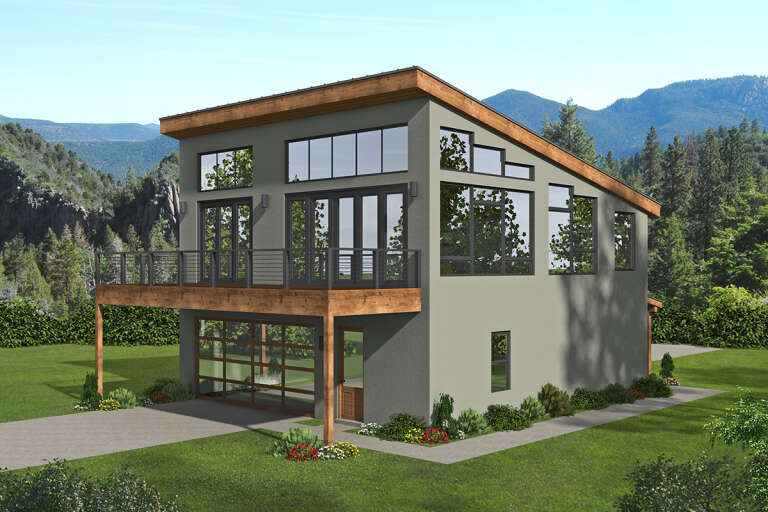
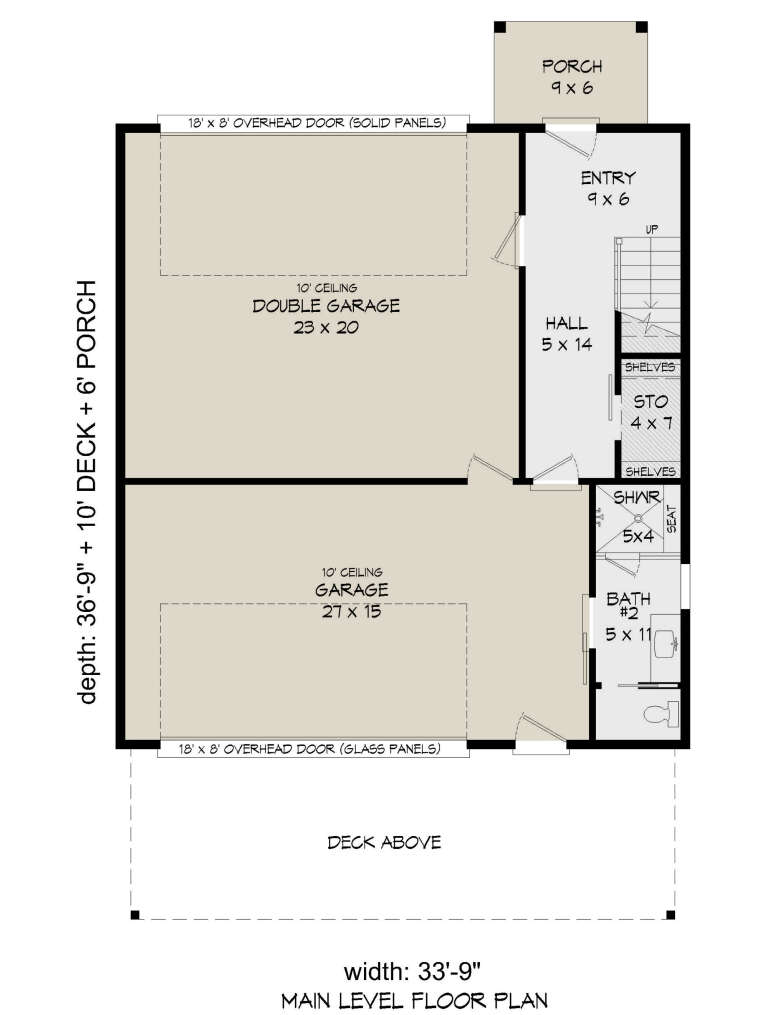
Sq Ft 1,545
Beds 1
Baths 2
½ Baths 0
Cars 4
Stories 2
Width 33' 9"
Depth 36' 9"
House Plan House Plan #26301 Front Elevation

PLAN #940-00412

Starting at

$1,100
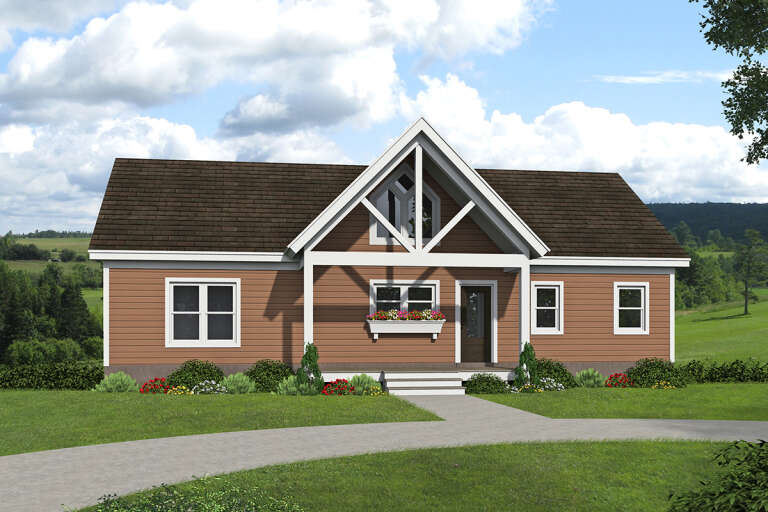
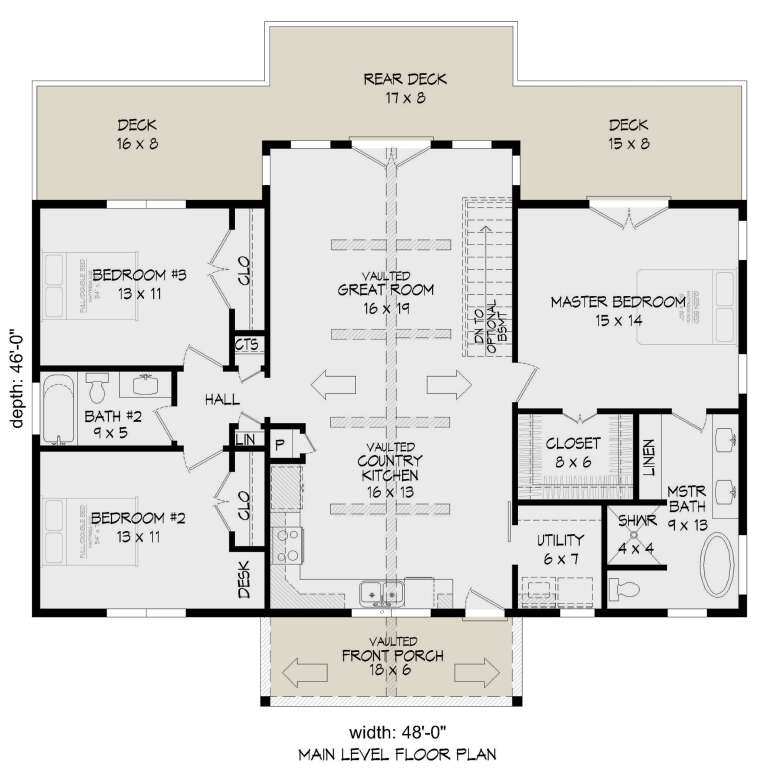
Sq Ft 1,413
Beds 3
Baths 2
½ Baths 0
Cars 0
Stories 1
Width 48'
Depth 46'
House Plan House Plan #25267 Front Elevation

PLAN #940-00313

Starting at

$1,150
Sq Ft 1,668
Beds 2
Baths 2
½ Baths 0
Cars 0
Stories 1
Width 46'
Depth 54'
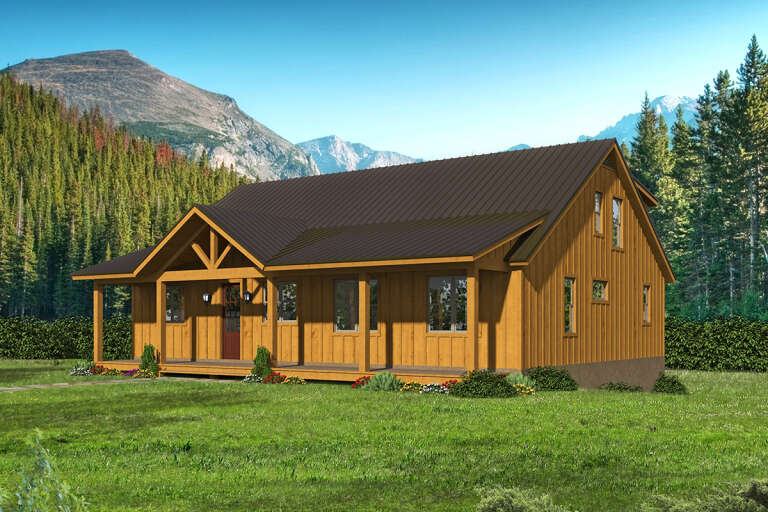
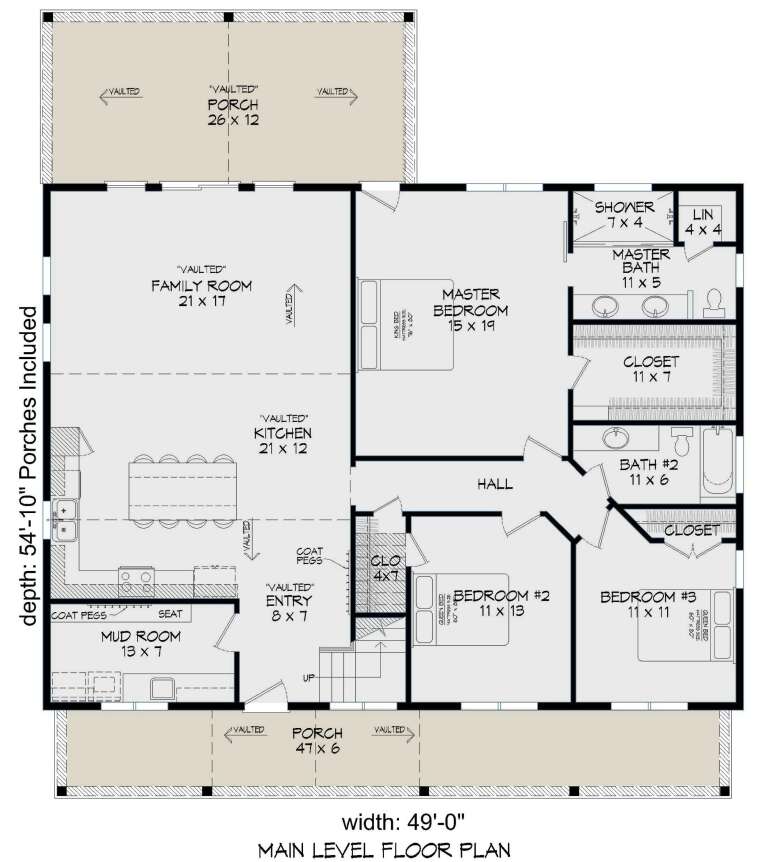
House Plan House Plan #25041 Front Elevation

PLAN #940-00258

Starting at

$1,550
Sq Ft 2,580
Beds 3
Baths 3
½ Baths 0
Cars 0
Stories 1
Width 49'
Depth 54' 10"
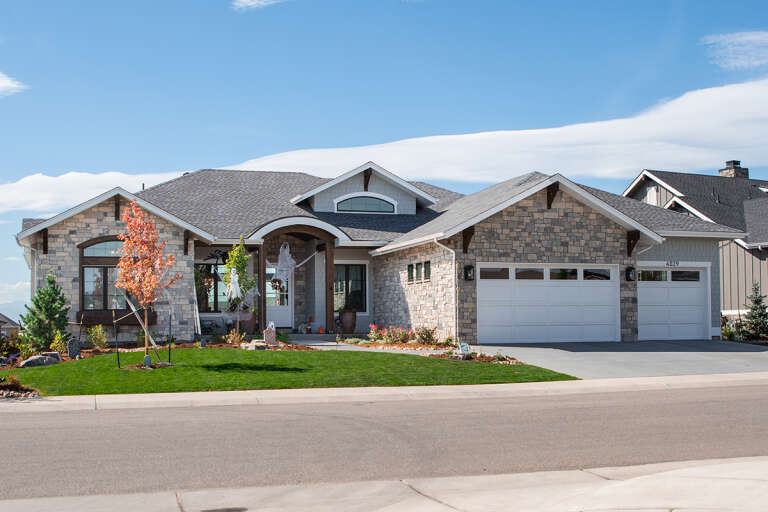
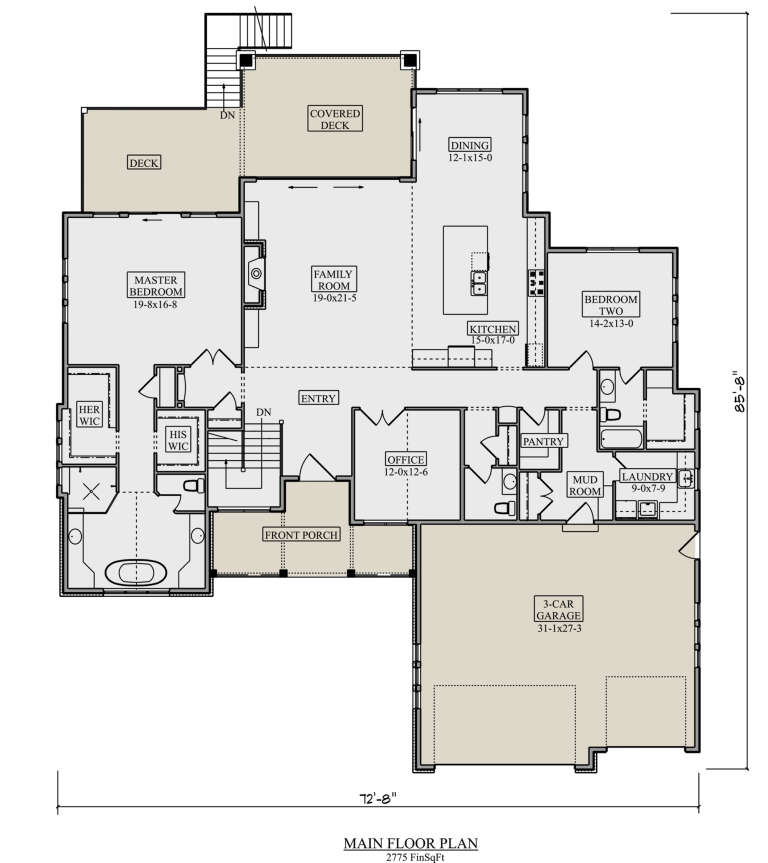
House Plan House Plan #24956 Front Elevation

PLAN #5631-00137

Starting at

$1,950
Sq Ft 2,775
Beds 2
Baths 2
½ Baths 1
Cars 3
Stories 1
Width 72' 8"
Depth 85'
House Plan House Plan #23904 Front Elevation

PLAN #286-00098

Starting at

$1,650
Sq Ft 4,202
Beds 4
Baths 4
½ Baths 0
Cars 4
Stories 1
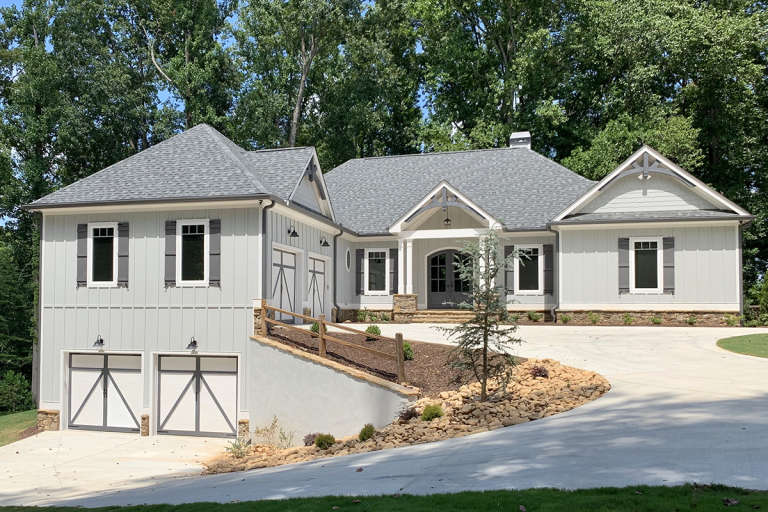
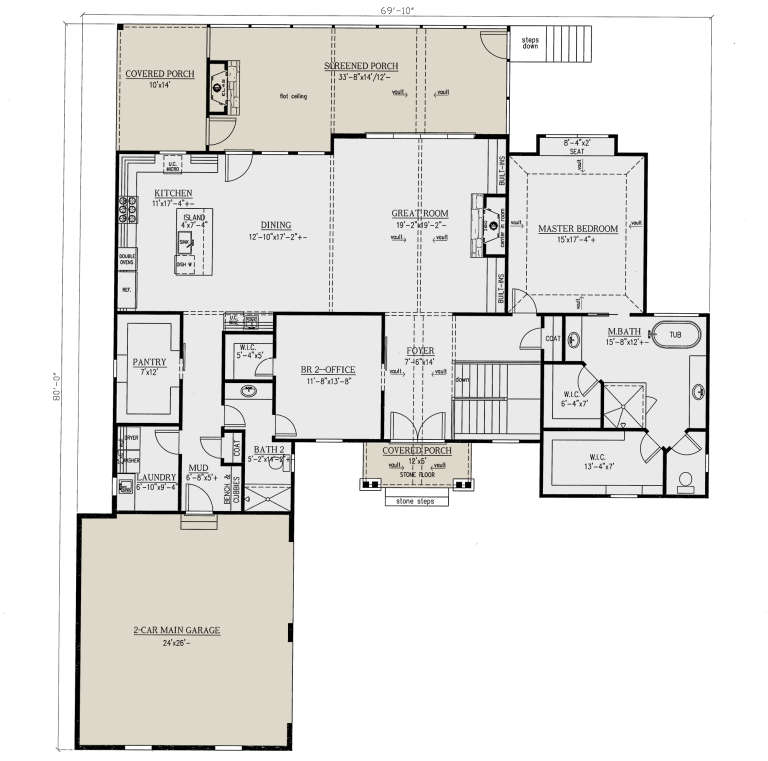
Width 69' 10"
Depth 80'
X
Shop Sign In
Favorites
Cart
Chat