2,083 Results

EDIT SEARCH FILTERS
Clear All FiltersMountain
Sort By:  

2,083 RESULTS

SEARCH FILTERS

    Plan Type
    Square Feet
    Bedrooms
    Bathrooms
    Stories
    Garage (Vehicle Spaces)
    Architectural Styles

    Outdoor Living

    Bedroom Options
    Kitchen & Dining
    Laundry Location
    Additional Rooms

    Garage Type

    Garage Features
    Other Features
    Foundation Type

    Plan Width (FT)
    Plan Depth (FT)
    Plan Height (FT)
    Framing Type
    Media Filters
SEARCHING...
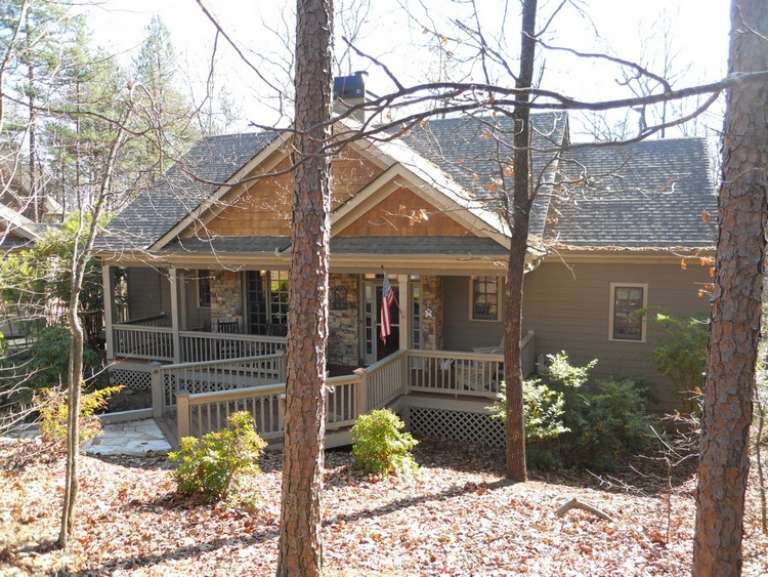
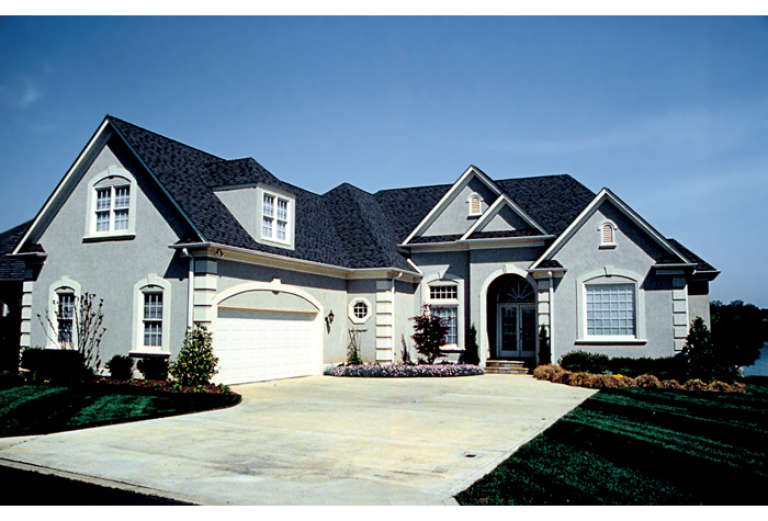
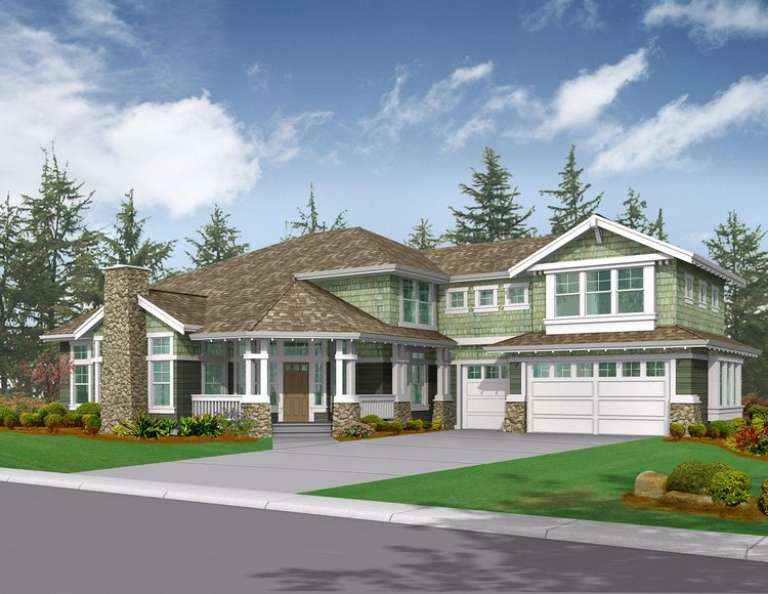
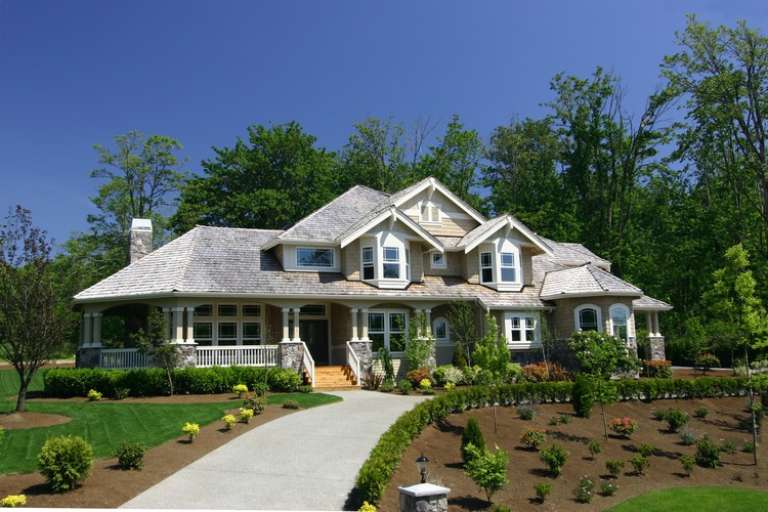
House Plan House Plan #13563 Front Photo

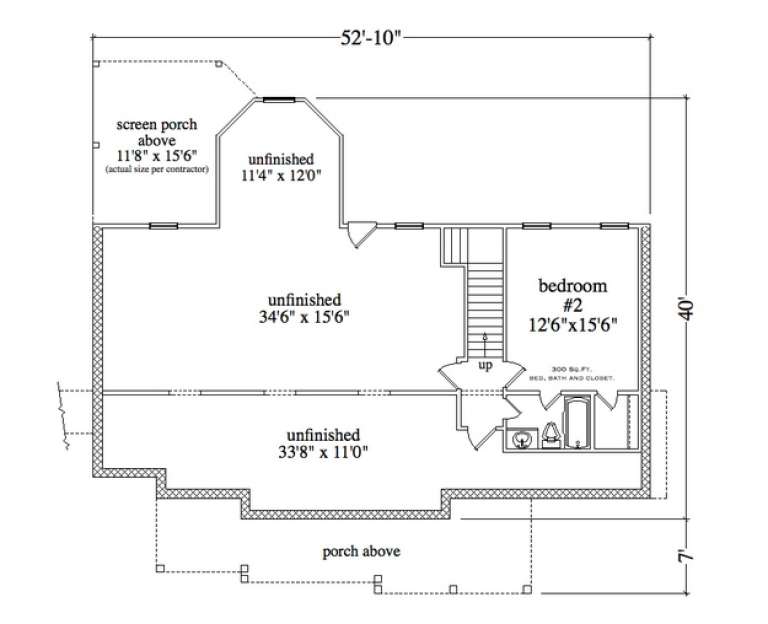
PLAN #5458-00049

Starting at

$1,109
Sq Ft 1,522
Beds 2
Baths 3
½ Baths 0
Cars 2
Stories 1
Width 52' 10"
Depth 40'
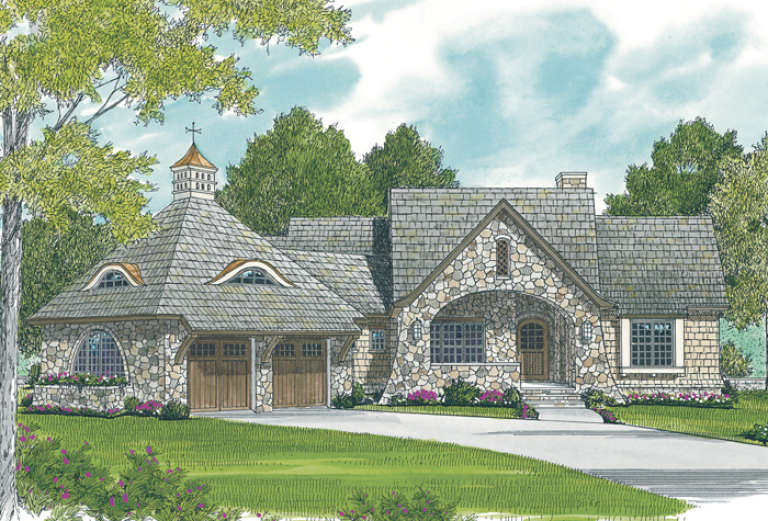
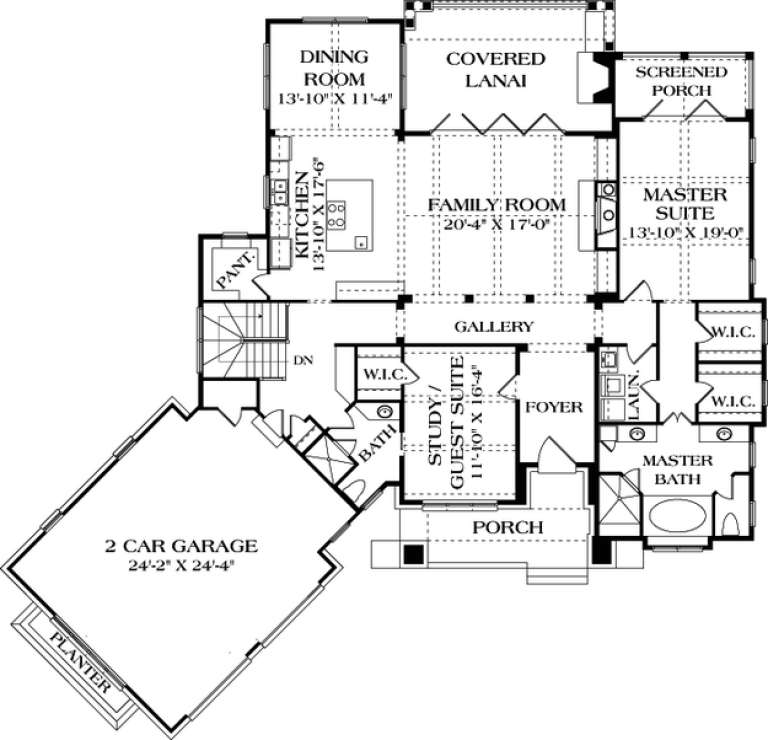
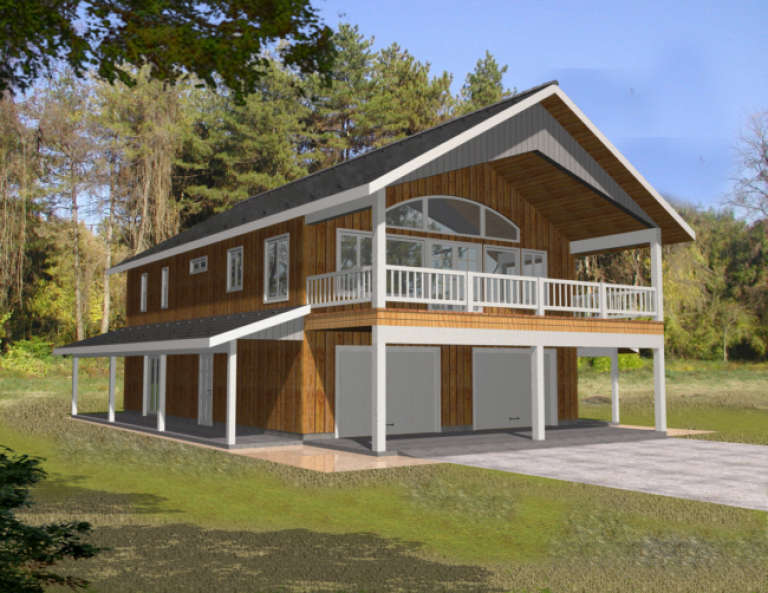
House Plan House Plan #12899 Front Elevation

PLAN #3323-00430

Starting at

$1,800
Sq Ft 4,264
Beds 4
Baths 4
½ Baths 0
Cars 2
Stories 2
Width 82' 5"
Depth 78' 11"
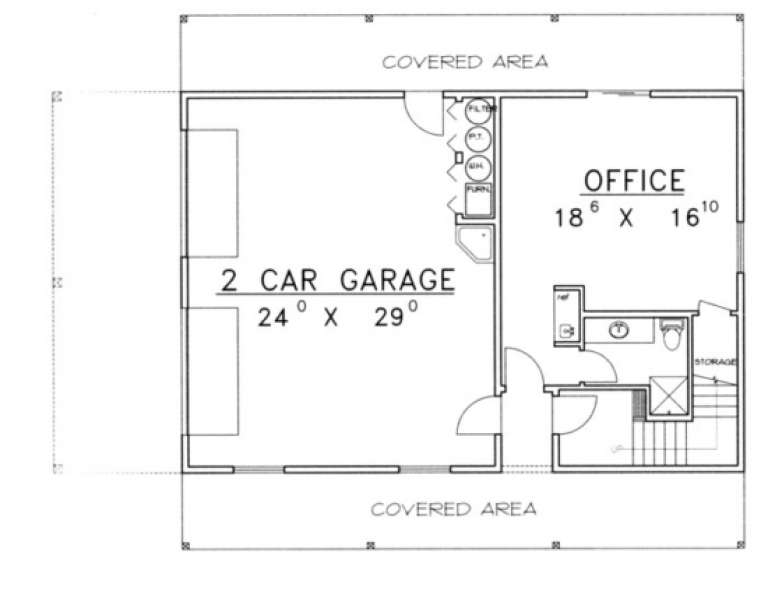
House Plan House Plan #12621 Front Photo

PLAN #3323-00152

Starting at

$1,350
Sq Ft 2,640
Beds 3
Baths 2
½ Baths 1
Cars 2
Stories 1
Width 64' 6"
Depth 83' 10"
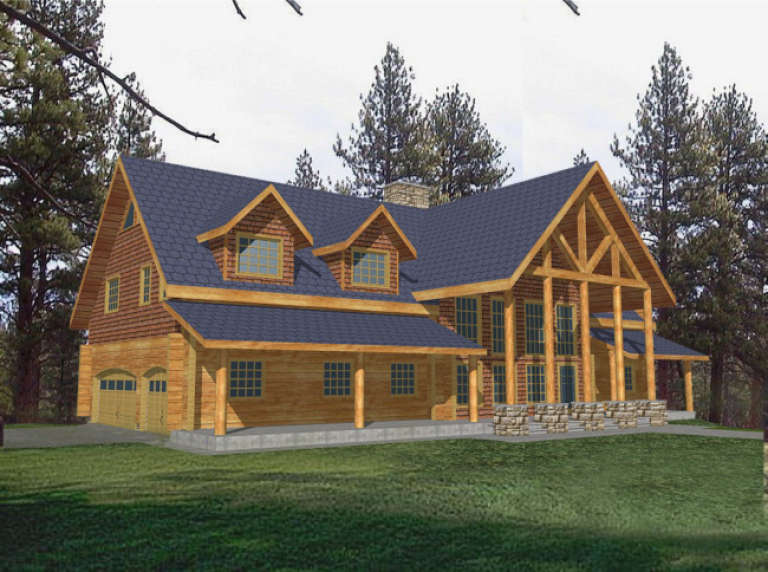
House Plan House Plan #12513 Front Elevation

PLAN #3323-00044

Starting at

$1,150
Sq Ft 1,762
Beds 2
Baths 2
½ Baths 0
Cars 1
Stories 1.5
Width 71' 4"
Depth 48' 4"
House Plan House Plan #6109 Front Elevation

PLAN #341-00235

Starting at

$2,900
Sq Ft 4,634
Beds 6
Baths 3
½ Baths 1
Cars 3
Stories 2
Width 54'
Depth 74'
House Plan House Plan #6047 Front Elevation

PLAN #341-00173

Starting at

$1,500
Sq Ft 1,210
Beds 3
Baths 2
½ Baths 0
Cars 2
Stories 1
Width 52'
Depth 44'
House Plan House Plan #5894 Front Photo

PLAN #341-00021

Starting at

$2,600
Sq Ft 4,100
Beds 4
Baths 3
½ Baths 1
Cars 3
Stories 2
Width 90'
Depth 66' 6"
House Plan House Plan #1724 Front Elevation

PLAN #039-00378

Starting at

$1,370
Sq Ft 1,876
Beds 2
Baths 2
½ Baths 1
Cars 2
Stories 2
Width 44'
Depth 30'
House Plan House Plan #1254 Front Elevation

PLAN #039-00029

Starting at

$1,645
Sq Ft 3,492
Beds 5
Baths 3
½ Baths 1
Cars 3
Stories 2
Width 83' 10"
Depth 54' 8"
House Plan House Plan #1233 Front Elevation

PLAN #039-00015

Starting at

$1,425
Sq Ft 2,113
Beds 3
Baths 2
½ Baths 0
Cars 2
Stories 1.5
Width 70' 8"
Depth 69'
House Plan House Plan #741 Front Elevation

PLAN #035-00090

Starting at

$1,345
Sq Ft 2,711
Beds 3
Baths 2
½ Baths 1
Cars 2
Stories 1
Width 130'
Depth 71'
House Plan House Plan #33273 Front Elevation

PLAN #8314-00017

Starting at

$2,570
Sq Ft 2,570
Beds 3
Baths 2
½ Baths 0
Cars 2
Stories 1.5
Width 97' 7"
Depth 84' 4"
House Plan House Plan #33004 Angled Rear Elevation

PLAN #039-00790

Starting at

$1,645
Sq Ft 3,278
Beds 4
Baths 3
½ Baths 1
Cars 4
Stories 1
Width 83' 8"
Depth 75' 7"
House Plan House Plan #31998 Angled Front Elevation

PLAN #940-01199

Starting at

$2,050
Sq Ft 3,100
Beds 4
Baths 4
½ Baths 0
Cars 2
Stories 1
Width 76' 1"
Depth 32'
House Plan House Plan #31322 Angled Front Elevation

PLAN #940-01114

Starting at

$1,550
Sq Ft 2,569
Beds 4
Baths 3
½ Baths 0
Cars 1
Stories 1
Width 50'
Depth 30'
House Plan House Plan #31237 Front Elevation

PLAN #5984-00005

Starting at

$1,430
Sq Ft 3,414
Beds 4
Baths 3
½ Baths 1
Cars 2
Stories 1
Width 71' 9"
Depth 49' 9"
House Plan House Plan #31191 Angled Front Elevation

PLAN #940-01062

Starting at

$1,150
Sq Ft 1,541
Beds 2
Baths 2
½ Baths 0
Cars 0
Stories 1
Width 46'
Depth 52'
House Plan House Plan #30598 Front Elevation
EXCLUSIVE

PLAN #1462-00108

Starting at

$1,000
Sq Ft 725
Beds 1
Baths 1
½ Baths 0
Cars 0
Stories 1
Width 46' 6"
Depth 26' 6"
X
Shop Sign In
Favorites
Cart
Chat