2,083 Results

EDIT SEARCH FILTERS
Clear All FiltersMountain
Sort By:  

2,083 RESULTS

SEARCH FILTERS

    Plan Type
    Square Feet
    Bedrooms
    Bathrooms
    Stories
    Garage (Vehicle Spaces)
    Architectural Styles

    Outdoor Living

    Bedroom Options
    Kitchen & Dining
    Laundry Location
    Additional Rooms

    Garage Type

    Garage Features
    Other Features
    Foundation Type

    Plan Width (FT)
    Plan Depth (FT)
    Plan Height (FT)
    Framing Type
    Media Filters
SEARCHING...
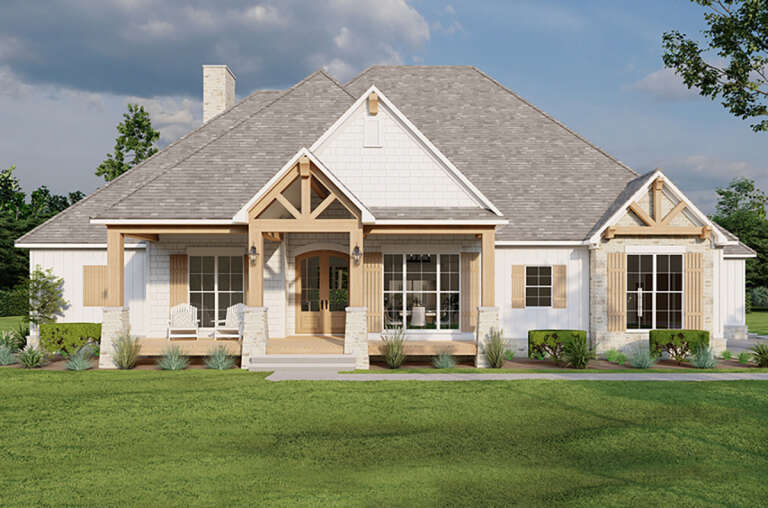
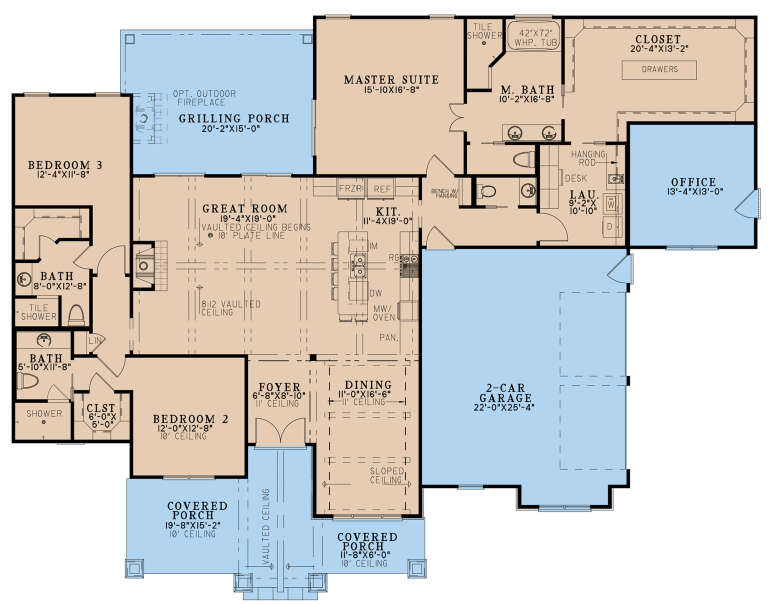
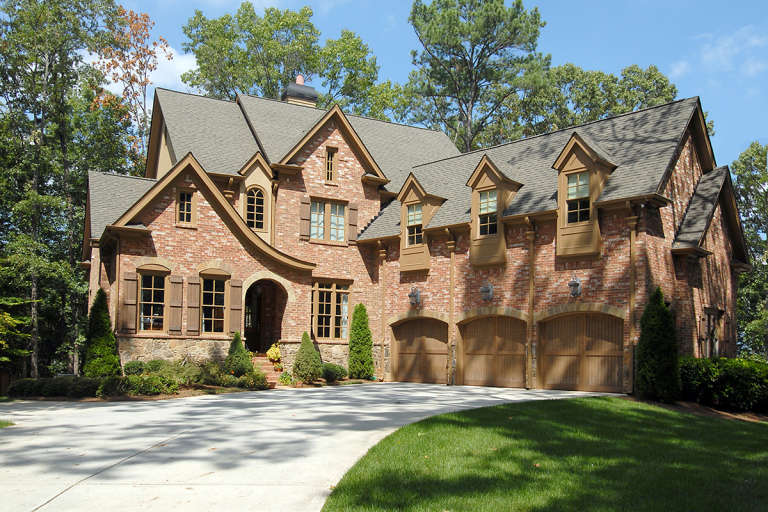
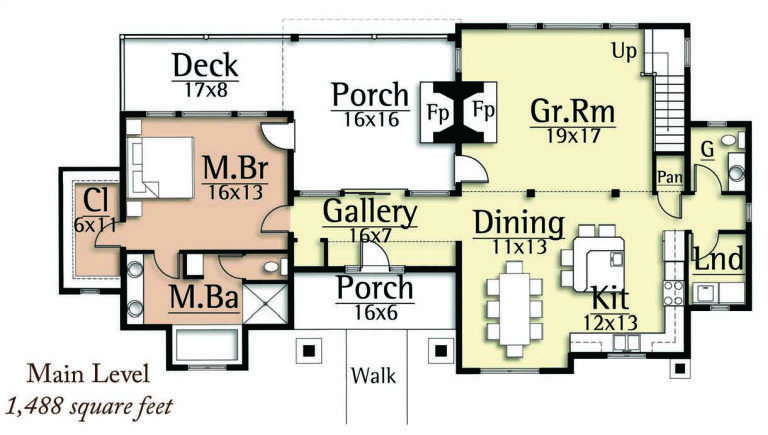
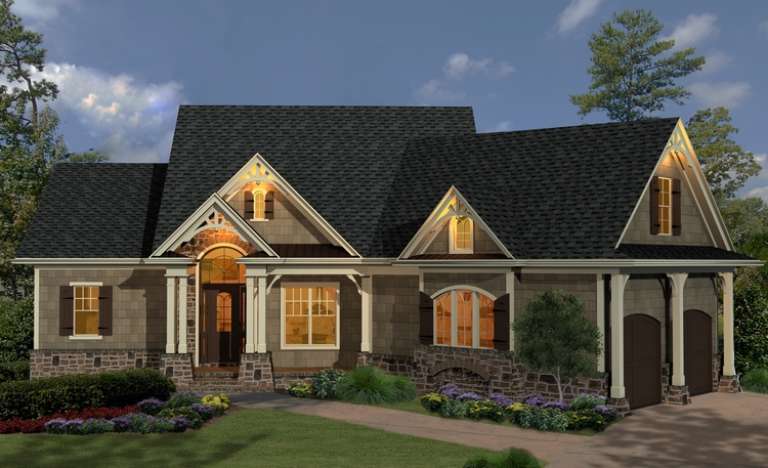
House Plan House Plan #28571 Front Elevation

PLAN #8318-00332

Starting at

$1,350
Sq Ft 2,442
Beds 3
Baths 3
½ Baths 1
Cars 2
Stories 1
Width 80'
Depth 61' 4"
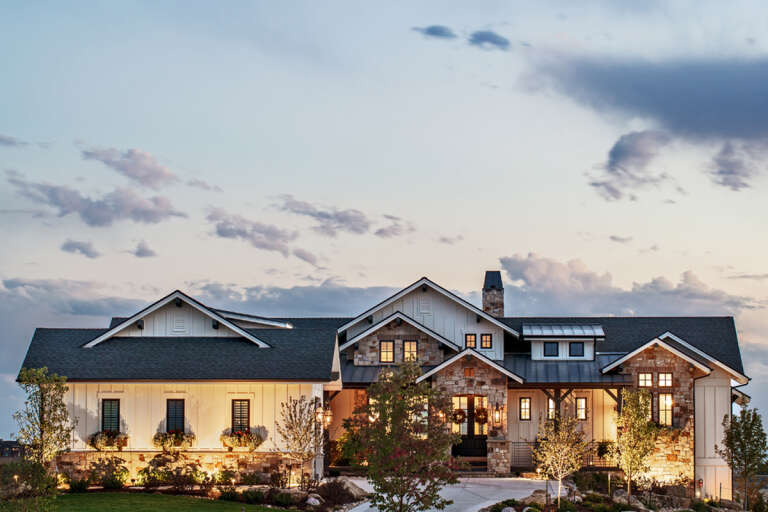
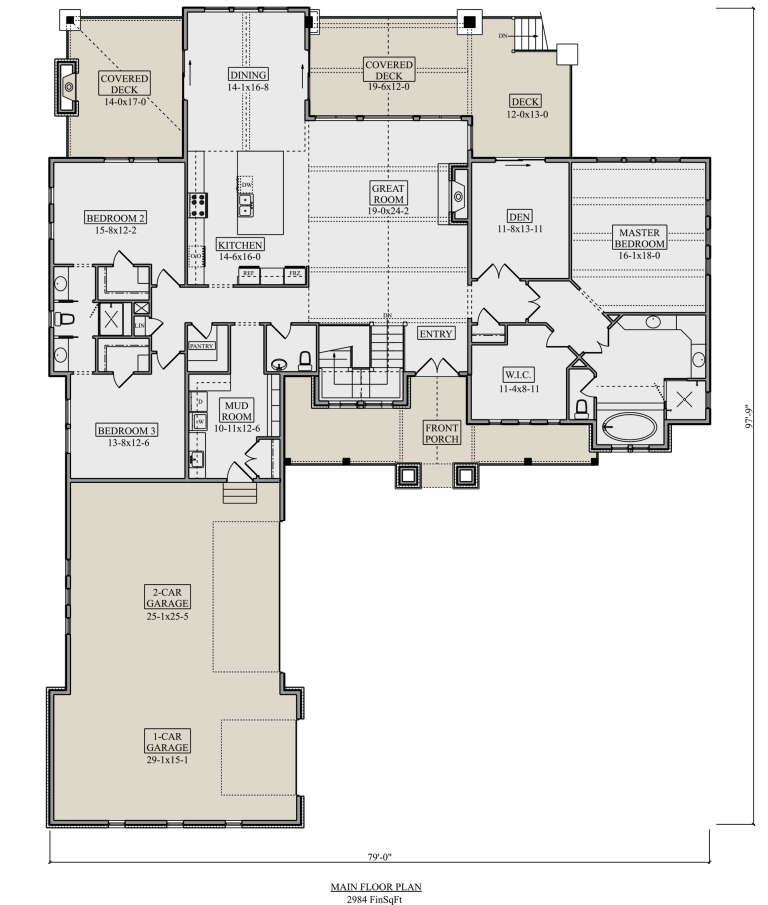
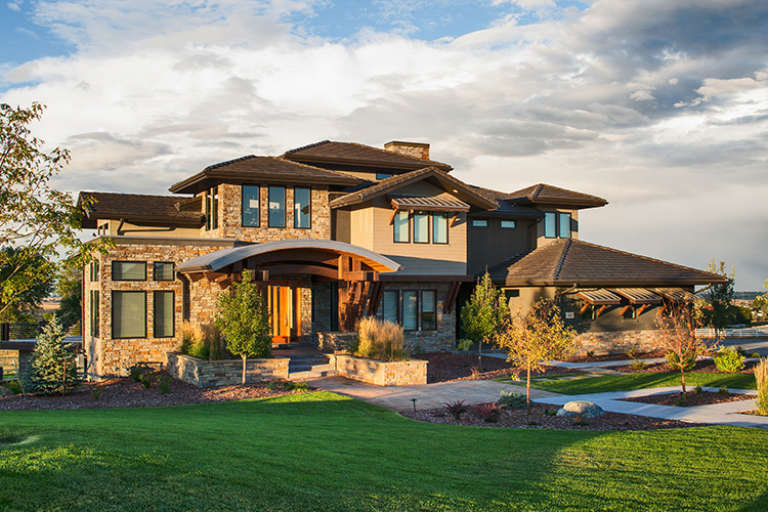
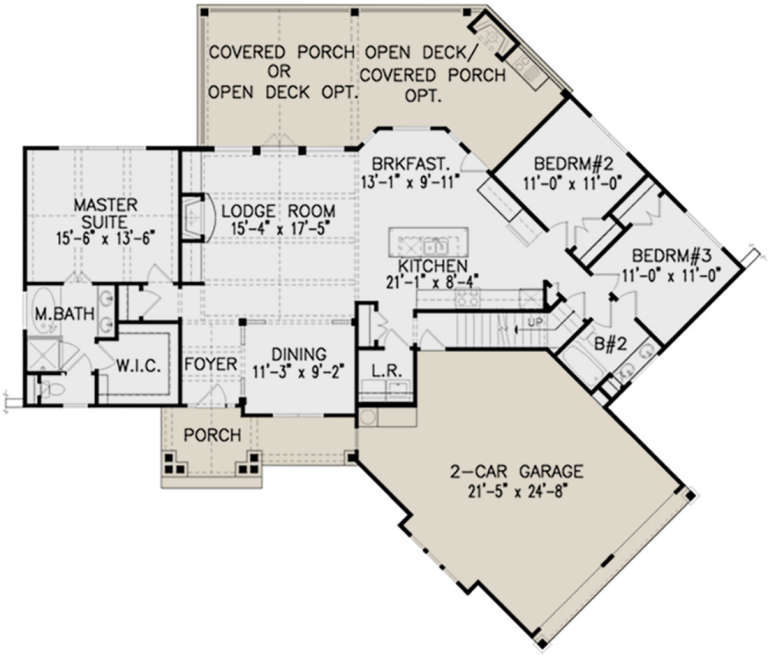
House Plan House Plan #25659 Front Elevation

PLAN #5631-00160

Starting at

$1,950
Sq Ft 2,984
Beds 3
Baths 2
½ Baths 1
Cars 3
Stories 1
Width 79'
Depth 97' 9"
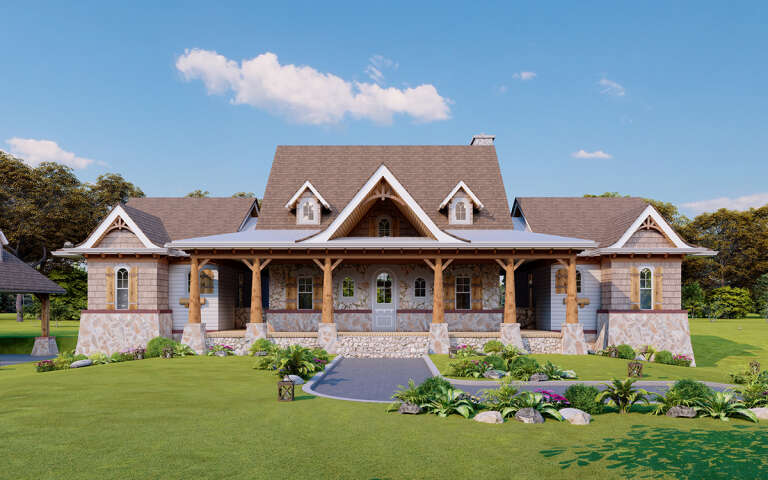
House Plan House Plan #21421 Front Elevation

PLAN #699-00204

Starting at

$1,795
Sq Ft 3,190
Beds 3-5
Baths 3
½ Baths 1
Cars 3
Stories 2
Width 63' 3"
Depth 82' 8"
House Plan House Plan #18482 Front Elevation

PLAN #5631-00078

Starting at

$4,200
Sq Ft 5,170
Beds 5
Baths 5
½ Baths 1
Cars 3
Stories 2
Width 104' 3"
Depth 93'
House Plan House Plan #35022 Angled Rear Elevation

PLAN #039-00836

Starting at

$1,645
Sq Ft 3,362
Beds 3
Baths 3
½ Baths 1
Cars 2
Stories 2
Width 67' 6"
Depth 69' 6"
House Plan House Plan #34528 Angled Front Elevation
EXCLUSIVE

PLAN #2524-00001

Starting at

$675
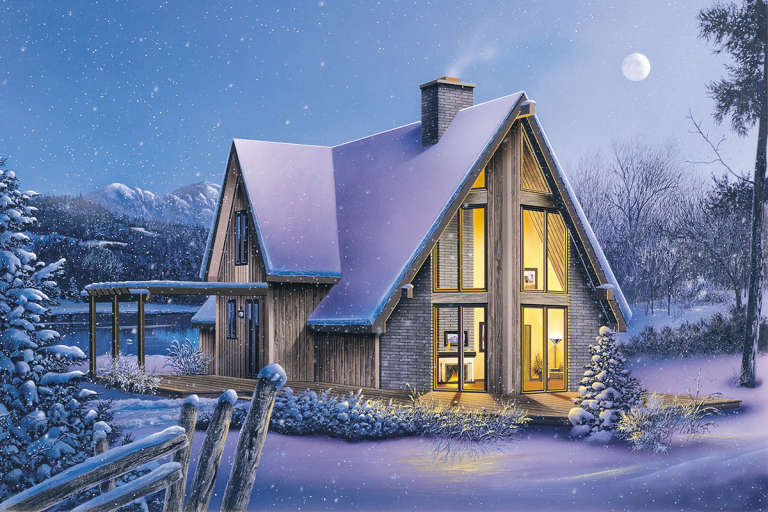
Sq Ft 692
Beds 1
Baths 1
½ Baths 0
Cars 0
Stories 1.5
Width 19'
Depth 36'
House Plan House Plan #34137 Angled Front Elevation

PLAN #6422-00107

Starting at

$3,600
Sq Ft 6,127
Beds 4
Baths 4
½ Baths 2
Cars 3
Stories 1
Width 96'
Depth 121'
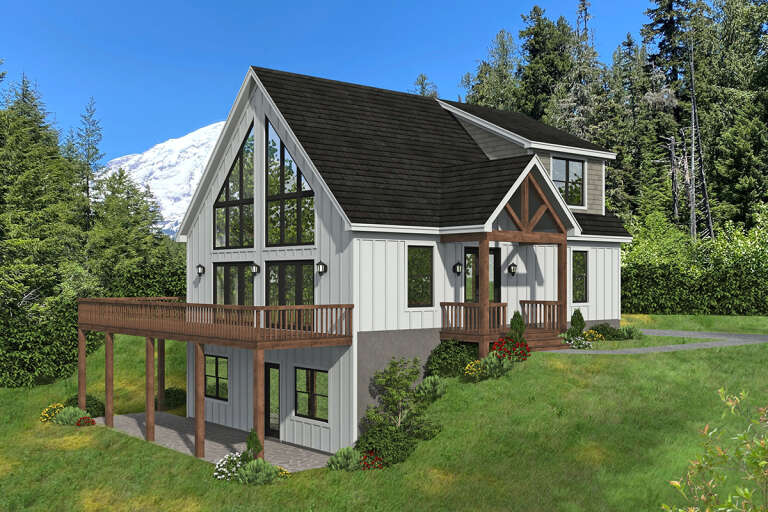
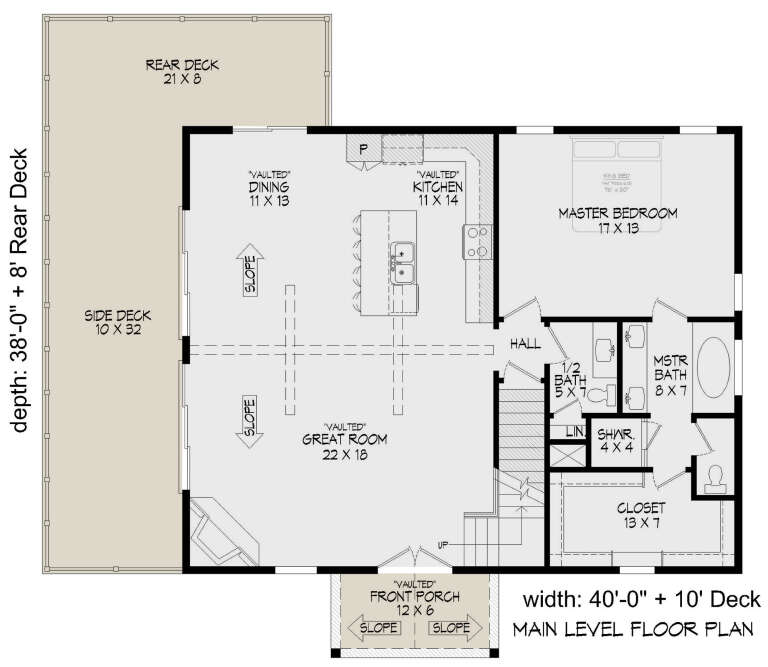
House Plan House Plan #27847 Front Elevation

PLAN #940-00638

Starting at

$1,250
Sq Ft 1,784
Beds 3-4
Baths 2
½ Baths 1
Cars 0
Stories 1.5
Width 40'
Depth 38'
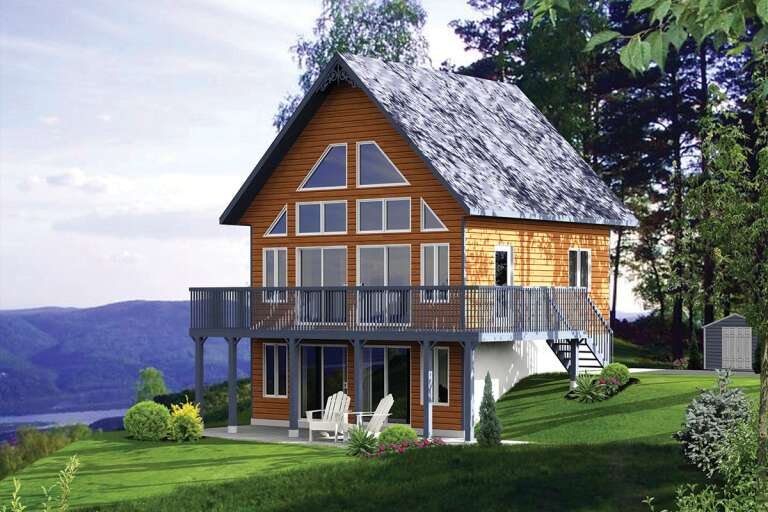
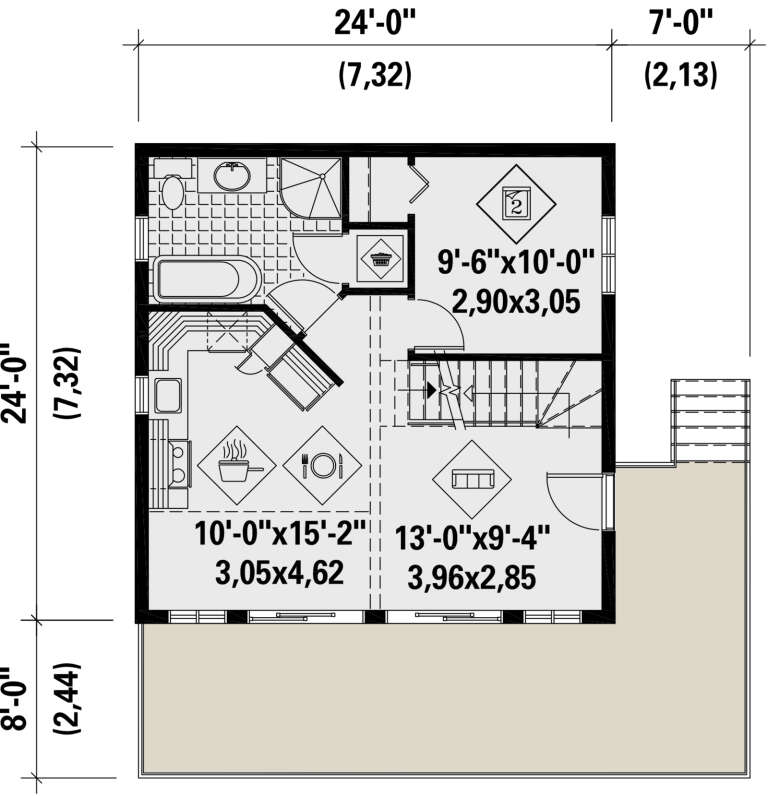
House Plan House Plan #24553 Front Elevation

PLAN #6146-00403

Starting at

$755
Sq Ft 831
Beds 2
Baths 2
½ Baths 0
Cars 0
Stories 2
Width 24'
Depth 24'
House Plan House Plan #20715 Front Elevation

PLAN #5633-00359

Starting at

$1,299
Sq Ft 1,769
Beds 3
Baths 2
½ Baths 0
Cars 0
Stories 2
Width 34'
Depth 47'
House Plan House Plan #15059 Front Elevation

PLAN #8504-00086

Starting at

$3,300
Sq Ft 2,000
Beds 4
Baths 3
½ Baths 0
Cars 2
Stories 3
Width 32'
Depth 48'
House Plan House Plan #14985 Front Photo

PLAN #8504-00031

Starting at

$3,861
Sq Ft 2,340
Beds 3
Baths 3
½ Baths 1
Cars 2
Stories 2
Width 68'
Depth 34'
House Plan House Plan #14700 Front Elevation

PLAN #699-00050

Starting at

$1,795
Sq Ft 1,729
Beds 3
Baths 2
½ Baths 0
Cars 2
Stories 1
Width 74' 6"
Depth 65'
House Plan House Plan #14478 Front Elevation

PLAN #699-00042

Starting at

$2,050
Sq Ft 1,873
Beds 2
Baths 2
½ Baths 1
Cars 0
Stories 1
Width 73' 10"
Depth 52'
House Plan House Plan #35593 Front Elevation

PLAN #8318-00479

Starting at

$1,550
Sq Ft 2,250
Beds 5
Baths 2
½ Baths 0
Cars 0
Stories 1
Width 50'
Depth 51'
House Plan House Plan #35024 Angled Rear Elevation

PLAN #039-00837

Starting at

$1,480
Sq Ft 2,559
Beds 3
Baths 2
½ Baths 1
Cars 0
Stories 2
Width 48'
Depth 49'
House Plan House Plan #33838 Front Elevation at Dusk

PLAN #963-01174

Starting at

$1,399
Sq Ft 1,565
Beds 2
Baths 2
½ Baths 1
Cars 3
Stories 1.5
Width 32'
Depth 66'
House Plan House Plan #32592 Angled Rear Elevation at Dusk

PLAN #699-00403

Starting at

$1,295
Sq Ft 2,890
Beds 3
Baths 3
½ Baths 0
Cars 0
Stories 1
Width 73' 9"
Depth 36' 6"
X
Shop Sign In
Favorites
Cart
Chat