2,083 Results

EDIT SEARCH FILTERS
Clear All FiltersMountain
Sort By:  

2,083 RESULTS

SEARCH FILTERS

    Plan Type
    Square Feet
    Bedrooms
    Bathrooms
    Stories
    Garage (Vehicle Spaces)
    Architectural Styles

    Outdoor Living

    Bedroom Options
    Kitchen & Dining
    Laundry Location
    Additional Rooms

    Garage Type

    Garage Features
    Other Features
    Foundation Type

    Plan Width (FT)
    Plan Depth (FT)
    Plan Height (FT)
    Framing Type
    Media Filters
SEARCHING...
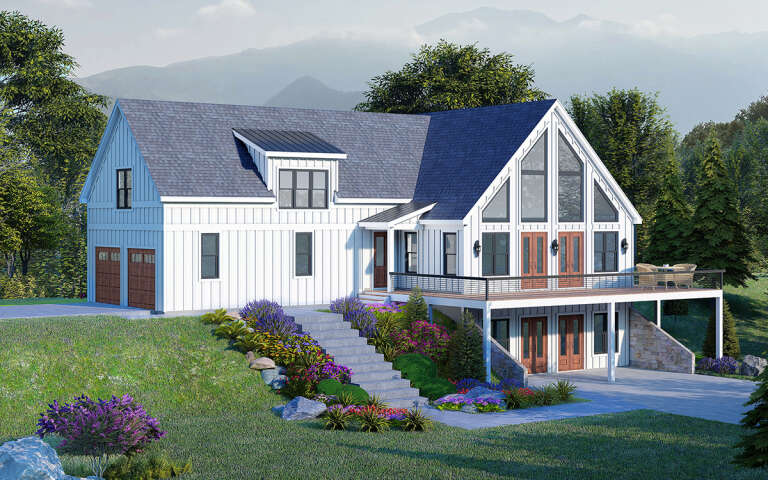
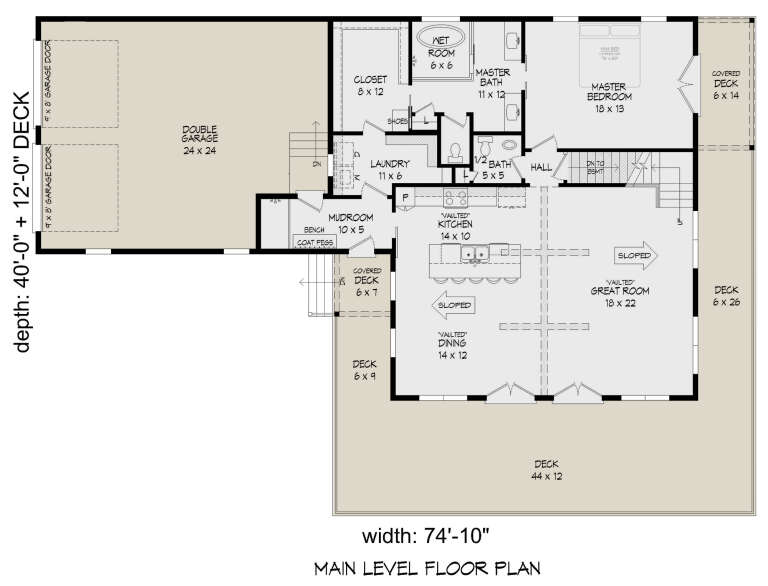
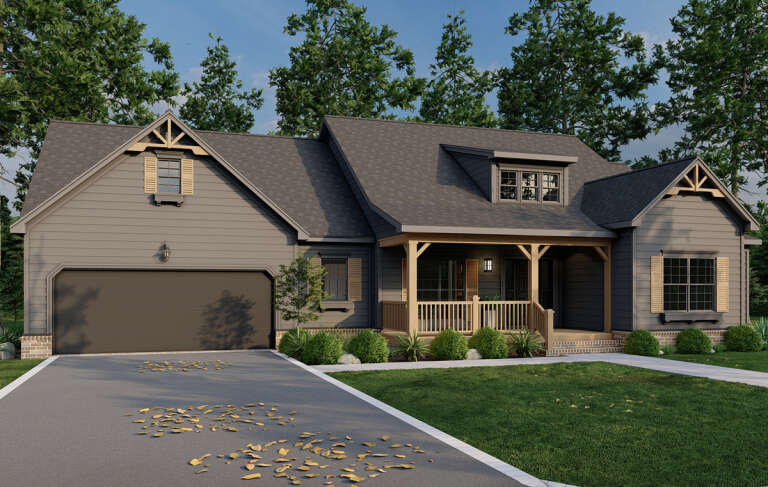
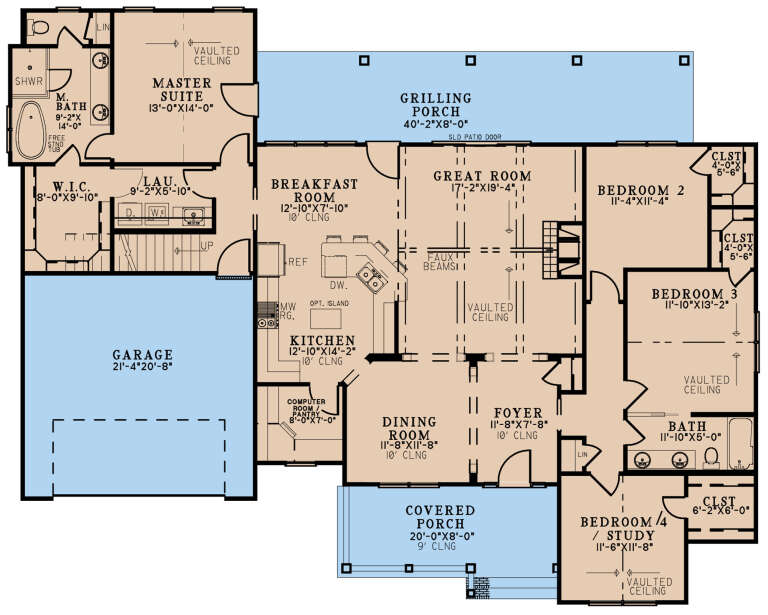
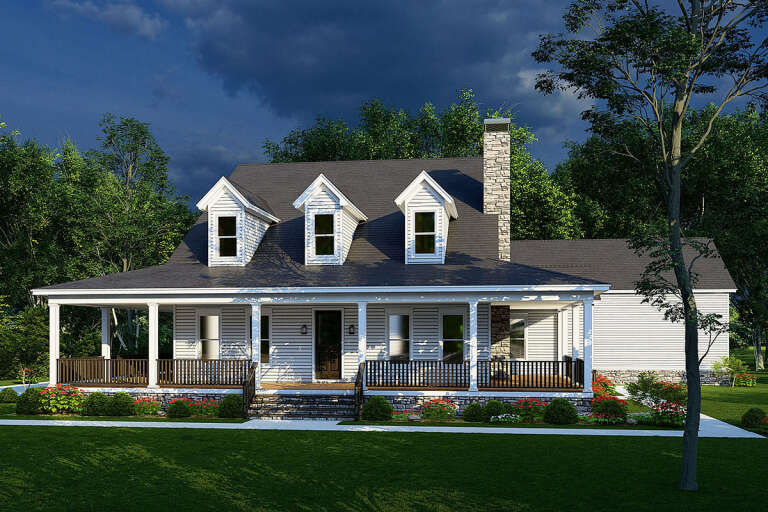
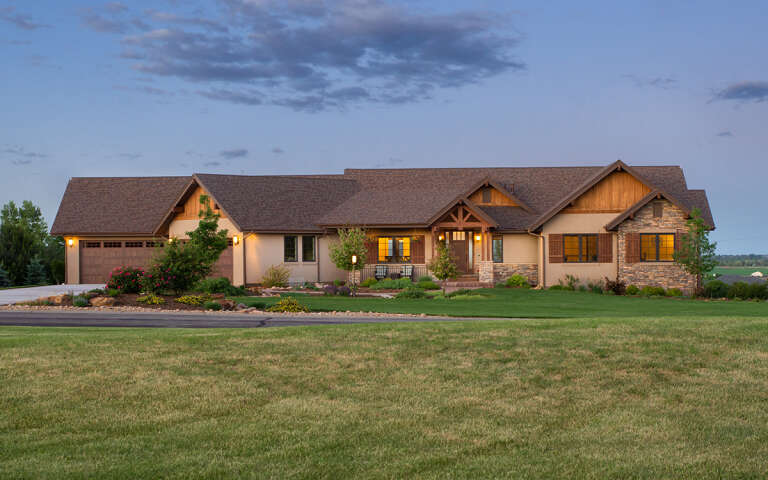
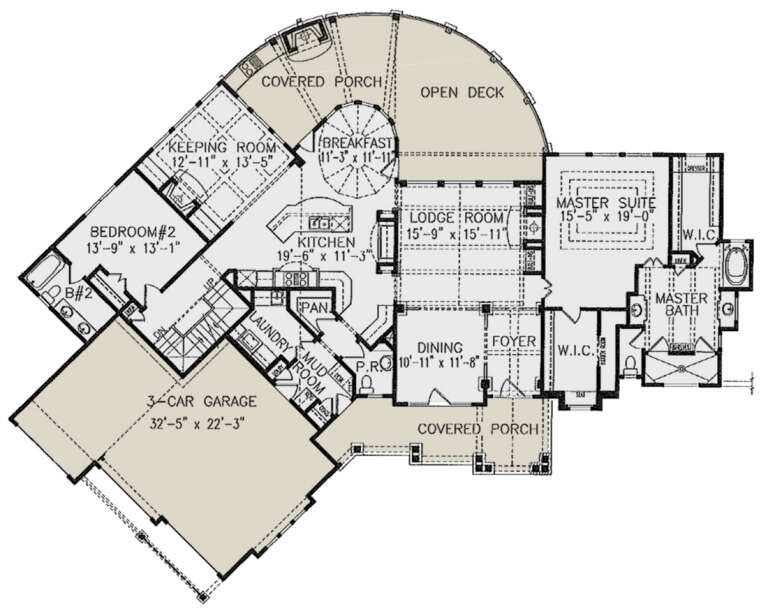
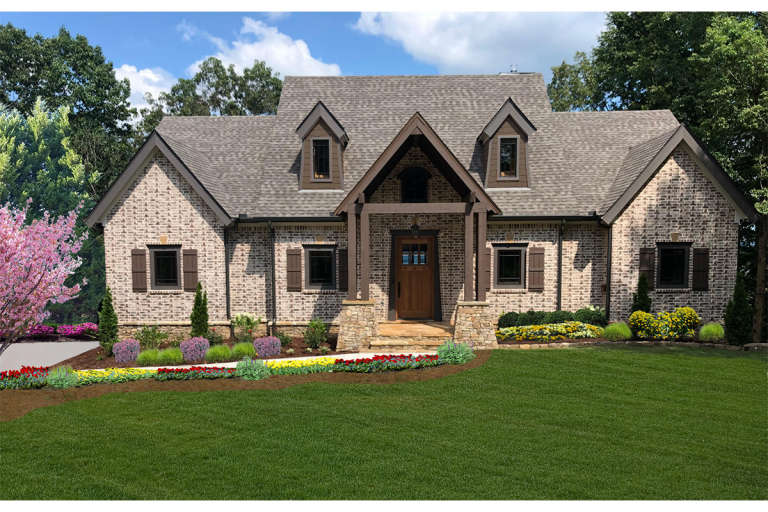
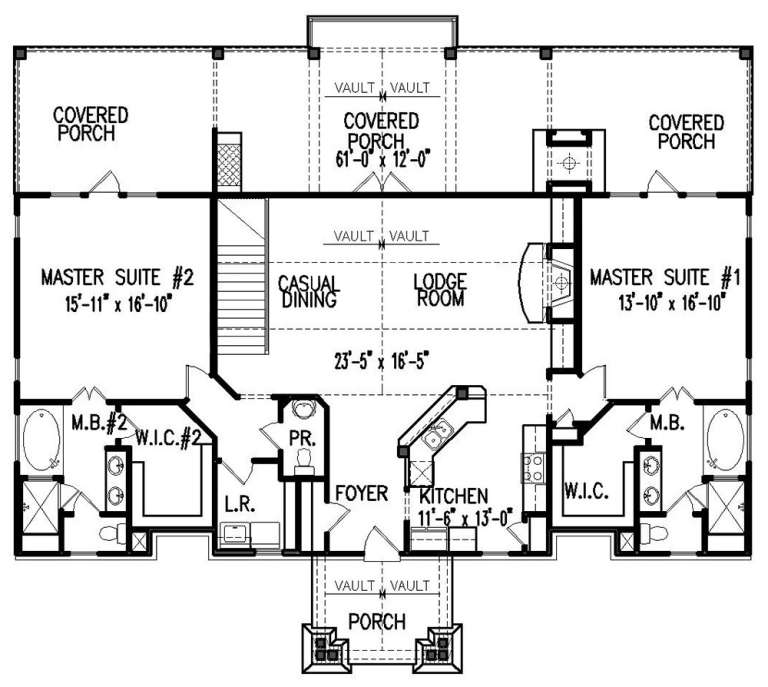
House Plan House Plan #30796 Angled Front Elevation

PLAN #940-01006

Starting at

$1,750
Sq Ft 2,783
Beds 3-4
Baths 2
½ Baths 1
Cars 2
Stories 2
Width 74' 10"
Depth 40'
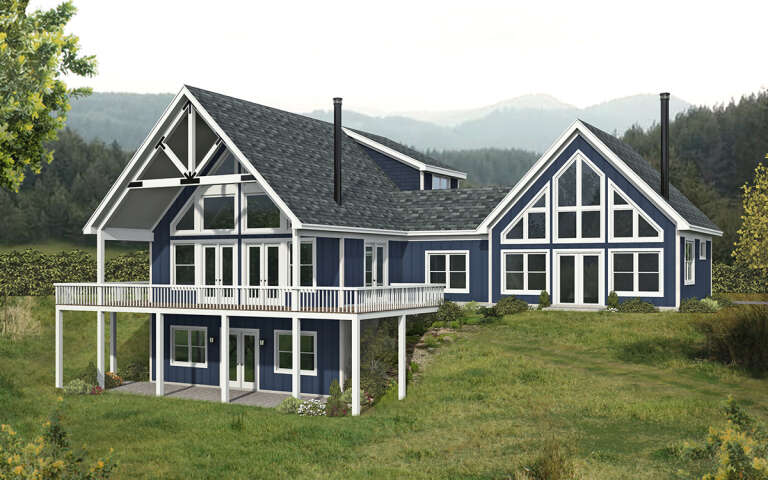
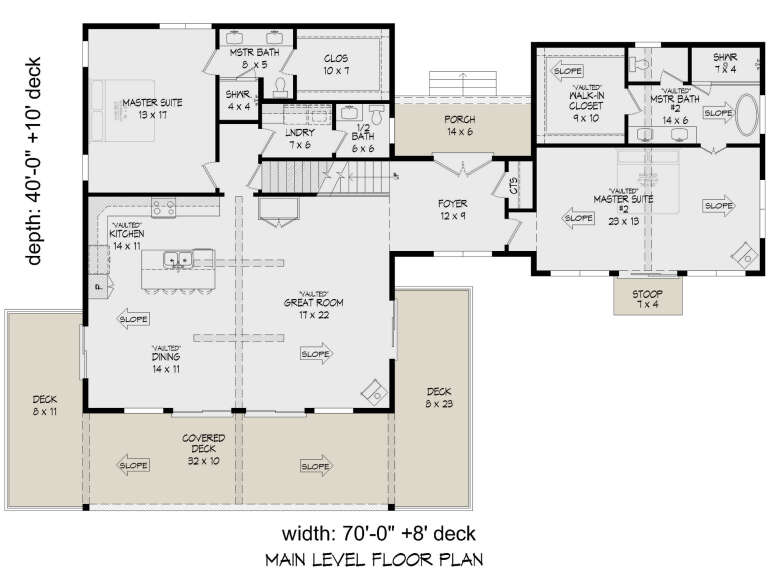
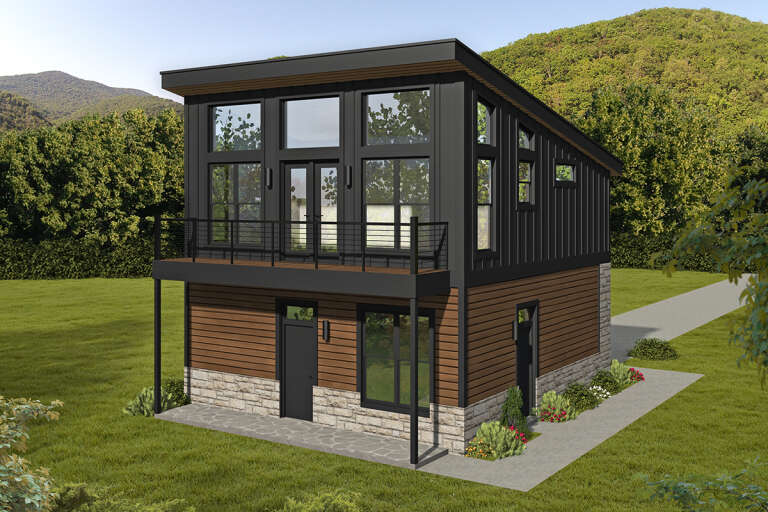
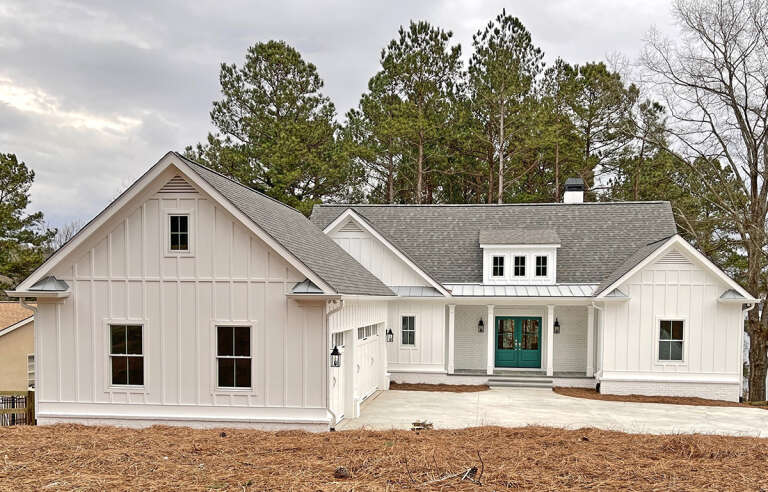
House Plan House Plan #30805 Angled Front Elevation

PLAN #940-01011

Starting at

$2,250
Sq Ft 2,452
Beds 4
Baths 3
½ Baths 1
Cars 0
Stories 1.5
Width 70'
Depth 40'
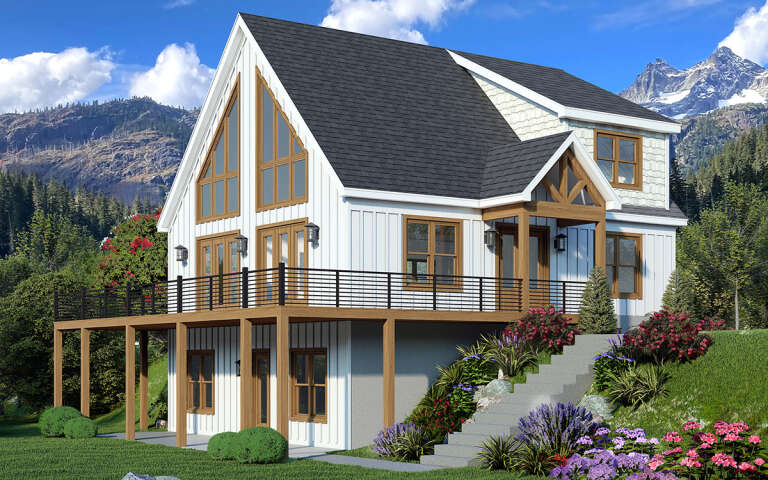
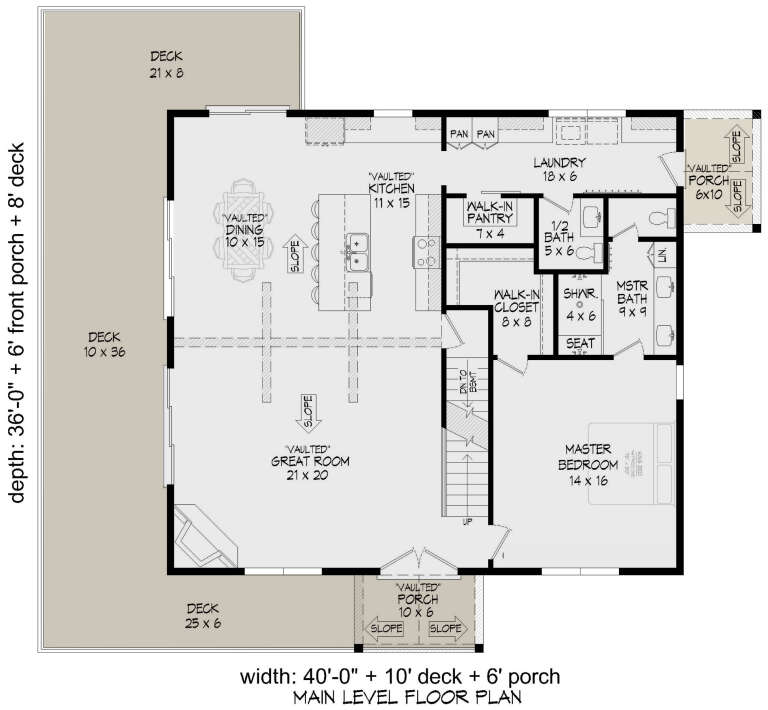
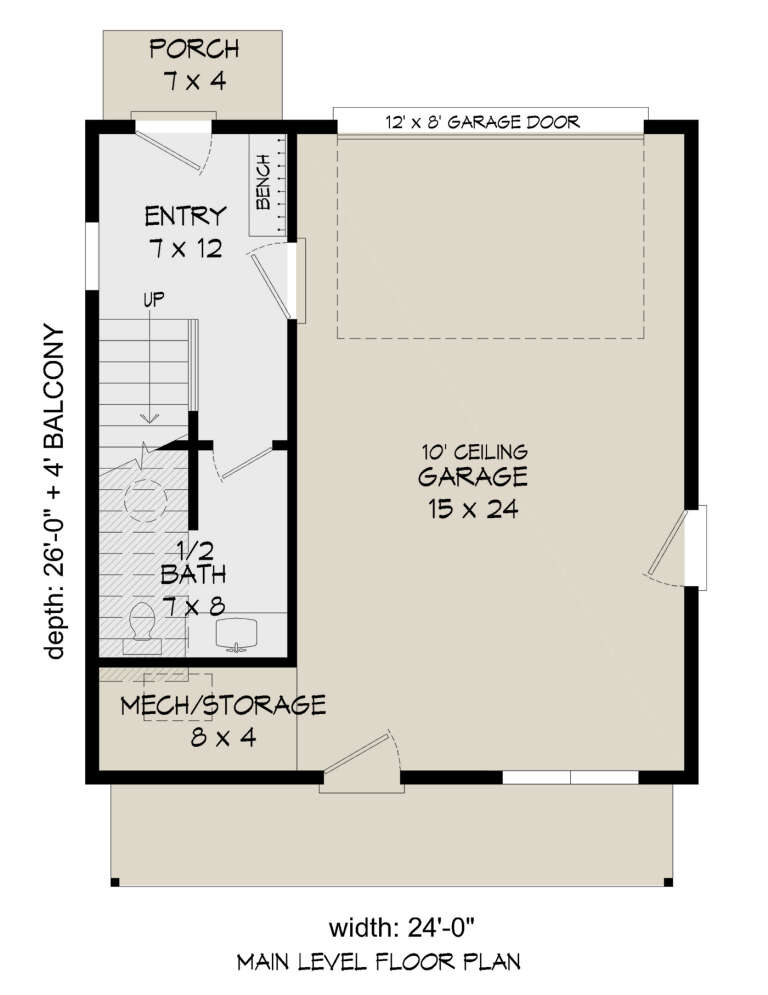
House Plan House Plan #30204 Angled Front Elevation

PLAN #940-00965

Starting at

$2,150
Sq Ft 2,043
Beds 3
Baths 2
½ Baths 1
Cars 0
Stories 1.5
Width 40'
Depth 36'
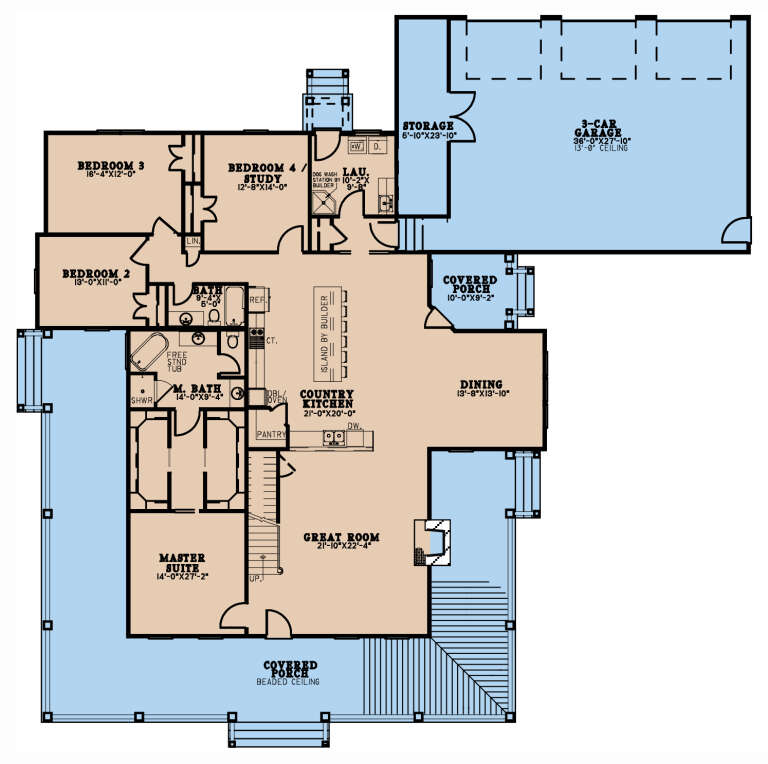
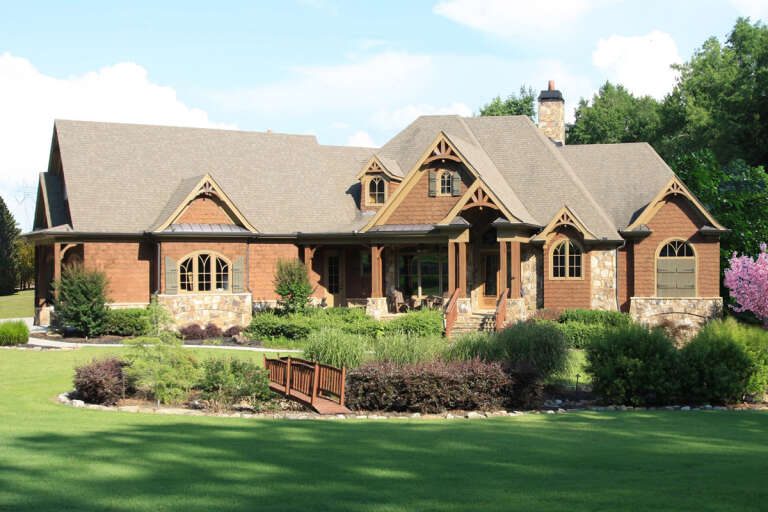
House Plan House Plan #28394 Angled Front Elevation

PLAN #8318-00317

Starting at

$1,200
Sq Ft 2,211
Beds 4
Baths 2
½ Baths 0
Cars 2
Stories 1
Width 69' 10"
Depth 55' 6"
House Plan House Plan #27297 Front Elevation

PLAN #8318-00266

Starting at

$1,650
Sq Ft 2,663
Beds 4
Baths 2
½ Baths 0
Cars 3
Stories 1
Width 86' 6"
Depth 85' 4"
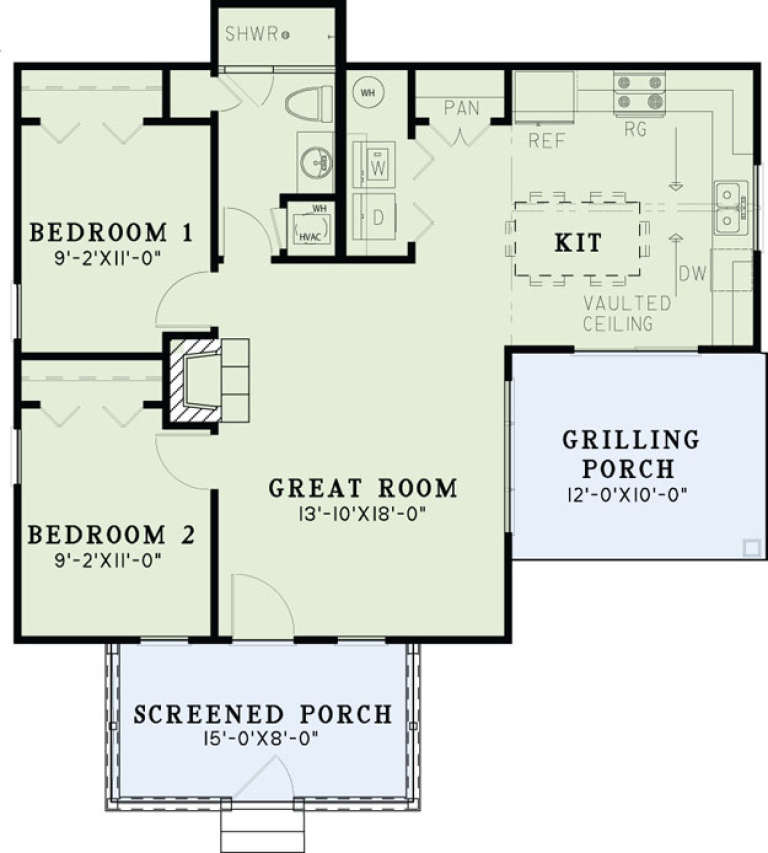
House Plan House Plan #17015 Angled Front Elevation

PLAN #110-01041

Starting at

$1,000
Sq Ft 859
Beds 2
Baths 1
½ Baths 0
Cars 0
Stories 1
Width 36'
Depth 39'
House Plan House Plan #32735 Angled Front Elevation

PLAN #940-01275

Starting at

$2,050
Sq Ft 3,027
Beds 4-5
Baths 5
½ Baths 0
Cars 3
Stories 3
Width 48' 7"
Depth 34'
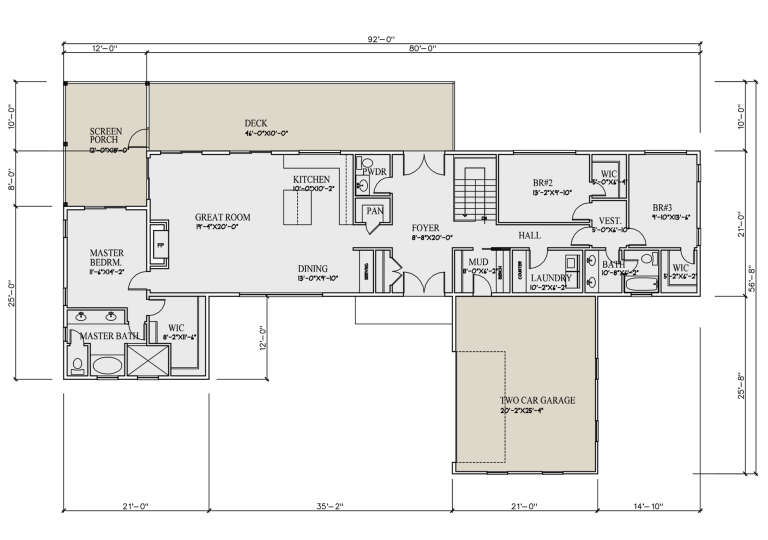
House Plan House Plan #30850 Front Elevation

PLAN #3290-00005

Starting at

$1,295
Sq Ft 2,088
Beds 3
Baths 2
½ Baths 1
Cars 2
Stories 1
Width 92'
Depth 56' 8"
House Plan House Plan #29444 Front Elevation

PLAN #5631-00219

Starting at

$1,550
Sq Ft 2,291
Beds 3-5
Baths 2
½ Baths 0
Cars 4
Stories 1
Width 113' 6"
Depth 62' 3"
House Plan House Plan #27571 Front Elevation

PLAN #940-00580

Starting at

$950
Sq Ft 757
Beds 1
Baths 1
½ Baths 1
Cars 1
Stories 2
Width 24'
Depth 26'
House Plan House Plan #27594 Front Elevation

PLAN #699-00318

Starting at

$2,495
Sq Ft 2,426
Beds 2-3
Baths 2
½ Baths 1
Cars 3
Stories 1
Width 92' 8"
Depth 74' 3"
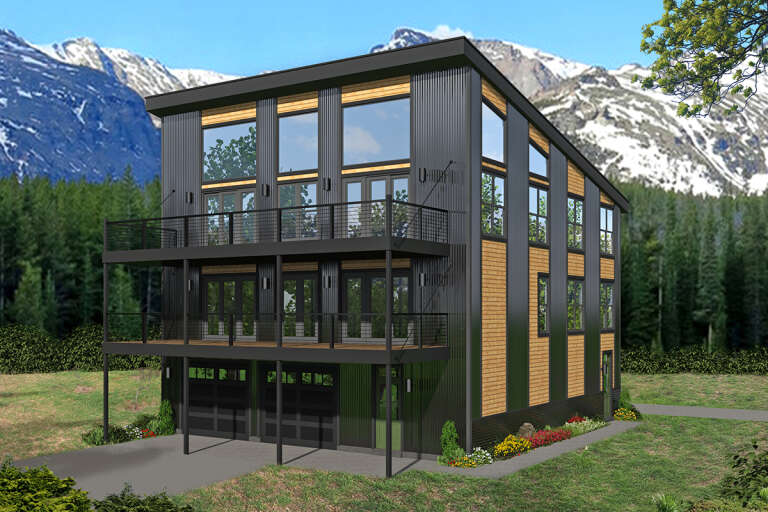
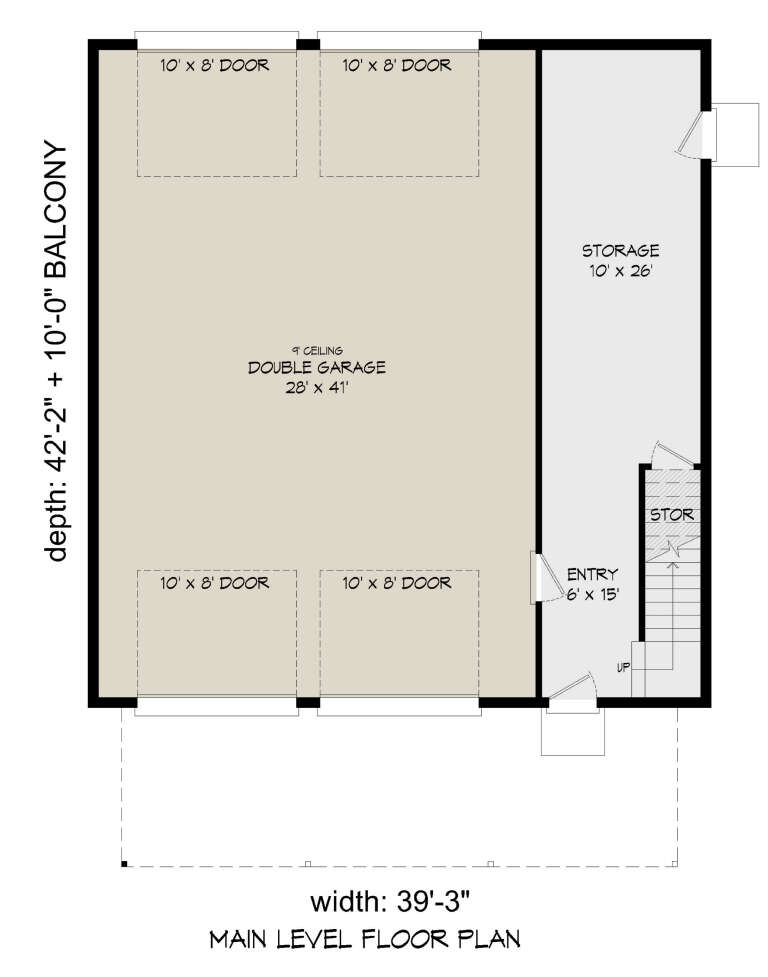
House Plan House Plan #26253 Front Elevation

PLAN #940-00402

Starting at

$2,350
Sq Ft 3,770
Beds 6
Baths 4
½ Baths 0
Cars 4
Stories 3
Width 39' 3"
Depth 42' 2"
House Plan House Plan #25501 Front Elevation

PLAN #286-00115

Starting at

$1,450
Sq Ft 3,059
Beds 4
Baths 4
½ Baths 0
Cars 3
Stories 1
Width 62'
Depth 82'
House Plan House Plan #24420 Front Elevation

PLAN #6146-00394

Starting at

$755
Sq Ft 850
Beds 2
Baths 1
½ Baths 0
Cars 0
Stories 1
Width 34'
Depth 30'
House Plan House Plan #20748 Front Elevation

PLAN #699-00129

Starting at

$2,495
Sq Ft 2,795
Beds 3-5
Baths 3
½ Baths 1
Cars 2
Stories 2
Width 74' 10"
Depth 83' 5"
House Plan House Plan #20503 Front Rendering Elevation

PLAN #699-00115

Starting at

$1,795
Sq Ft 1,808
Beds 2
Baths 2
½ Baths 1
Cars 3
Stories 1
Width 61' 8"
Depth 54' 5"
House Plan House Plan #31335 Rear Elevation
EXCLUSIVE

PLAN #1462-00121

Starting at

$1,750
Sq Ft 2,978
Beds 4
Baths 4
½ Baths 0
Cars 2
Stories 1
Width 81'
Depth 63' 6"
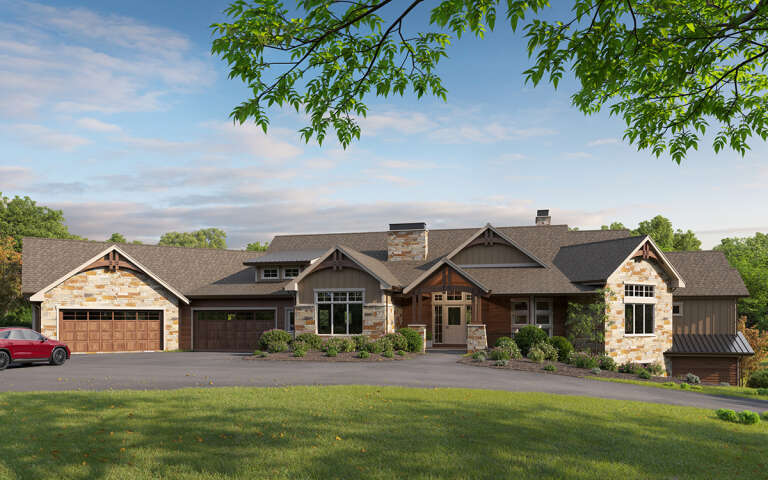
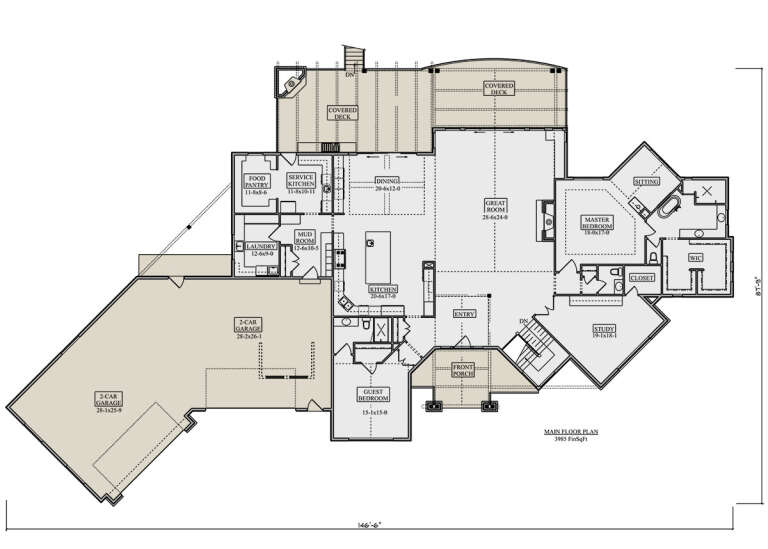
House Plan House Plan #29739 Angled Front Elevation

PLAN #5631-00232

Starting at

$2,650
Sq Ft 3,985
Beds 2-6
Baths 2
½ Baths 1
Cars 4
Stories 1
Width 146' 6"
Depth 87' 9"
X
Shop Sign In
Favorites
Cart
Chat