2,083 Results

EDIT SEARCH FILTERS
Clear All FiltersMountain
Sort By:  

2,083 RESULTS

SEARCH FILTERS

    Plan Type
    Square Feet
    Bedrooms
    Bathrooms
    Stories
    Garage (Vehicle Spaces)
    Architectural Styles

    Outdoor Living

    Bedroom Options
    Kitchen & Dining
    Laundry Location
    Additional Rooms

    Garage Type

    Garage Features
    Other Features
    Foundation Type

    Plan Width (FT)
    Plan Depth (FT)
    Plan Height (FT)
    Framing Type
    Media Filters
SEARCHING...
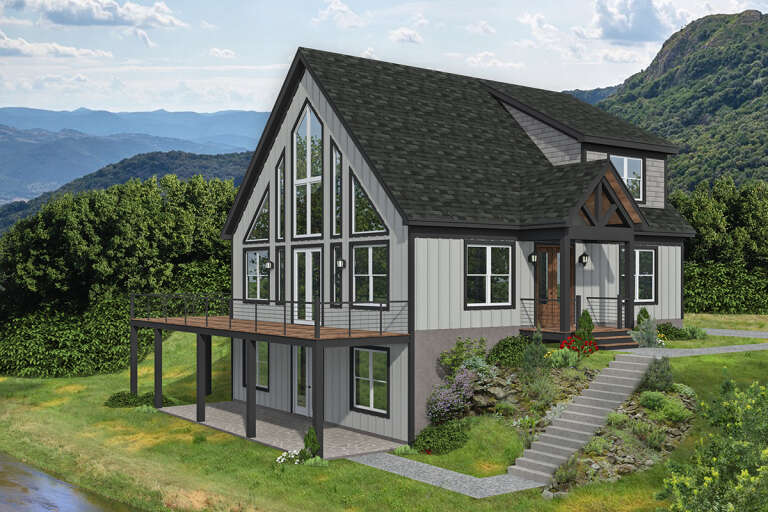
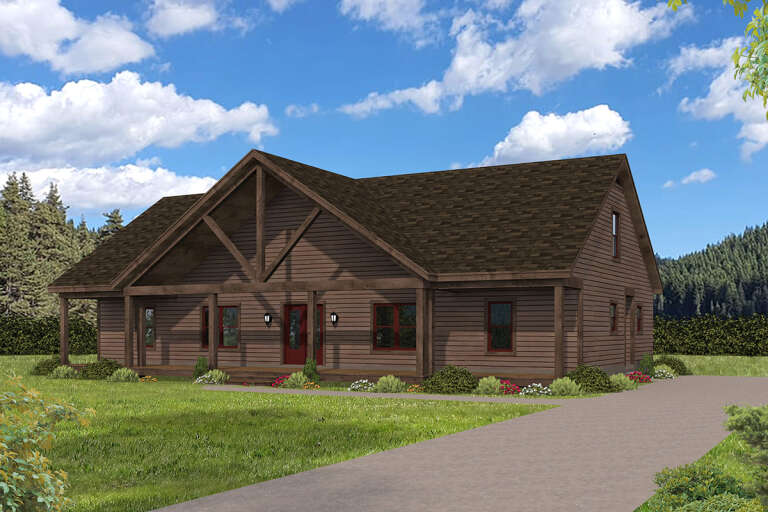
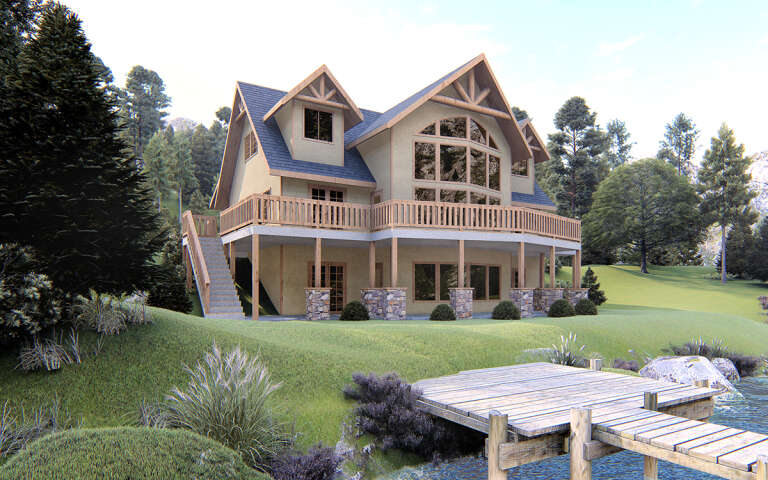
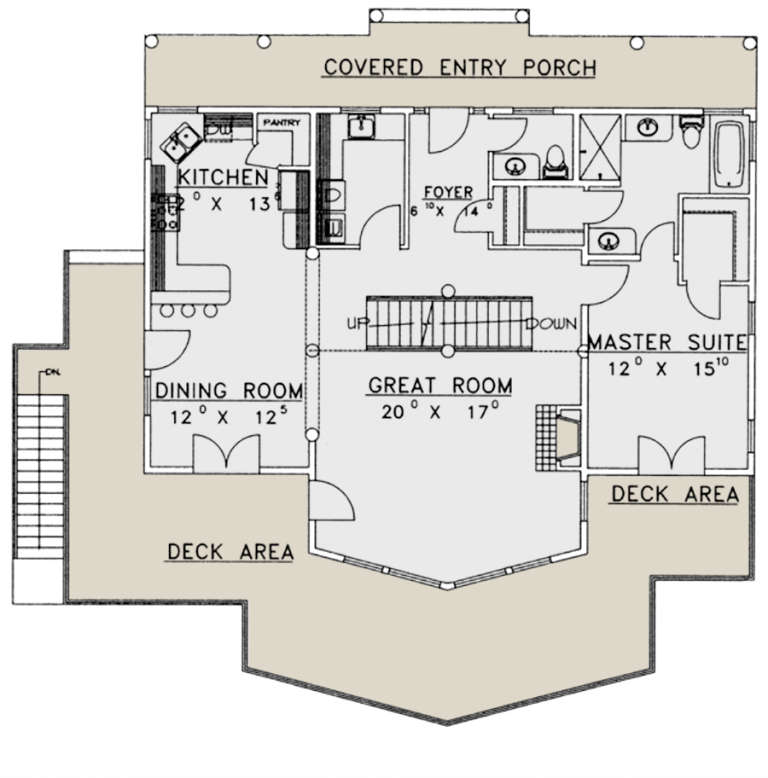
House Plan House Plan #31103 Angled Front Elevation

PLAN #940-01047

Starting at

$2,250
Sq Ft 2,037
Beds 3
Baths 2
½ Baths 1
Cars 0
Stories 1.5
Width 40'
Depth 36'
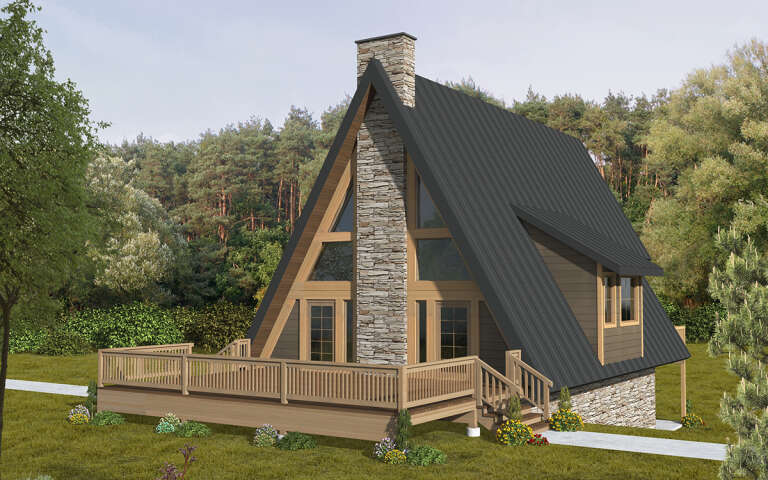
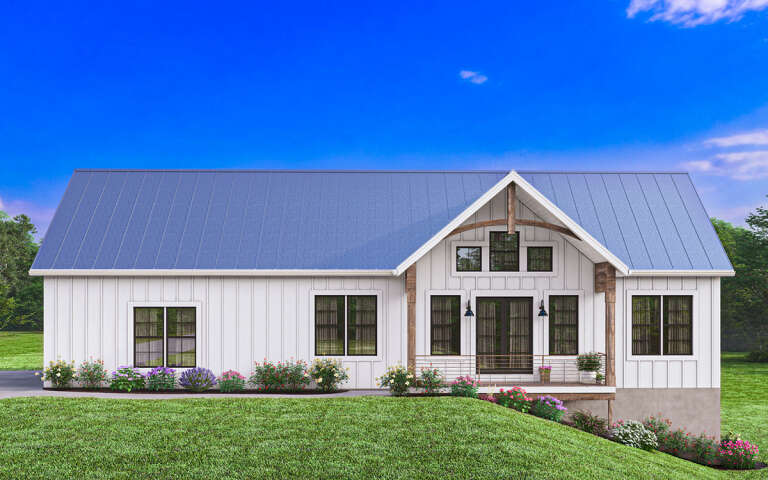
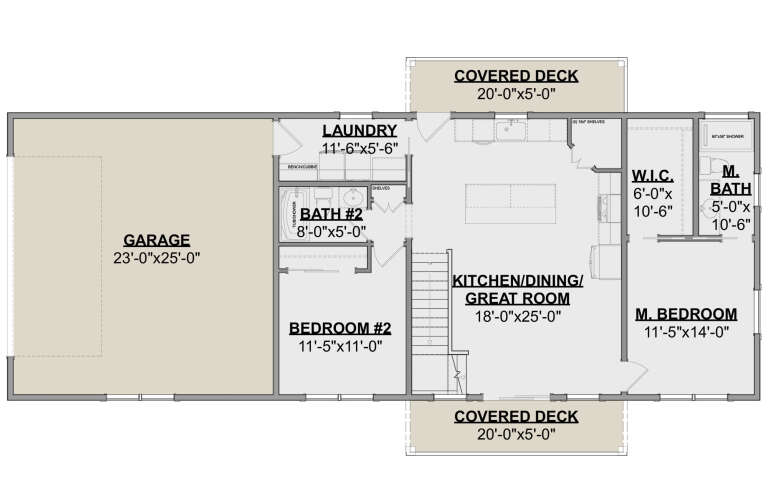
House Plan House Plan #29366 Angled Front Elevation

PLAN #039-00741

Starting at

$1,370
Sq Ft 1,607
Beds 2
Baths 2
½ Baths 0
Cars 0
Stories 2
Width 32' 8"
Depth 68'
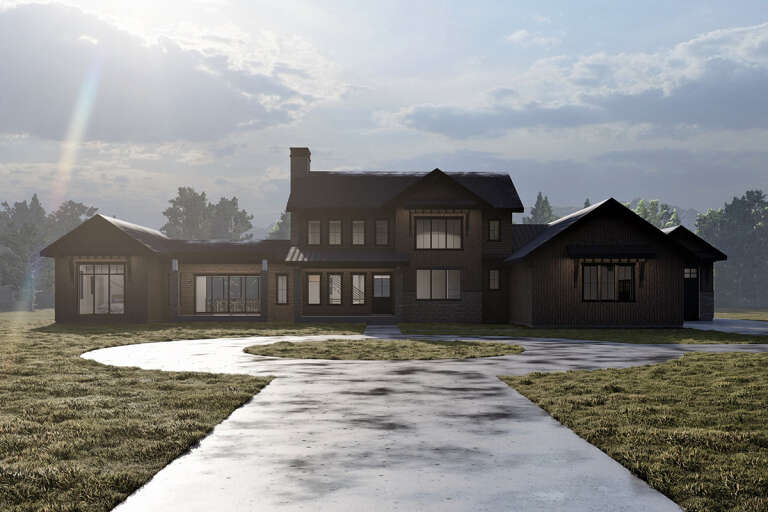
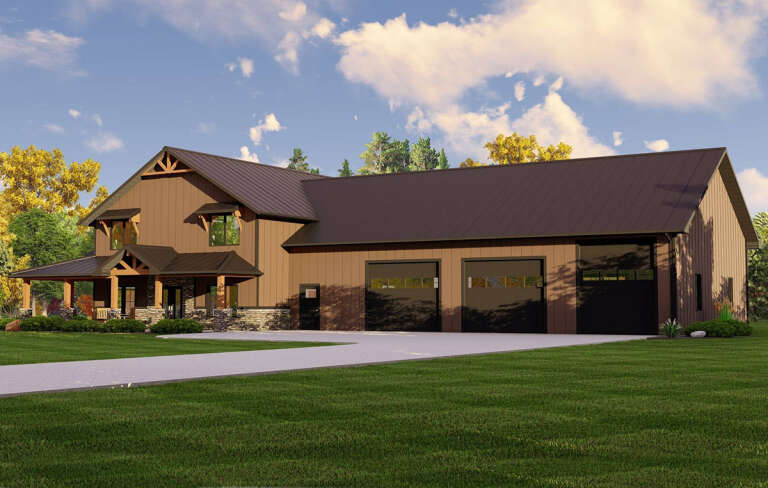
House Plan House Plan #28592 Front Elevation

PLAN #6422-00066

Starting at

$2,700
Sq Ft 4,813
Beds 4
Baths 4
½ Baths 1
Cars 4
Stories 2
Width 137' 3"
Depth 79'
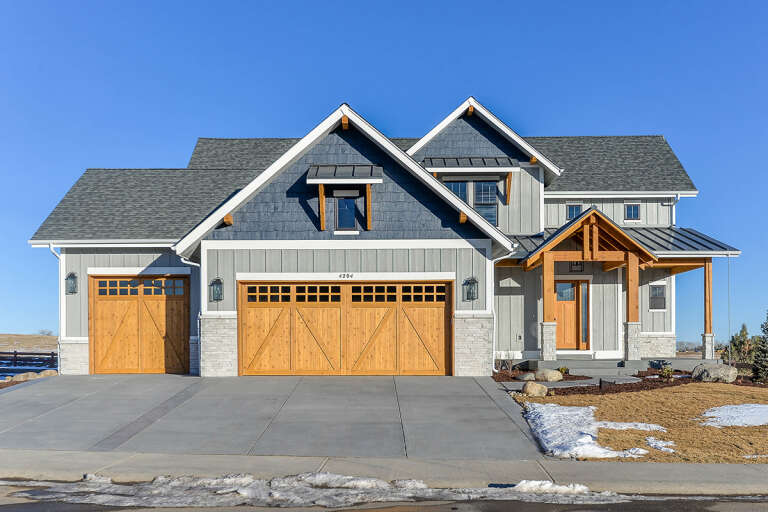
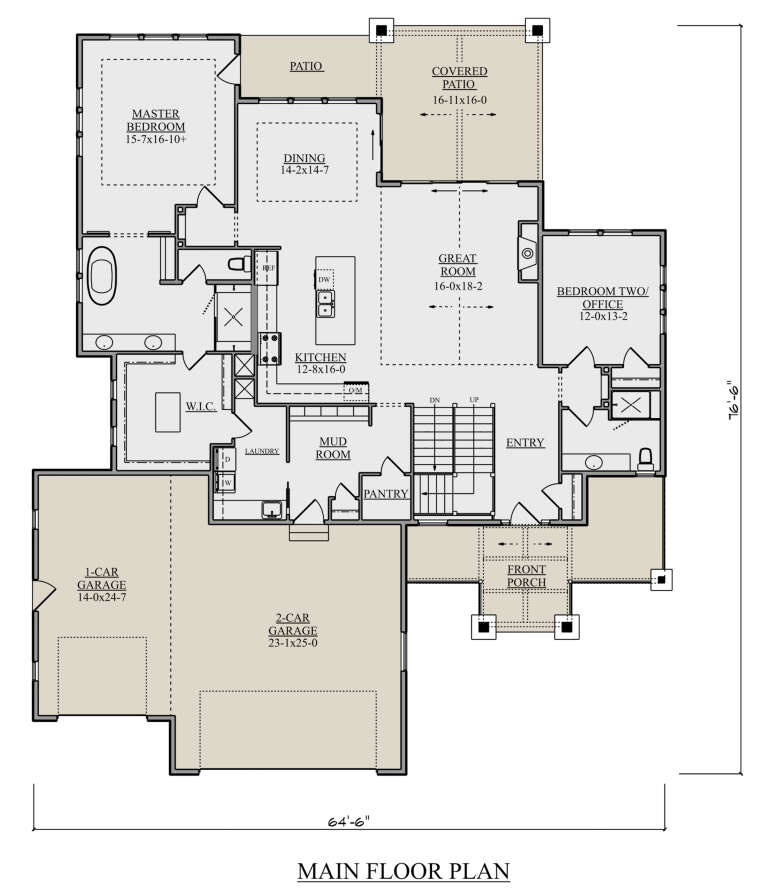
House Plan House Plan #24523 Front Elevation

PLAN #5631-00126

Starting at

$2,200
Sq Ft 3,237
Beds 4
Baths 4
½ Baths 0
Cars 3
Stories 2
Width 64' 6"
Depth 75' 6"
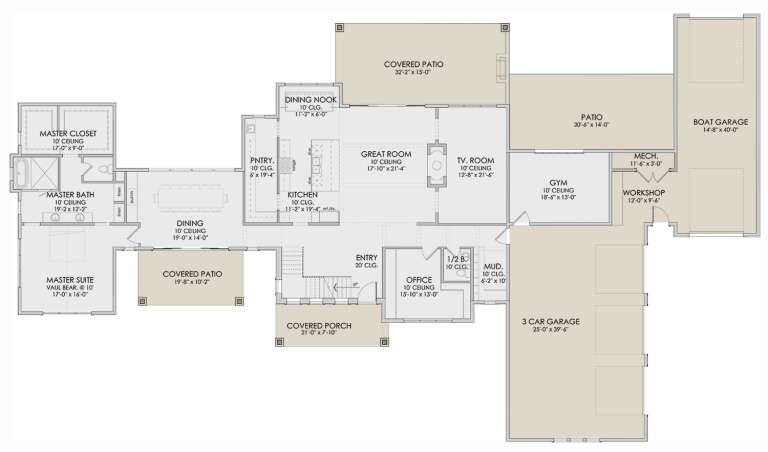
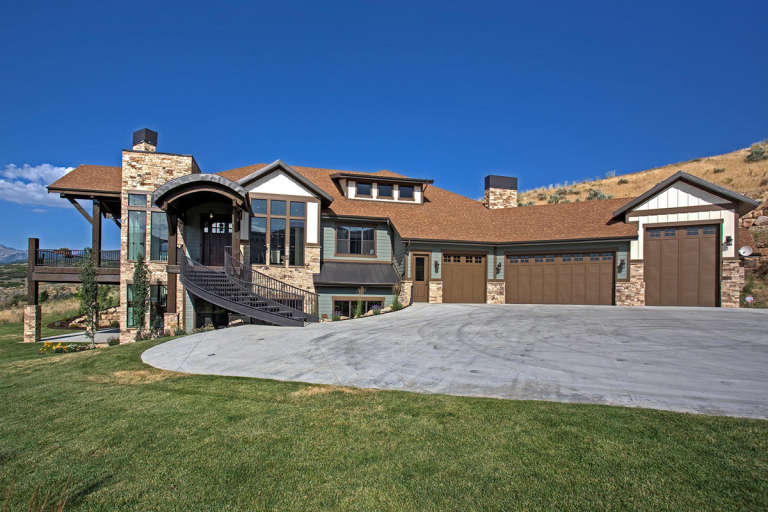
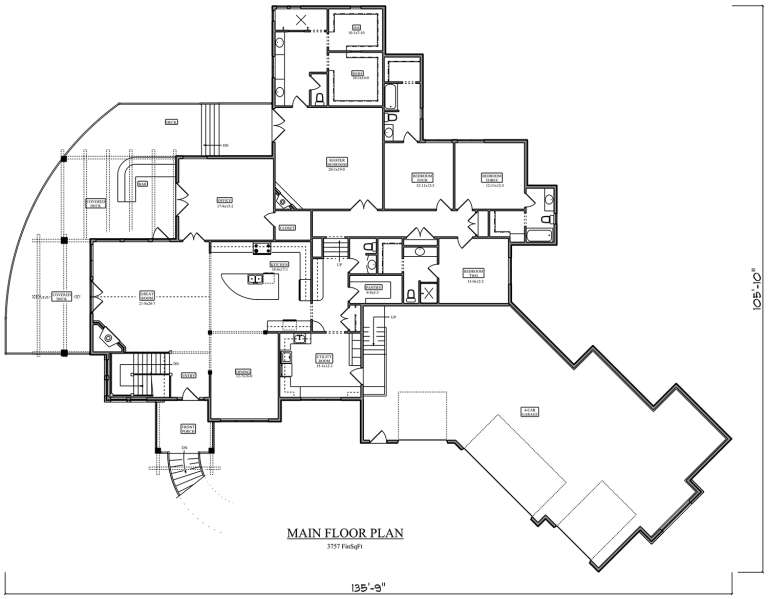
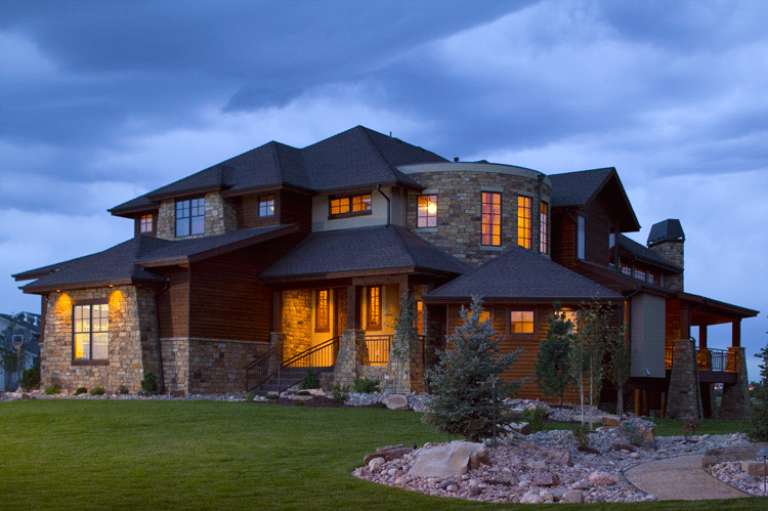
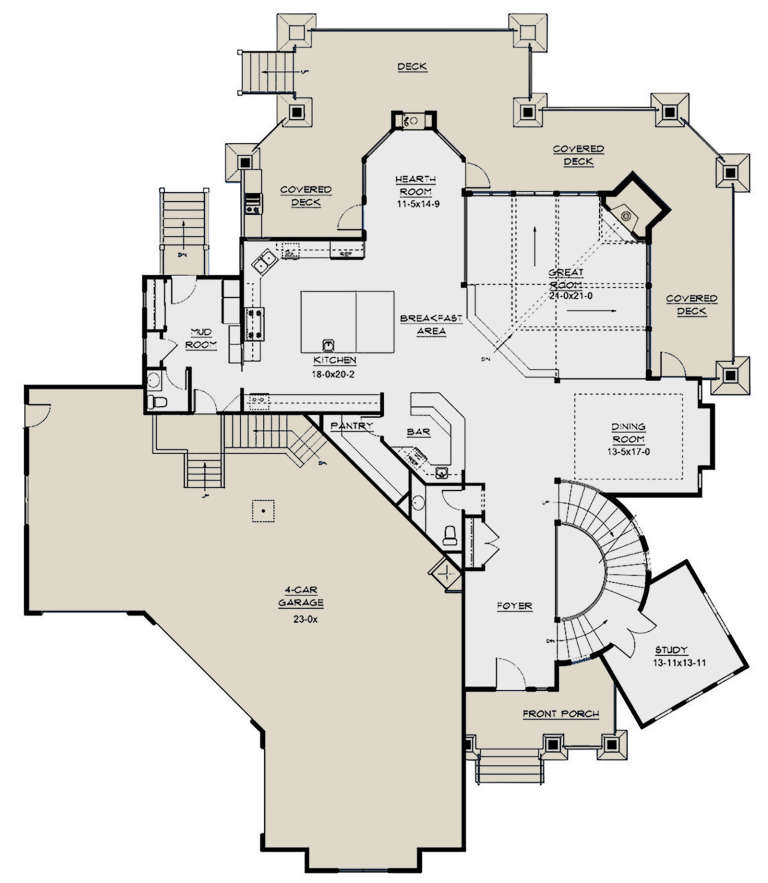
House Plan House Plan #18774 Front Photo

PLAN #5631-00083

Starting at

$2,400
Sq Ft 3,757
Beds 4
Baths 4
½ Baths 1
Cars 4
Stories 1
Width 135' 9"
Depth 105' 10"
House Plan House Plan #16464 Angled Front Elevation

PLAN #1907-00007

Starting at

$1,275
Sq Ft 1,416
Beds 3
Baths 2
½ Baths 0
Cars 0
Stories 1
Width 56' 6"
Depth 40' 4"
House Plan House Plan #14459 Front Elevation

PLAN #5631-00036

Starting at

$4,900
Sq Ft 6,963
Beds 5
Baths 5
½ Baths 1
Cars 4
Stories 2
Width 85' 8"
Depth 101' 10"
House Plan House Plan #148 Angled Front Elevation

PLAN #033-00006

Starting at

$604
Sq Ft 1,500
Beds 3-4
Baths 2
½ Baths 0
Cars 1
Stories 1.5
Width 31'
Depth 47'
House Plan House Plan #28658 Angled Front Elevation

PLAN #940-00718

Starting at

$1,250
Sq Ft 1,972
Beds 3
Baths 2
½ Baths 1
Cars 0
Stories 1
Width 62'
Depth 50'
House Plan House Plan #28548 Angled Front Elevation

PLAN #5032-00203

Starting at

$1,450
Sq Ft 2,769
Beds 2
Baths 2
½ Baths 2
Cars 3
Stories 2
Width 112'
Depth 61'
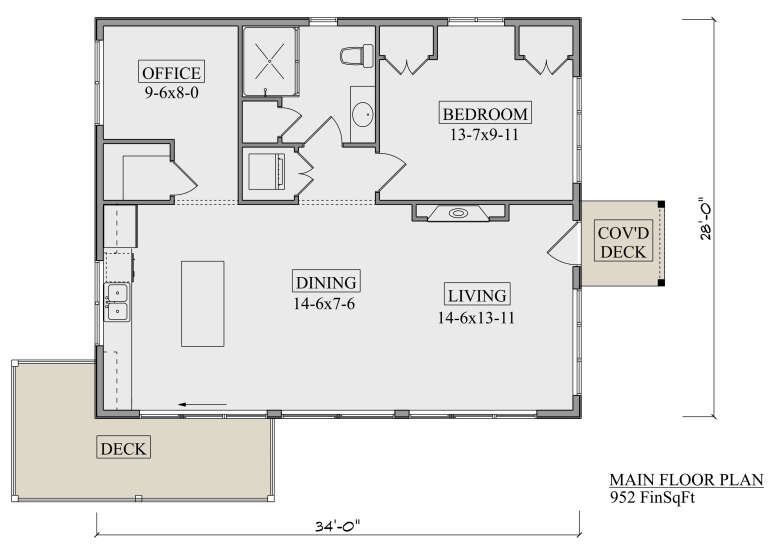
House Plan House Plan #27231 Front Elevation

PLAN #5631-00178

Starting at

$1,450
Sq Ft 952
Beds 1
Baths 1
½ Baths 0
Cars 0
Stories 1
Width 34'
Depth 28'
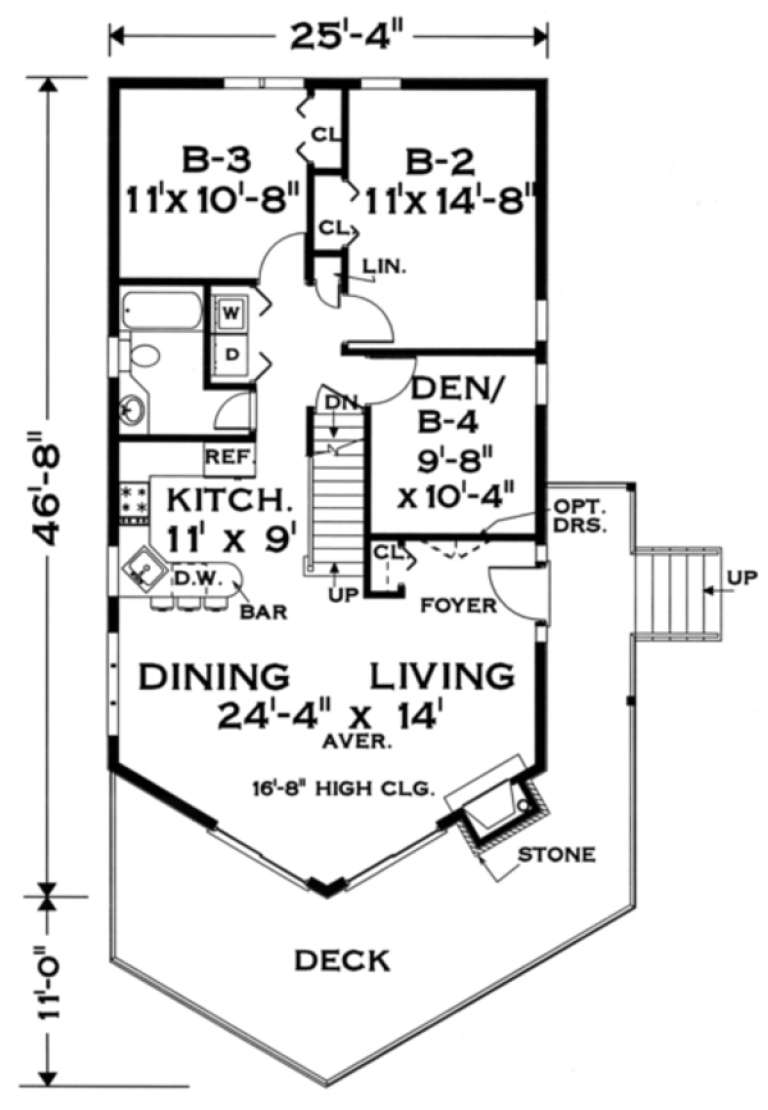
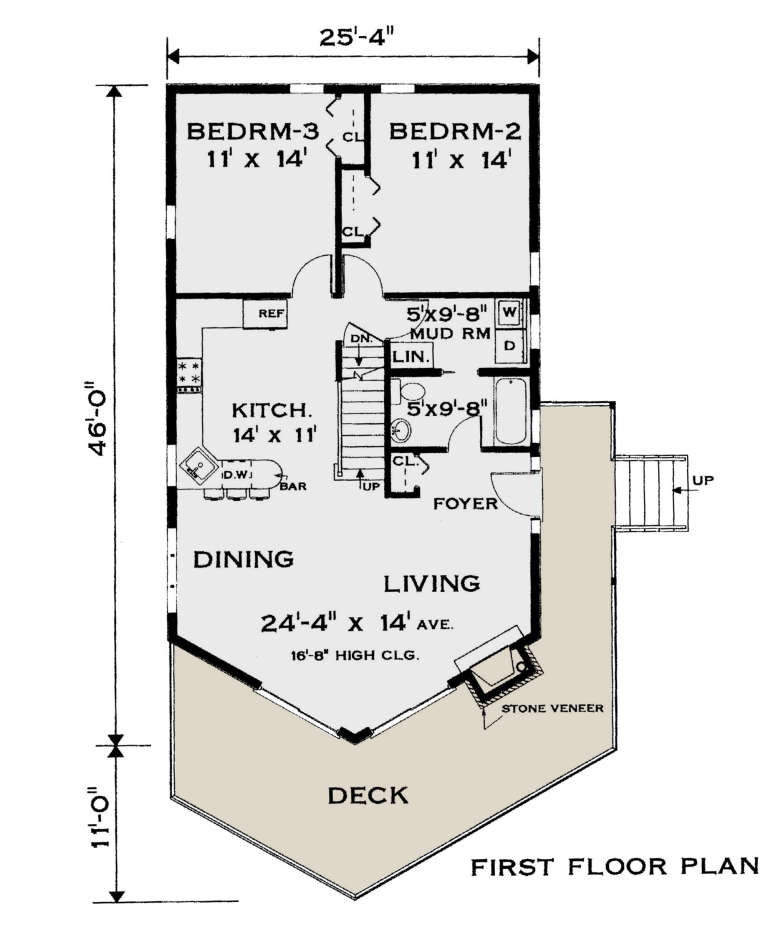
House Plan House Plan #24001 Front Elevation

PLAN #033-00132

Starting at

$529
Sq Ft 1,721
Beds 3
Baths 2
½ Baths 0
Cars 2
Stories 2
Width 25' 4"
Depth 46'
House Plan House Plan #20357 Front Elevation

PLAN #5829-00002

Starting at

$1,995
Sq Ft 3,959
Beds 3-4
Baths 4
½ Baths 1
Cars 3
Stories 2
Width 81' 9"
Depth 95' 6"
House Plan House Plan #1692 Angled Rear Elevation

PLAN #039-00352

Starting at

$1,425
Sq Ft 2,281
Beds 3
Baths 3
½ Baths 0
Cars 0
Stories 2
Width 52'
Depth 54' 8"
House Plan House Plan #30593 Front Elevation
EXCLUSIVE

PLAN #1462-00103

Starting at

$1,250
Sq Ft 1,716
Beds 2-3
Baths 2
½ Baths 0
Cars 2
Stories 1.5
Width 73'
Depth 36'
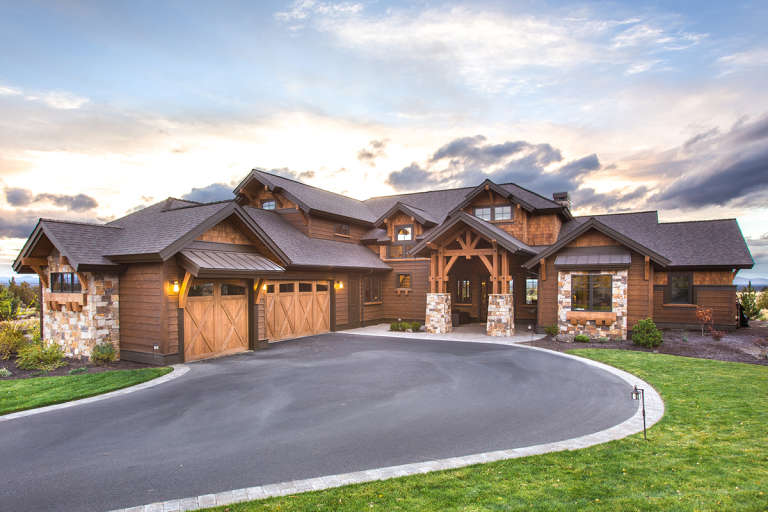
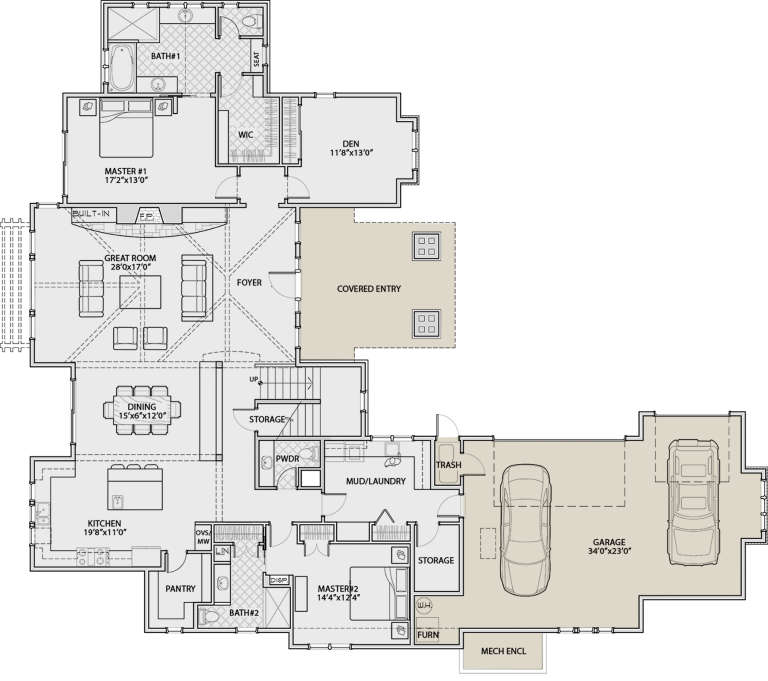
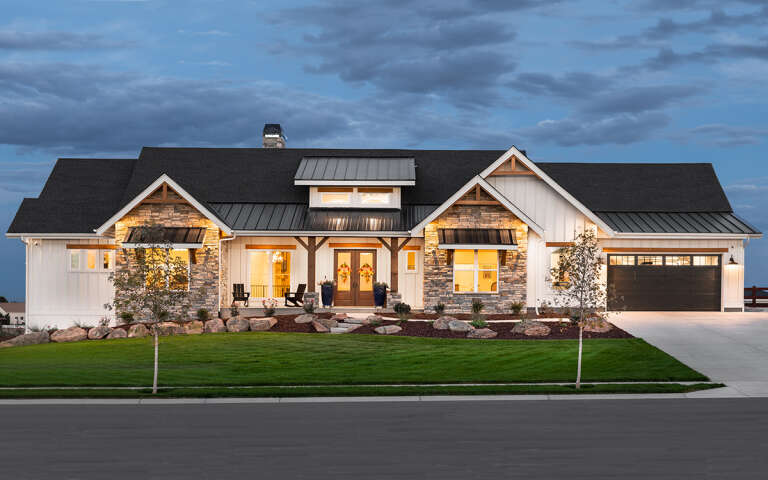
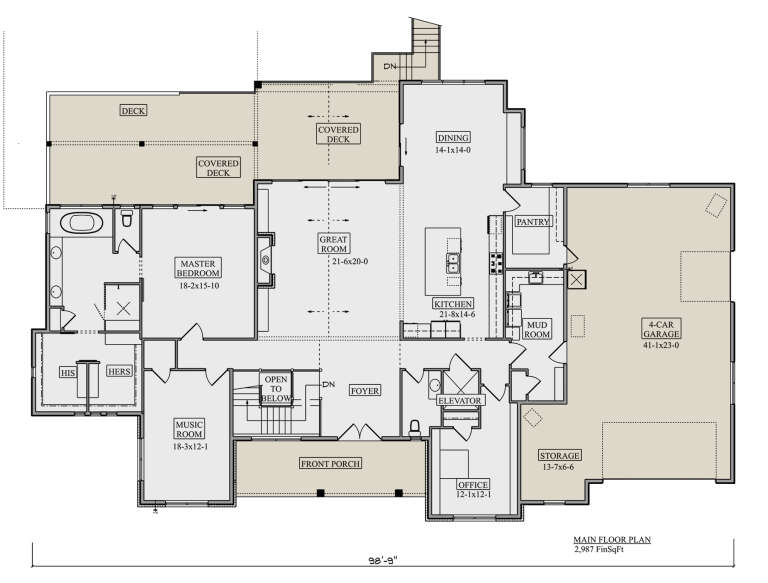
House Plan House Plan #28827 Front Elevation at Dusk

PLAN #5631-00218

Starting at

$1,950
Sq Ft 2,987
Beds 1-4
Baths 1
½ Baths 1
Cars 4
Stories 1
Width 98' 9"
Depth 117' 6"
House Plan House Plan #28790 Angled Front Elevation

PLAN #6422-00080

Starting at

$1,200
Sq Ft 1,888
Beds 3
Baths 3
½ Baths 0
Cars 0
Stories 2
Width 58'
Depth 55'
House Plan House Plan #15028 Rear Elevation

PLAN #8504-00055

Starting at

$3,293
Sq Ft 1,996
Beds 3
Baths 2
½ Baths 1
Cars 2
Stories 2
Width 53'
Depth 39'
X
Shop Sign In
Favorites
Cart
Chat