2,083 Results

EDIT SEARCH FILTERS
Clear All FiltersMountain
Sort By:  

2,083 RESULTS

SEARCH FILTERS

    Plan Type
    Square Feet
    Bedrooms
    Bathrooms
    Stories
    Garage (Vehicle Spaces)
    Architectural Styles

    Outdoor Living

    Bedroom Options
    Kitchen & Dining
    Laundry Location
    Additional Rooms

    Garage Type

    Garage Features
    Other Features
    Foundation Type

    Plan Width (FT)
    Plan Depth (FT)
    Plan Height (FT)
    Framing Type
    Media Filters
SEARCHING...
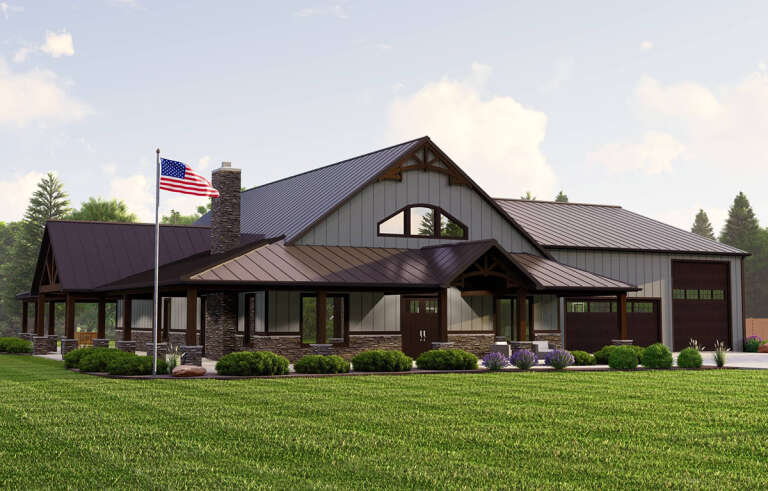
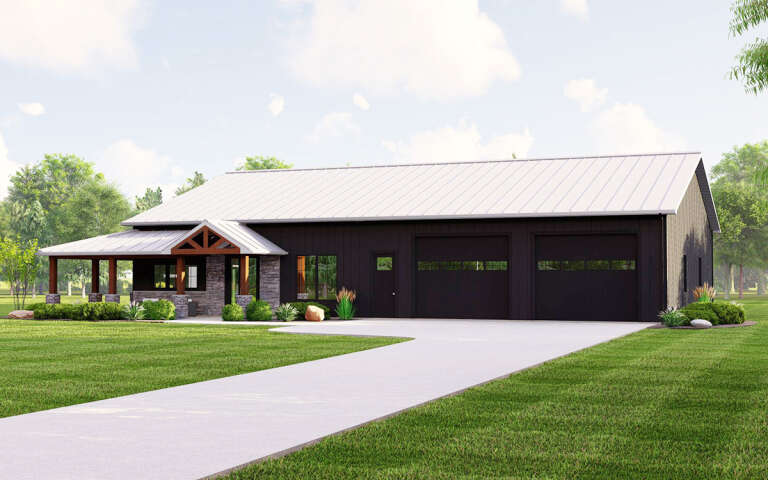
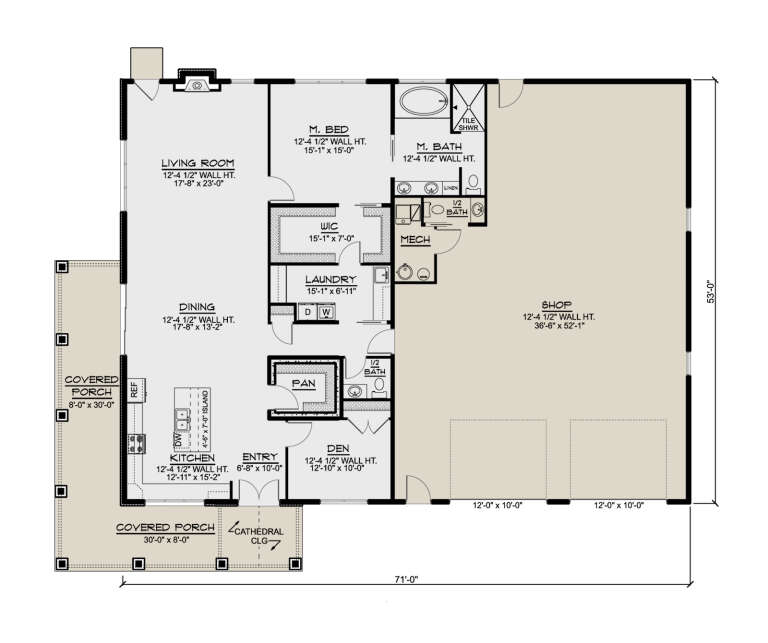
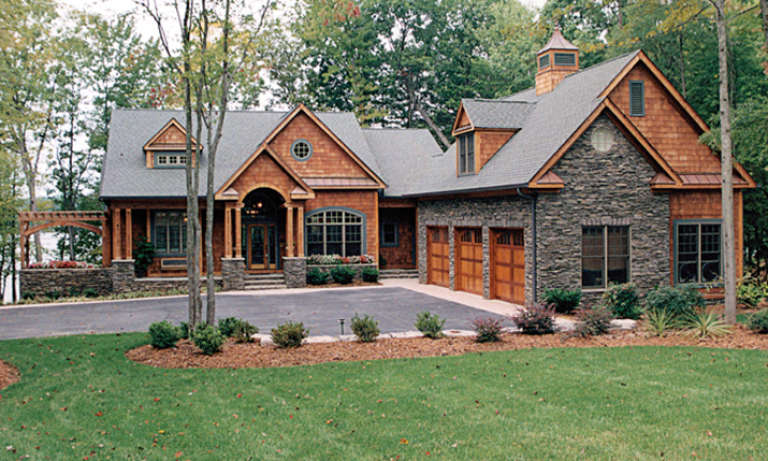
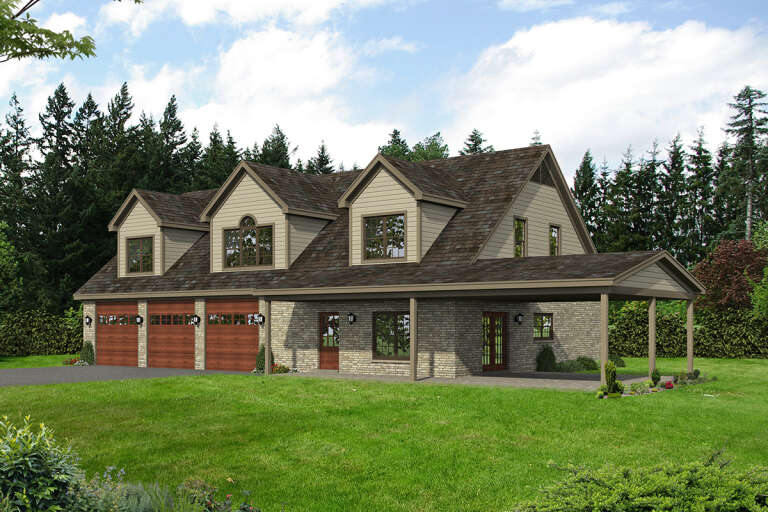
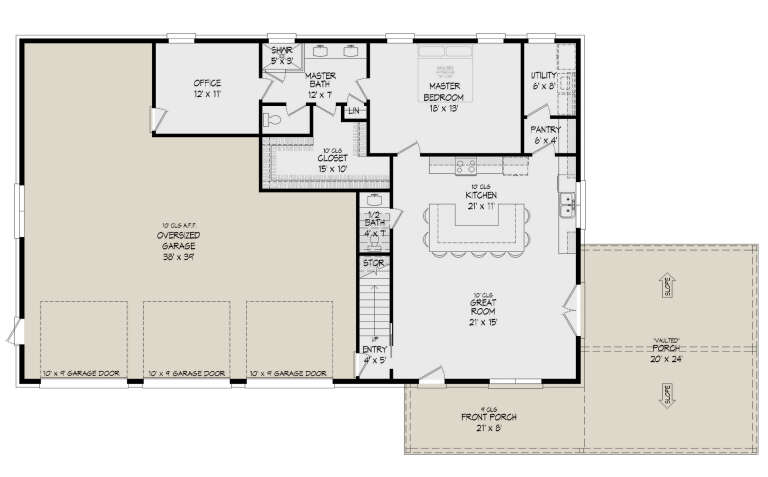
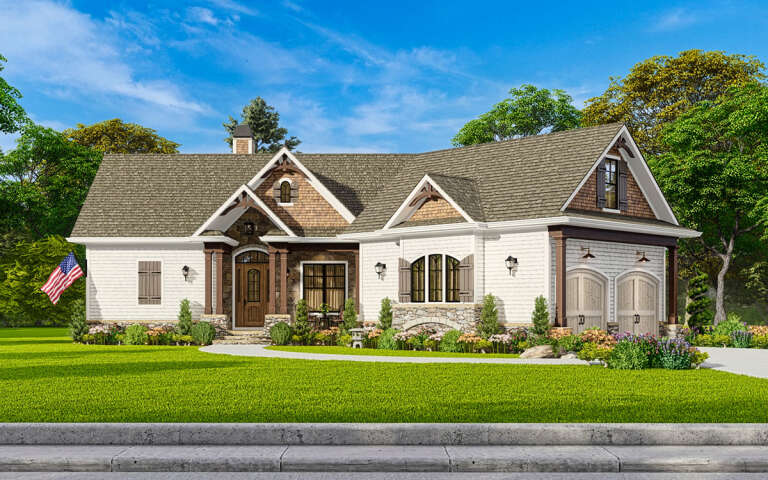
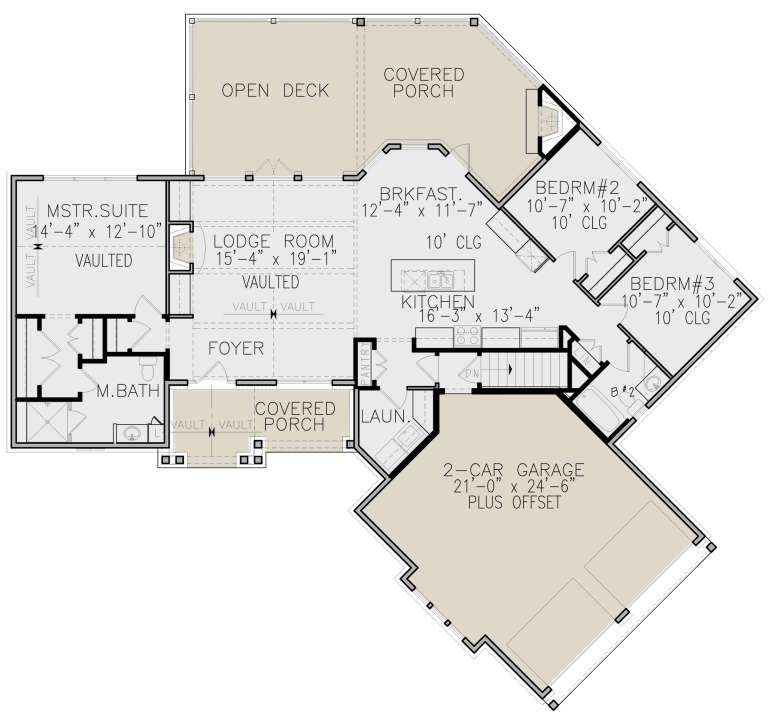
House Plan House Plan #31455 Angled Front Elevation

PLAN #940-01146

Starting at

$2,550
Sq Ft 2,851
Beds 3
Baths 2
½ Baths 0
Cars 2
Stories 2
Width 64' 6"
Depth 59' 11"
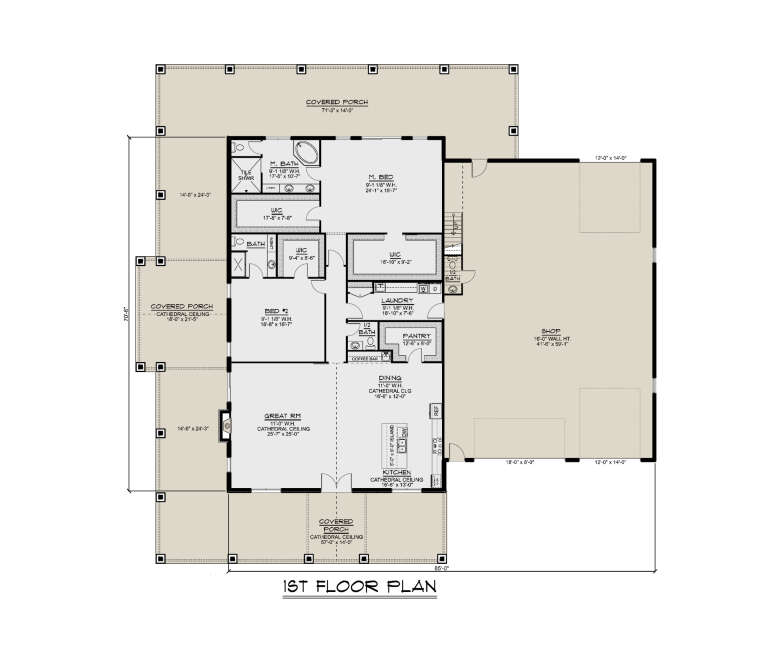
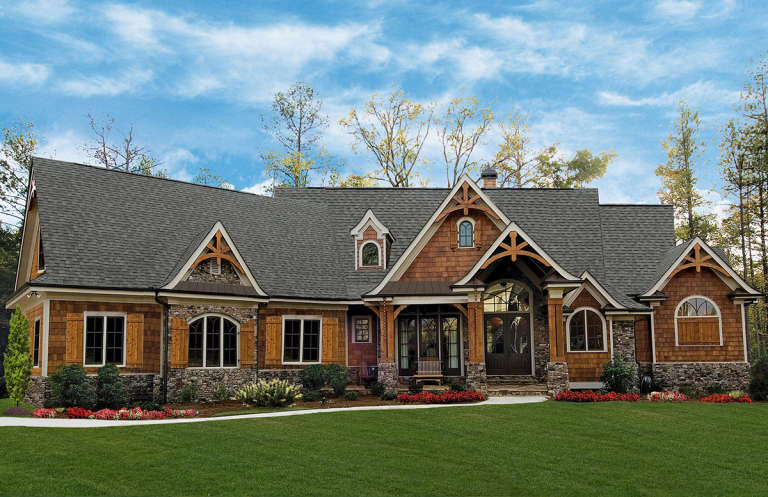
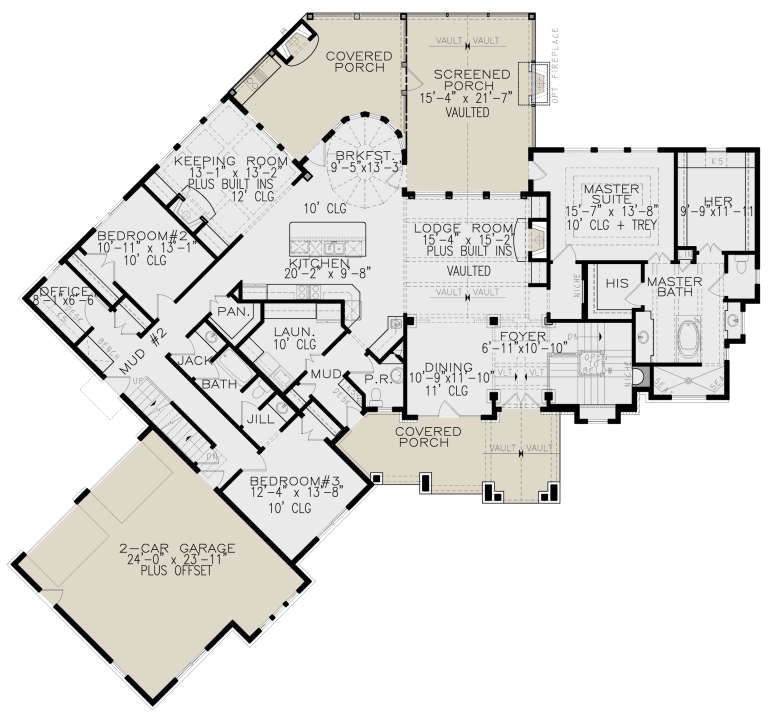
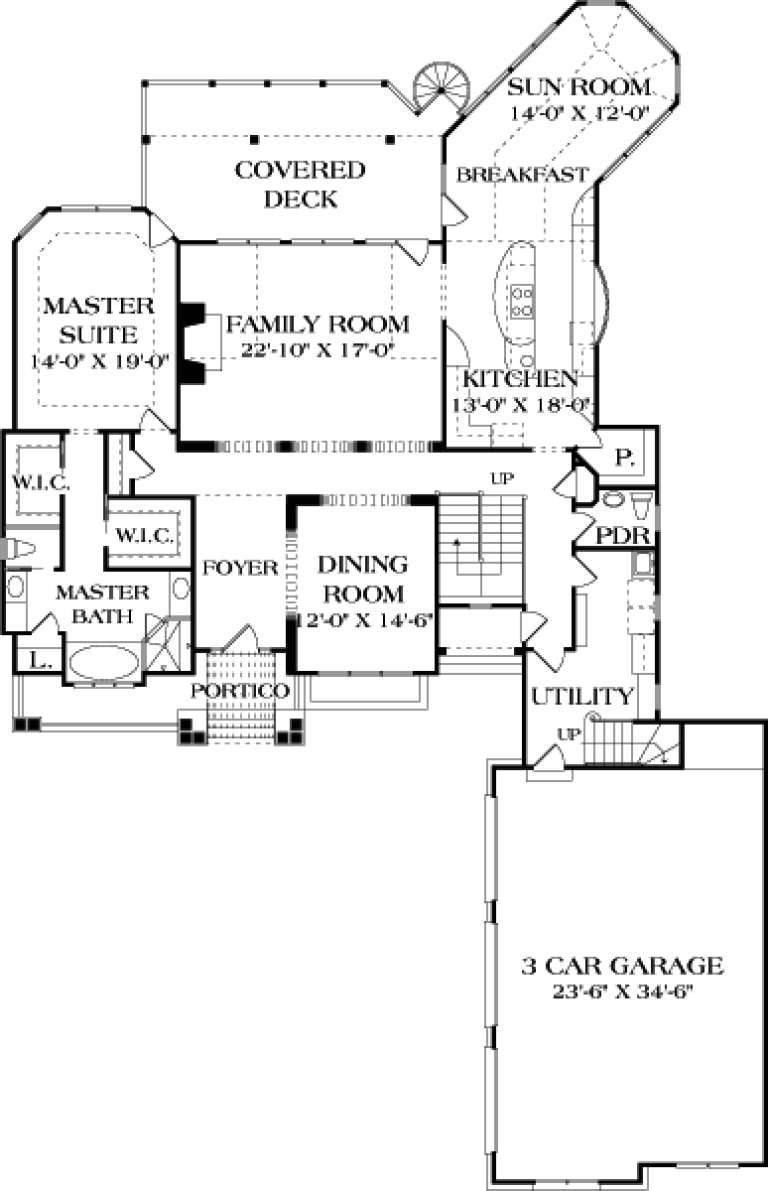
House Plan House Plan #29163 Angled Front Elevation

PLAN #5032-00246

Starting at

$1,450
Sq Ft 4,332
Beds 2
Baths 2
½ Baths 1
Cars 3
Stories 1.5
Width 103'
Depth 98' 6"
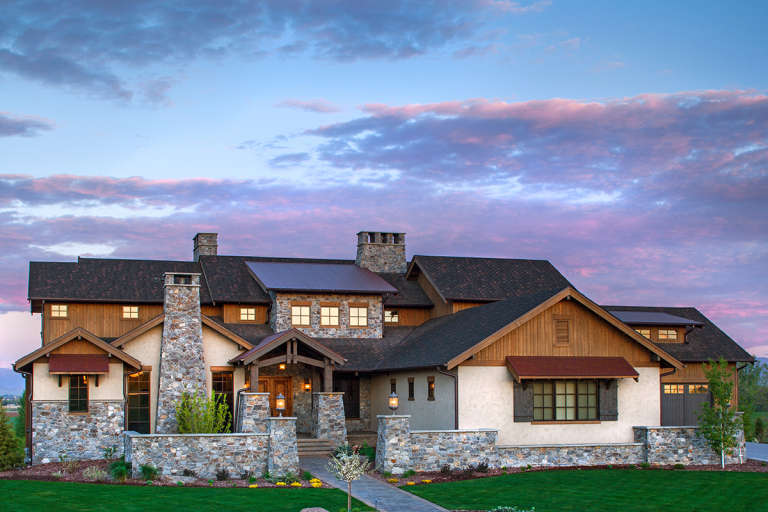
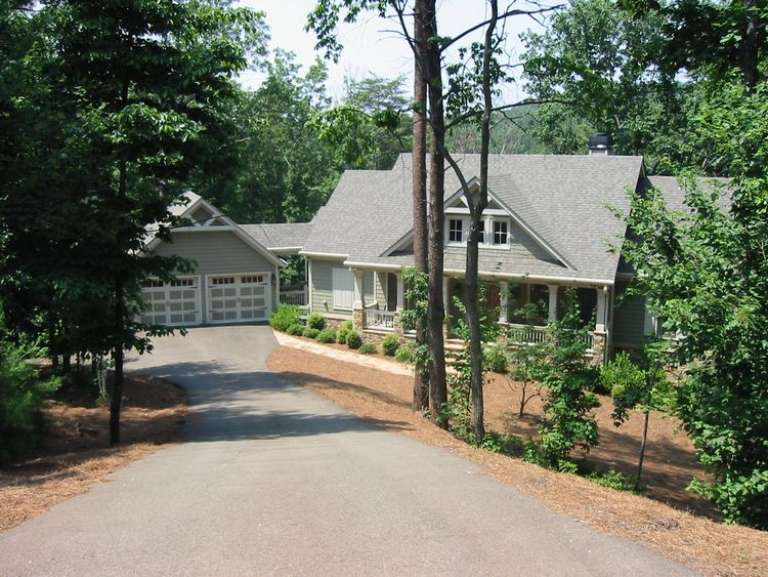
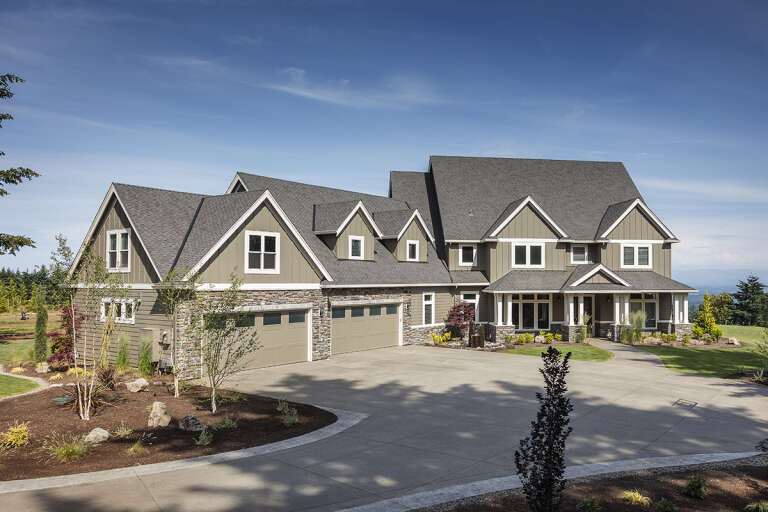
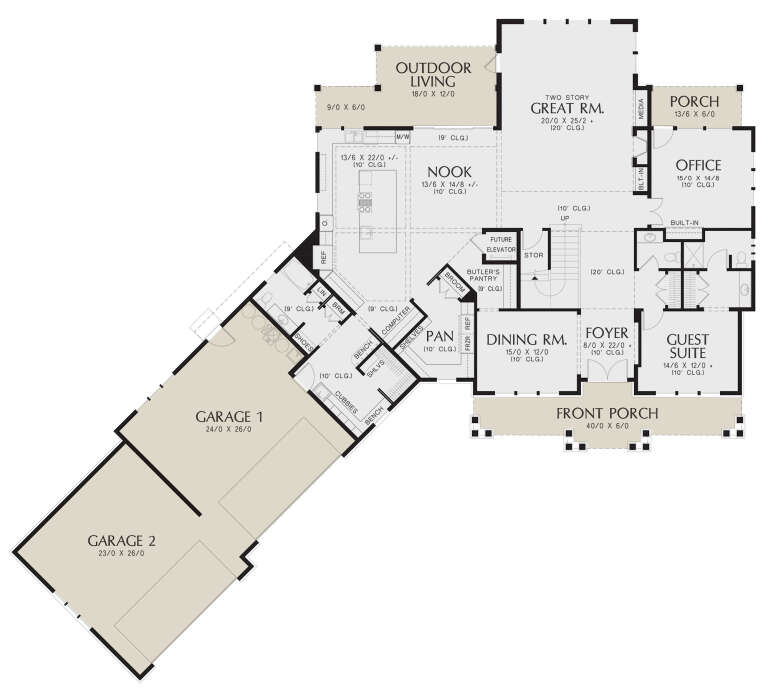
House Plan House Plan #23929 Front Elevation

PLAN #5631-00123

Starting at

$3,850
Sq Ft 5,002
Beds 4-5
Baths 5
½ Baths 1
Cars 4
Stories 2
Width 107'
Depth 97' 9"
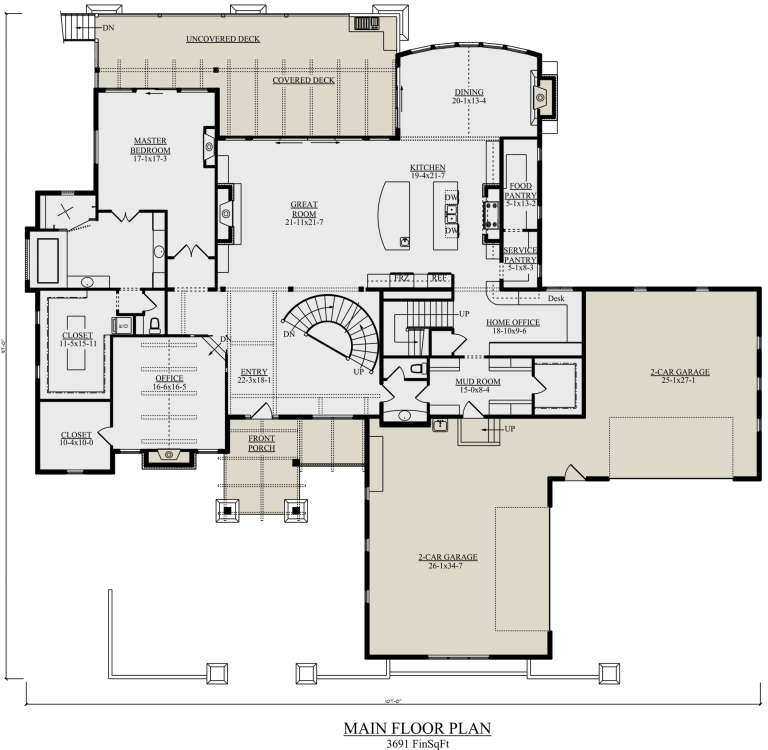
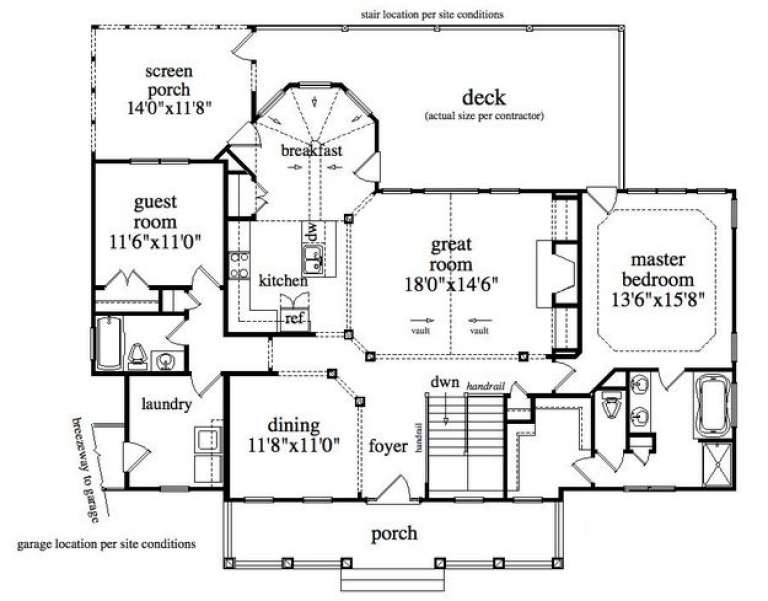
House Plan House Plan #34262 Angled Front Elevation

PLAN #6422-00138

Starting at

$1,200
Sq Ft 1,556
Beds 3
Baths 2
½ Baths 1
Cars 2
Stories 1
Width 67'
Depth 23'
House Plan House Plan #33269 Angled Front Elevation

PLAN #5032-00354

Starting at

$1,250
Sq Ft 1,855
Beds 2-4
Baths 2
½ Baths 0
Cars 4
Stories 1
Width 72' 2"
Depth 72' 2"
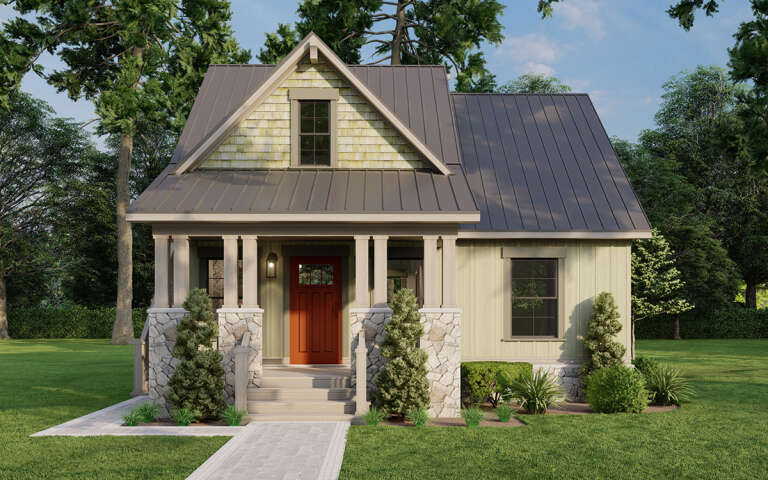
House Plan House Plan #29749 Front Elevation

PLAN #8318-00362

Starting at

$1,200
Sq Ft 1,345
Beds 2
Baths 2
½ Baths 0
Cars 0
Stories 2
Width 31' 10"
Depth 38' 7"
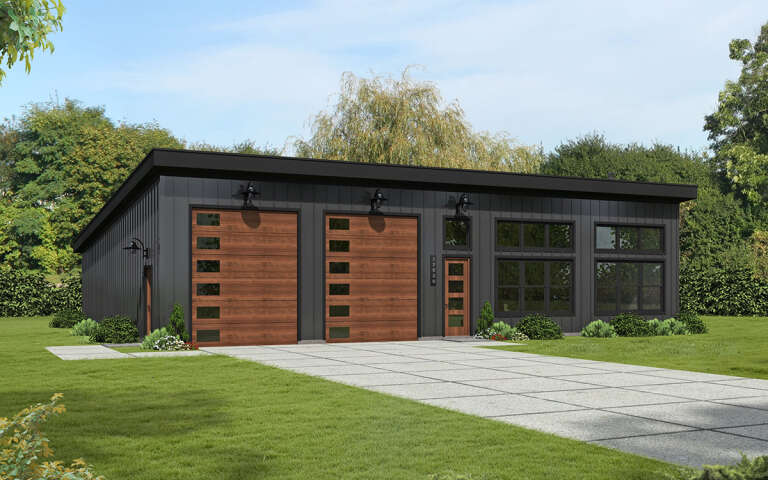
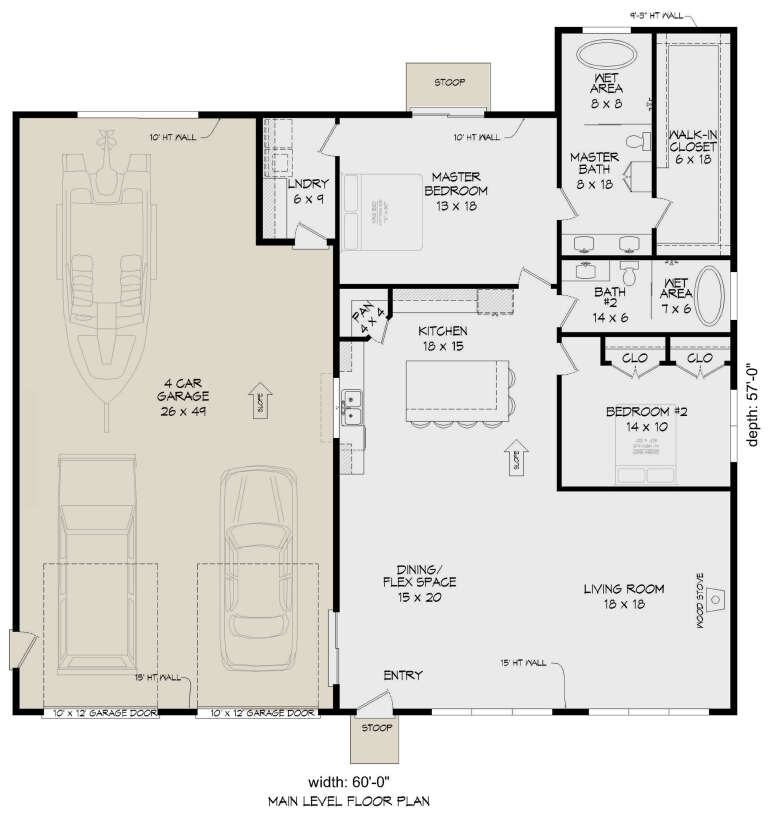
House Plan House Plan #29125 Angled Front Elevation

PLAN #940-00785

Starting at

$1,250
Sq Ft 1,849
Beds 2
Baths 2
½ Baths 0
Cars 4
Stories 1
Width 60'
Depth 57'
House Plan House Plan #28699 Angled Front Elevation

PLAN #5032-00225

Starting at

$1,250
Sq Ft 1,945
Beds 1
Baths 1
½ Baths 2
Cars 2
Stories 1
Width 79'
Depth 62'
House Plan House Plan #22163 Front Elevation

PLAN #699-00232

Starting at

$2,395
Sq Ft 3,007
Beds 3-4
Baths 2
½ Baths 1
Cars 2
Stories 1
Width 94' 2"
Depth 87' 2"
House Plan House Plan #17153 Front Elevation

PLAN #3323-00622

Starting at

$1,550
Sq Ft 3,314
Beds 3
Baths 4
½ Baths 1
Cars 3
Stories 1.5
Width 67' 2"
Depth 103' 7"
House Plan House Plan #5806 Front Elevation

PLAN #110-00742

Starting at

$1,000
Sq Ft 1,282
Beds 3
Baths 2
½ Baths 0
Cars 2
Stories 1
Width 52'
Depth 60' 6"
House Plan House Plan #5597 Front Photo

PLAN #5458-00006

Starting at

$1,229
Sq Ft 2,909
Beds 4
Baths 3
½ Baths 0
Cars 2
Stories 1
Width 57' 8"
Depth 43' 6"
House Plan House Plan #34769 Angled Front Elevation at Dusk

PLAN #7983-00168

Starting at

$1,050
Sq Ft 1,083
Beds 2
Baths 2
½ Baths 0
Cars 0
Stories 2
Width 26' 3"
Depth 41' 4"
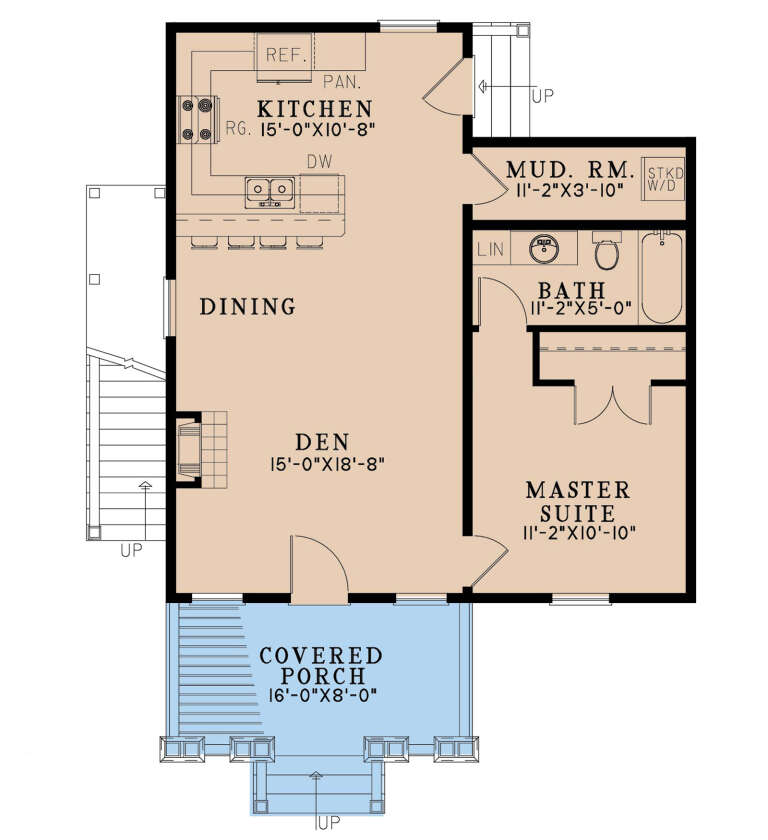
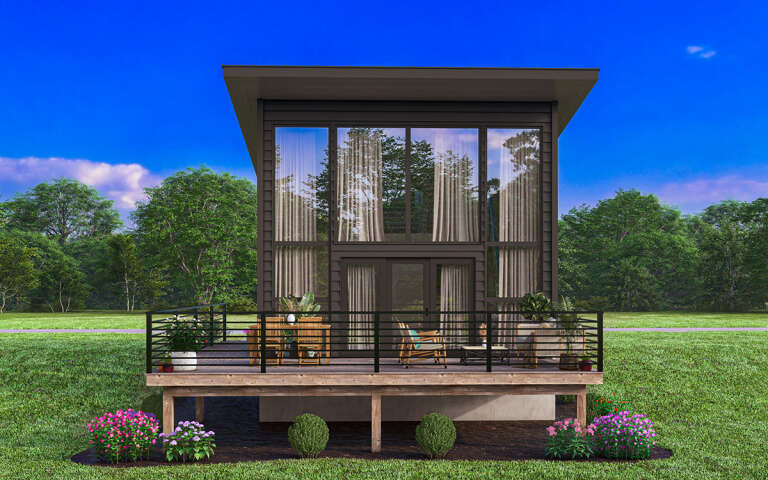
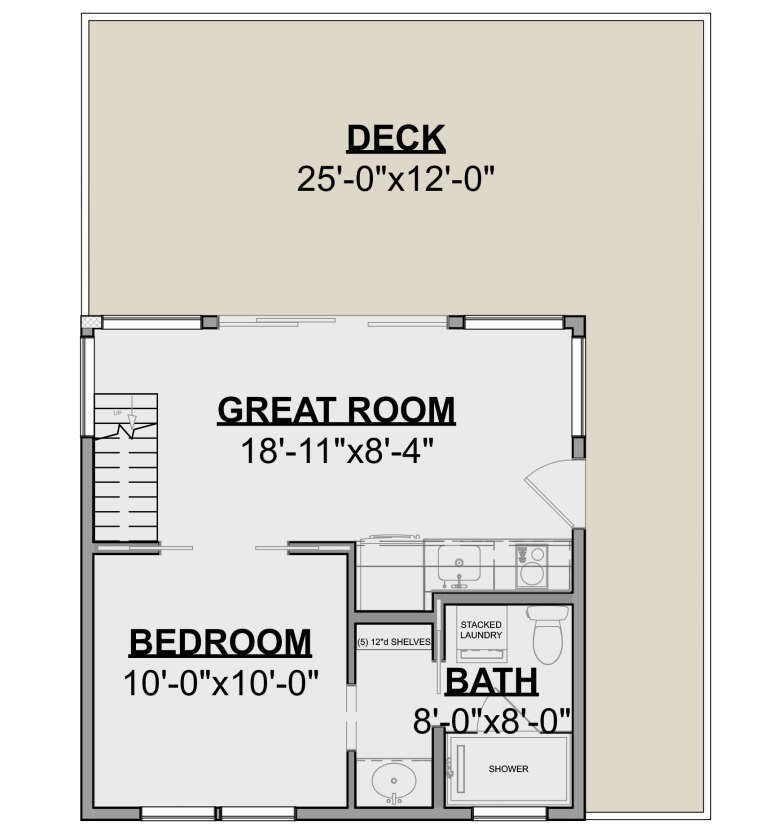
House Plan House Plan #30595 Front Elevation
EXCLUSIVE

PLAN #1462-00105

Starting at

$1,000
Sq Ft 620
Beds 1
Baths 1
½ Baths 0
Cars 0
Stories 2
Width 25'
Depth 32'
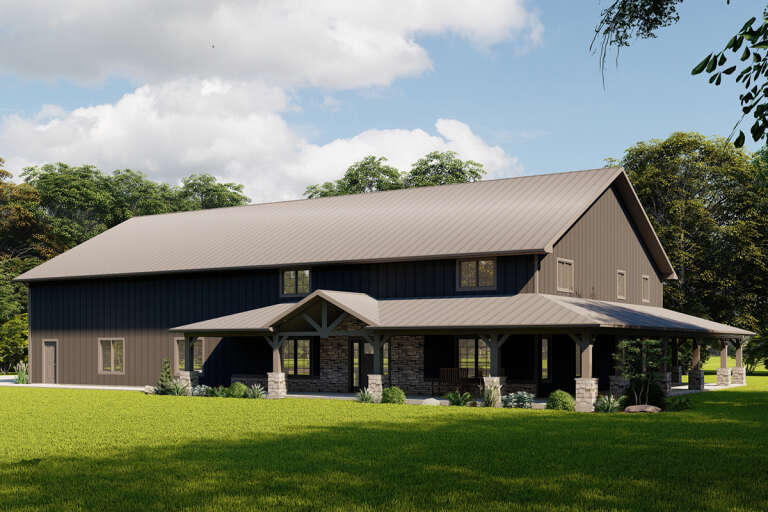
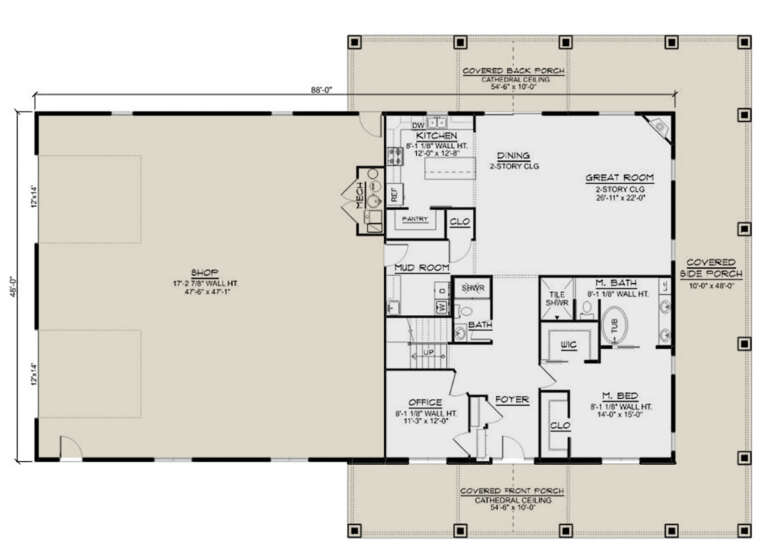
House Plan House Plan #27437 Front Elevation

PLAN #5032-00159

Starting at

$1,450
Sq Ft 3,164
Beds 3
Baths 3
½ Baths 0
Cars 2
Stories 2
Width 88'
Depth 48'
House Plan House Plan #26433 Front Elevation

PLAN #940-00442

Starting at

$2,050
Sq Ft 3,403
Beds 5
Baths 3
½ Baths 1
Cars 4
Stories 2
Width 65'
Depth 40'
House Plan House Plan #24814 Front Elevation

PLAN #2559-00867

Starting at

$3,306
Sq Ft 6,349
Beds 5
Baths 5
½ Baths 1
Cars 4
Stories 2
Width 110' 10"
Depth 98' 7"
House Plan House Plan #22695 Front Elevation

PLAN #699-00238

Starting at

$1,795
Sq Ft 1,561
Beds 3
Baths 2
½ Baths 0
Cars 2
Stories 1
Width 72' 2"
Depth 67' 4"
X
Shop Sign In
Favorites
Cart
Chat