2,083 Results

EDIT SEARCH FILTERS
Clear All FiltersMountain
Sort By:  

2,083 RESULTS

SEARCH FILTERS

    Plan Type
    Square Feet
    Bedrooms
    Bathrooms
    Stories
    Garage (Vehicle Spaces)
    Architectural Styles

    Outdoor Living

    Bedroom Options
    Kitchen & Dining
    Laundry Location
    Additional Rooms

    Garage Type

    Garage Features
    Other Features
    Foundation Type

    Plan Width (FT)
    Plan Depth (FT)
    Plan Height (FT)
    Framing Type
    Media Filters
SEARCHING...
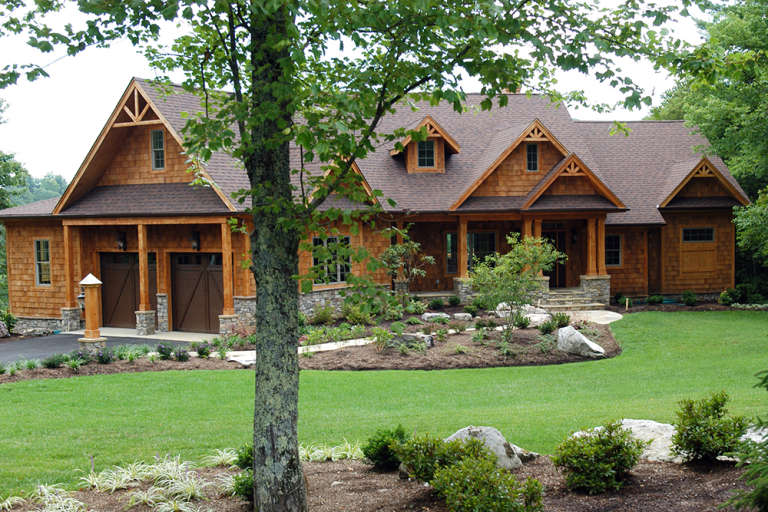
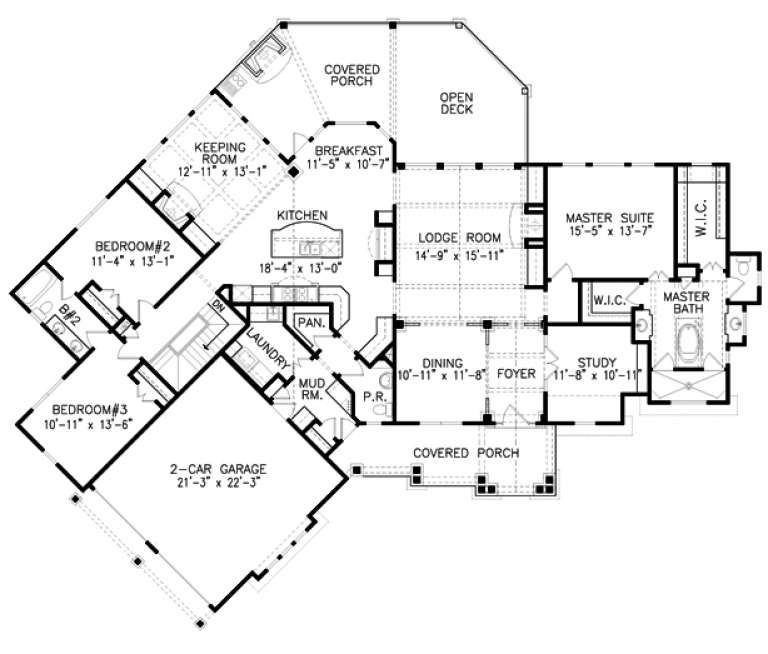
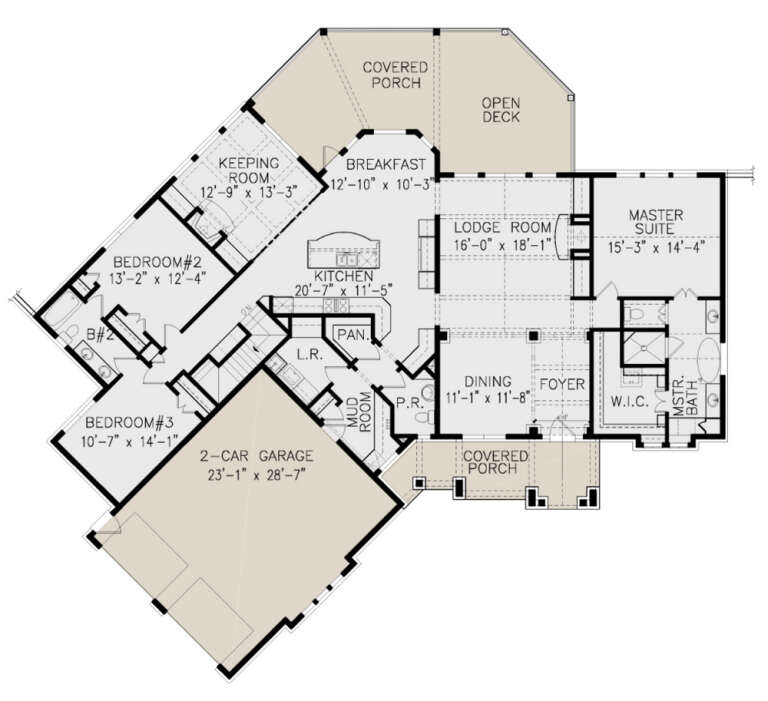
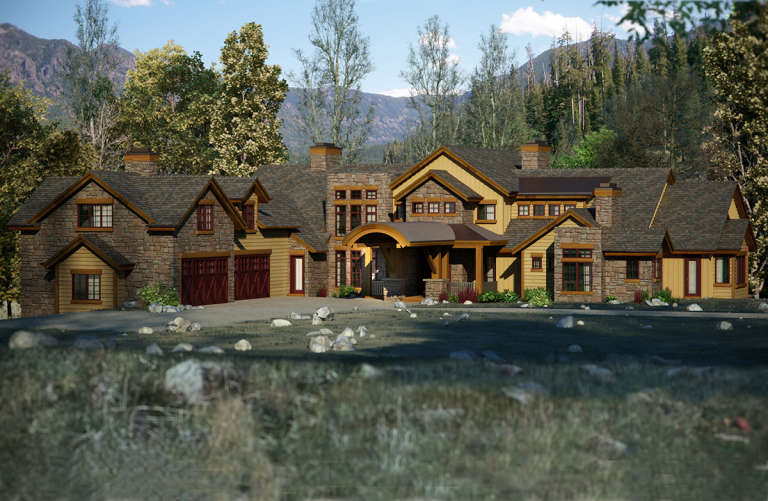
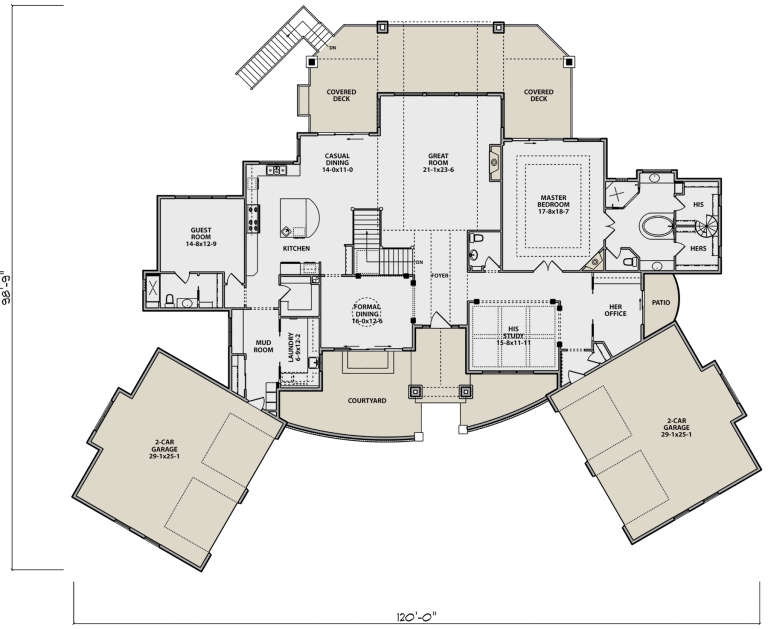
House Plan House Plan #18614 Front Elevation

PLAN #699-00058

Starting at

$2,495
Sq Ft 2,685
Beds 3
Baths 2
½ Baths 1
Cars 2
Stories 1
Width 91' 7"
Depth 73' 9"
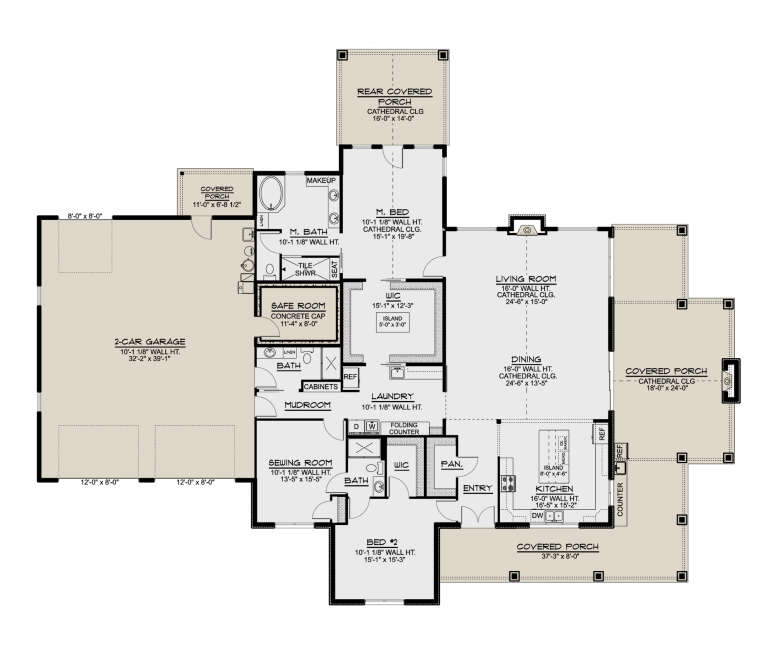
House Plan House Plan #35213 Front Elevation
EXCLUSIVE

PLAN #2524-00004

Starting at

$437
Sq Ft 439
Beds 1
Baths 1
½ Baths 0
Cars 1
Stories 1
Width 32'
Depth 22'
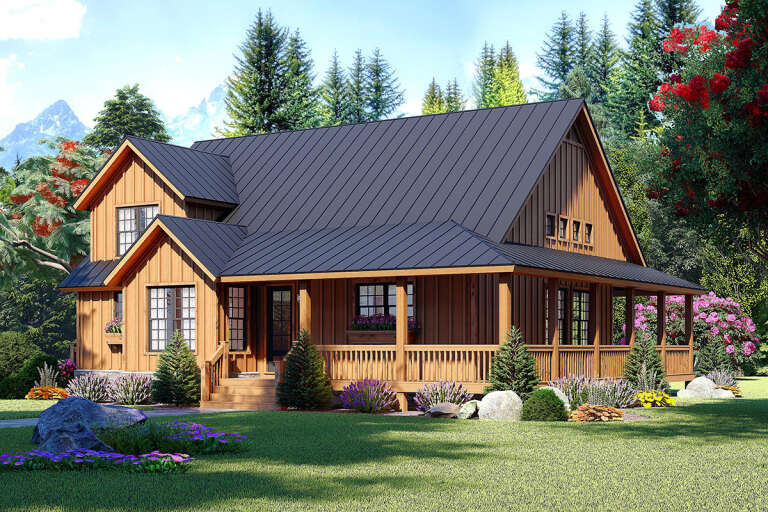
House Plan House Plan #34060 Angled Front Elevation

PLAN #4848-00501

Starting at

$1,025
Sq Ft 820
Beds 2
Baths 2
½ Baths 0
Cars 0
Stories 1
Width 29' 8"
Depth 28' 8"
House Plan House Plan #33935 Angled Front Elevation

PLAN #039-00795

Starting at

$1,370
Sq Ft 1,611
Beds 2
Baths 2
½ Baths 1
Cars 2
Stories 2
Width 36' 4"
Depth 82'
House Plan House Plan #28697 Angled Front Elevation

PLAN #5032-00223

Starting at

$1,450
Sq Ft 2,914
Beds 2
Baths 3
½ Baths 0
Cars 2
Stories 1
Width 104' 6"
Depth 83'
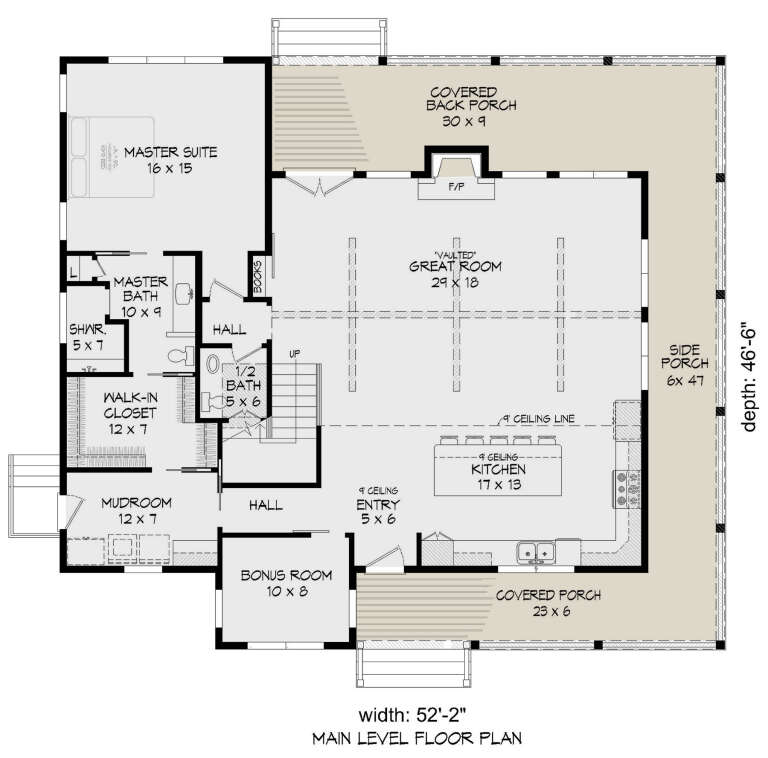
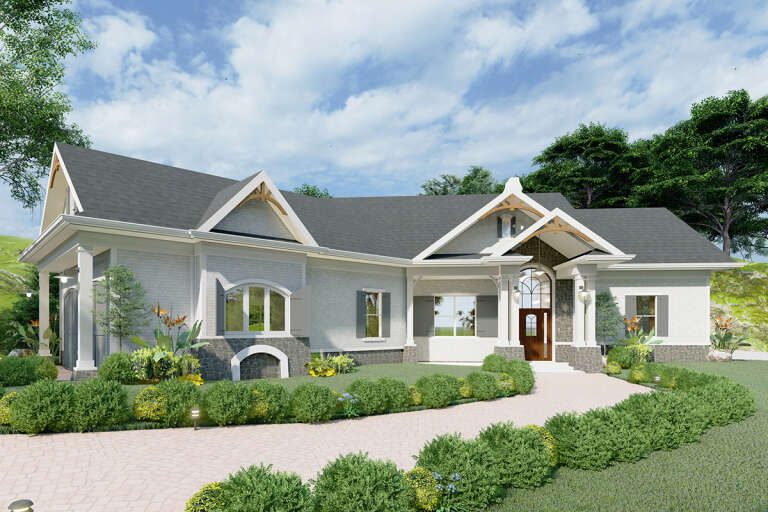
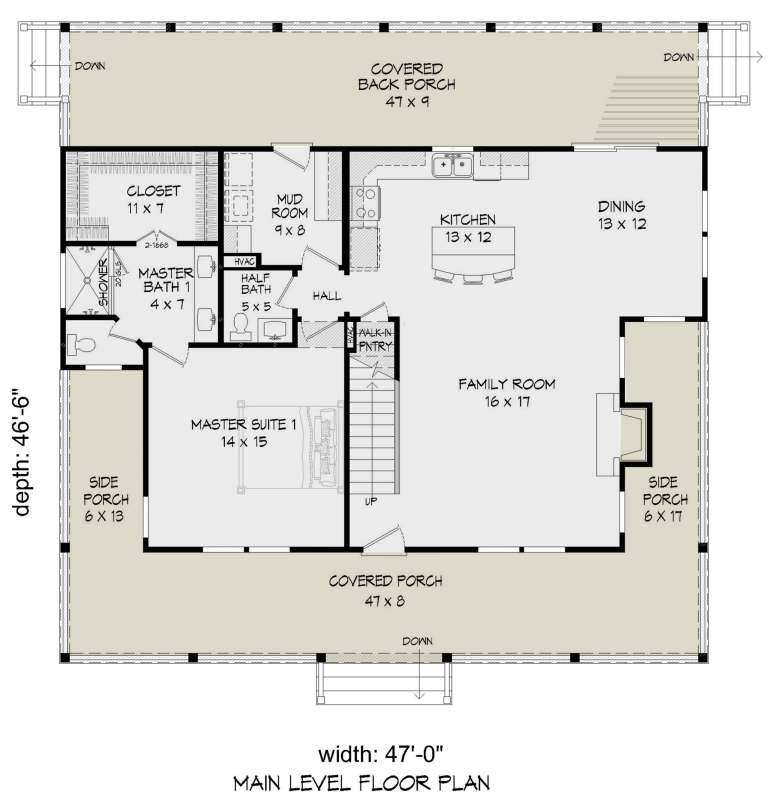
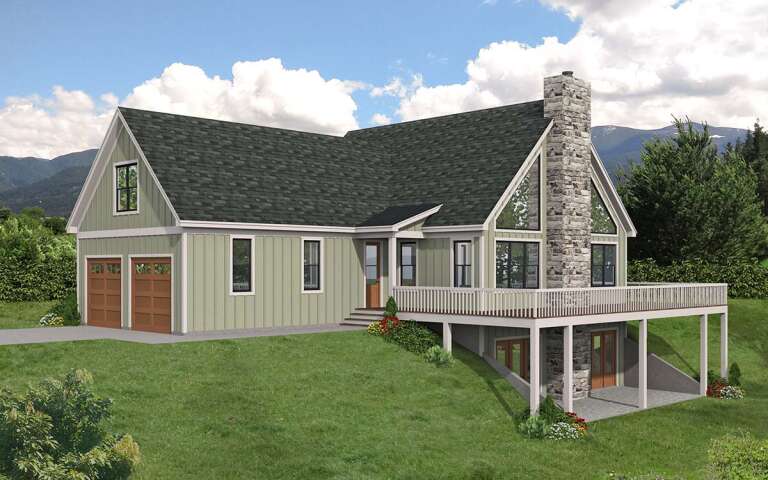
House Plan House Plan #28661 Angled Front Elevation

PLAN #940-00720

Starting at

$1,450
Sq Ft 2,400
Beds 3
Baths 2
½ Baths 1
Cars 0
Stories 1.5
Width 52' 2"
Depth 46' 6"
House Plan House Plan #27591 Front Elevation

PLAN #699-00315

Starting at

$1,895
Sq Ft 2,165
Beds 3
Baths 2
½ Baths 1
Cars 2
Stories 1
Width 82' 7"
Depth 70' 4"
House Plan House Plan #23635 Front Elevation

PLAN #940-00166

Starting at

$1,450
Sq Ft 2,388
Beds 4
Baths 2
½ Baths 1
Cars 0
Stories 2
Width 47'
Depth 46' 6"
House Plan House Plan #35585 Angled Front Elevation

PLAN #402-01893

Starting at

$1,155
Sq Ft 738
Beds 1
Baths 1
½ Baths 0
Cars 0
Stories 1
Width 27'
Depth 32'
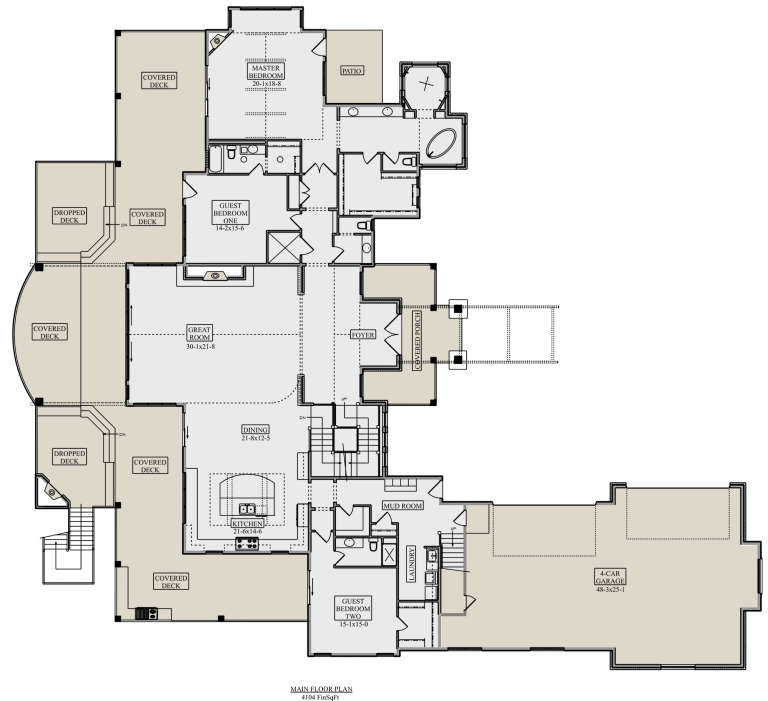
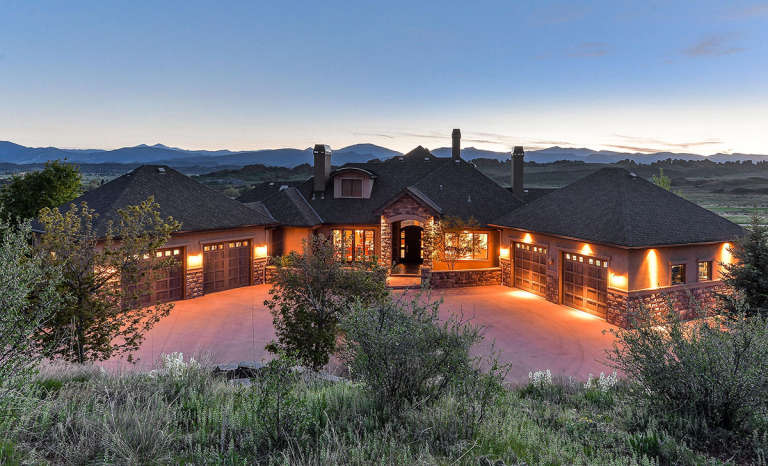
House Plan House Plan #35025 Angled Rear Elevation

PLAN #039-00838

Starting at

$1,480
Sq Ft 2,738
Beds 3-4
Baths 3
½ Baths 1
Cars 4
Stories 1
Width 83' 8"
Depth 79' 7"
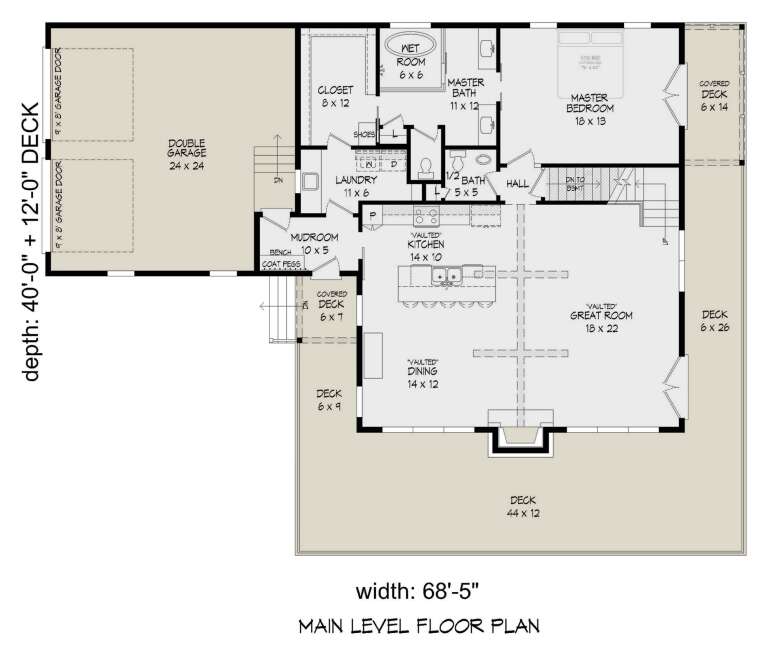
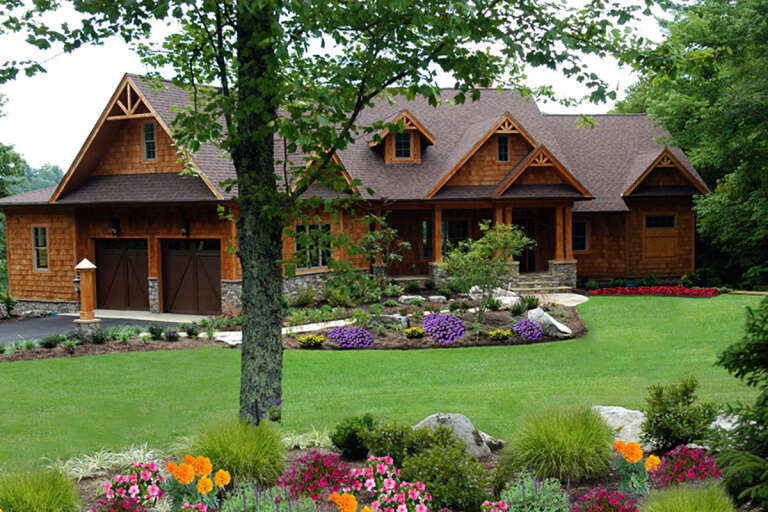
House Plan House Plan #29395 Angled Front Elevation

PLAN #940-00805

Starting at

$2,250
Sq Ft 2,417
Beds 2-3
Baths 2
½ Baths 1
Cars 2
Stories 1.5
Width 68' 5"
Depth 40'
House Plan House Plan #27588 Front Elevation

PLAN #699-00312

Starting at

$2,495
Sq Ft 2,550
Beds 3
Baths 2
½ Baths 1
Cars 2
Stories 1
Width 83' 5"
Depth 78' 3"
House Plan House Plan #23381 Front Elevation

PLAN #5631-00122

Starting at

$4,200
Sq Ft 5,935
Beds 3-5
Baths 3
½ Baths 2
Cars 4
Stories 2
Width 116'
Depth 131' 6"
House Plan House Plan #19082 Front Elevation

PLAN #5631-00085

Starting at

$2,200
Sq Ft 3,469
Beds 2
Baths 2
½ Baths 1
Cars 4
Stories 1
Width 120'
Depth 98' 9"
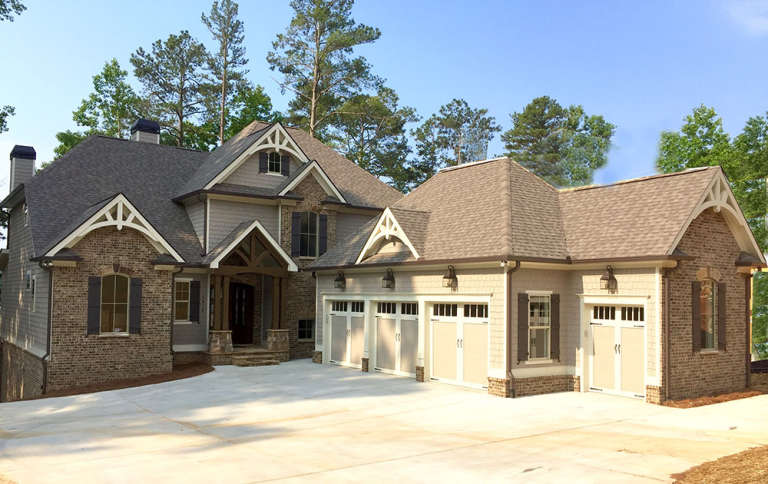
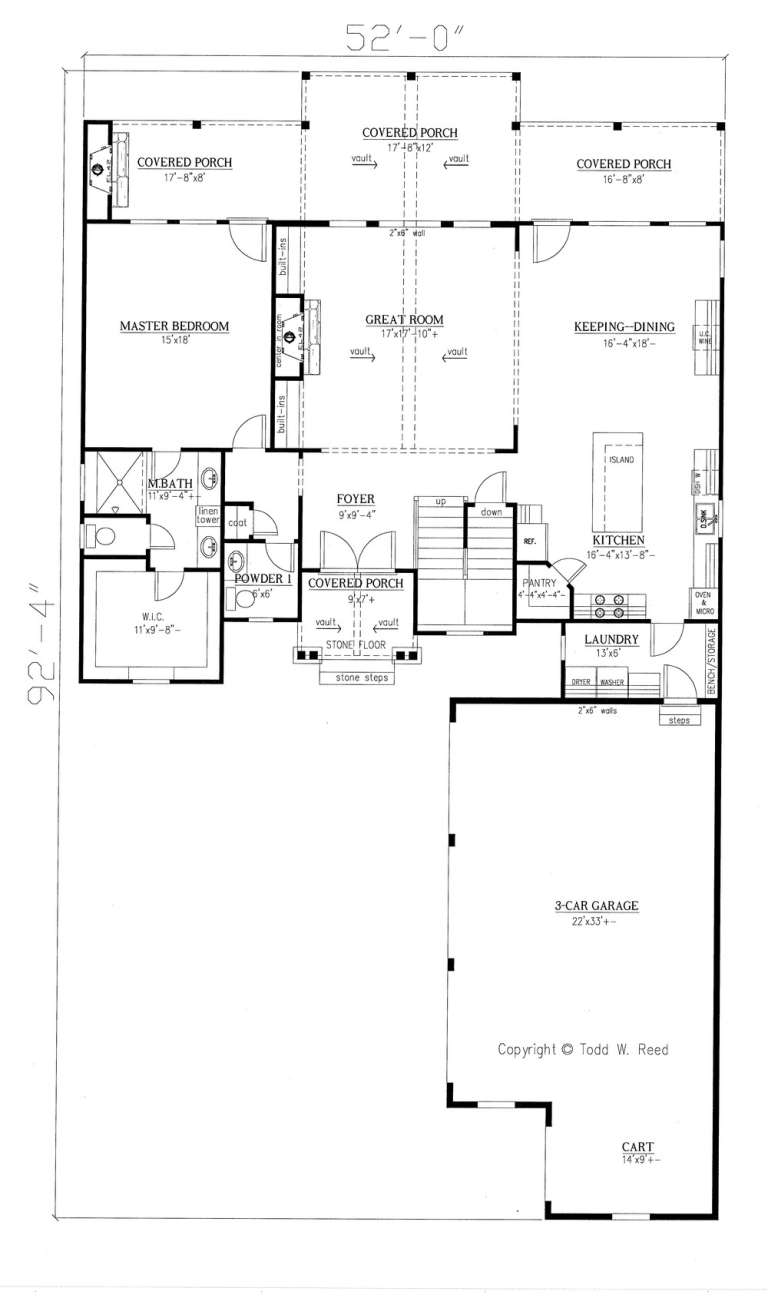
House Plan House Plan #18657 Front Elevation

PLAN #286-00068

Starting at

$1,395
Sq Ft 2,867
Beds 4
Baths 3
½ Baths 1
Cars 3
Stories 2
Width 52'
Depth 92' 4"
House Plan House Plan #34927 Angled Front Elevation

PLAN #039-00818

Starting at

$1,315
Sq Ft 1,200
Beds 2
Baths 2
½ Baths 0
Cars 0
Stories 1.5
Width 34'
Depth 40'
House Plan House Plan #34300 Front Elevation at Dusk

PLAN #5984-00039

Starting at

$1,365
Sq Ft 1,562
Beds 3
Baths 2
½ Baths 1
Cars 2
Stories 3
Width 25' 7"
Depth 43' 6"
House Plan House Plan #27450 Front Elevation

PLAN #940-00550

Starting at

$1,450
Sq Ft 2,484
Beds 3
Baths 2
½ Baths 1
Cars 3
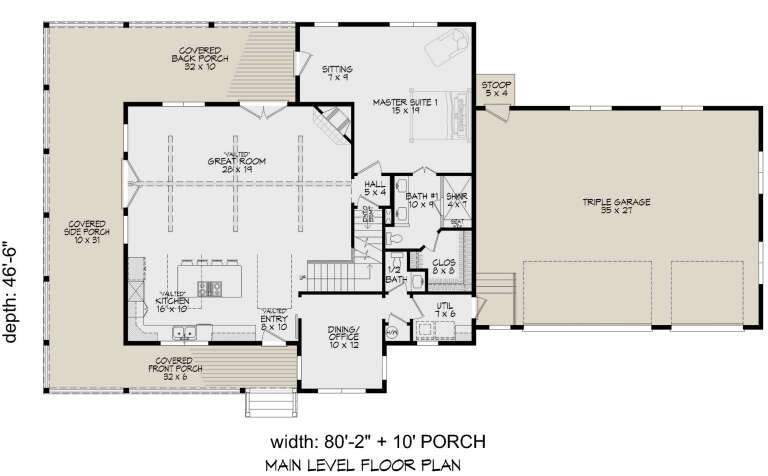
Stories 2
Width 80' 2"
Depth 46' 6"
X
Shop Sign In
Favorites
Cart
Chat