2,083 Results

EDIT SEARCH FILTERS
Clear All FiltersMountain
Sort By:  

2,083 RESULTS

SEARCH FILTERS

    Plan Type
    Square Feet
    Bedrooms
    Bathrooms
    Stories
    Garage (Vehicle Spaces)
    Architectural Styles

    Outdoor Living

    Bedroom Options
    Kitchen & Dining
    Laundry Location
    Additional Rooms

    Garage Type

    Garage Features
    Other Features
    Foundation Type

    Plan Width (FT)
    Plan Depth (FT)
    Plan Height (FT)
    Framing Type
    Media Filters
SEARCHING...
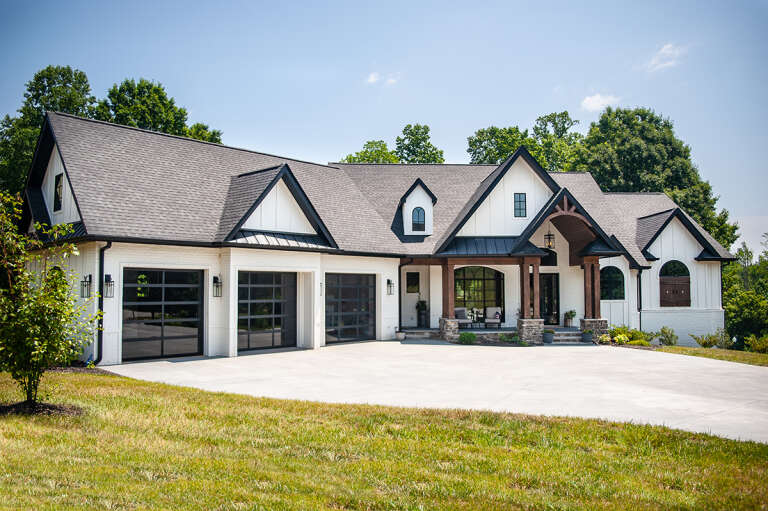
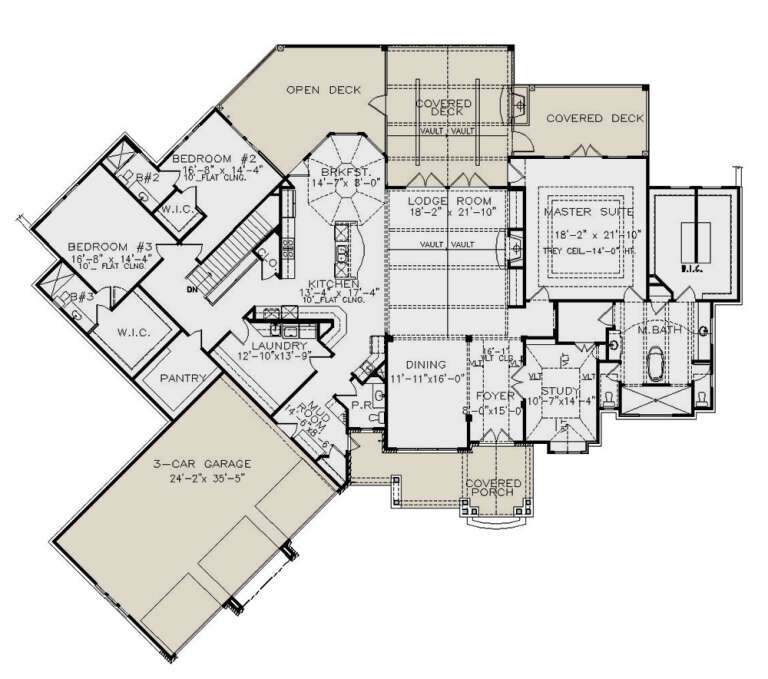
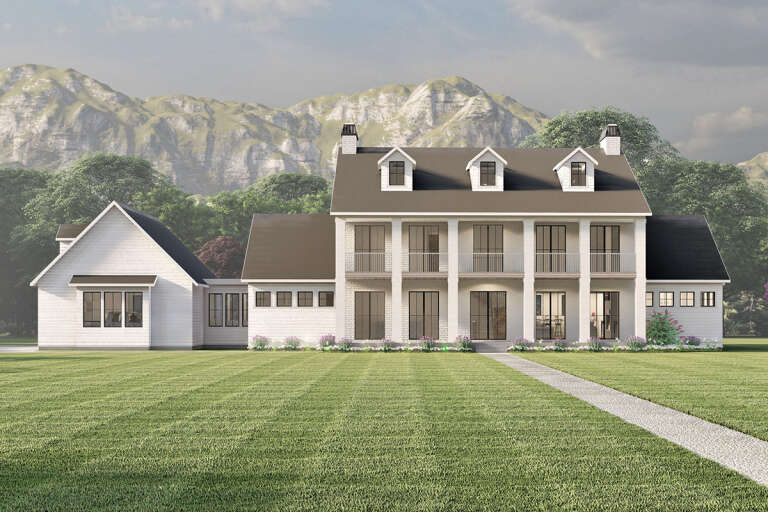
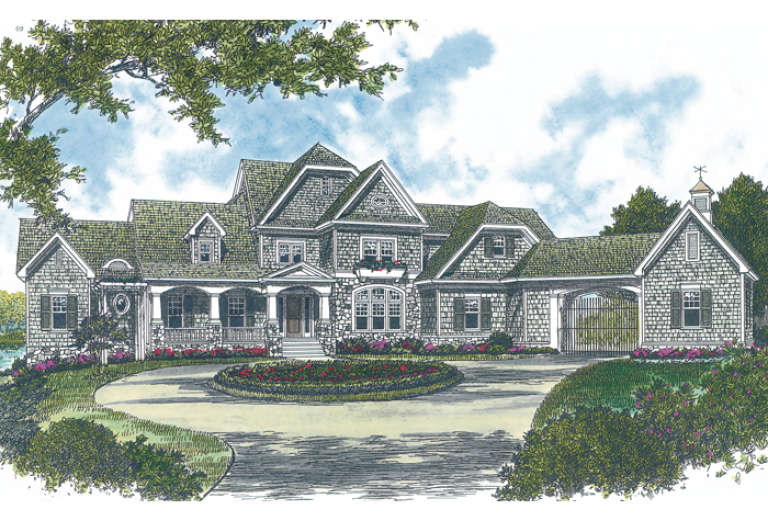
House Plan House Plan #27864 Front Elevation

PLAN #699-00332

Starting at

$2,795
Sq Ft 3,813
Beds 3
Baths 3
½ Baths 1
Cars 3
Stories 1
Width 104' 11"
Depth 91' 1"
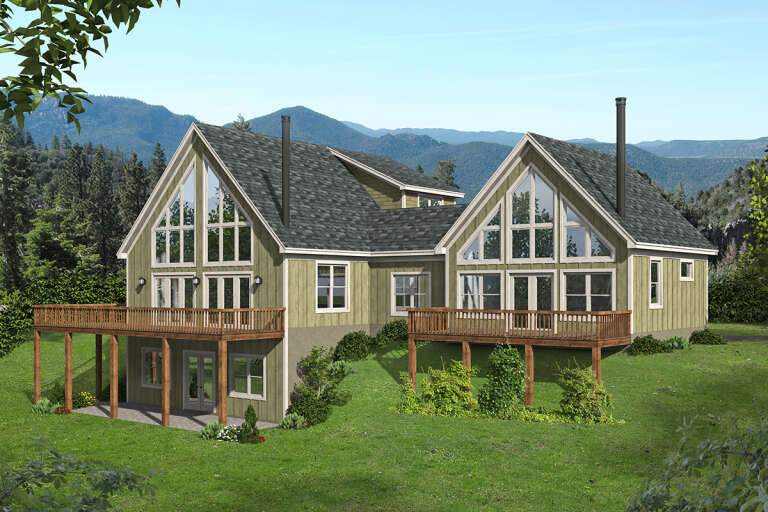
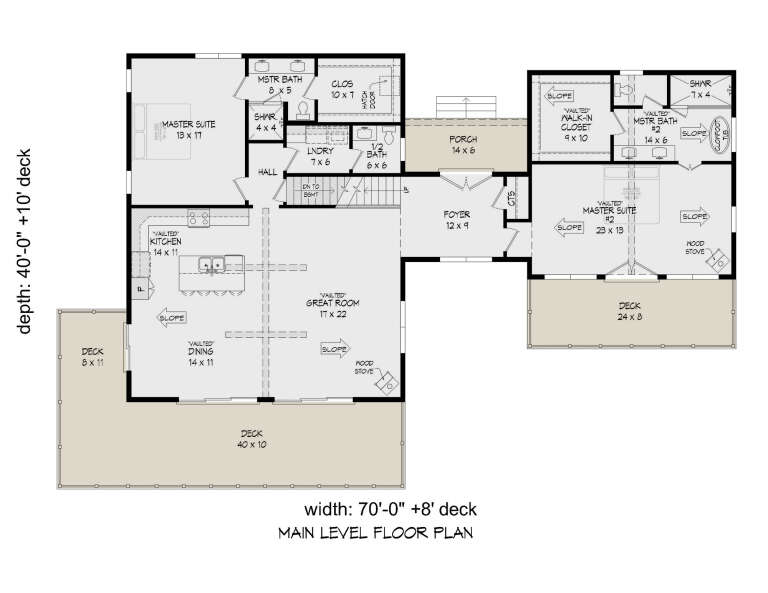
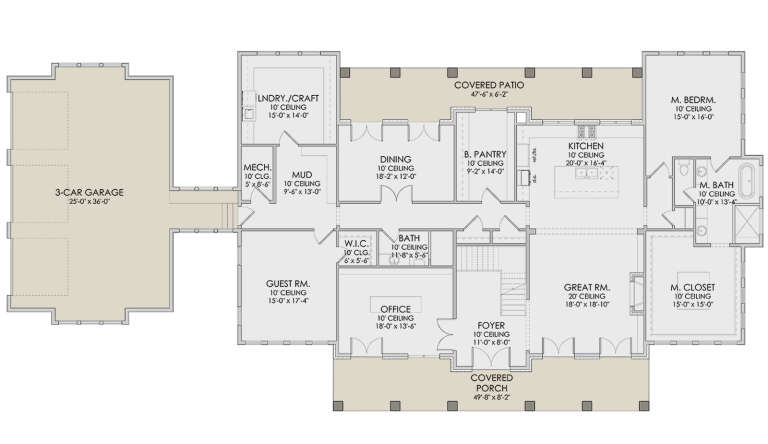
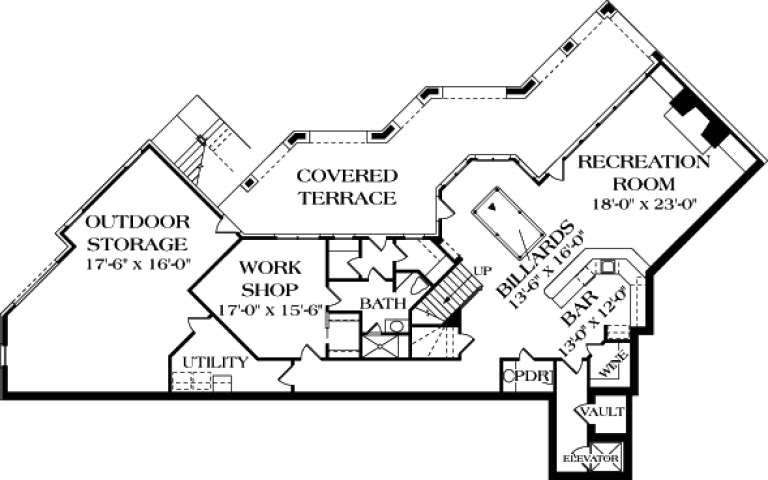
House Plan House Plan #26957 Rear Elevation

PLAN #940-00511

Starting at

$2,350
Sq Ft 2,490
Beds 4
Baths 3
½ Baths 1
Cars 0
Stories 1.5
Width 70'
Depth 40'
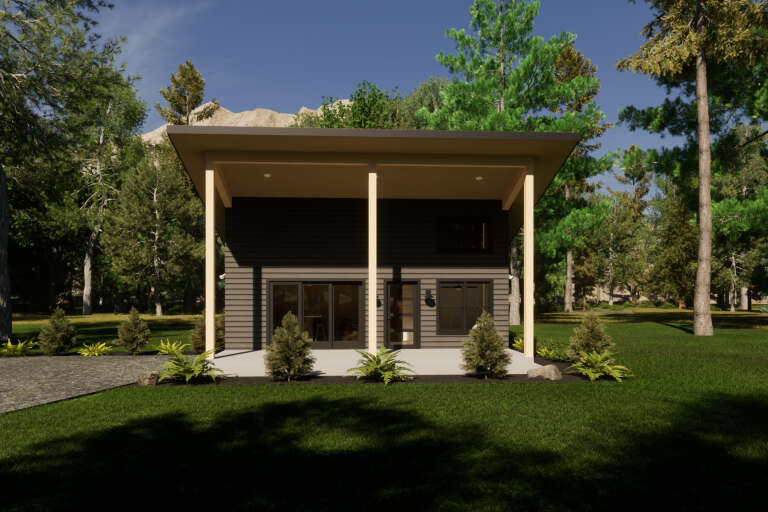
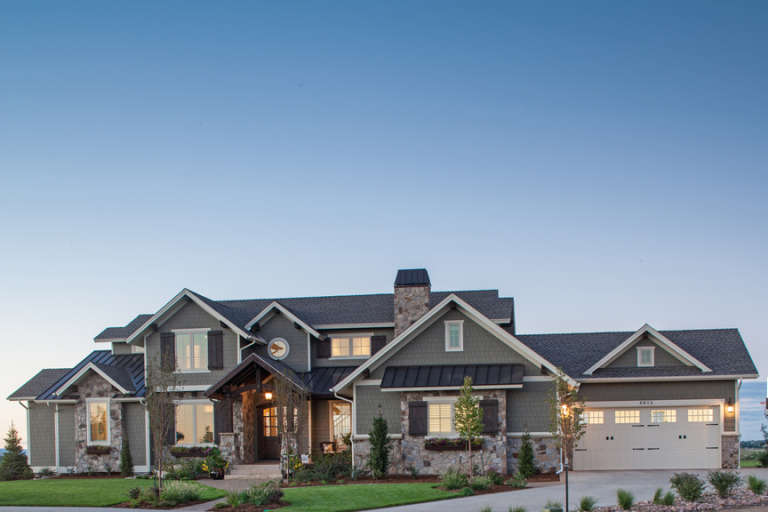
House Plan House Plan #34154 Front Elevation

PLAN #6422-00112

Starting at

$3,300
Sq Ft 5,734
Beds 5
Baths 5
½ Baths 1
Cars 3
Stories 1
Width 103'
Depth 81'
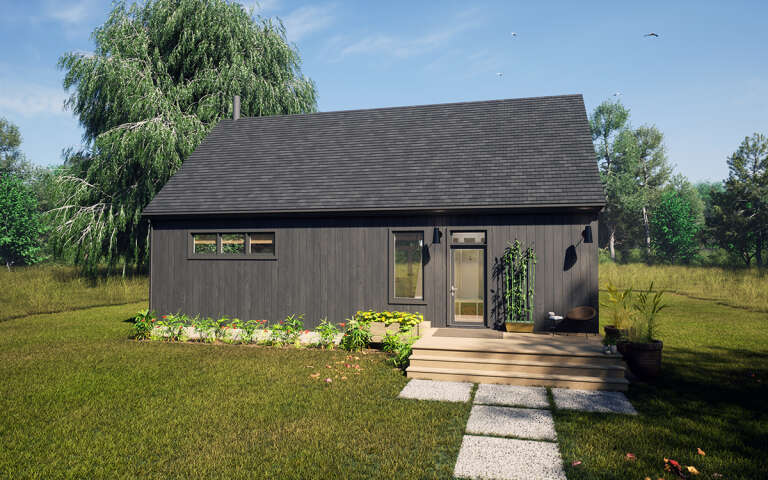
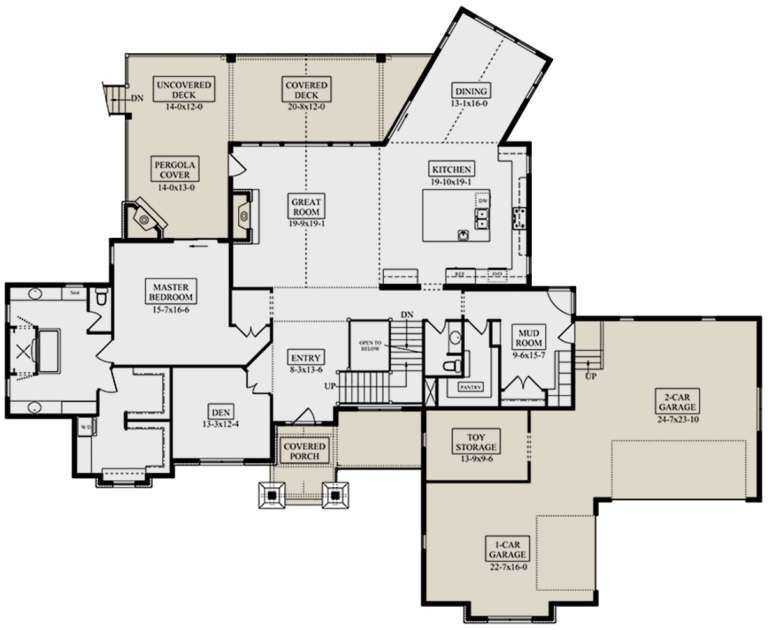
House Plan House Plan #33039 Front Elevation

PLAN #5631-00268

Starting at

$3,850
Sq Ft 5,002
Beds 4
Baths 3
½ Baths 1
Cars 4
Stories 2
Width 107'
Depth 97' 9"
House Plan House Plan #28244 Front Elevation

PLAN #6422-00019

Starting at

$2,700
Sq Ft 4,868
Beds 4
Baths 4
½ Baths 0
Cars 3
Stories 2
Width 118' 11"
Depth 56' 6"
House Plan House Plan #34634 Front Elevation

PLAN #7112-00034

Starting at

$895
Sq Ft 500
Beds 2
Baths 1
½ Baths 0
Cars 0
Stories 1.5
Width 27' 10"
Depth 22' 9"
House Plan House Plan #29348 Angled Front Elevation
EXCLUSIVE

PLAN #7174-00014

Starting at

$895
Sq Ft 984
Beds 1
Baths 1
½ Baths 0
Cars 0-2
Stories 1
Width 41'
Depth 24'
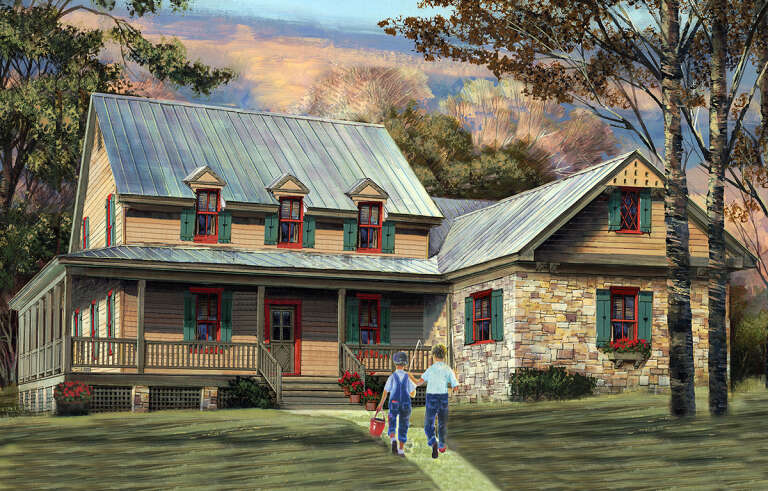
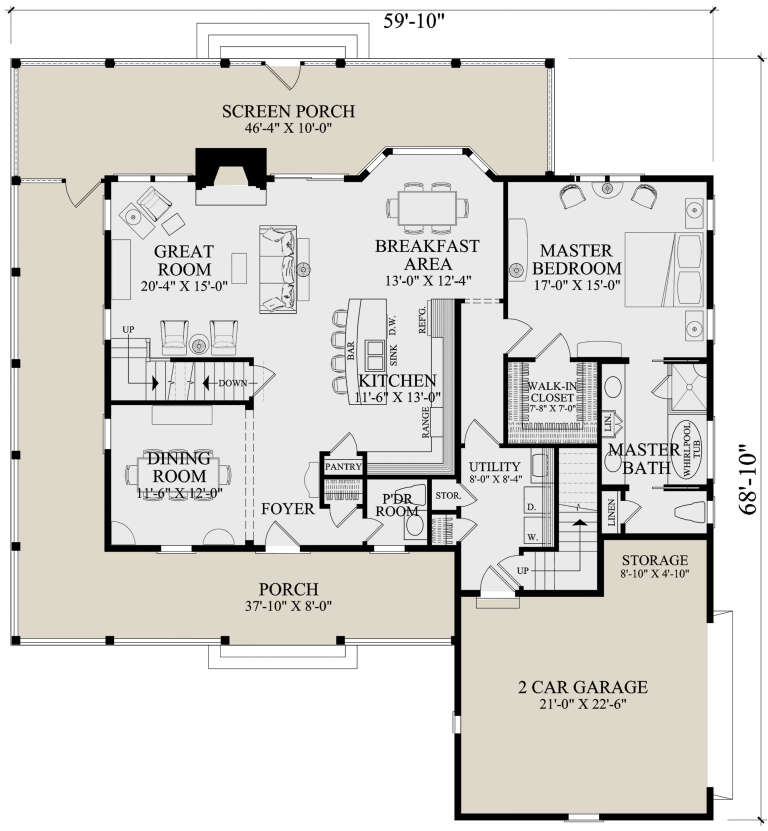
House Plan House Plan #25048 Front Elevation

PLAN #7922-00241

Starting at

$800
Sq Ft 2,657
Beds 4
Baths 3
½ Baths 1
Cars 2
Stories 2
Width 59' 10"
Depth 68' 10"
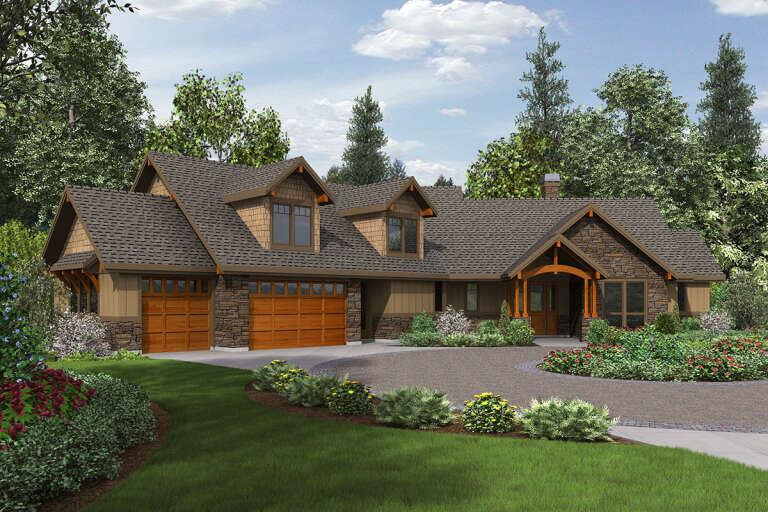
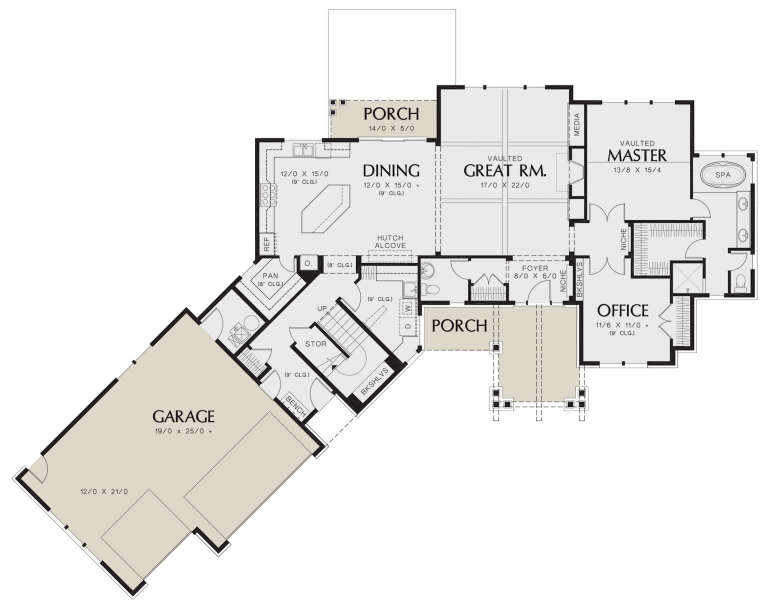
House Plan House Plan #24764 Front Elevation

PLAN #2559-00843

Starting at

$2,106
Sq Ft 2,637
Beds 3
Baths 2
½ Baths 1
Cars 3
Stories 1.5
Width 97' 9"
Depth 67' 6"
House Plan House Plan #13093 Front Elevation

PLAN #3323-00539

Starting at

$2,400
Sq Ft 8,173
Beds 5
Baths 6
½ Baths 2
Cars 3
Stories 2
Width 120' 10"
Depth 123' 10"
House Plan House Plan #35293 Angled Right Elevation at Dusk

PLAN #940-01421

Starting at

$2,450
Sq Ft 4,166
Beds 5
Baths 3
½ Baths 1
Cars 0
Stories 1.5
Width 42'
Depth 45'
House Plan House Plan #18307 Front Elevation

PLAN #5631-00063

Starting at

$2,400
Sq Ft 3,897
Beds 4
Baths 3
½ Baths 1
Cars 3
Stories 2
Width 101' 6"
Depth 82' 8"
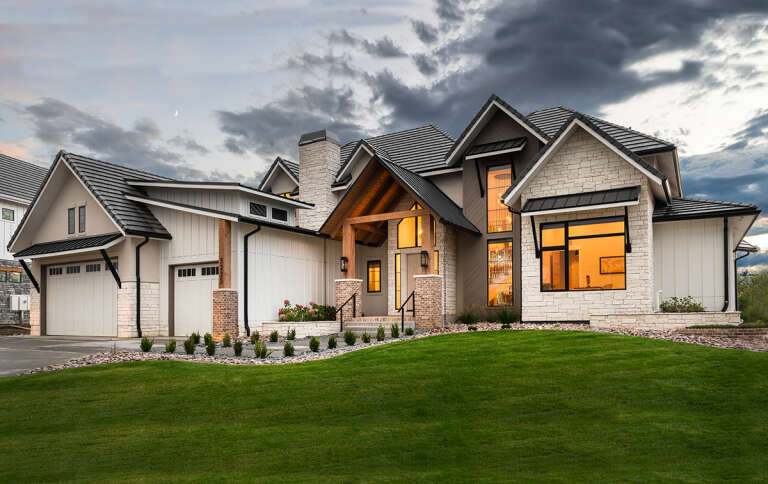
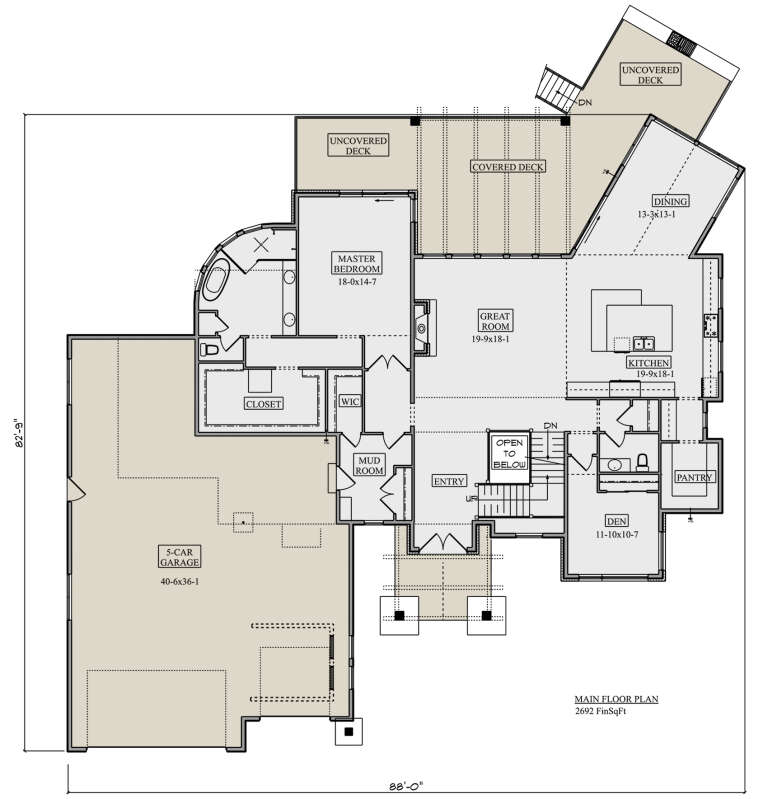
House Plan House Plan #28816 Angled Front Elevation

PLAN #5631-00214

Starting at

$2,650
Sq Ft 4,146
Beds 5
Baths 4
½ Baths 1
Cars 5
Stories 2
Width 88'
Depth 82' 9"
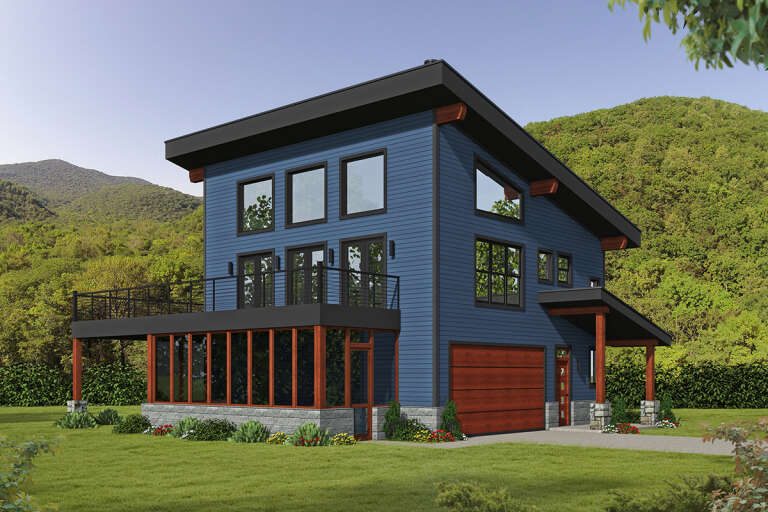
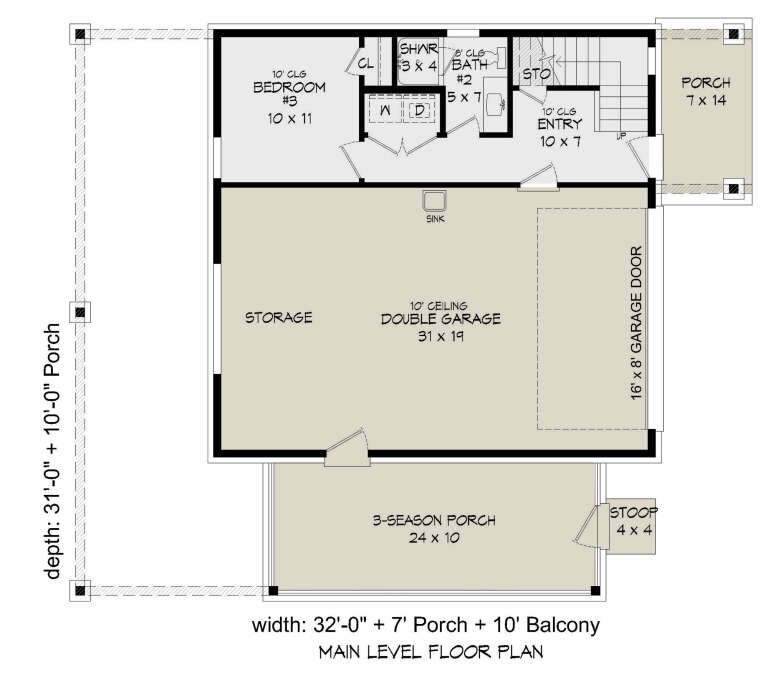
House Plan House Plan #27040 Front Elevation

PLAN #940-00514

Starting at

$1,150
Sq Ft 1,559
Beds 3
Baths 2
½ Baths 0
Cars 2
Stories 2
Width 32'
Depth 31'
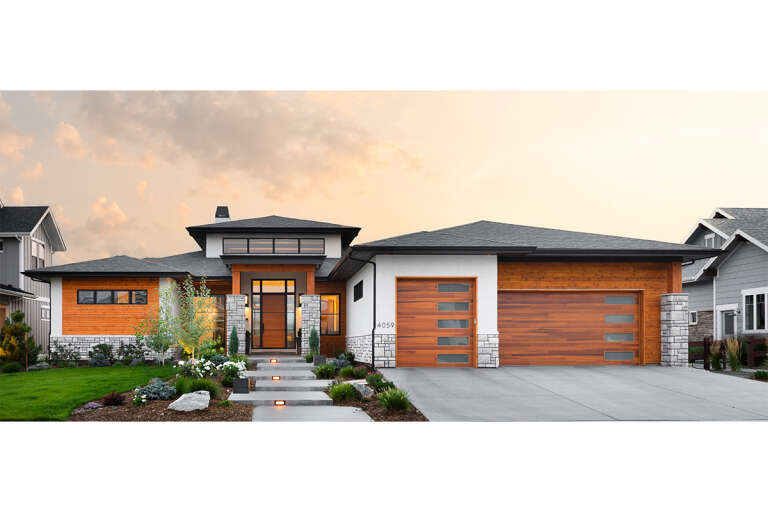
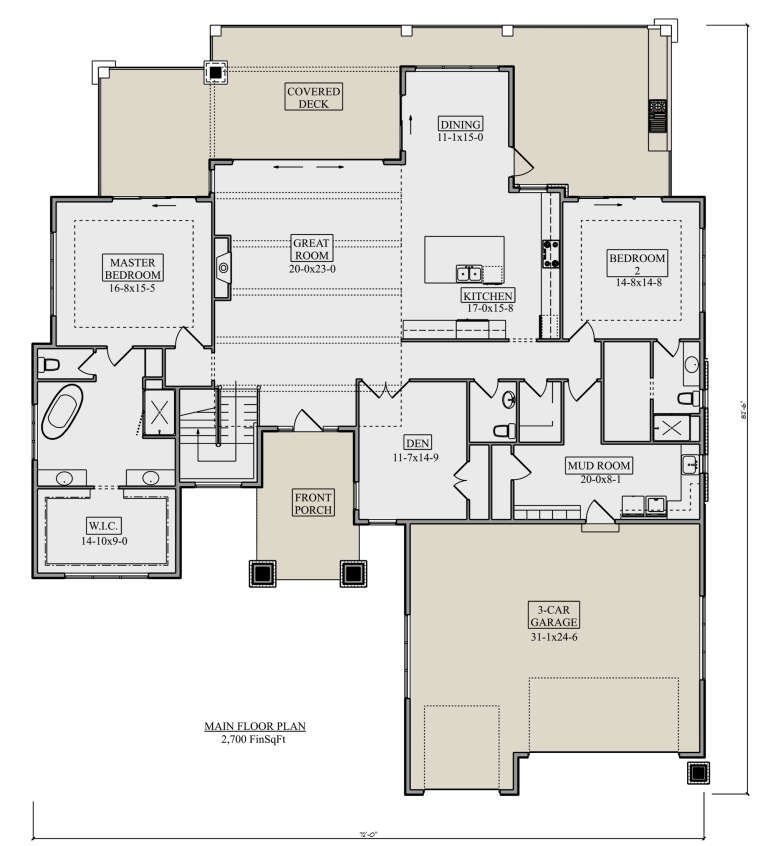
House Plan House Plan #26421 Front Elevation

PLAN #5631-00163

Starting at

$1,750
Sq Ft 2,700
Beds 2
Baths 2
½ Baths 1
Cars 3
Stories 1
Width 72'
Depth 82' 6"
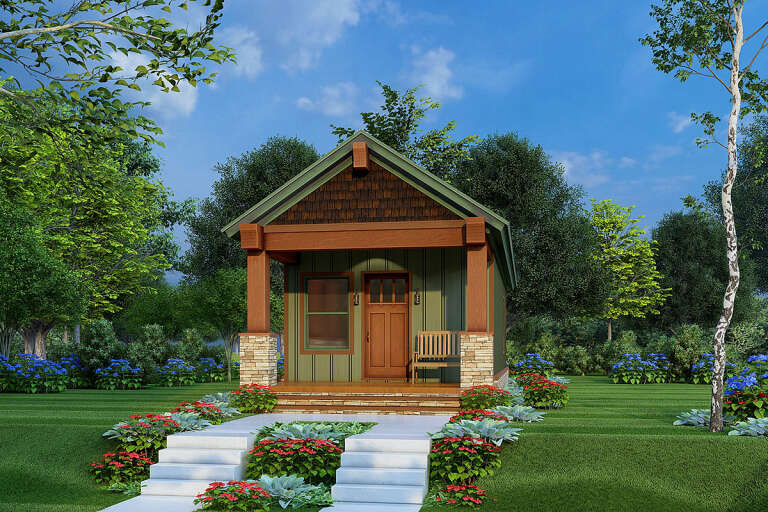
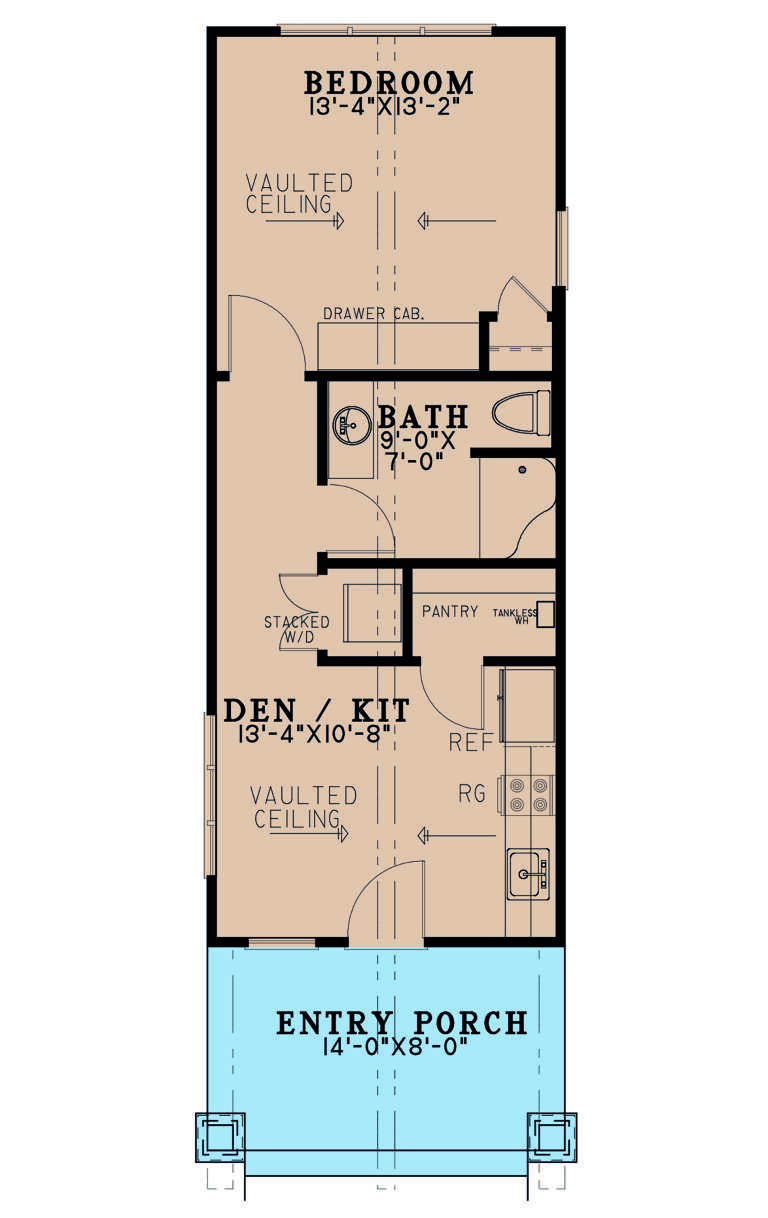
House Plan House Plan #26218 Front Elevation

PLAN #8318-00227

Starting at

$700
Sq Ft 504
Beds 1
Baths 1
½ Baths 0
Cars 0
Stories 1
Width 14'
Depth 44'
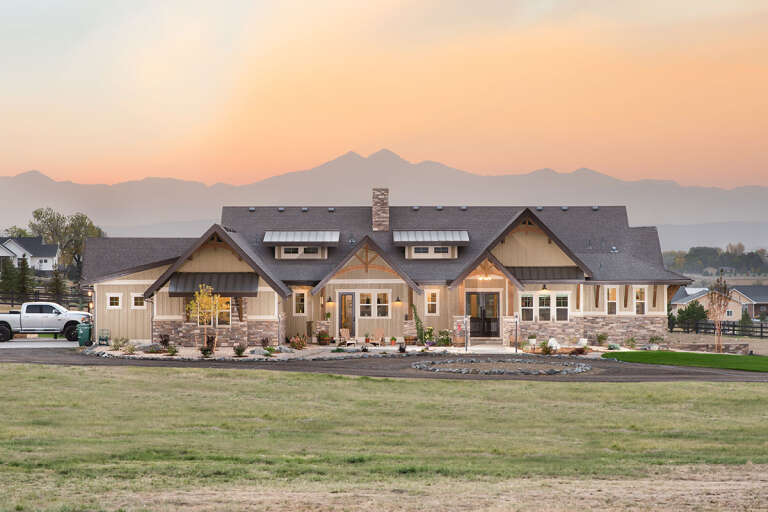
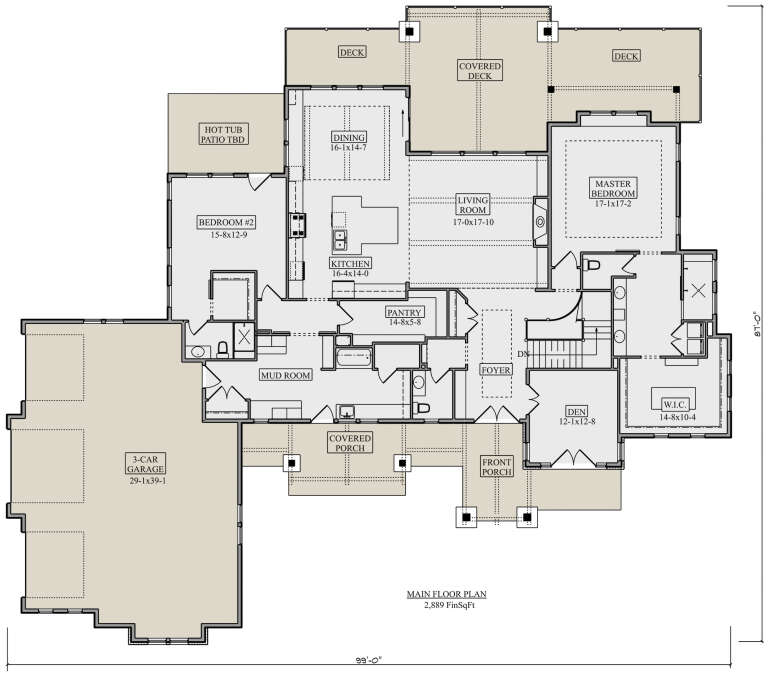
House Plan House Plan #25447 Front Elevation

PLAN #5631-00148

Starting at

$1,950
Sq Ft 2,889
Beds 2-4
Baths 2
½ Baths 1
Cars 3
Stories 1
Width 99'
Depth 87'
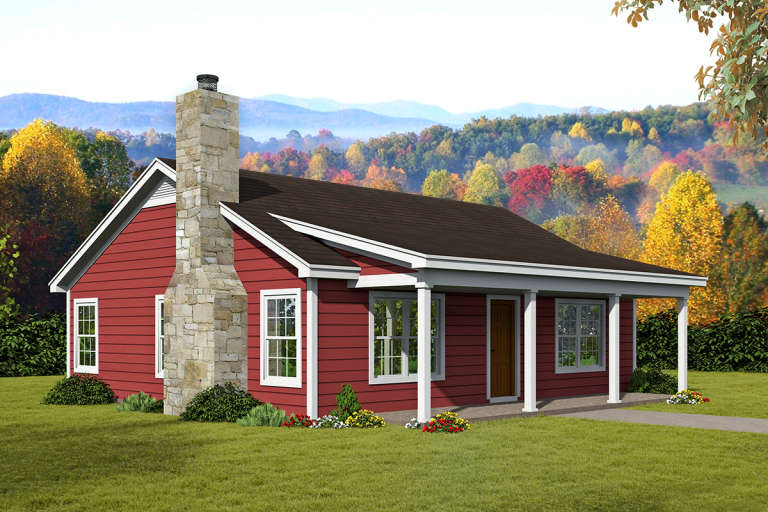
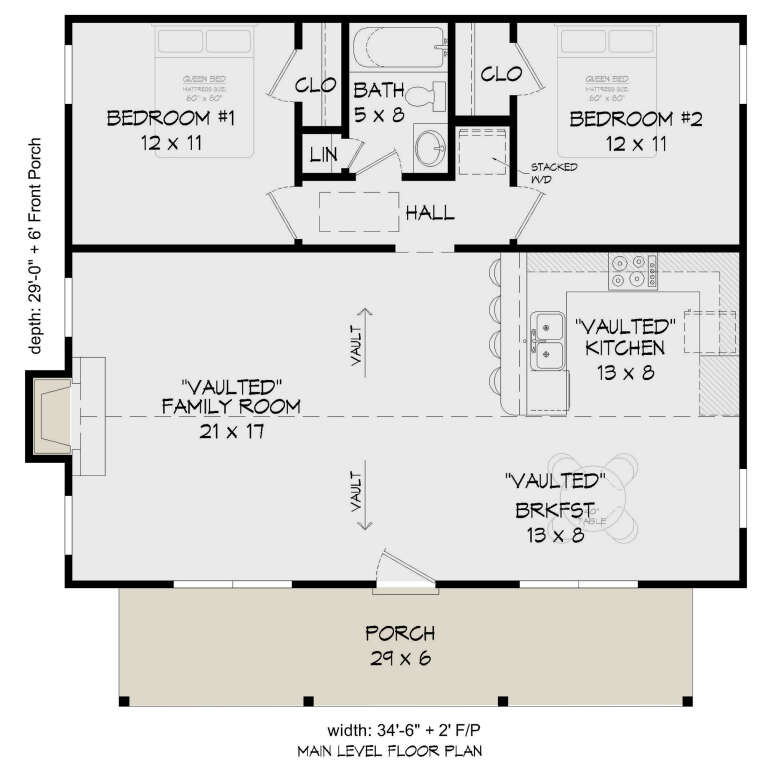
House Plan House Plan #20629 Front Elevation

PLAN #940-00138

Starting at

$950
Sq Ft 1,000
Beds 2
Baths 1
½ Baths 0
Cars 0
Stories 1
Width 34' 6"
Depth 29'
X
Shop Sign In
Favorites
Cart
Chat